Leave a Message

Thank you for your message. We will be in touch with you shortly.

8737 E SAN VICTOR Drive
VIEW PHOTOS
Courtesy of Crestmark Realty Group LLC, Raegen Johnson Listing Contact: 480-342-8889 
$4,100/mo

8737 E SAN VICTOR Drive

3 Beds 2 Baths 2,415 Sq.Ft. 7,508 Sq.Ft.

Description

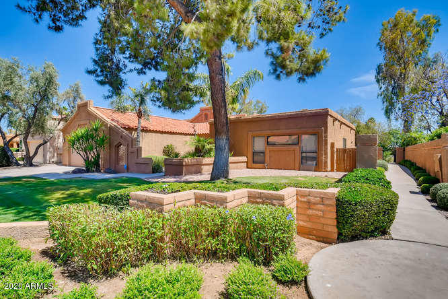
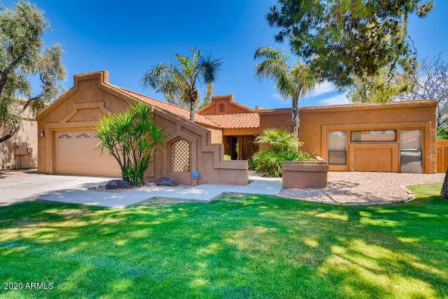
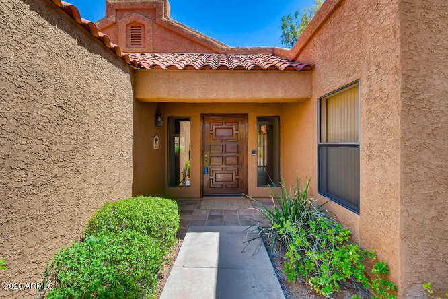
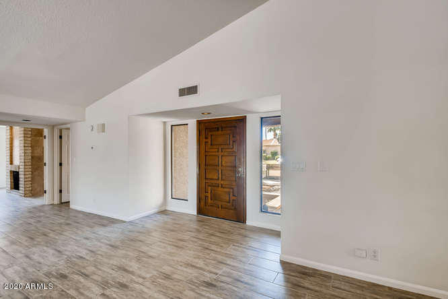
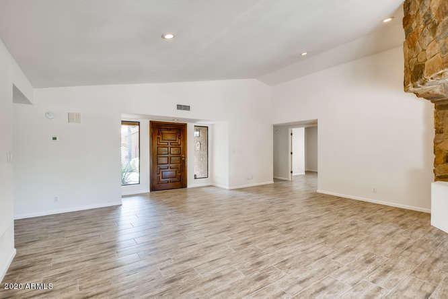
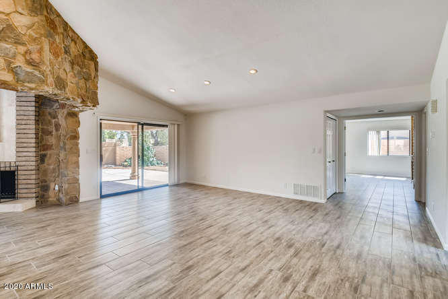
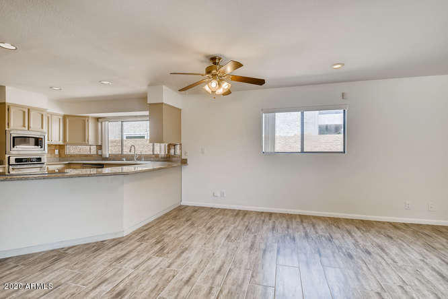
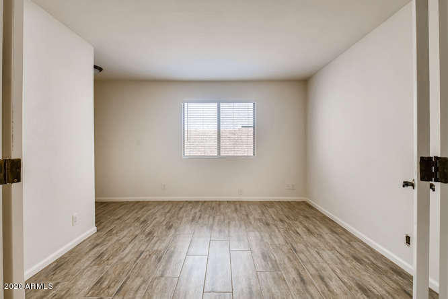
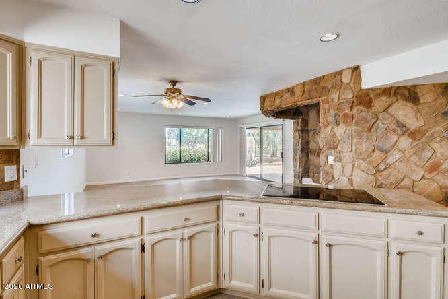
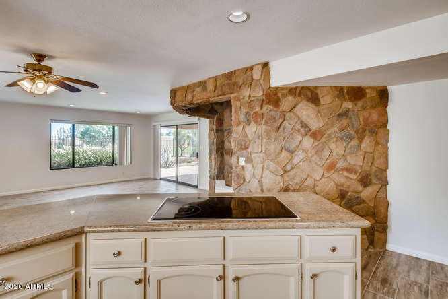
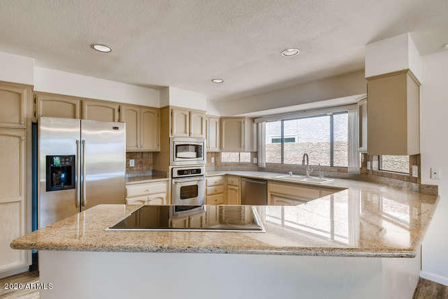
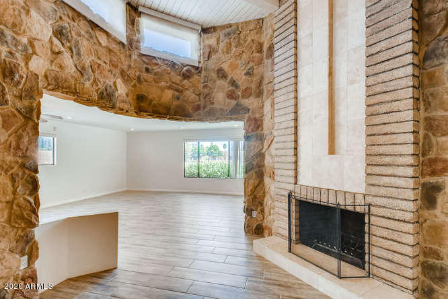
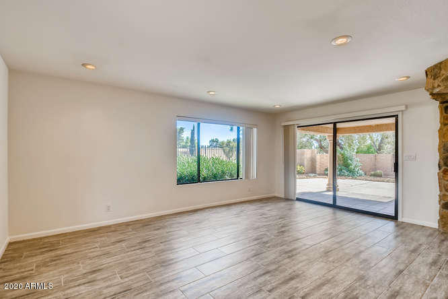
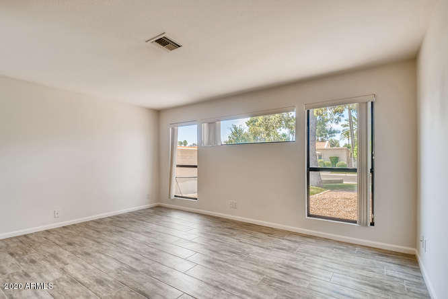
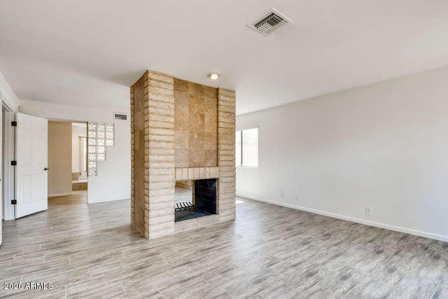
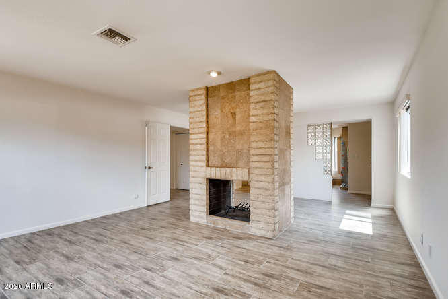
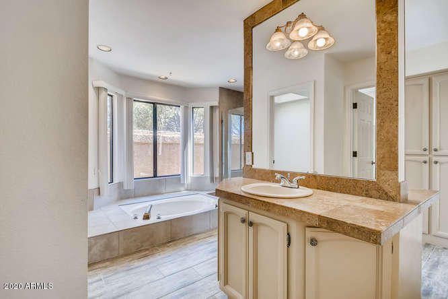
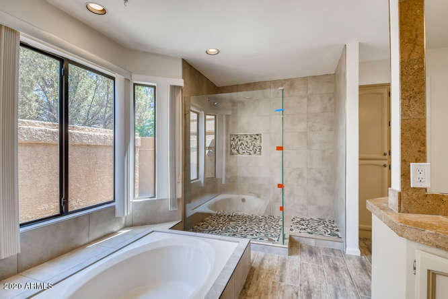
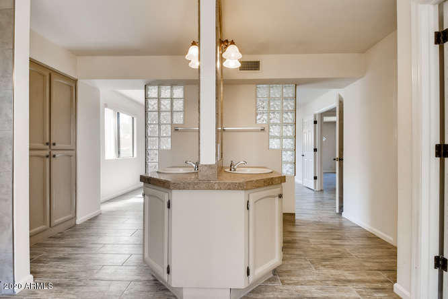
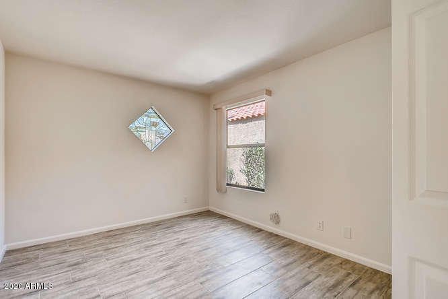
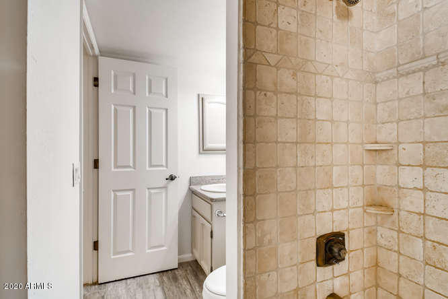
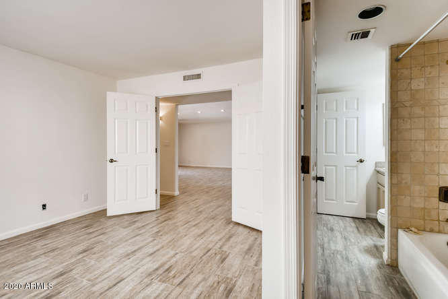
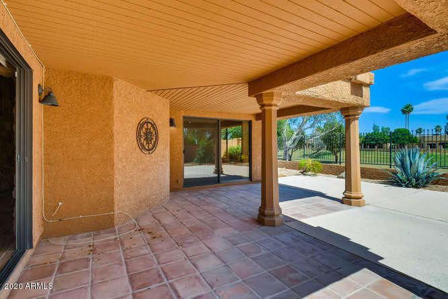
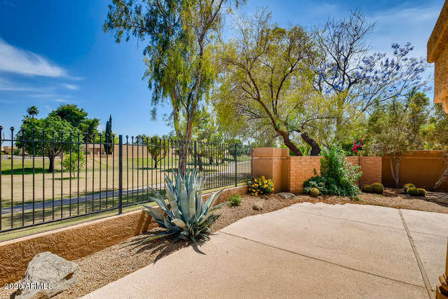
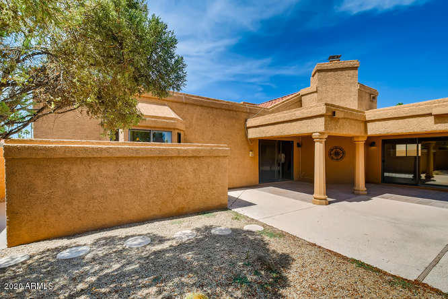
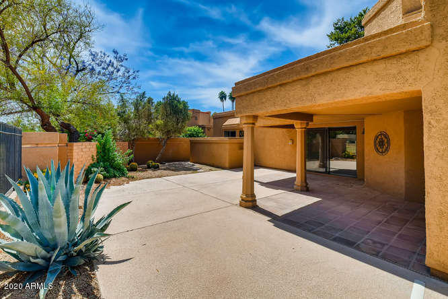
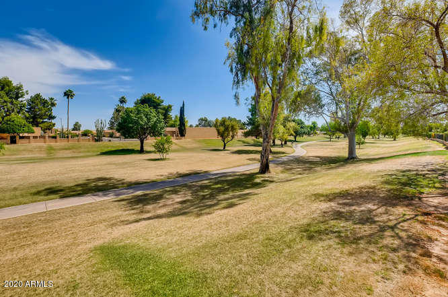
Located in the beautiful community of Country Horizons at McCormick Ranch. Enjoy privacy and a great view as this stunning home backs to the lush greenbelt. Master suite complete with a two-sided fireplace, walk-in closet, two vanities, updated shower and soak tub. Formal living and dining plus family room with new wood like tile throughout. Well-appointed kitchen offers granite counters, high-end stainless appliances and lots of cabinets with pull-outs. Backyard opens ups with a large covered patio overlooking the greenbelt! This home will go quickly...come and see it!

Share Property

Location

8737 E SAN VICTOR Drive, Scottsdale, AZ 85258

Status

Leased

Date Leased

January 15, 2025
Raegen Johnson

Raegen Johnson

TITLE

REALTOR®

LICENSE

SA579094000

Property Amenities

Interior
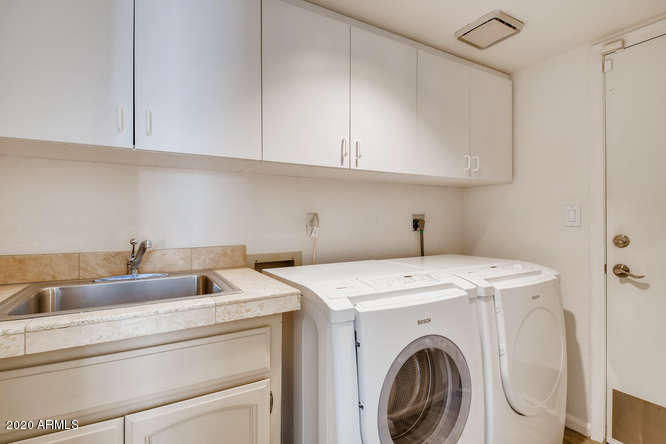
Laundry room Dryer Included, Inside, Washer Included
Fireplace Two Way Fireplace, Fireplace Master Bdr, Fireplace Family Rm
Appliances Electric Cooktop, Water Softener, Water Purifier
Flooring Tile
Total Bedrooms: 3
Other Interior Features High Speed Internet, Granite Counters, Double Vanity, Breakfast Bar, Soft Water Loop, Pantry, Full Bth Master Bdrm, Separate Shwr Tub
Area & Lot
Lot Area 7,508 Sq.Ft.
Living area 2,415 Sq.Ft.
MLS® ID 6780311
Year Built 1982
School District Scottsdale Unified District
High School Chaparral High School
Middle School Cocopah Middle School
Elementary School Cochise Elementary School
Architecture Styles Spanish
Type Residential
Status Leased
Date Leased January 15, 2025
Exterior
Stories 1
Air conditioning Central Air, Ceiling Fan(s)
Heat type Electric
Water Source City Water
Garage Space 2.0
Sewer Public Sewer
Other Exterior Features Private Yard
Parking Direct Access, Garage Door Opener, Extended Length Garage, Attchd Gar Cabinets
Lot Features Desert Back, Grass Front, Auto Timer H 2 O Front, Auto Timer H 2 O Back
Roof Tile, Built-Up
Finance
Lease Price $4,100/mo

Scottsdale

More Than Clients. Always Family.

At The Raegen Johnson Group, real estate has always been about more than buying or selling a home. It’s about the people, the relationships we build, and the trust we’re honored to earn. Every client becomes part of our story, and every relationship is one we cherish long after closing day.