Leave a Message

Thank you for your message. We will be in touch with you shortly.

8514 E COUNTRY CLUB Trail
VIEW PHOTOS
Courtesy of Real Broker, Shelley Courtney Listing Contact: 480-419-6391 
$2,500,000

8514 E COUNTRY CLUB Trail

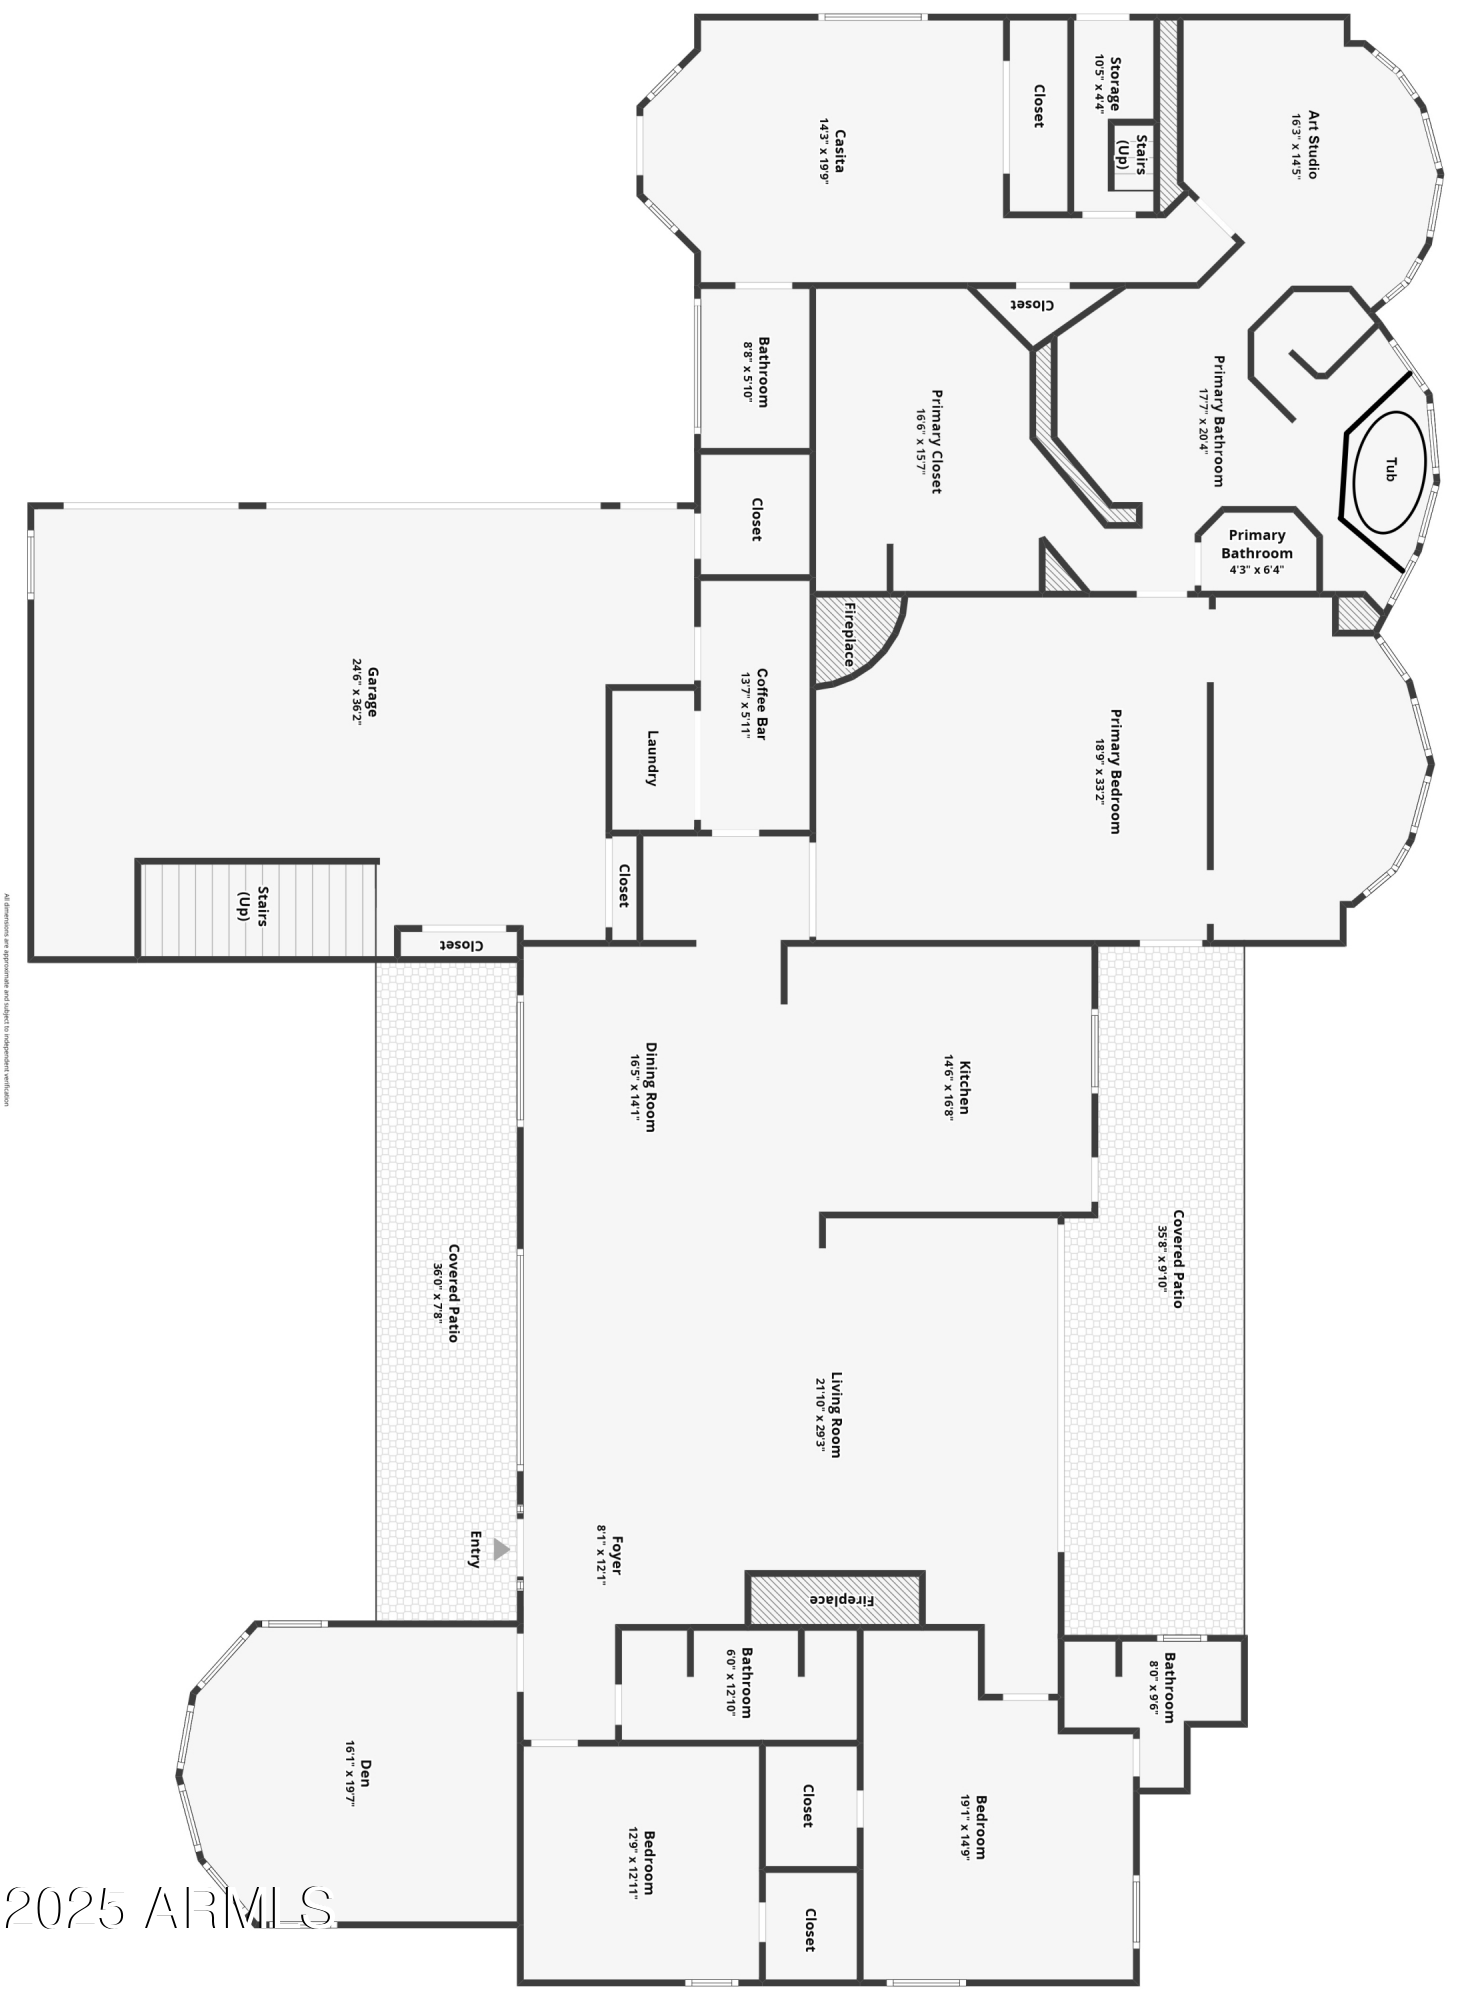
4 Beds 4 Baths 4,341 Sq.Ft. 0.57 Acres

Description

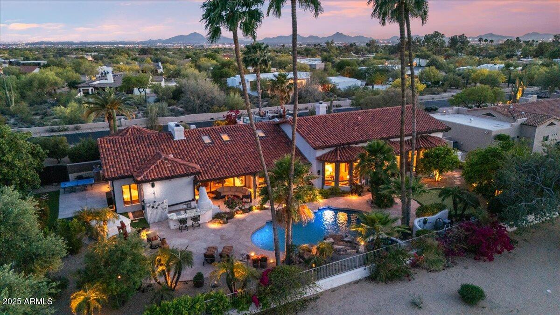
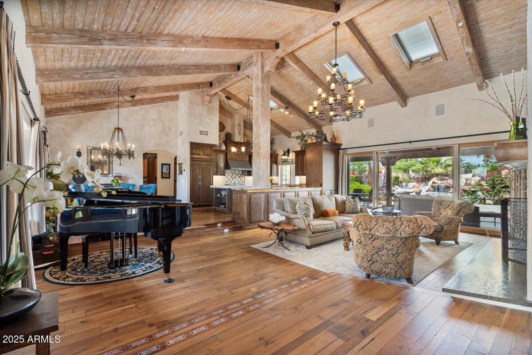
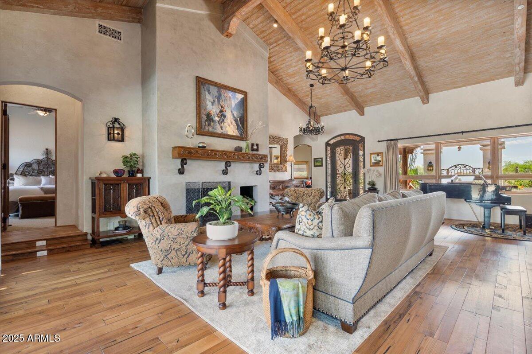
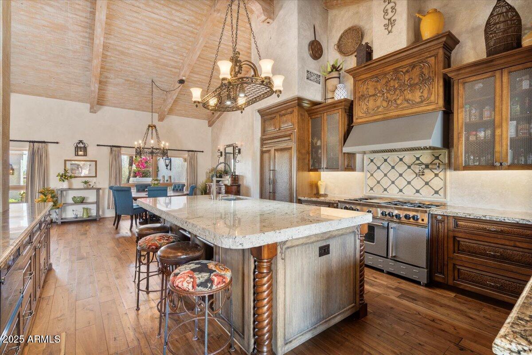
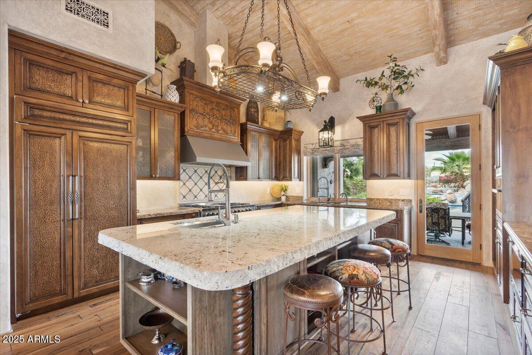
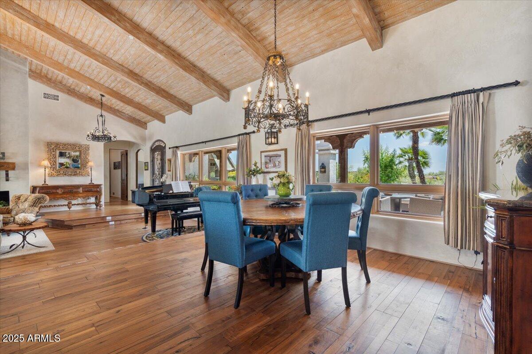
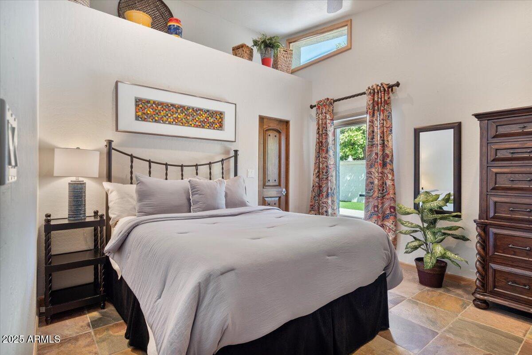
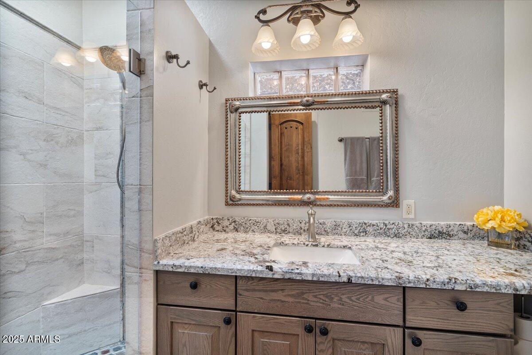
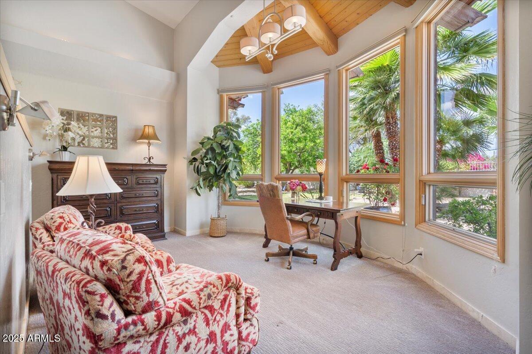
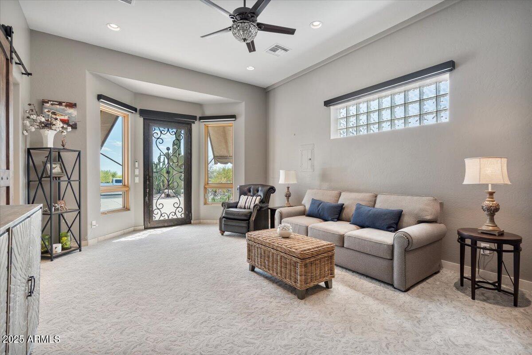
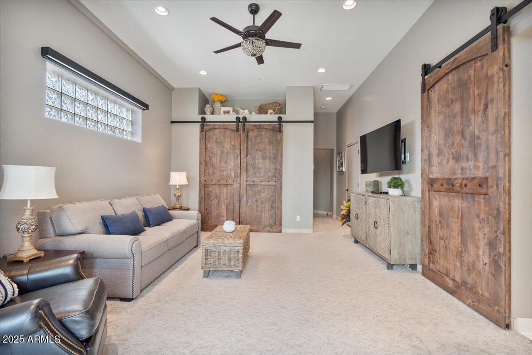
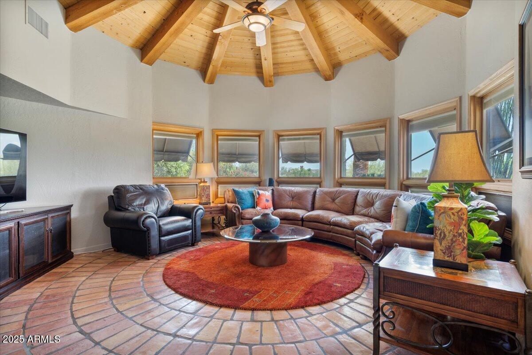
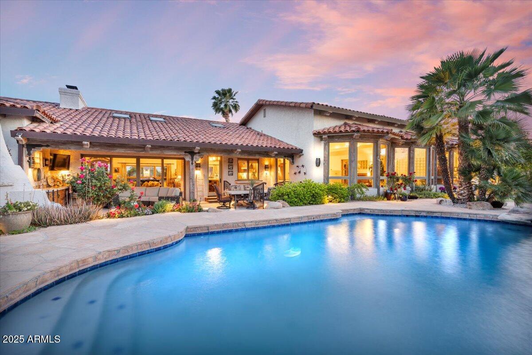
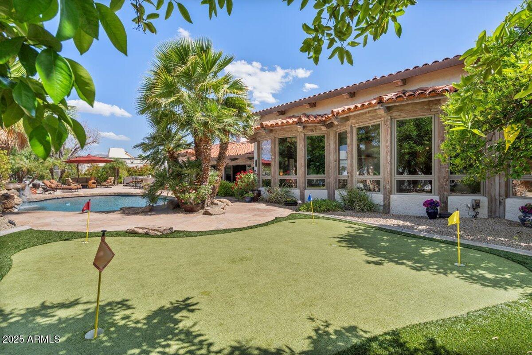
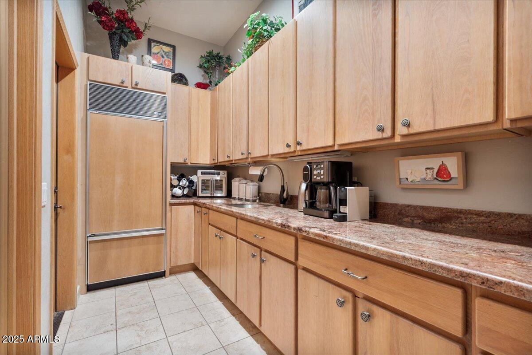
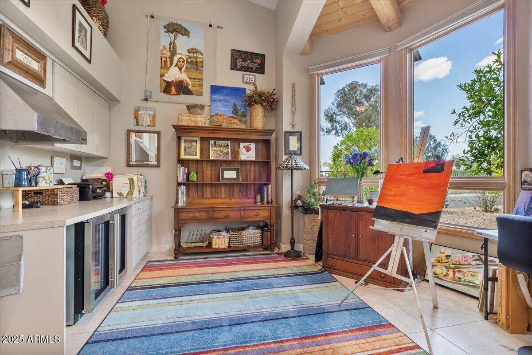
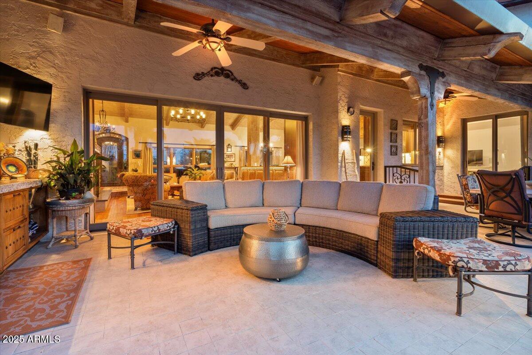
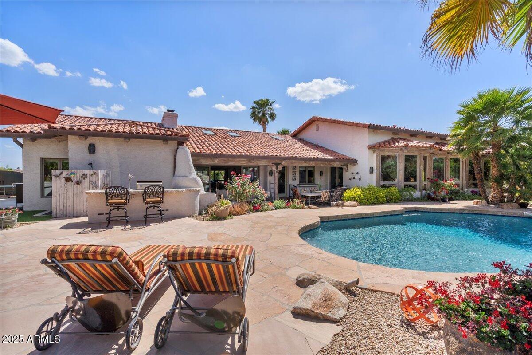
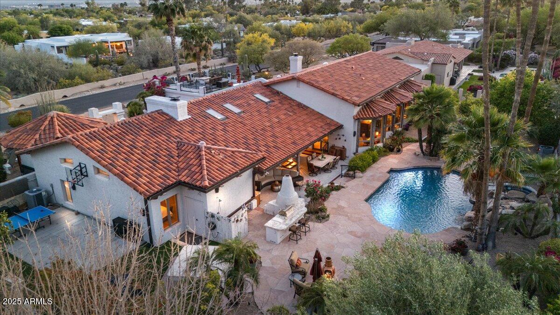
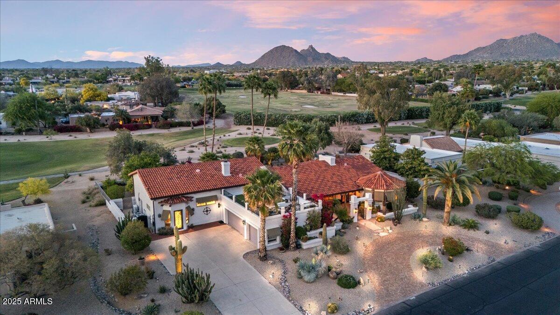
Nestled behind the elegant oleander walls and the 24-hour manned guard gate of Pinnacle Peak Country Club, this lovingly rejuvenated and upgraded Hacienda-style home exudes warmth and character, complemented by custom features throughout. Surrounded by mature trees along the esteemed Pinnacle Peak Golf Course, it offers a feel reminiscent of the California foothills but when you relax on the back patio watching the sunset's reflection on Pinnacle Peak or on the rooftop deck gazing at the vibrant reds and yellows behind Camelback Mountain and the downtown skyline, you'll know you're truly in Arizona. The heart of this stunning home is the magnificent great room, featuring walnut hardwood floors, frameless windows and doors, and a gourmet kitchen with hand-carved custom cabinetry with spoon chiseled doors and high-end appliances. A Saltillo-tiled entertainment room, an artist studio filled with northern light, an office overlooking the backyard and golf course, and an attached casita with an exterior entrance provide personal spaces for everyone.

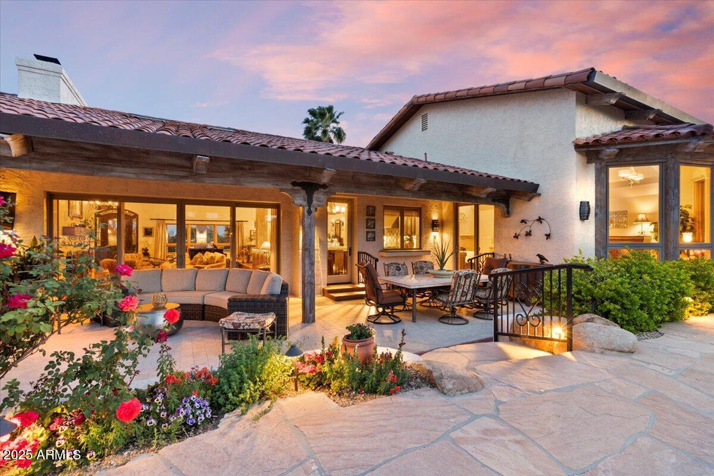
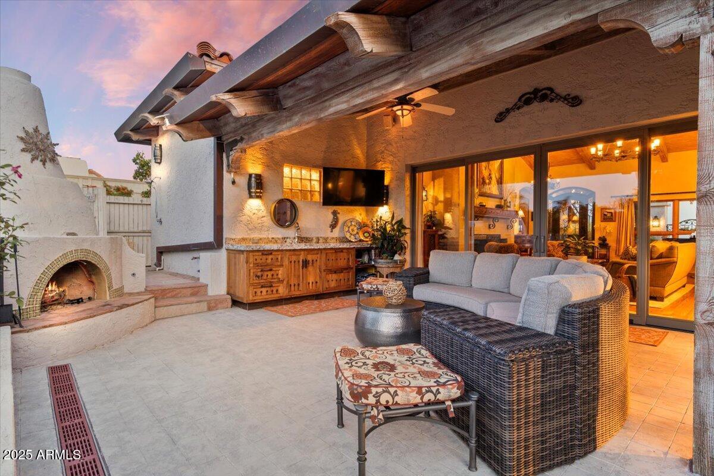
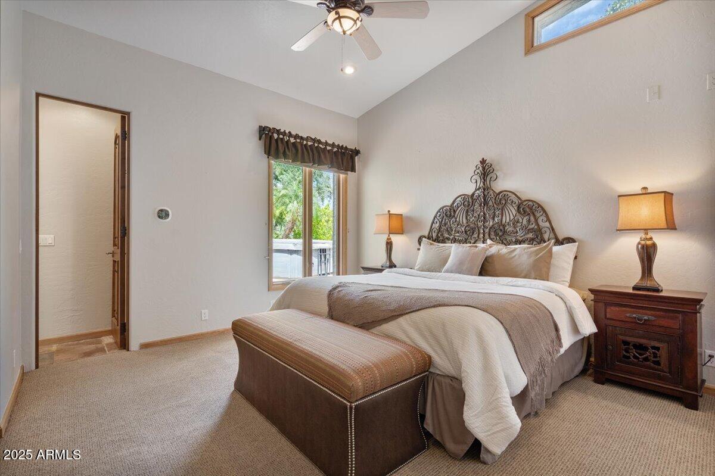
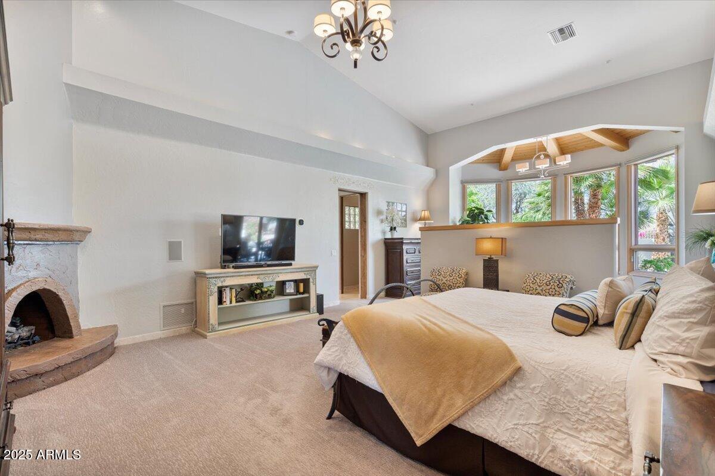
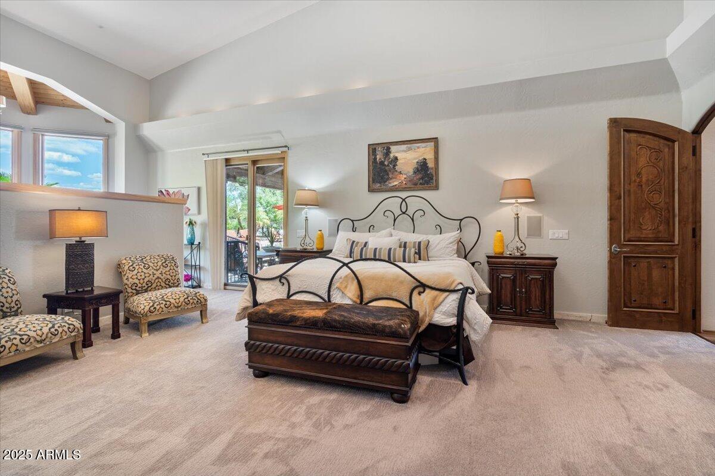
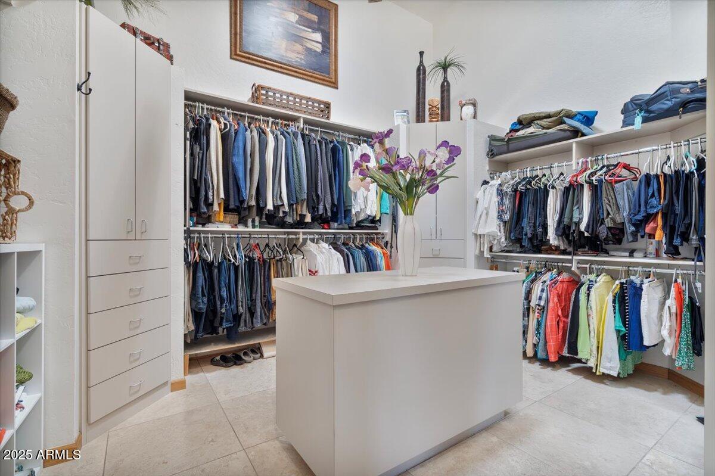
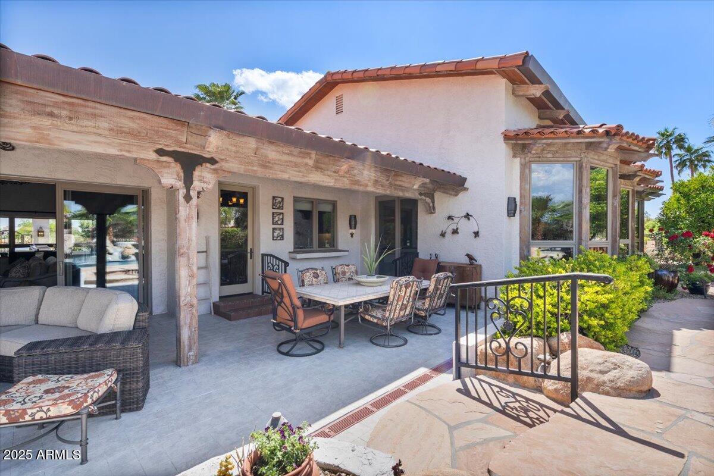
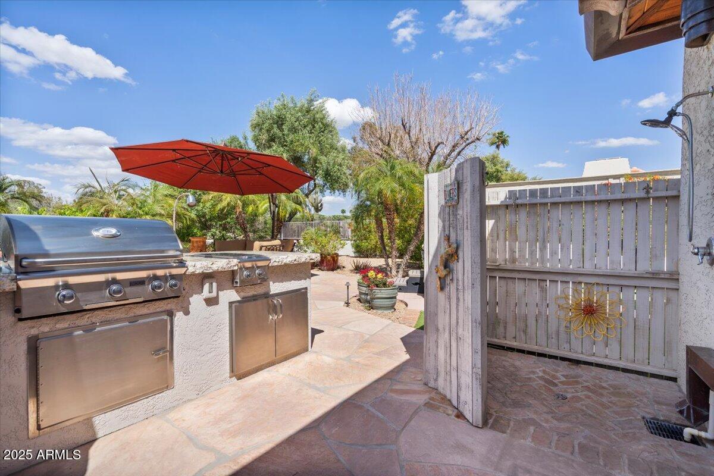
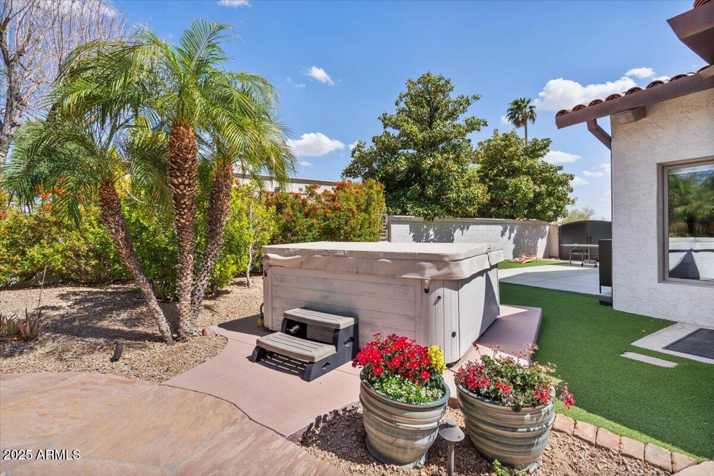
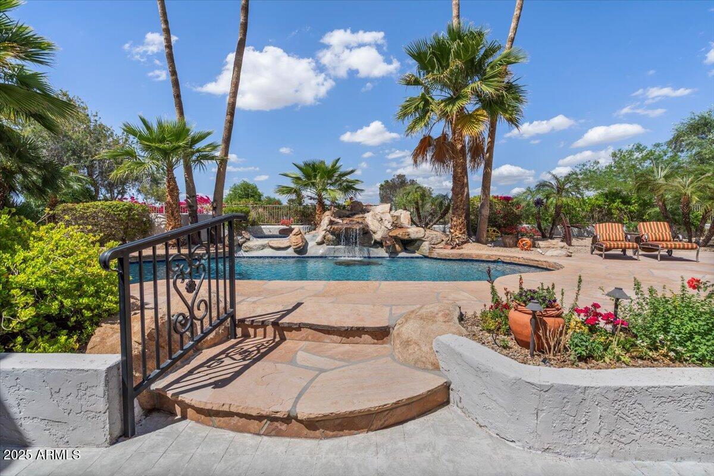
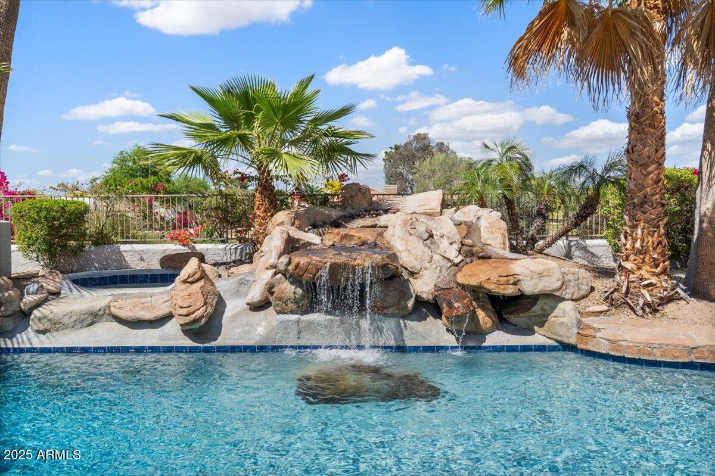
The outdoor living areas are an entertainer's dream: flagstone front patio, rooftop deck, putting green, sport court, pool, spa, hot tub, and a spacious back patio with a fireplace create an outdoor oasis. The home's split floor plan offers walk-in closets in each generous bedroom, with a large primary suite featuring a fireplace and an adjacent private office space.

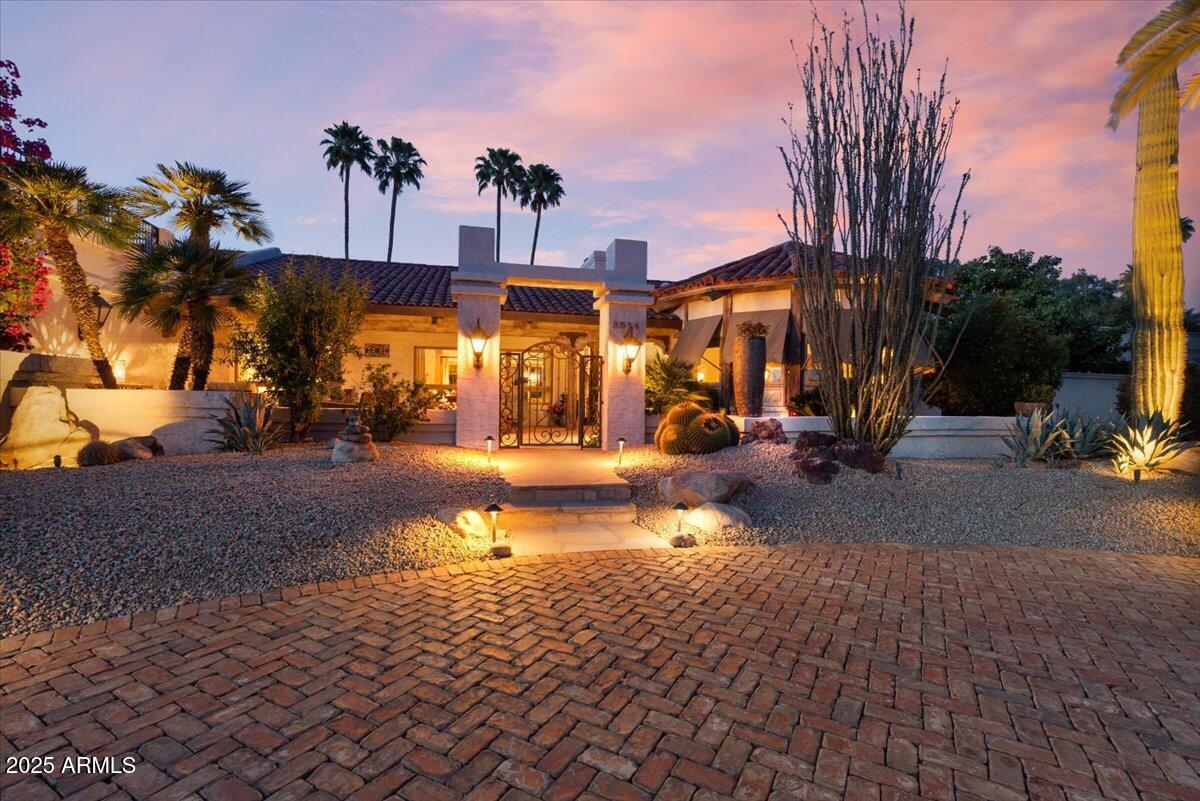
A tumbled paver circular driveway, along with a separate driveway leading to the three-car garage, provides ample parking for family gatherings and parties. Situated just off the 13th hole, this home offers privacy rarely found with golf course living. Truly a special property, one you must see.

Furniture is available on a separate bill of sale.

Share Property

Location

8514 E COUNTRY CLUB Trail, Scottsdale, AZ 85255

Status

Sold

Date Sold

February 27, 2026
Shelley Courtney

Shelley Courtney

TITLE

REALTOR®

LICENSE

SA700710000

Raegen Johnson

Raegen Johnson

TITLE

REALTOR®

LICENSE

SA579094000

Property Amenities

Interior
Laundry room Inside
Fireplace Exterior Fireplace, Living Room, Master Bedroom, Gas
Appliances Dryer, Washer, Refrigerator, Built-in Microwave, Dishwasher, Disposal, Gas Range, Gas Oven
Flooring Carpet, Stone, Wood
Total Bedrooms: 4
Full Bathrooms: 4
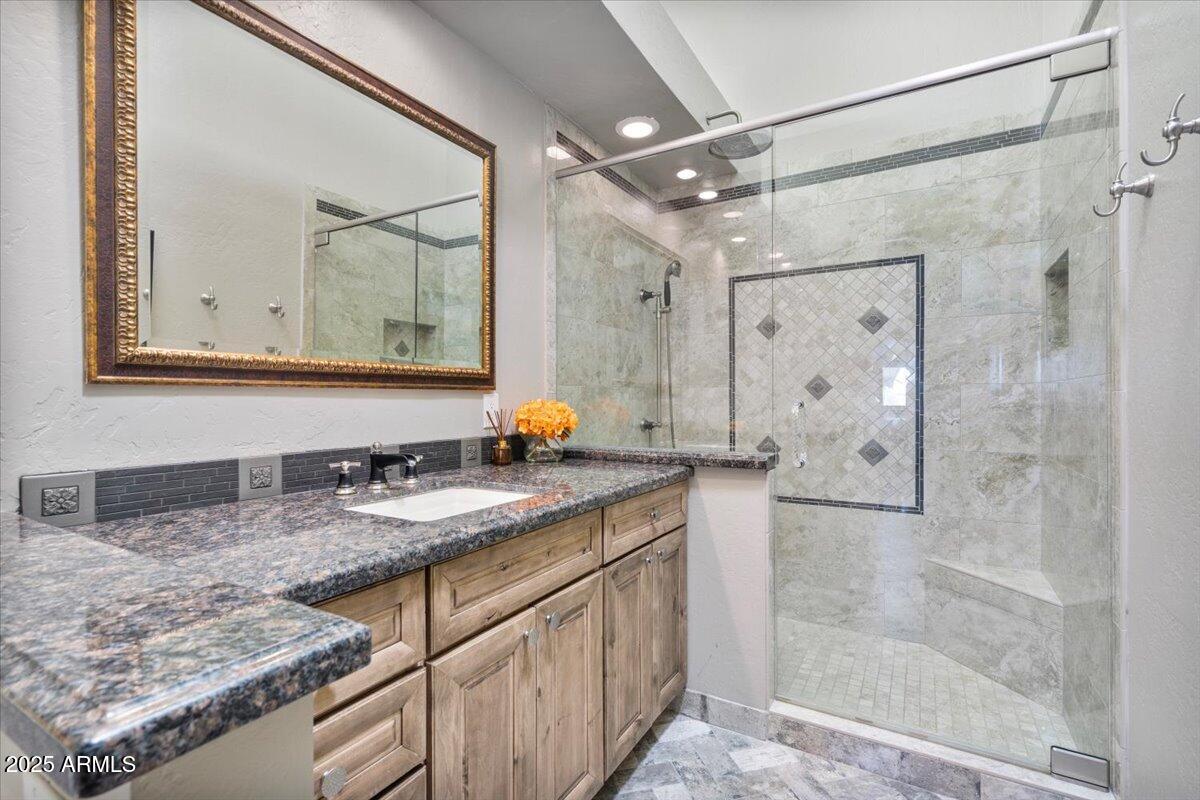
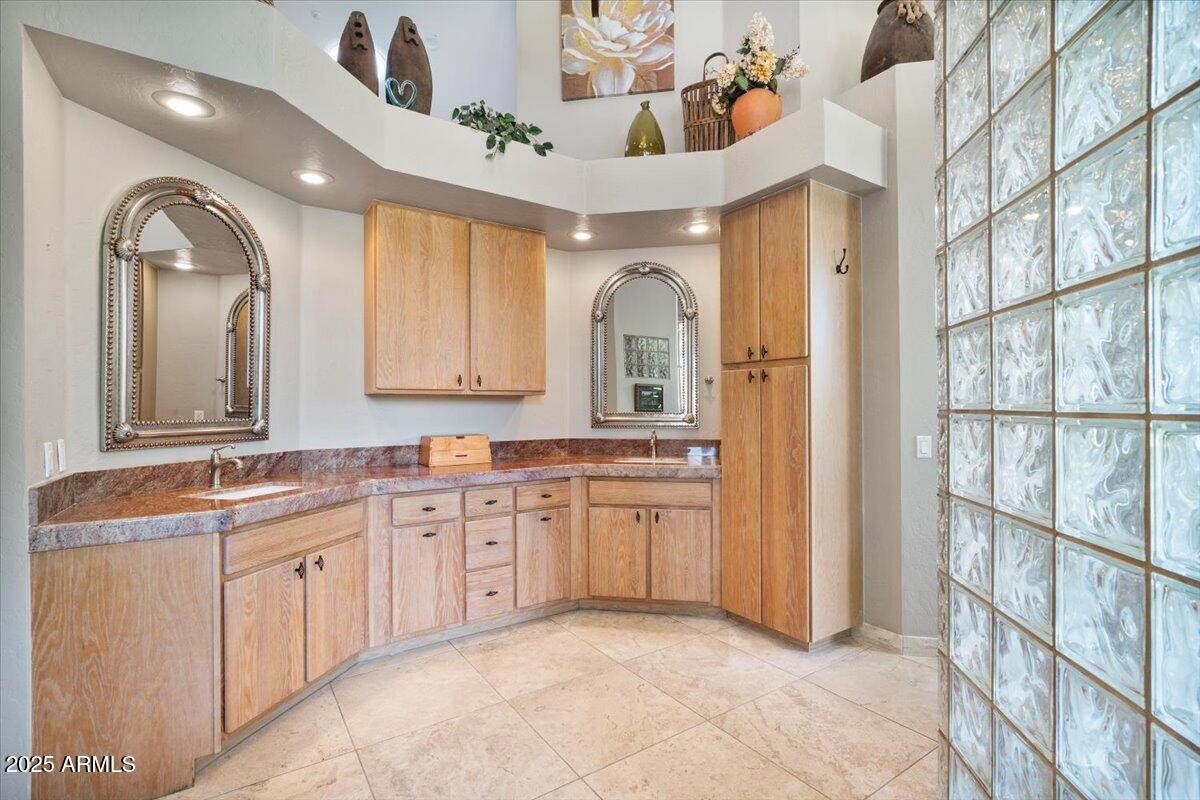
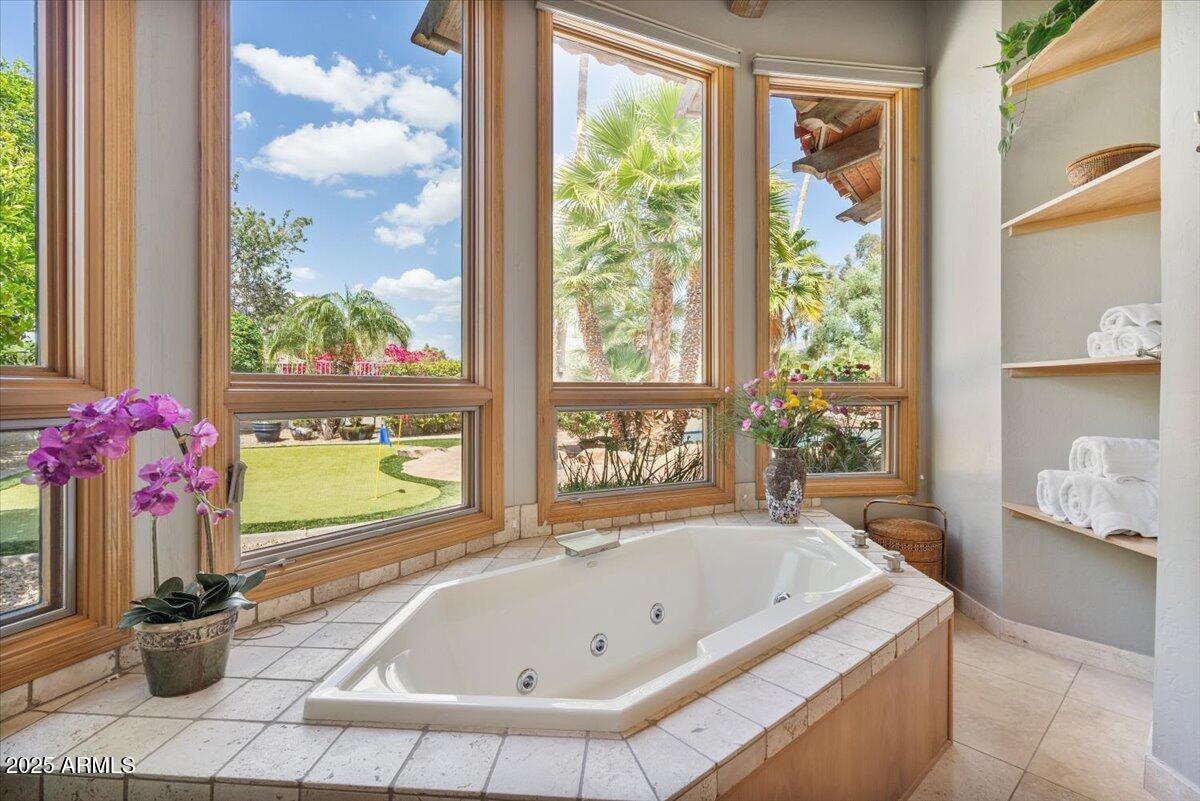
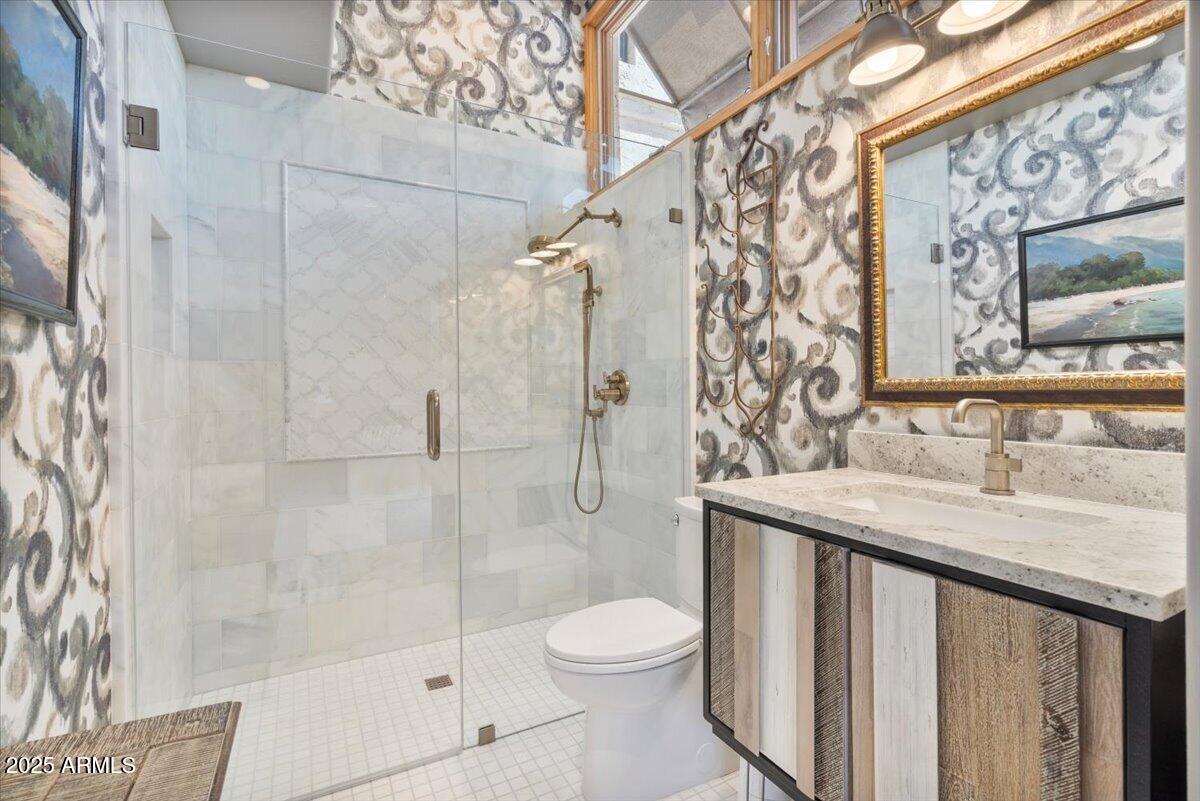
Other Interior Features Walk-in Pantry, High Speed Internet, Granite Counters, Double Vanity, Breakfast Bar, Central Vacuum, Vaulted Ceiling(s), Kitchen Island, Full Bth Master Bdrm, Separate Shwr Tub, Tub with Jets
Area & Lot
Lot Area 0.57 Acres
Living area 4,341 Sq.Ft.
MLS® ID 6859017
Year Built 1979
School District Paradise Valley Unified District
High School Pinnacle High School
Middle School Mountain Trail Middle School
Elementary School Pinnacle Peak Preparatory
View Description City Lights,Mountain(s)
Architecture Styles Territorial/Santa Fe
Type Residential
Status Sold
Date Sold February 27, 2026
Exterior
Stories 1
Pool Variable Speed Pump, Diving Pool, Heated
Air conditioning Central Air, Ceiling Fan(s), Programmable Thmstat
Heat type Electric
Water Source City Water
Garage Space 3.0
Security Features Fire Sprinkler System, Security Guard
Sewer Other, See Remarks, Public Sewer
Other Exterior Features Balcony, Private Yard, Storage, Built-in Barbecue
Parking RV Gate, Garage Door Opener, Circular Driveway, Attchd Gar Cabinets, Separate Strge Area
Lot Features North/South Exposure, On Golf Course, Gravel/Stone Front, Gravel/Stone Back, Synthetic Grass Back, Auto Timer H 2 O Front, Auto Timer H 2 O Back, Irrigation Front, Irrigation Back
Roof Tile
Utilities Propane
Finance
Sales Price $2,500,000
HOA Fees $1,150
Real Estate Tax $8,374 yearly

Scottsdale

More Than Clients. Always Family.

At The Raegen Johnson Group, real estate has always been about more than buying or selling a home. It’s about the people, the relationships we build, and the trust we’re honored to earn. Every client becomes part of our story, and every relationship is one we cherish long after closing day.