Leave a Message

Thank you for your message. We will be in touch with you shortly.

8410 E VIA DE JARDIN
VIEW PHOTOS
Courtesy of Real Broker, Raegen Johnson Listing Contact: 602-330-5362 
$1,415,000

8410 E VIA DE JARDIN

4 Beds 3 Baths 2,850 Sq.Ft. 0.27 Acres

Description

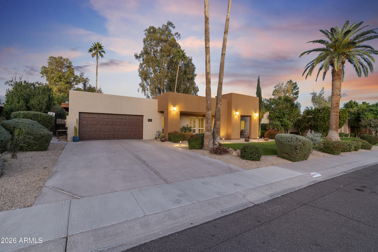
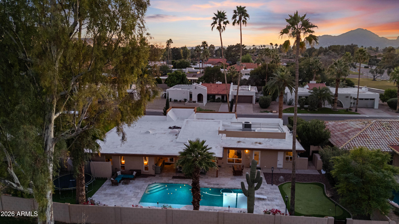
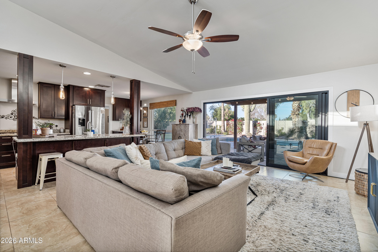
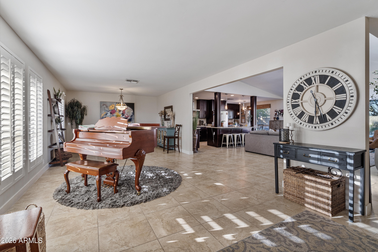
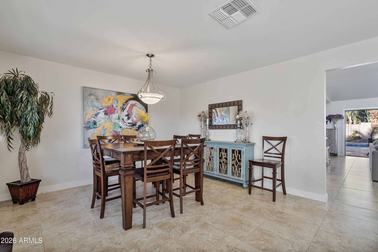
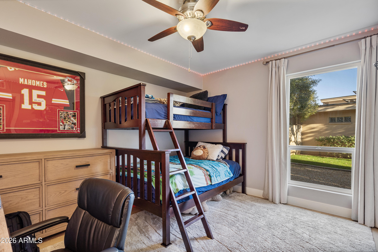
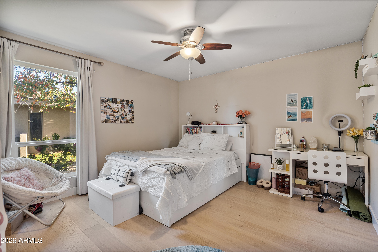
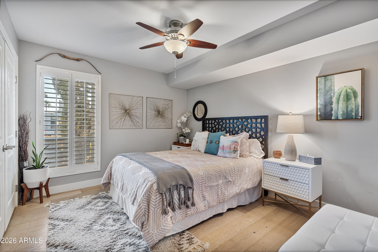
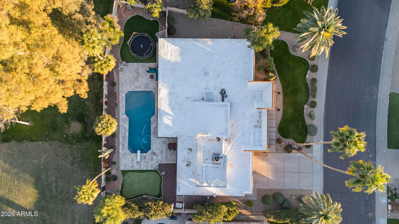
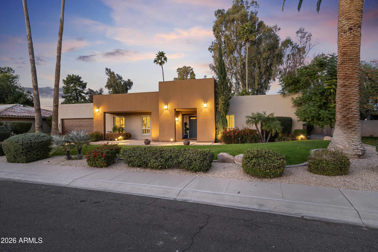
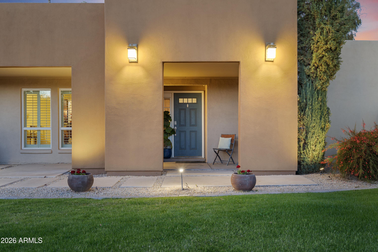
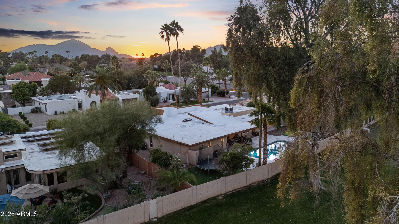
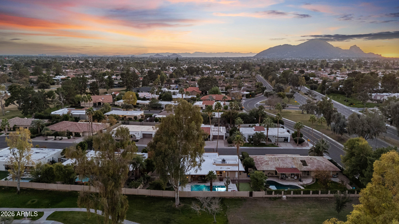
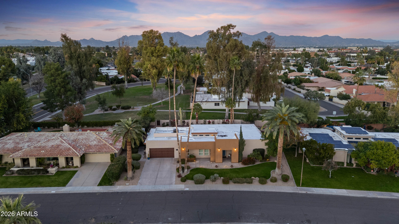
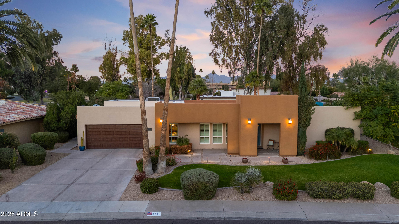
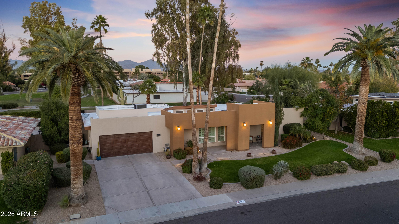
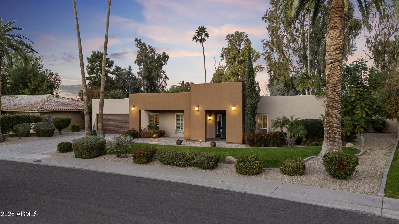
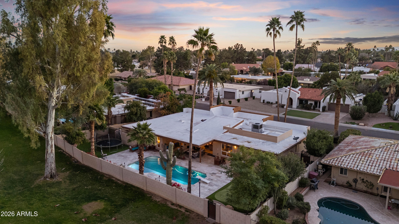
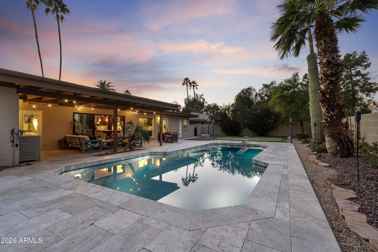
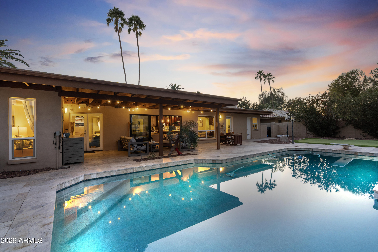
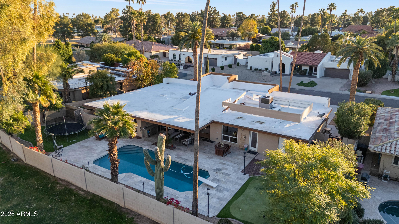
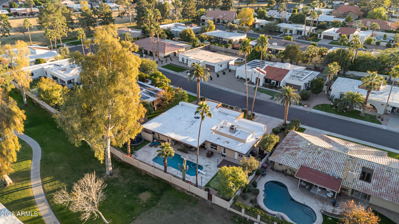
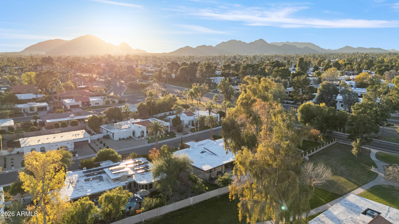
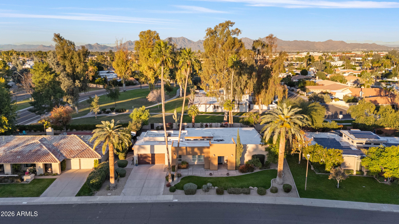
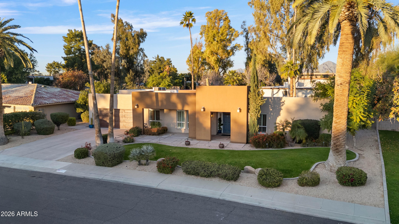
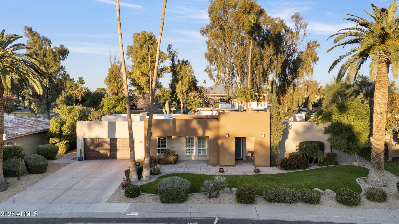
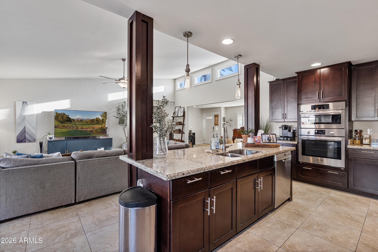
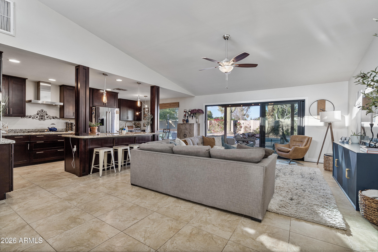
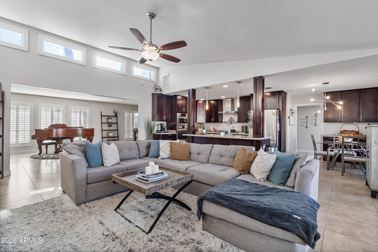
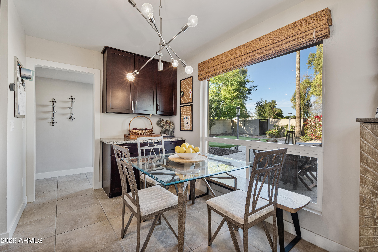
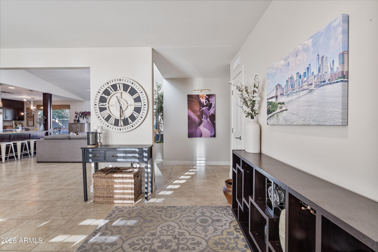
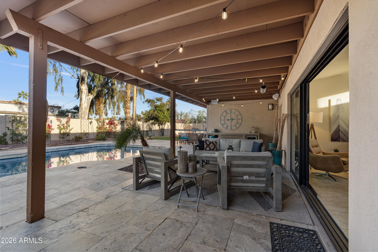
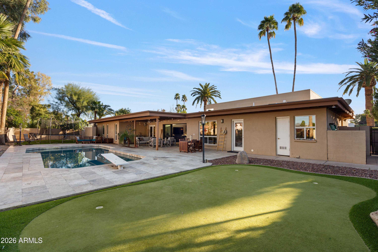
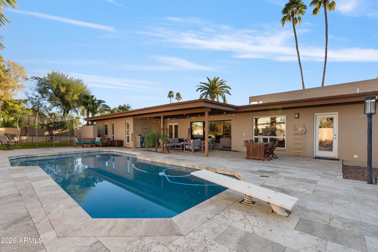
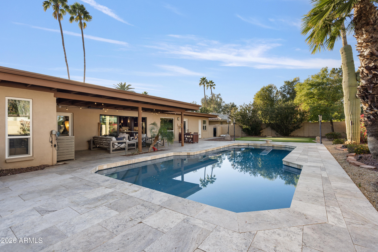
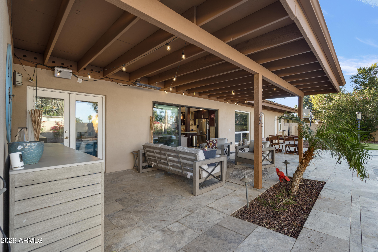
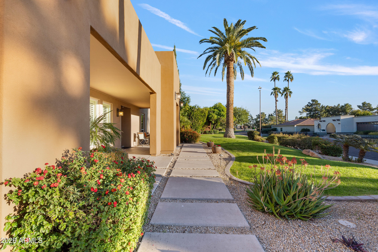
Welcome to this beautifully updated single level 4 bedroom home in McCormick Ranch, offering an open floorplan, seamless indoor outdoor living, and a private backyard with a refinished diving pool. Located on a quiet cul de sac backing to the greenbelt, this Scottsdale residence blends modern upgrades with one of the area's most sought after lifestyles.
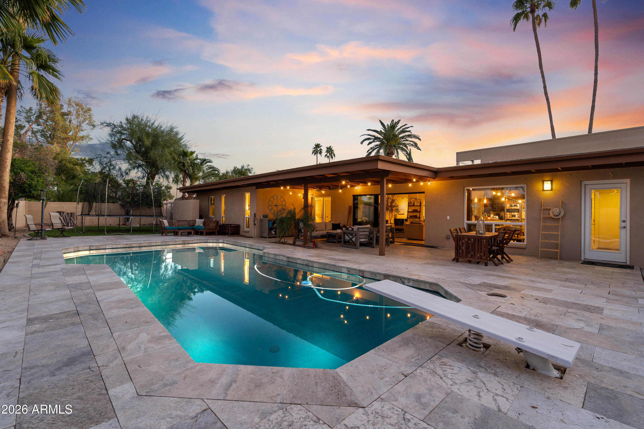
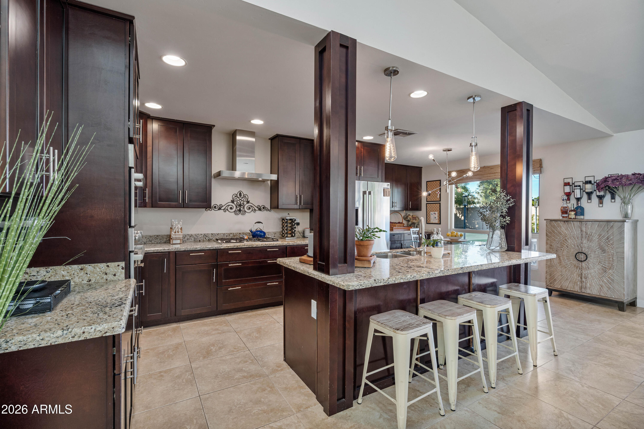
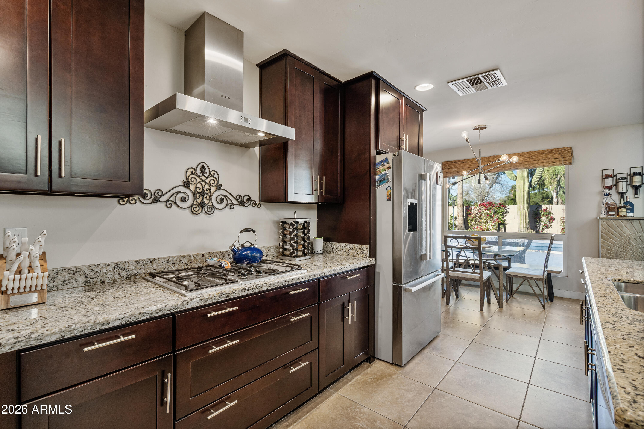
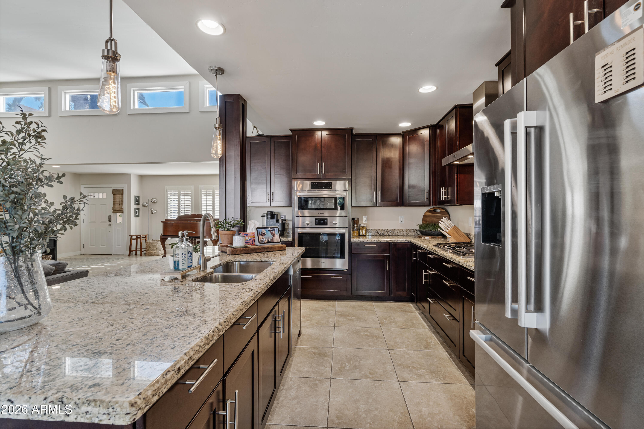
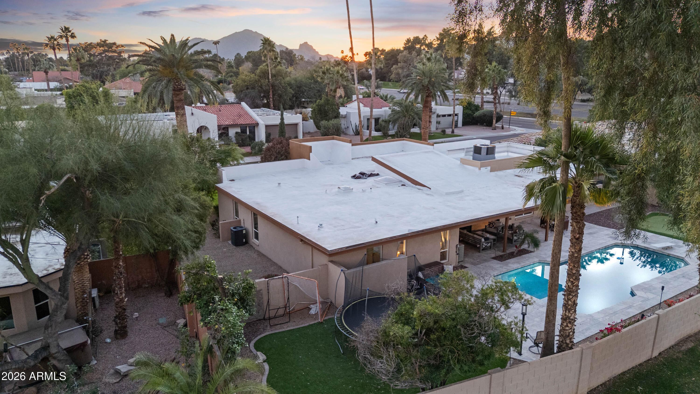
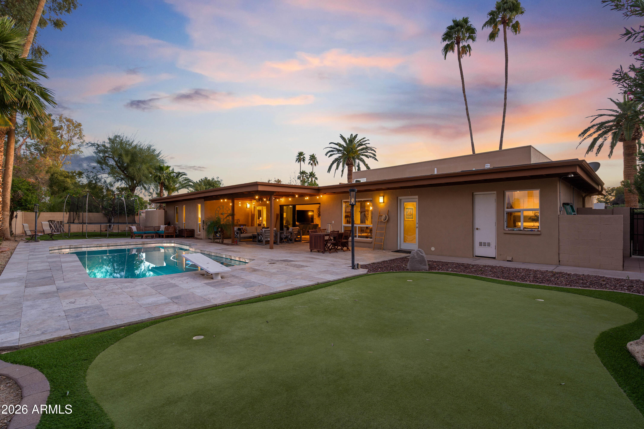
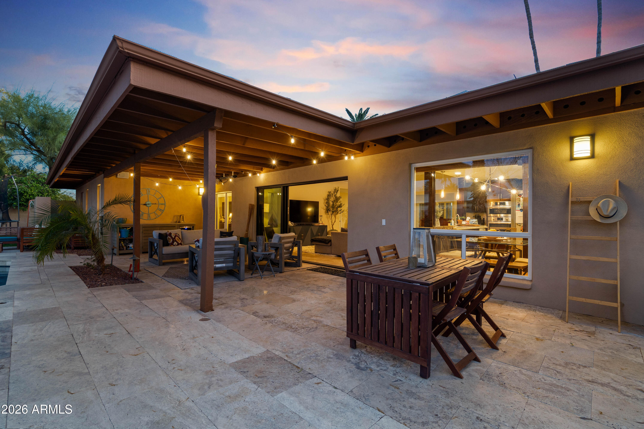
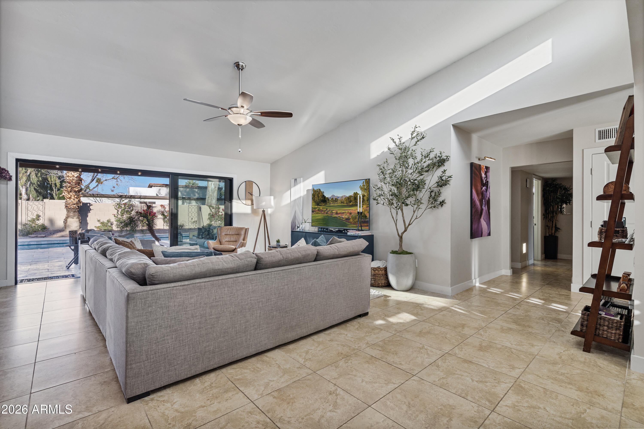
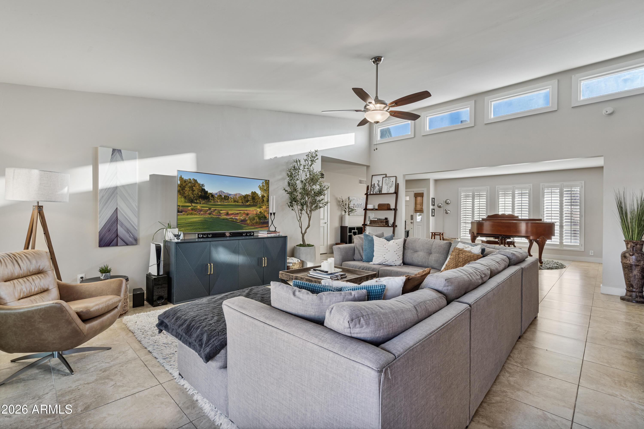
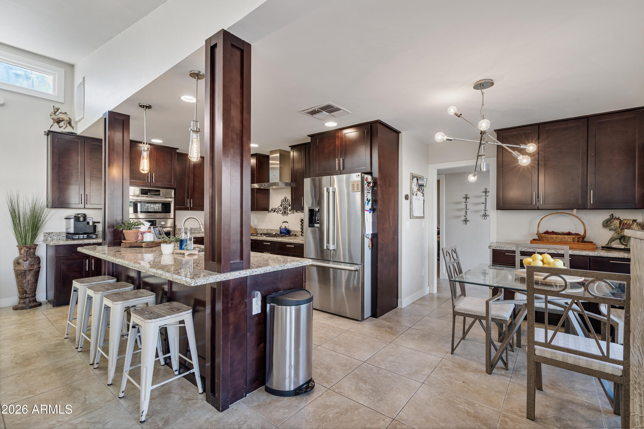
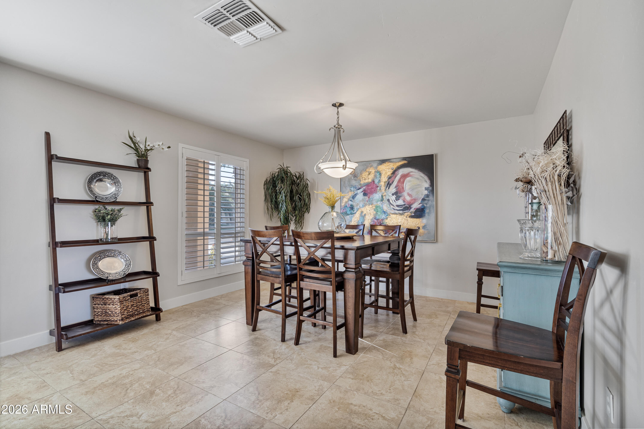
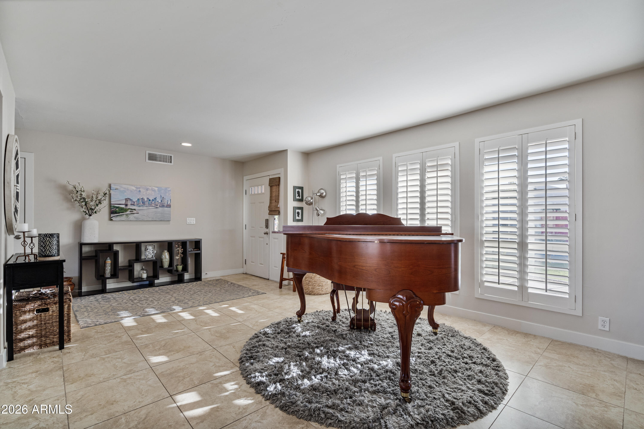
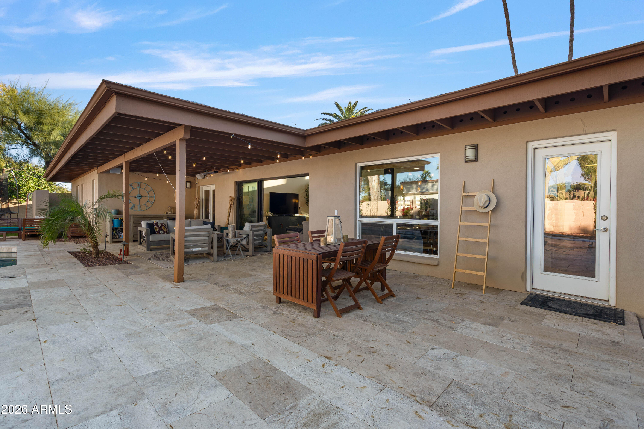
This 4 bedroom, 2.5 bathroom home is anchored by an inviting open layout and a striking multi slider door that connects the main living space to the outdoors, creating the ideal setting for everyday living and entertaining. Notable upgrades include newer AC units, a newer roof, a newer water heater, updated flooring with no carpet throughout, all interior paint completed within the past year, newer Bosch appliances with a gas cooktop, and a refinished diving pool with a new pool pump.
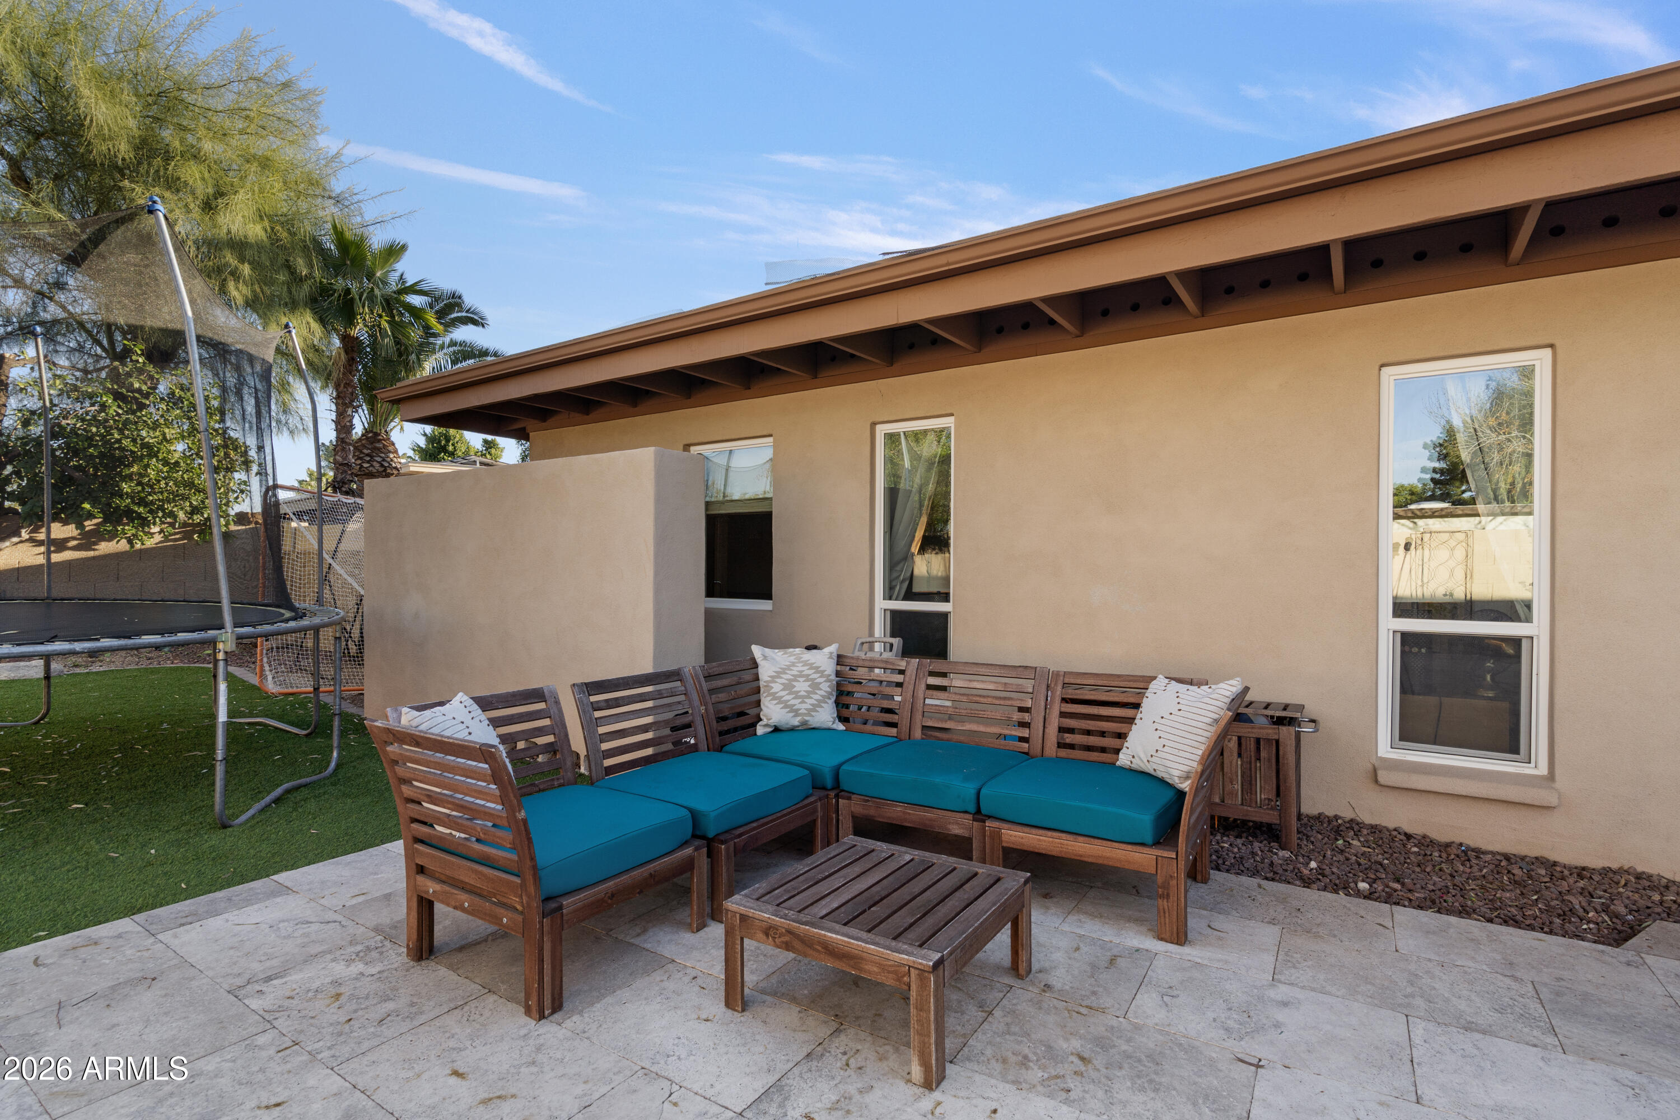
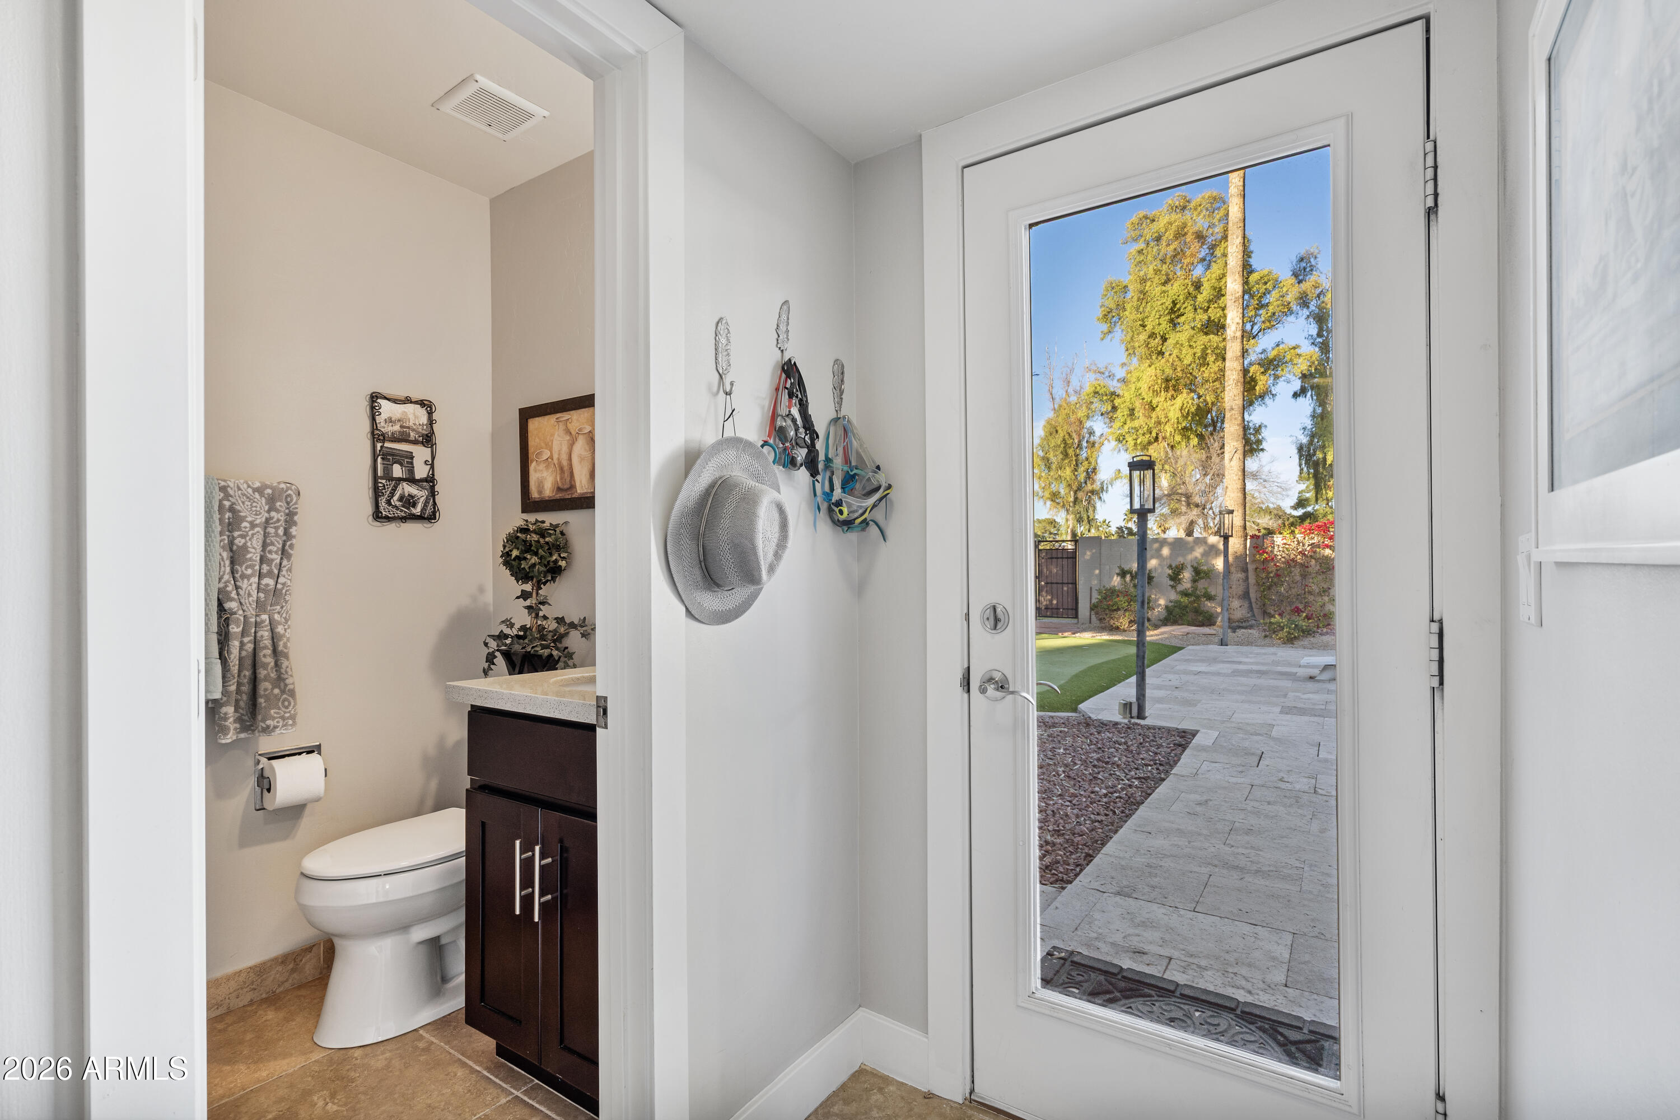
The backyard has been thoughtfully redesigned for year round enjoyment, featuring elegant travertine pavers, artificial grass, and generous space to relax, entertain, or soak up the Arizona sunshine.
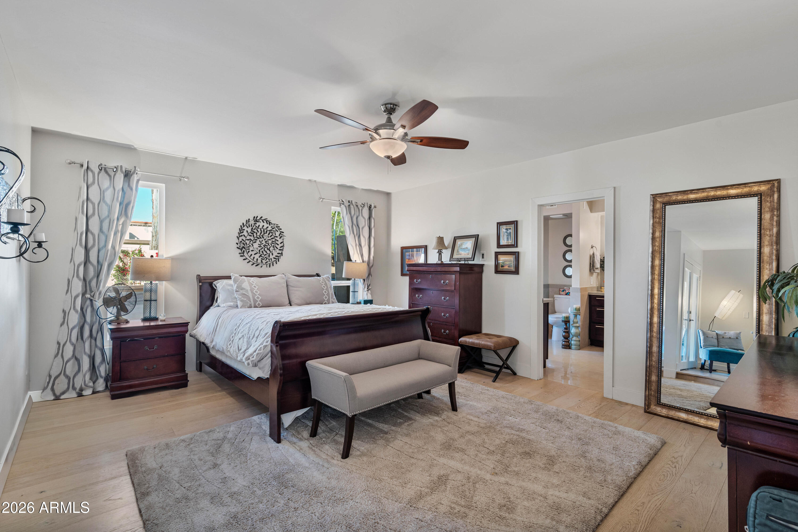
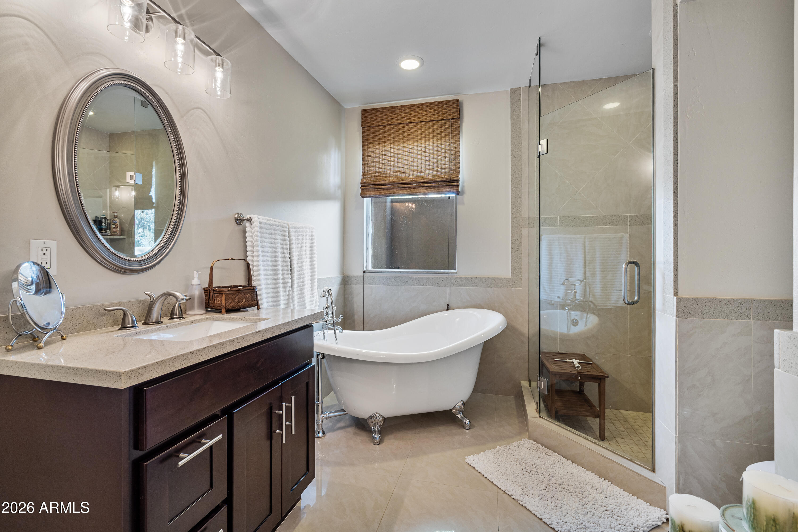
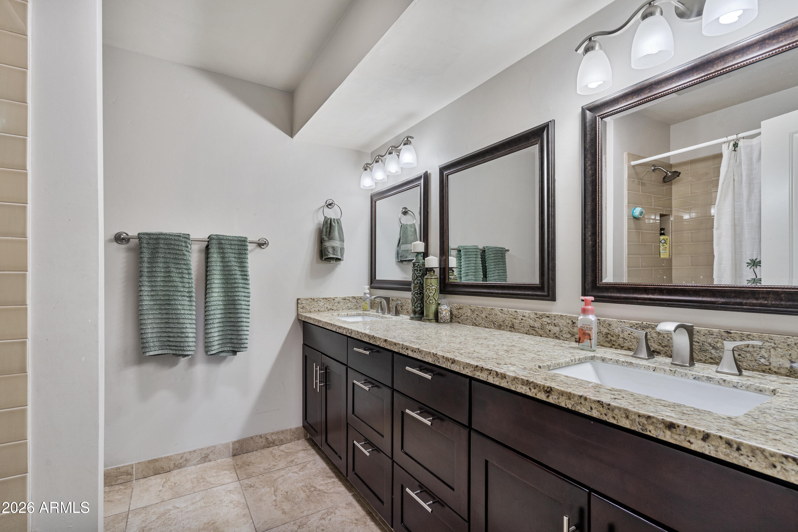
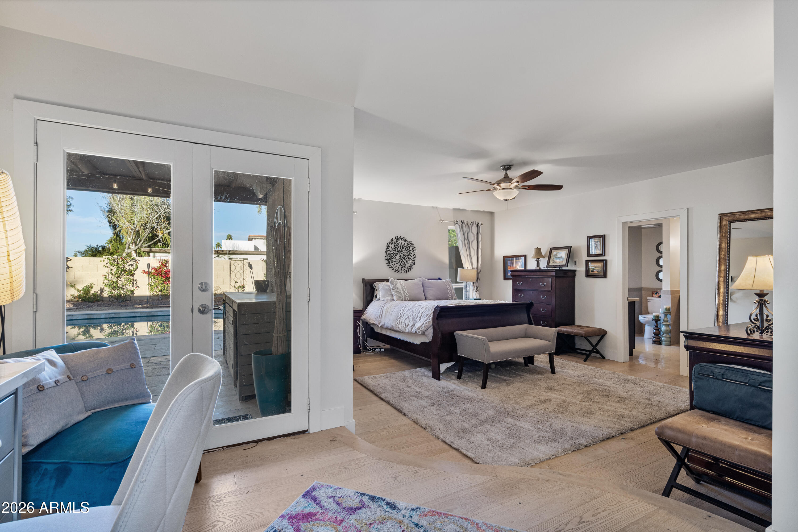
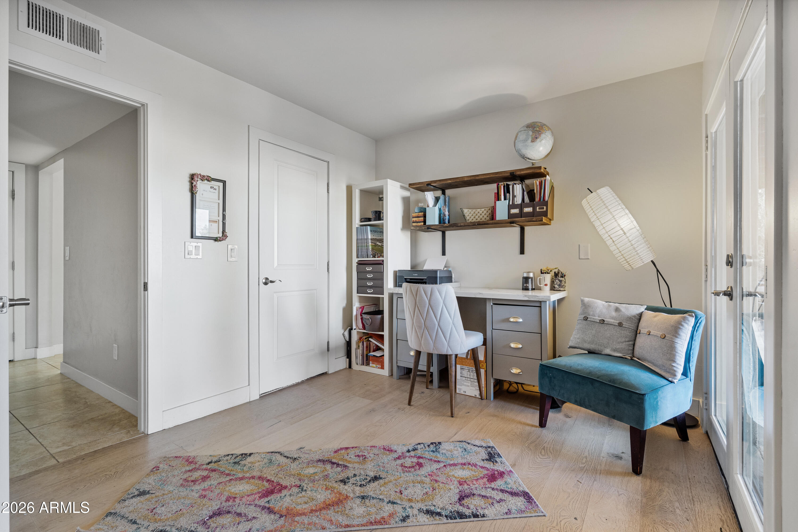
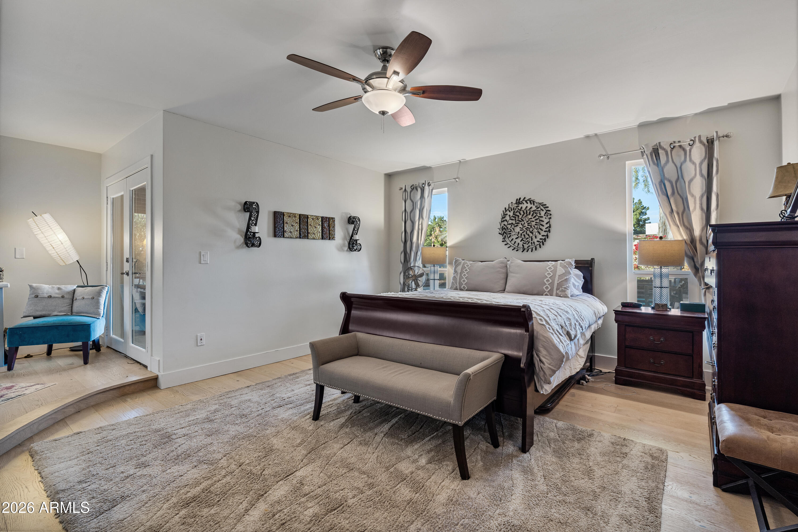
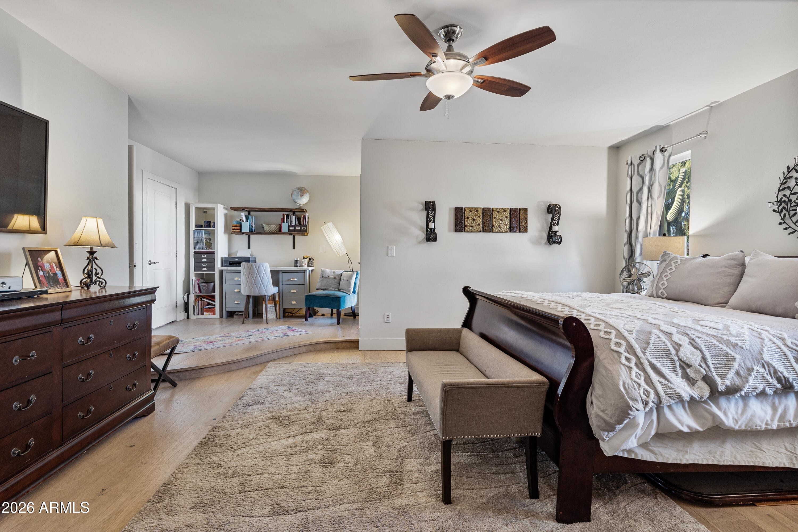
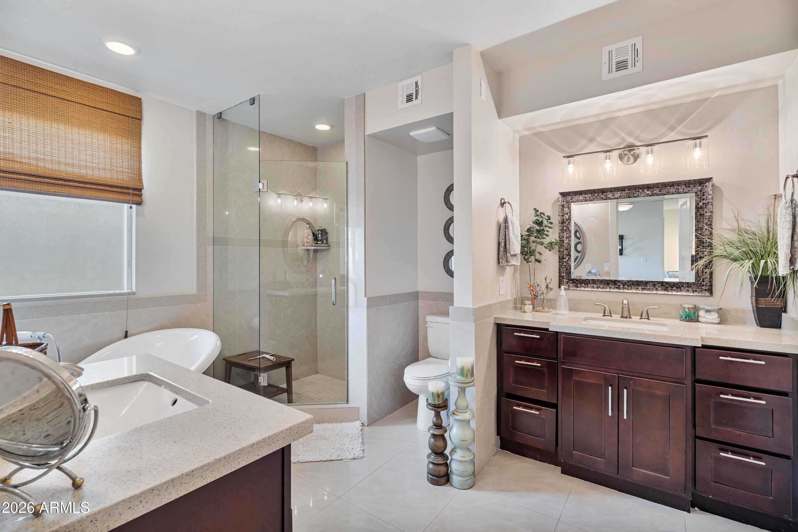
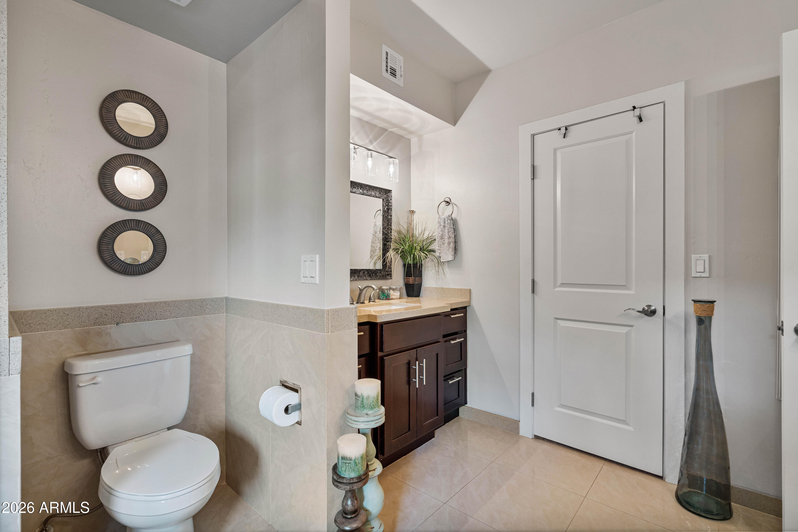
The primary suite is a true retreat, featuring his and hers closets (because sharing is overrated) and a generous sitting area that easily functions as a private office or reading nook. The primary bathroom delivers a spa like experience with a walk in shower, dual sinks, and a classic clawfoot soaking tub, offering the perfect blend of charm and comfort.
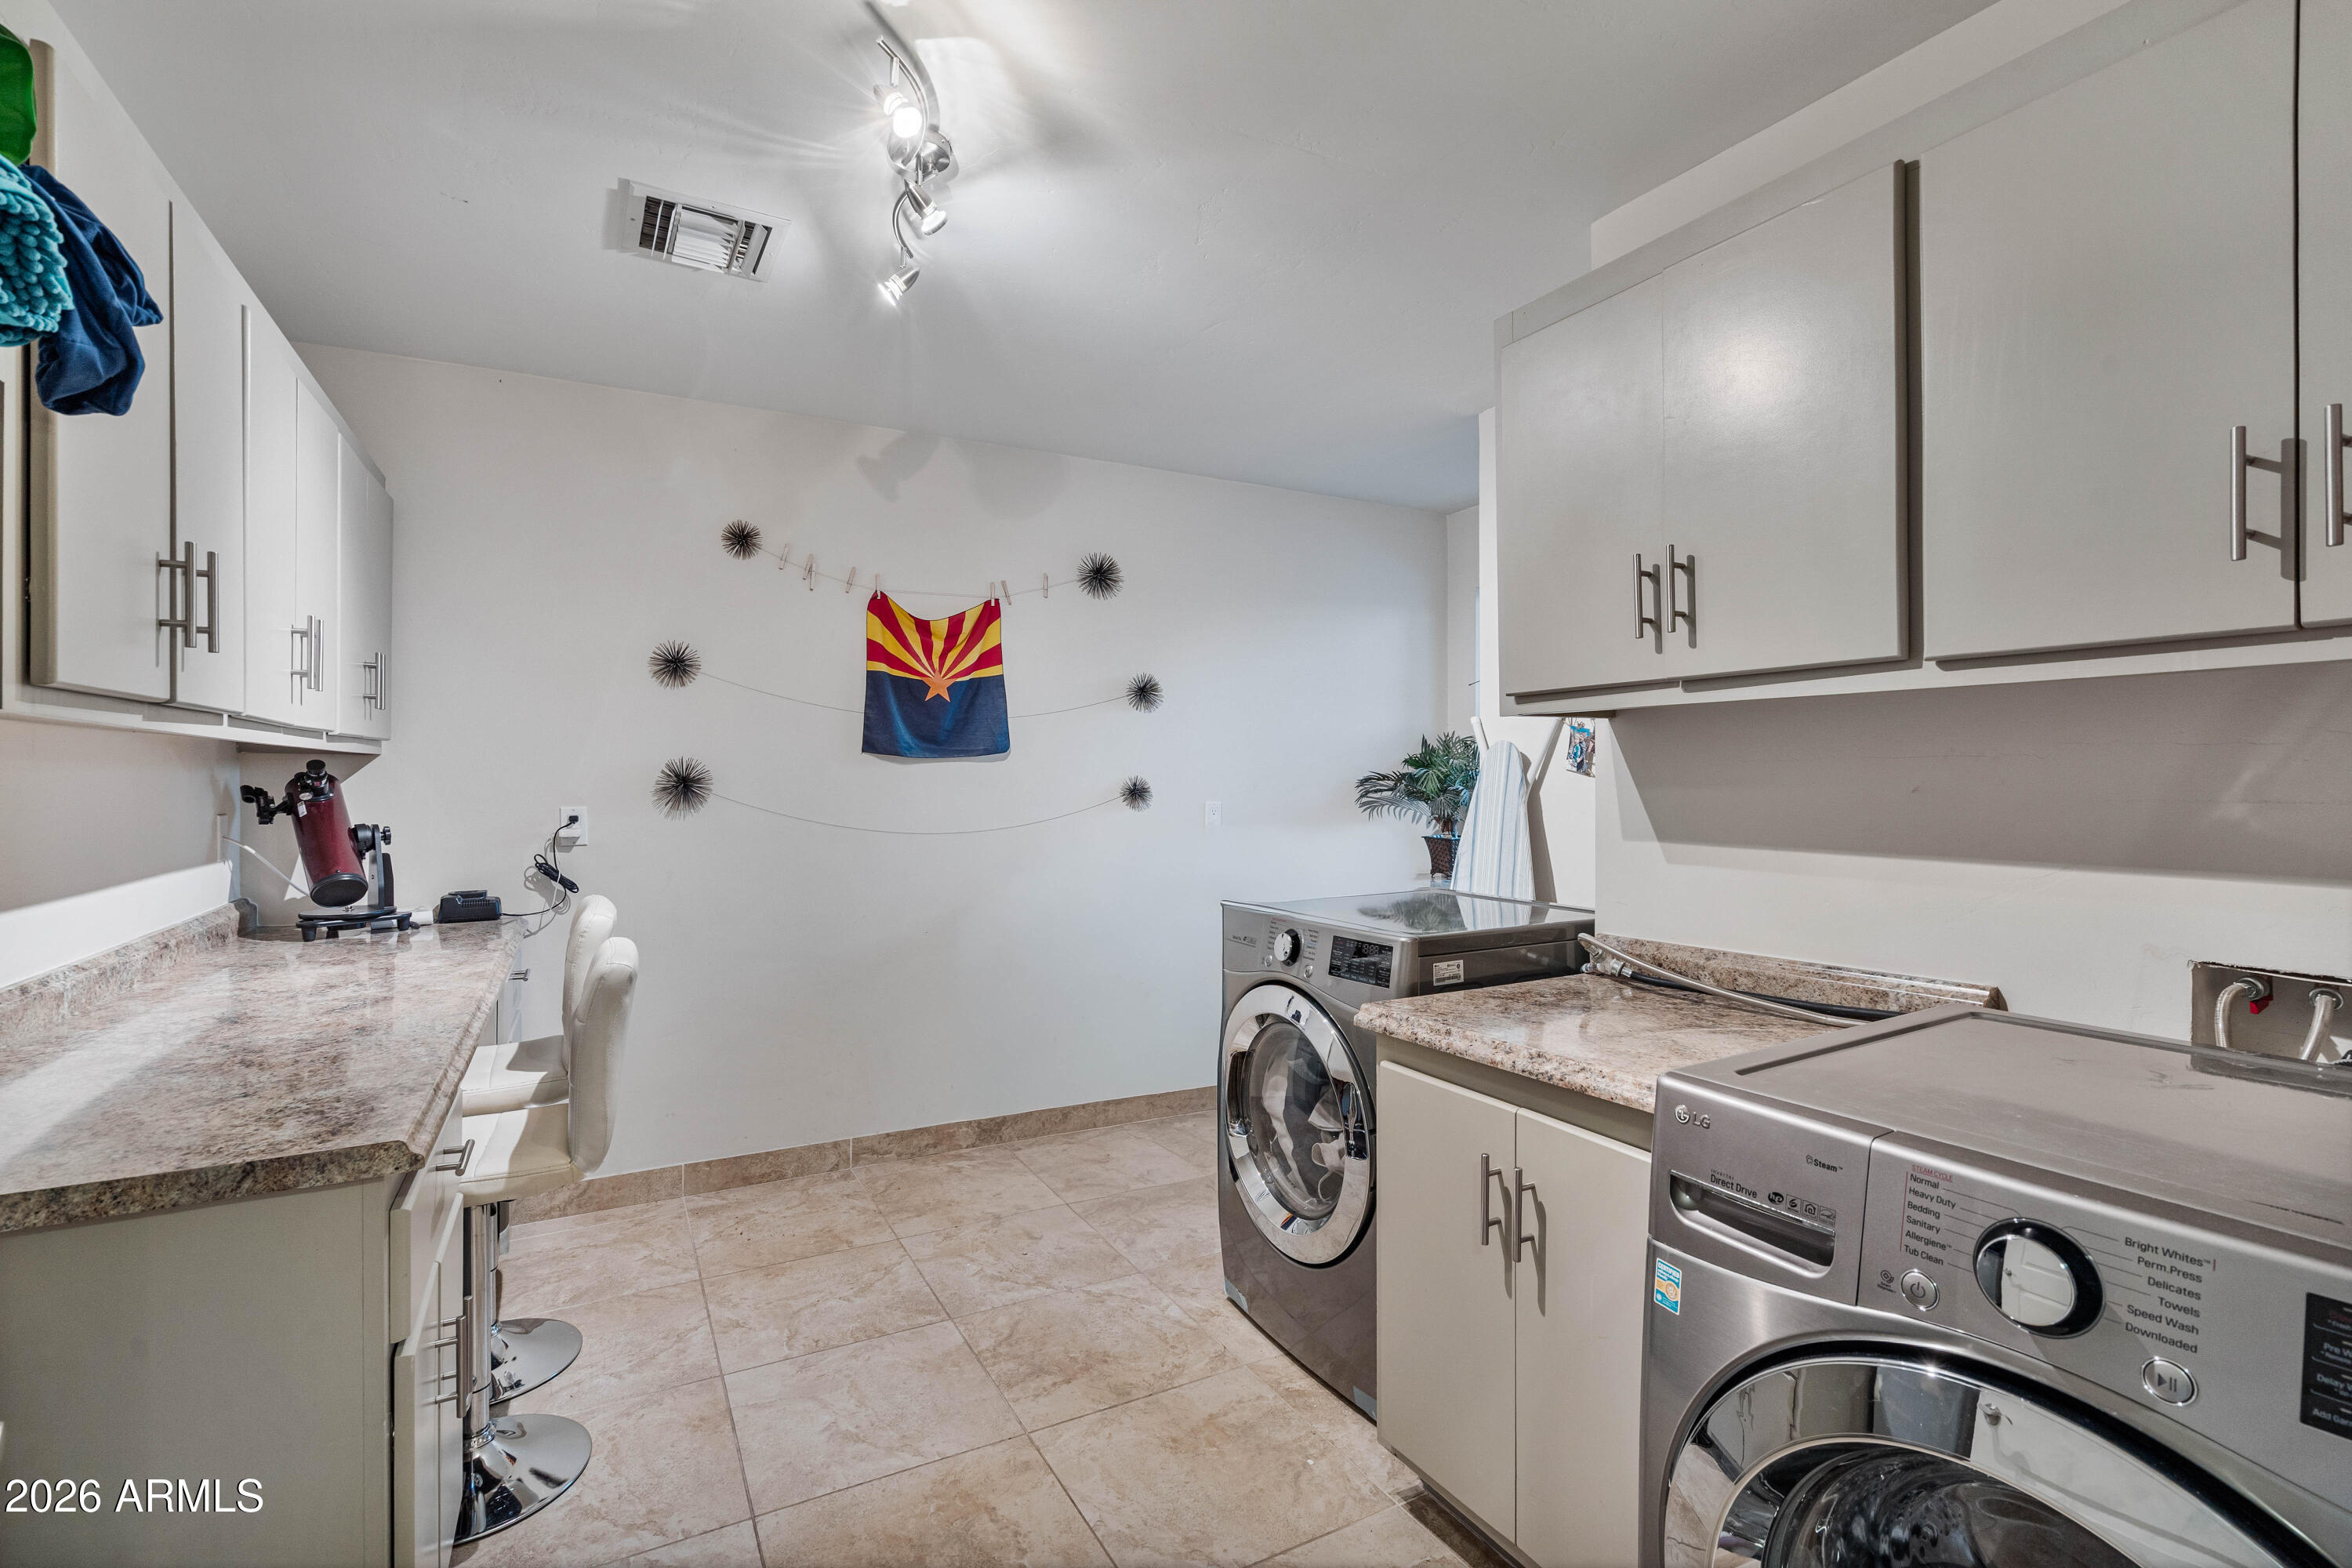
A large laundry room with abundant storage adds versatility and can easily function as a home office, craft room, or flex space, offering options to fit your lifestyle.
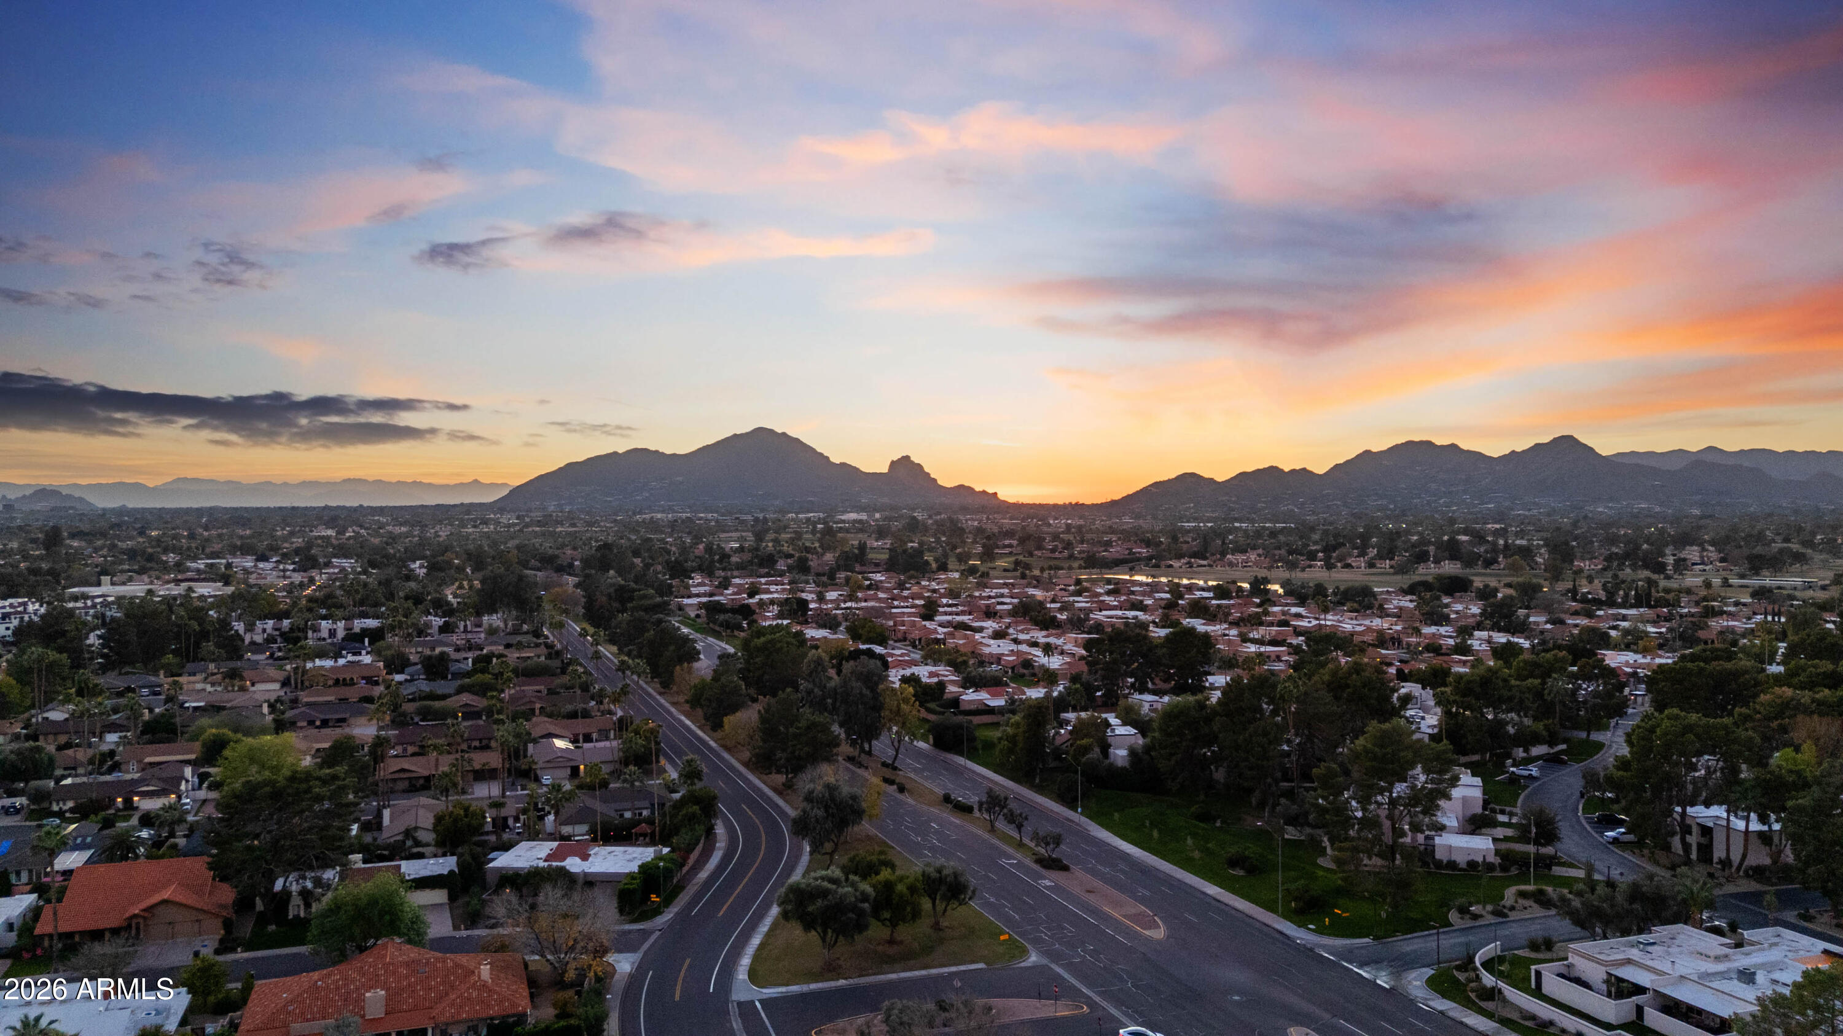
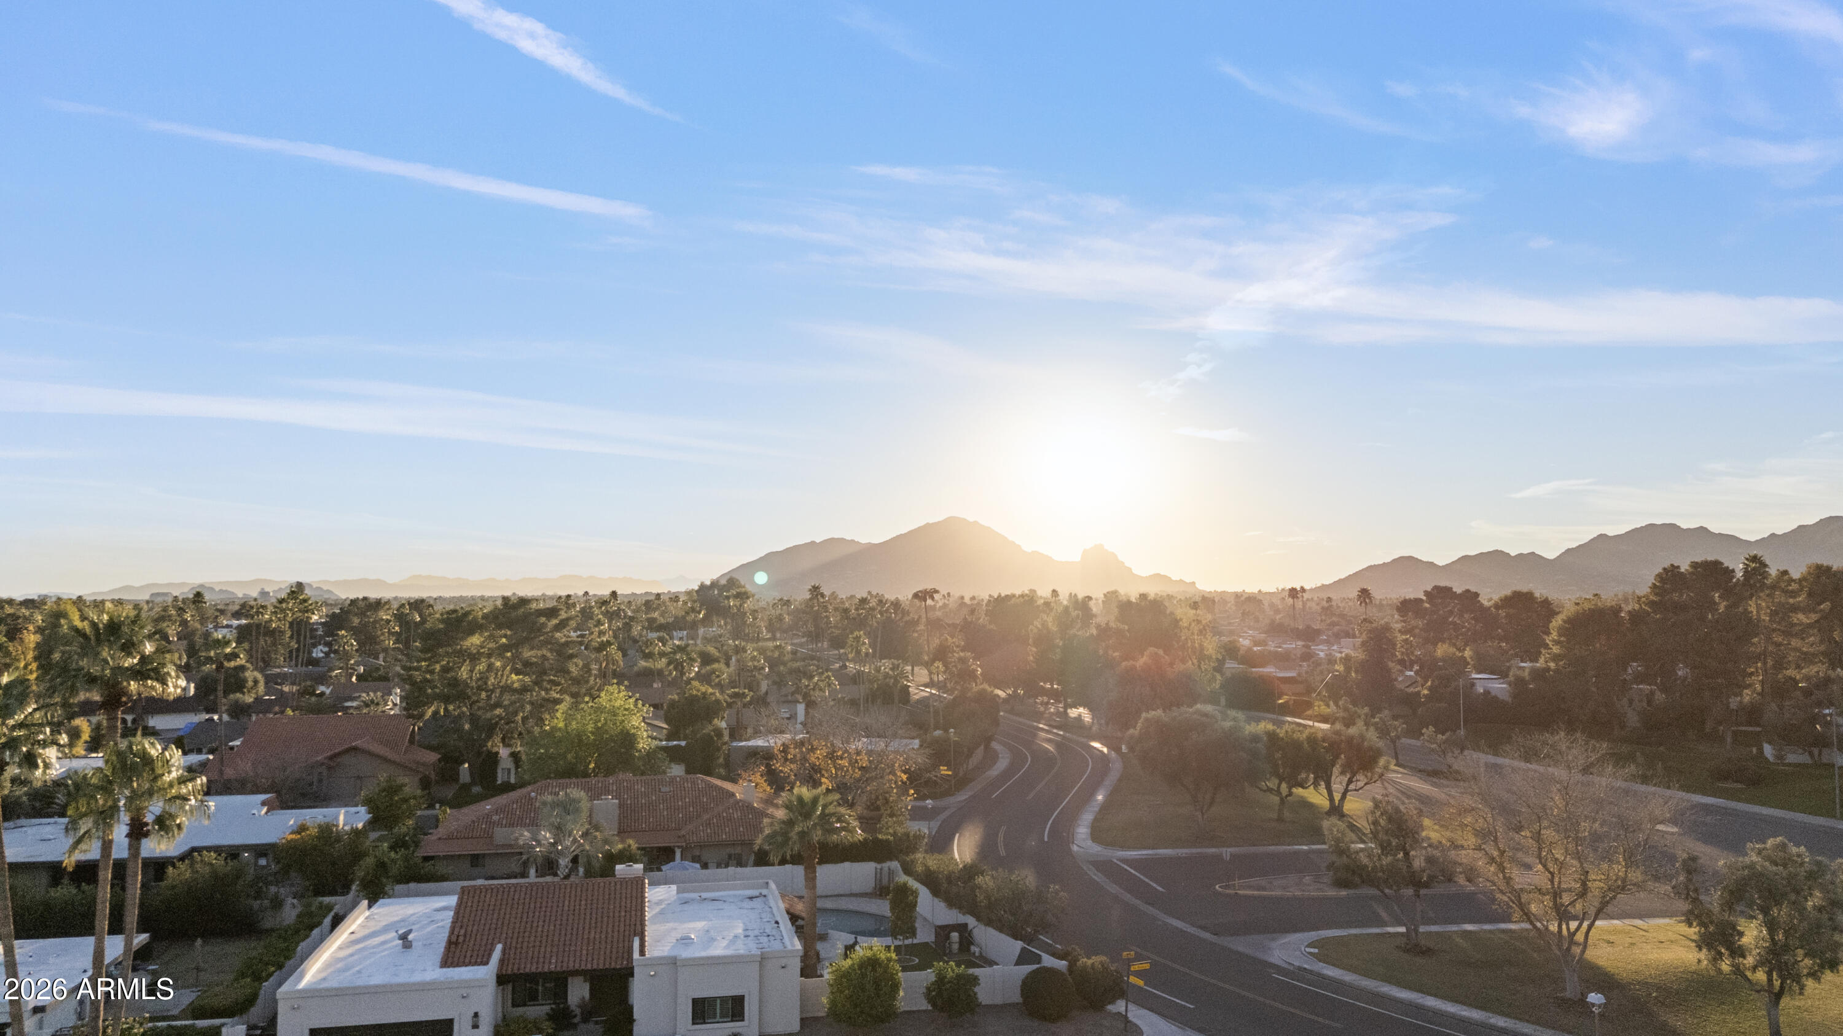
Set in the heart of McCormick Ranch, this home is just down the street from Comanche Park and surrounded by lush greenbelts, scenic jogging paths, and miles of biking trails that define the community's active, outdoor appeal. Enjoy walking distance to Luci's for morning coffee or meeting friends at The Vig for happy hour, with close proximity to top rated schools, dining, shopping, and golf.
McCormick Ranch is not just a neighborhood, it is a lifestyle. This is an opportunity to experience one of Scottsdale's most established and vibrant communities in a home that is truly move in ready.

Share Property

Location

8410 E VIA DE JARDIN, Scottsdale, AZ 85258

Status

Sold

Date Sold

February 11, 2026
Raegen Johnson

Raegen Johnson

TITLE

REALTOR®

LICENSE

SA579094000

Sarah Herr

Sarah Herr

TITLE

REALTOR®

LICENSE

SA652871000

Property Amenities

Interior
Laundry room Inside, Wshr/Dry Hook Up Only
Appliances Refrigerator, Built-in Microwave, Dishwasher, Disposal, Gas Cooktop
Flooring Tile, Wood
Total Bedrooms: 4
Half Bathrooms: 1
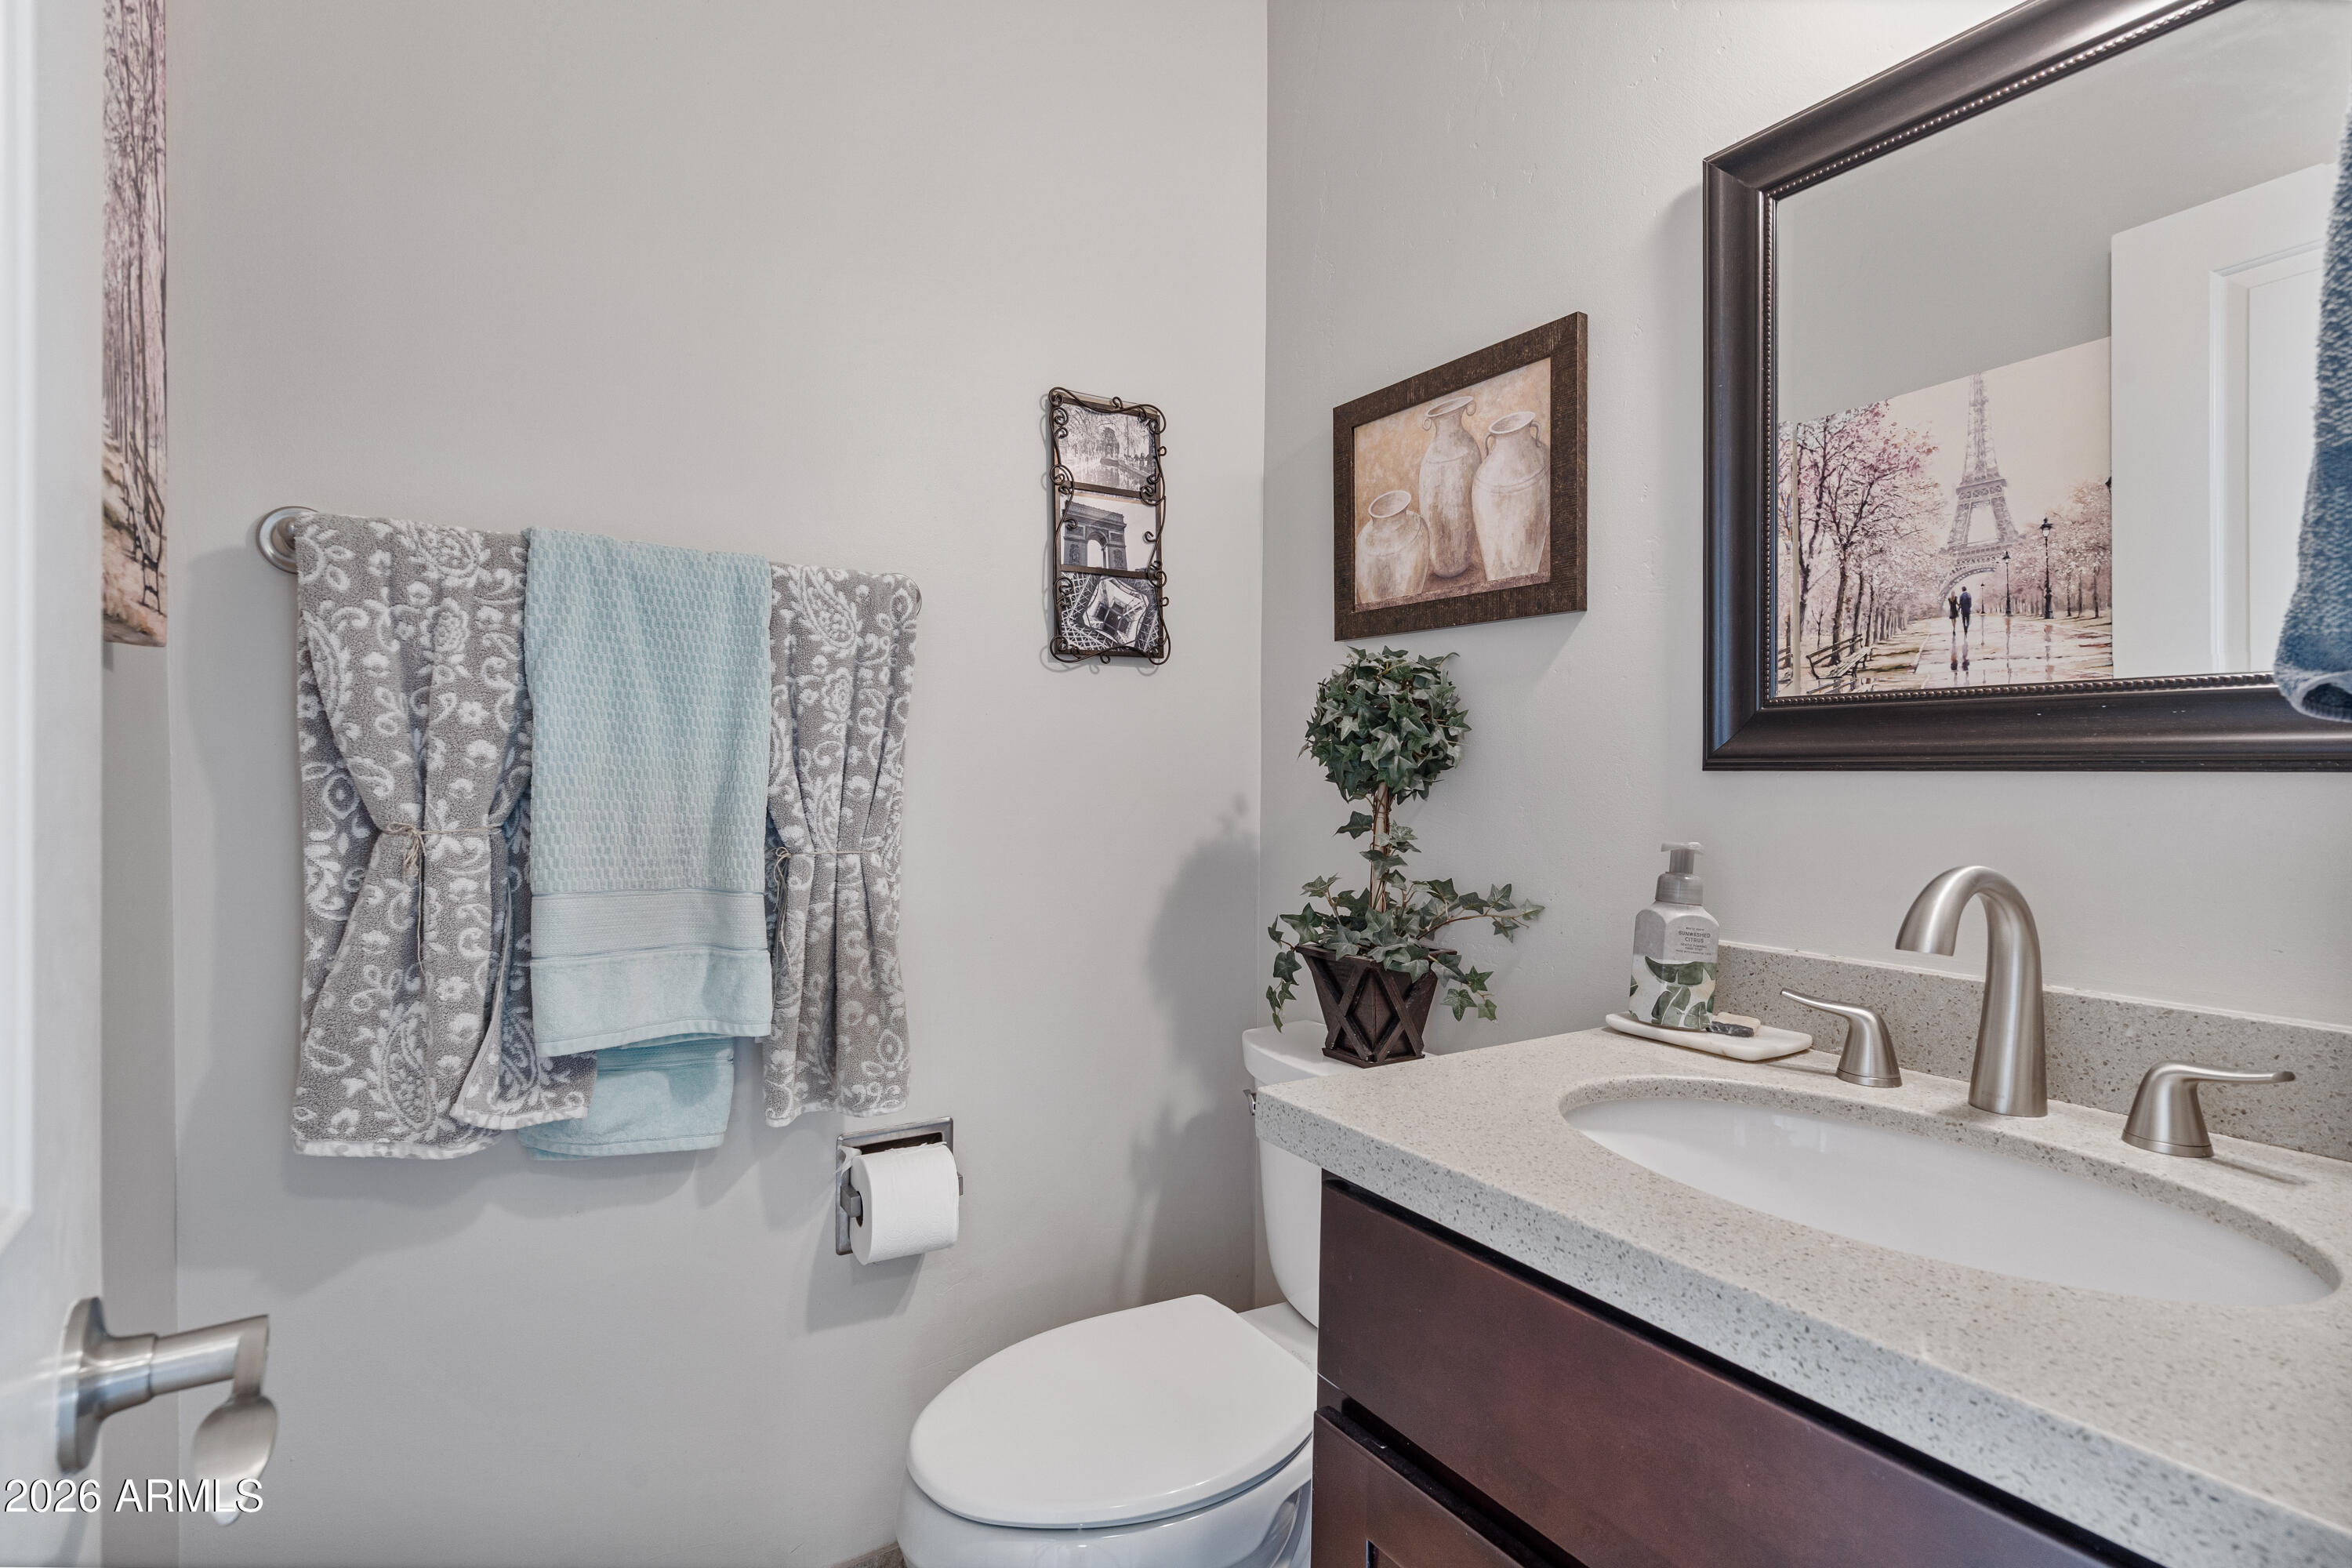
Full Bathrooms: 2
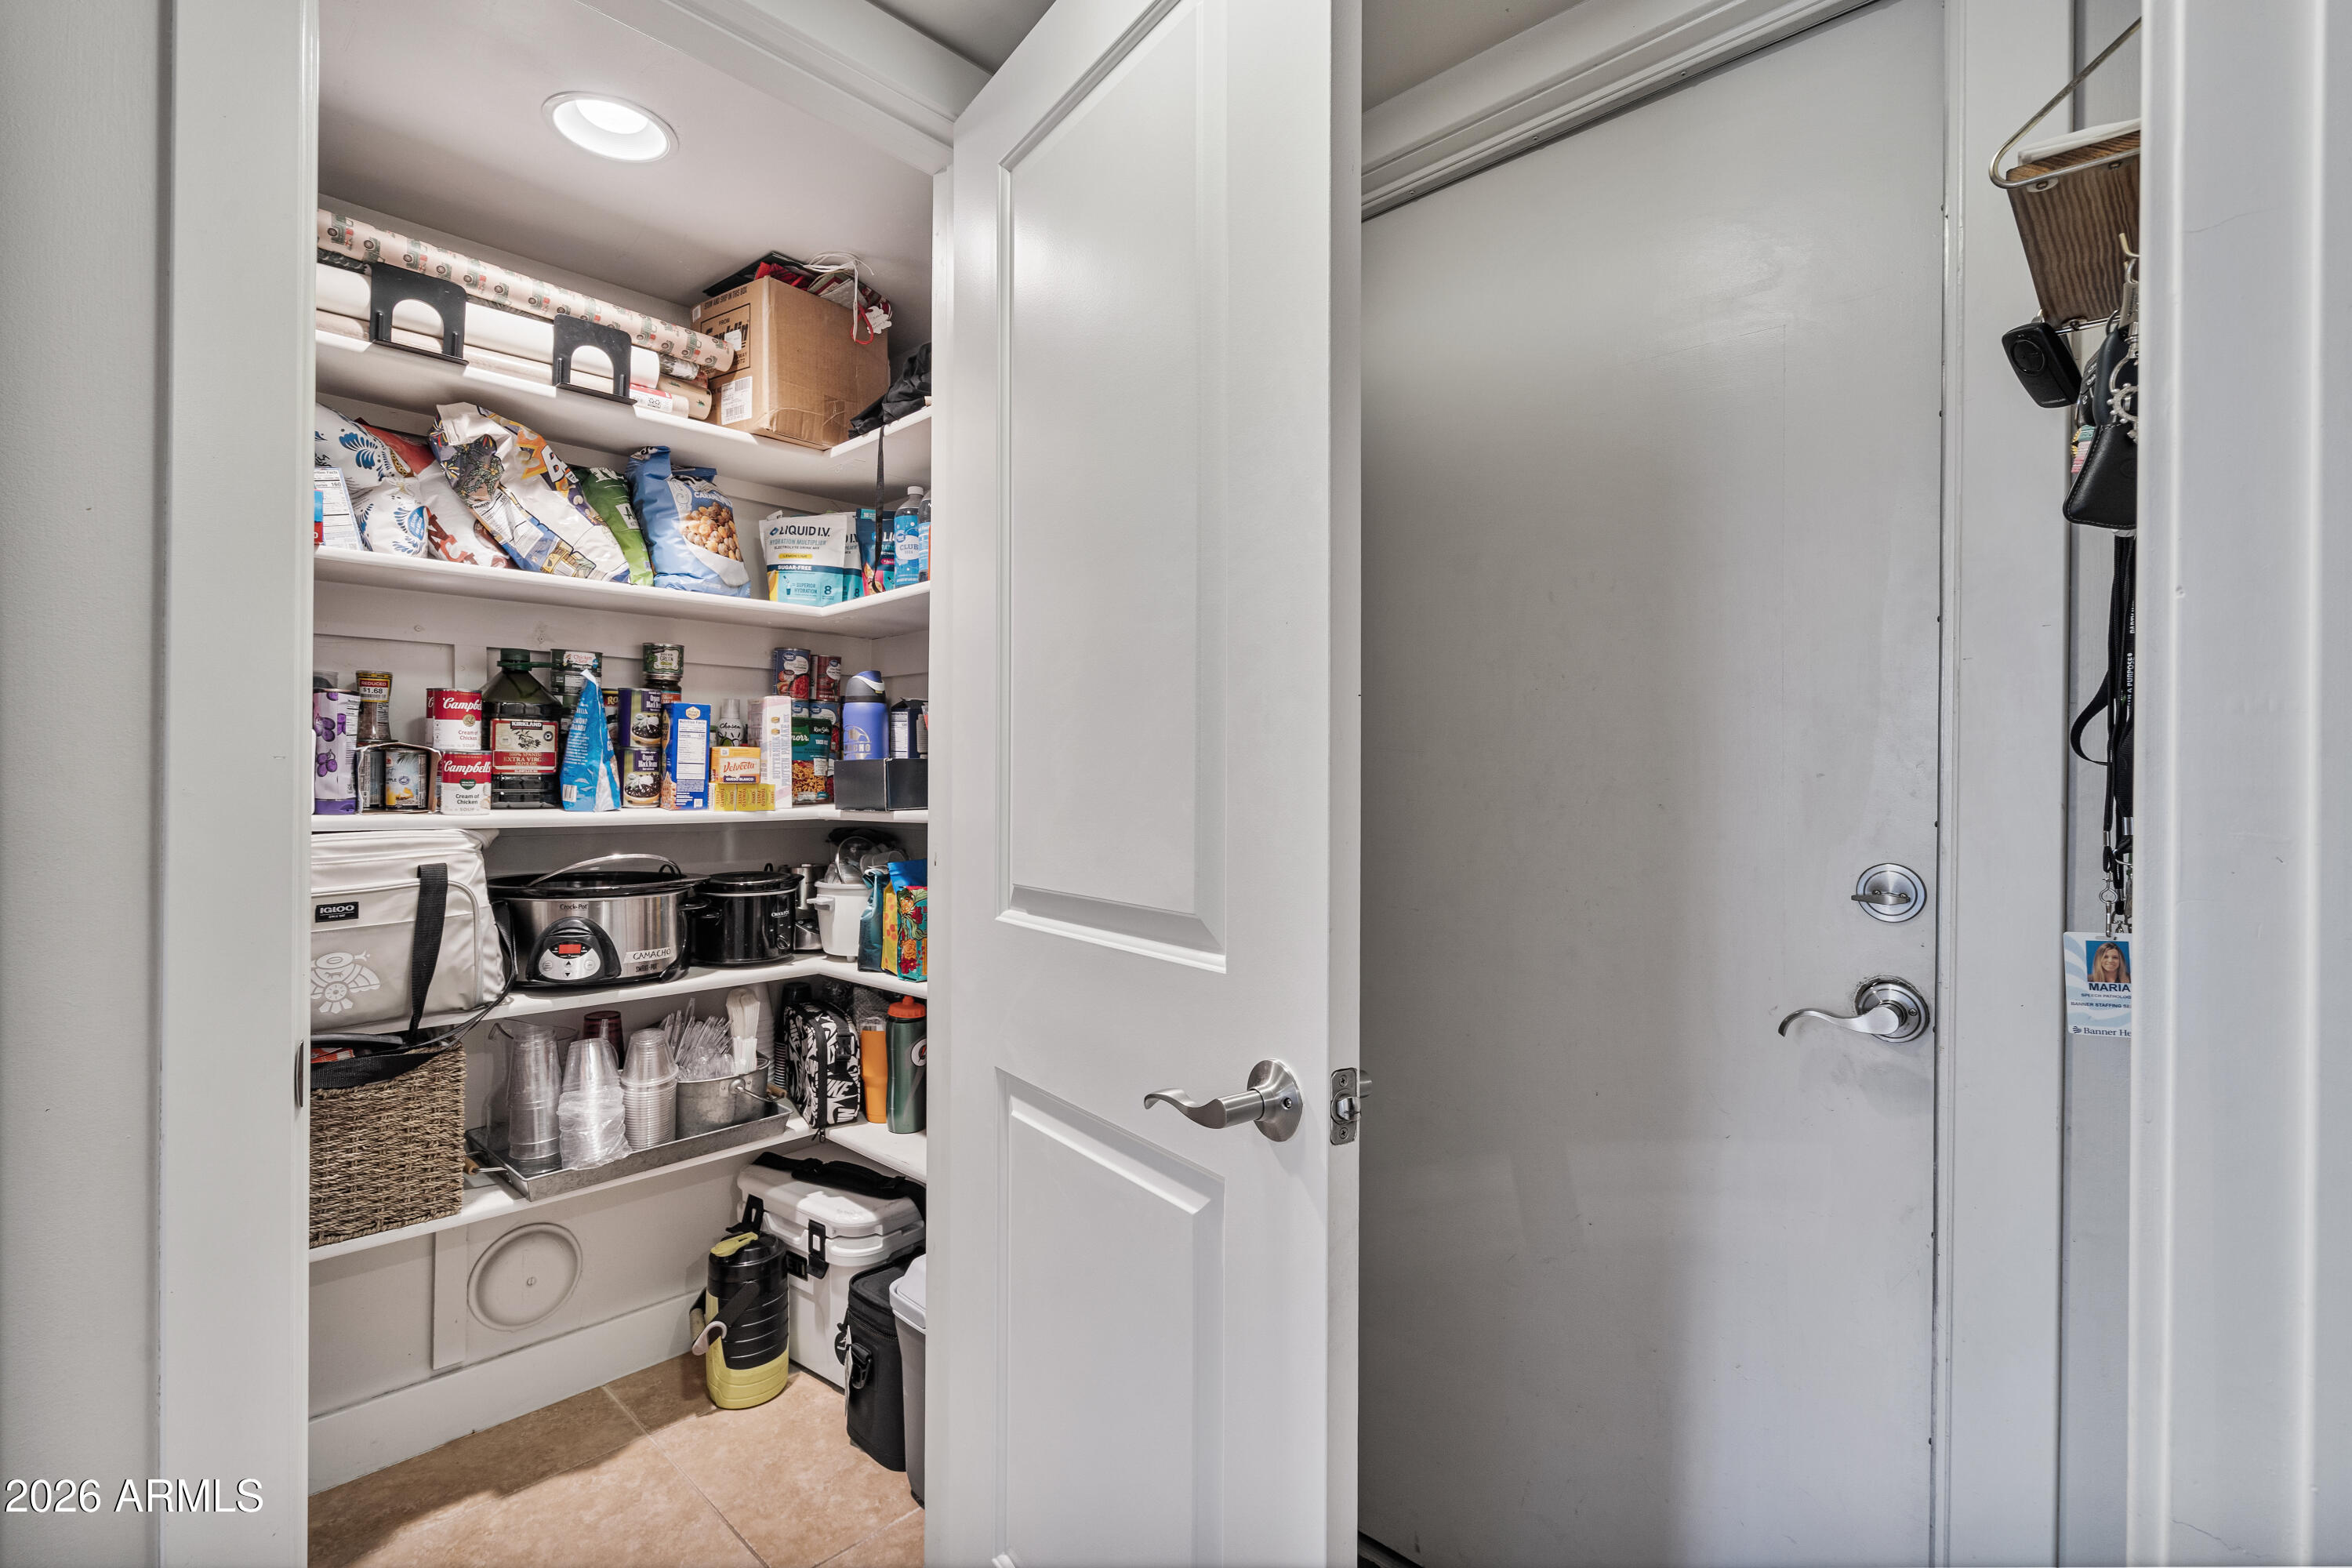
Other Interior Features Walk-in Pantry, High Speed Internet, Granite Counters, Double Vanity, Eat-in Kitchen, Vaulted Ceiling(s), Kitchen Island, Pantry, Full Bth Master Bdrm, Separate Shwr Tub
Area & Lot
Lot Area 0.27 Acres
Living area 2,850 Sq.Ft.
MLS® ID 6964386
Year Built 1975
School District Scottsdale Unified District
High School Saguaro High School
Middle School Mohave Middle School
Elementary School Kiva Elementary School
Architecture Styles Contemporary
Type Residential
Status Sold
Date Sold February 11, 2026
Exterior
Stories 1
Pool Diving Pool
Air conditioning Central Air, Ceiling Fan(s)
Heat type Electric, Natural Gas
Water Source City Water
Garage Space 2.0
Sewer Public Sewer
Parking Direct Access
Lot Features Borders Common Area, North/South Exposure, Sprinklers In Rear, Sprinklers In Front, Cul-De-Sac, Grass Front, Grass Back, Synthetic Grass Back, Auto Timer H 2 O Front, Auto Timer H 2 O Back
Roof Tile, Foam
Finance
Sales Price $1,415,000
HOA Fees $260 yearly
Real Estate Tax $4,065 yearly

Scottsdale

More Than Clients. Always Family.

At The Raegen Johnson Group, real estate has always been about more than buying or selling a home. It’s about the people, the relationships we build, and the trust we’re honored to earn. Every client becomes part of our story, and every relationship is one we cherish long after closing day.