Leave a Message

Thank you for your message. We will be in touch with you shortly.

8094 E Via Del Valle
VIEW PHOTOS
Courtesy of Real Broker, Raegen Johnson Listing Contact: 602-330-5362 
$2,950/mo

8094 E Via Del Valle

2 Beds 2 Baths 1,890 Sq.Ft. 4,037 Sq.Ft.

Description

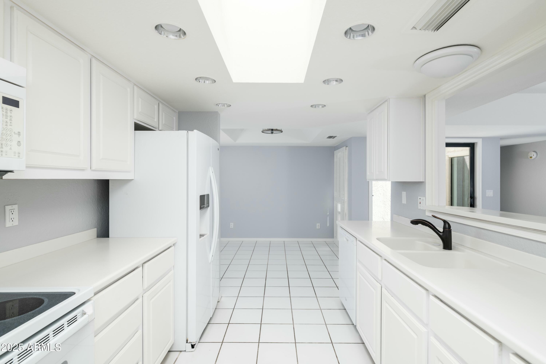
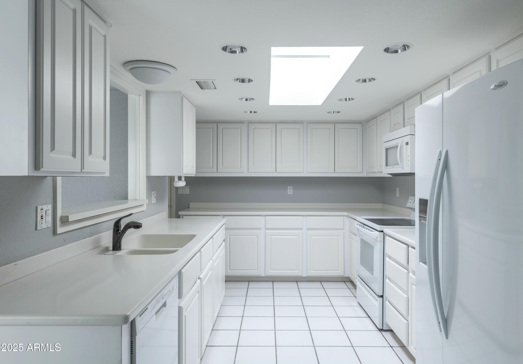
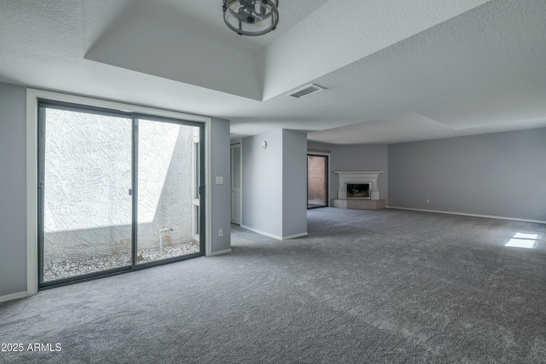
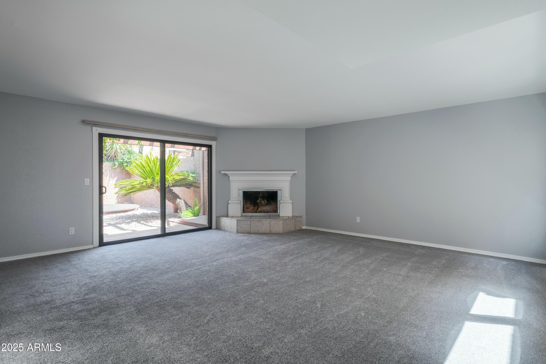
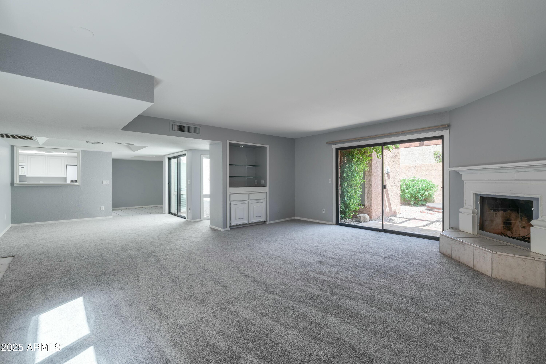
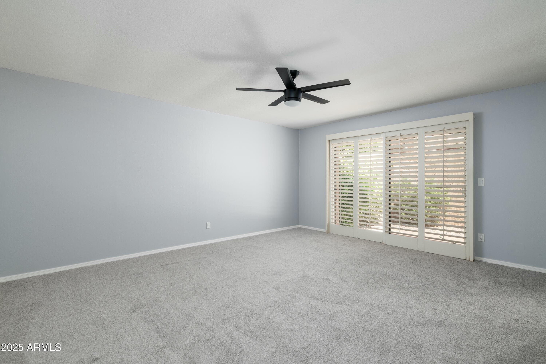
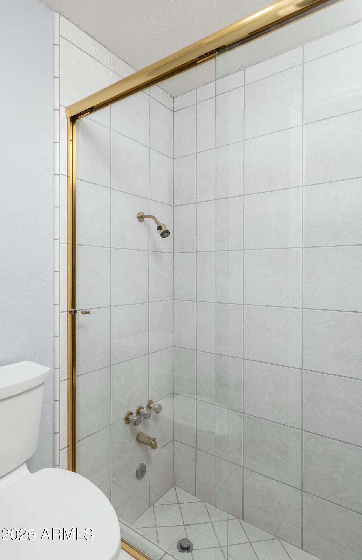
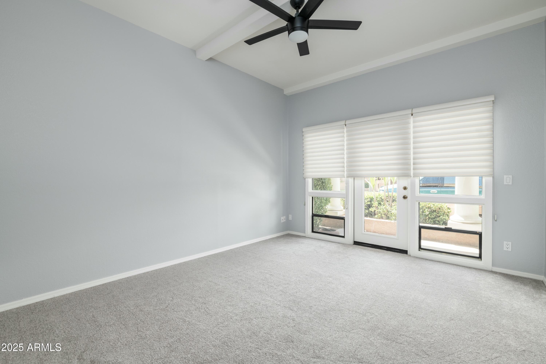
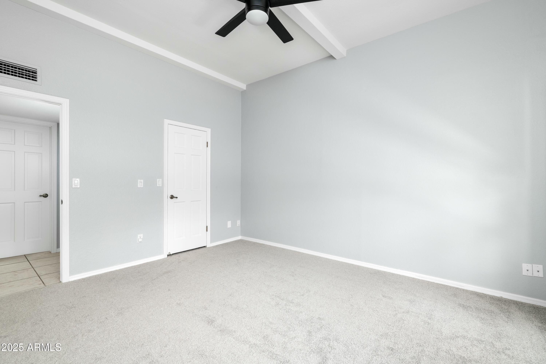
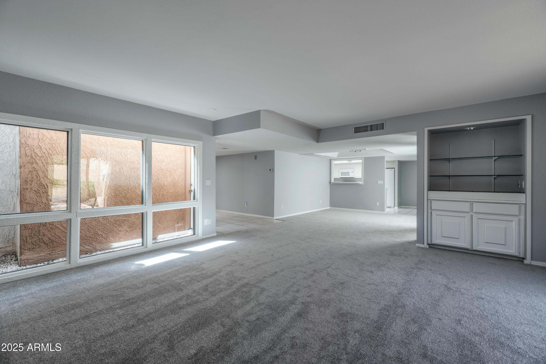
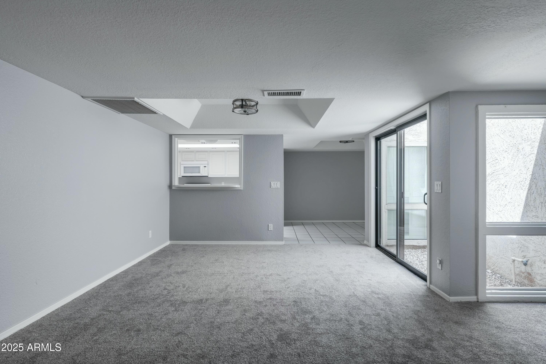
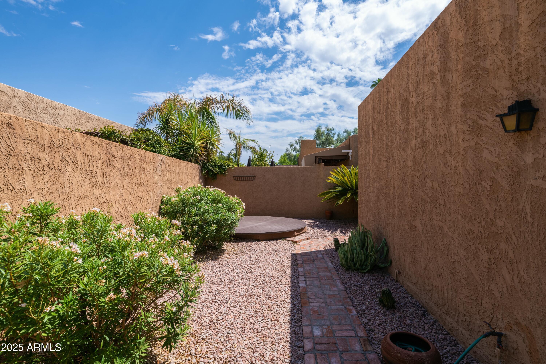
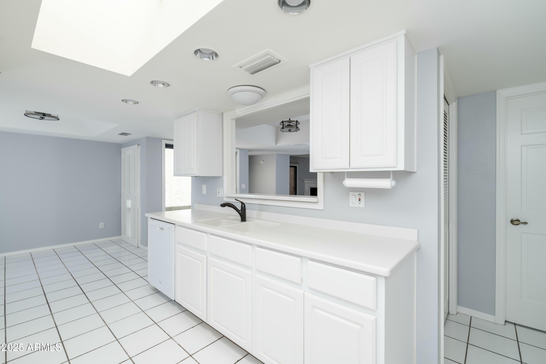
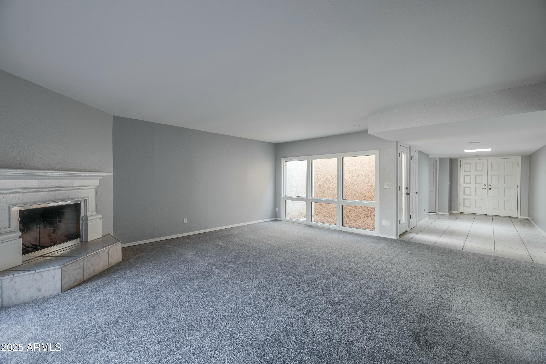
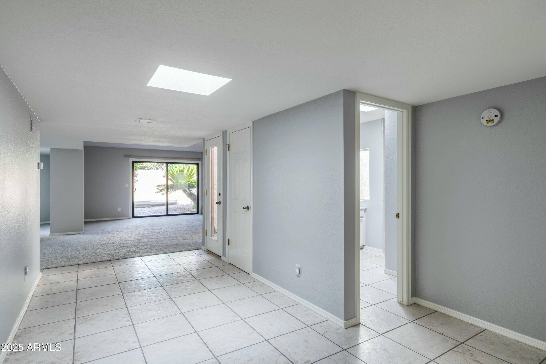
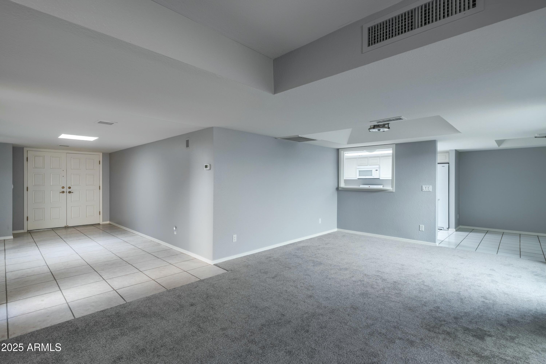
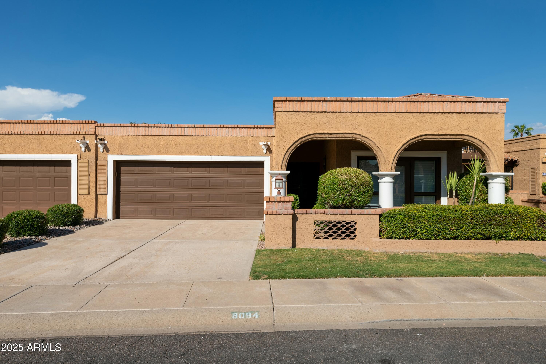
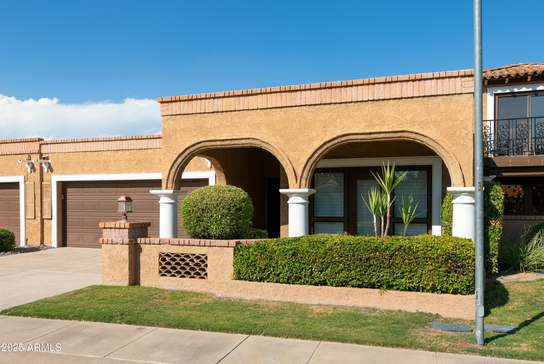
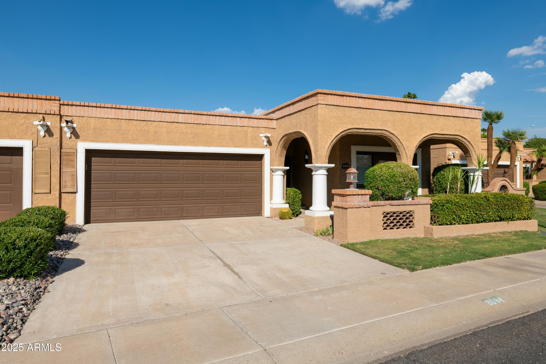
Experience the allure of Southwestern living in this beautifully maintained 2-bedroom, 2-bathroom patio home, ideally situated in the Santa Fe neighborhood of McCormick Ranch, Scottsdale, AZ. This rare single-level patio home seamlessly blends style and comfort, featuring no sunken living room or pillars, fresh paint (2023), newer carpet, and a bright, updated white kitchen.

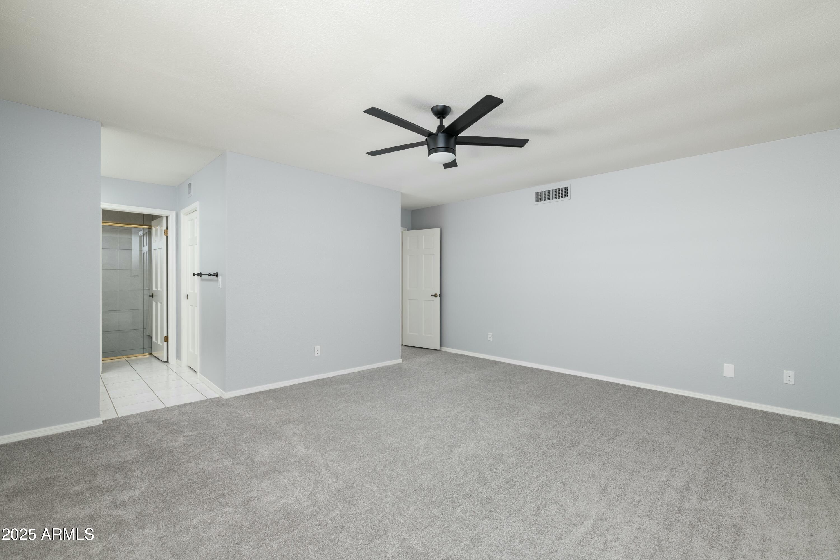
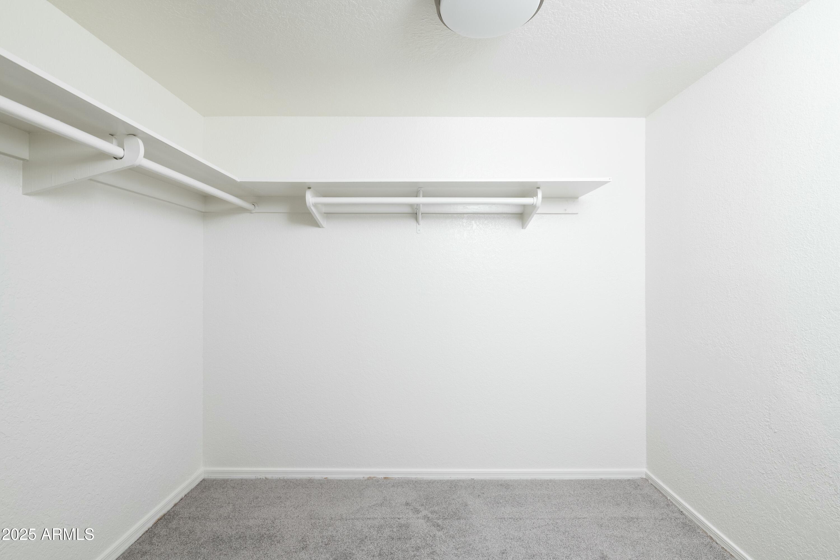
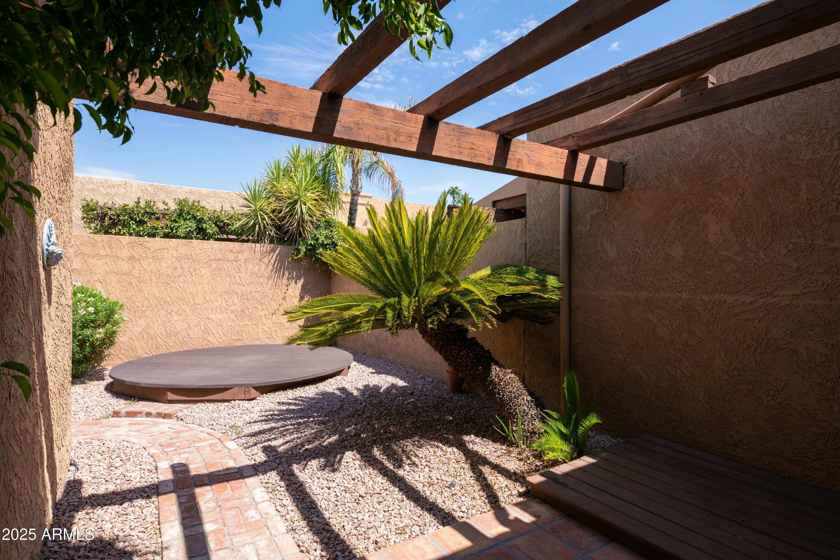
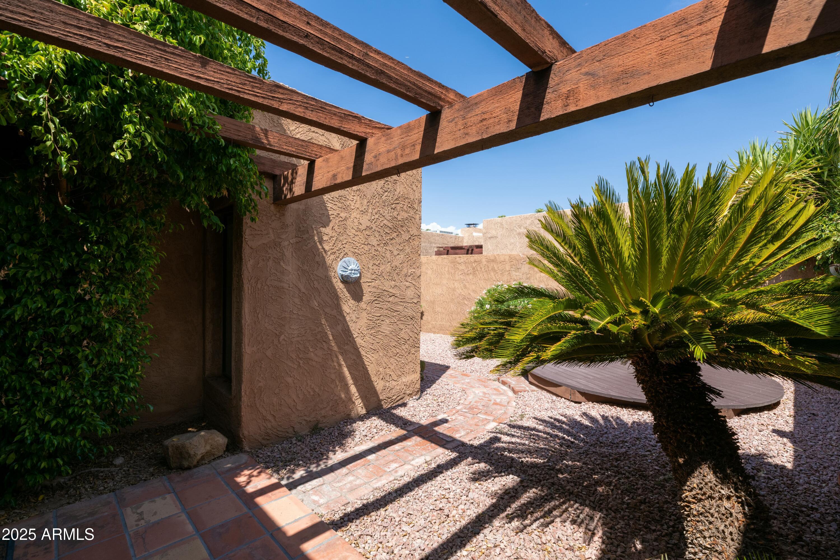
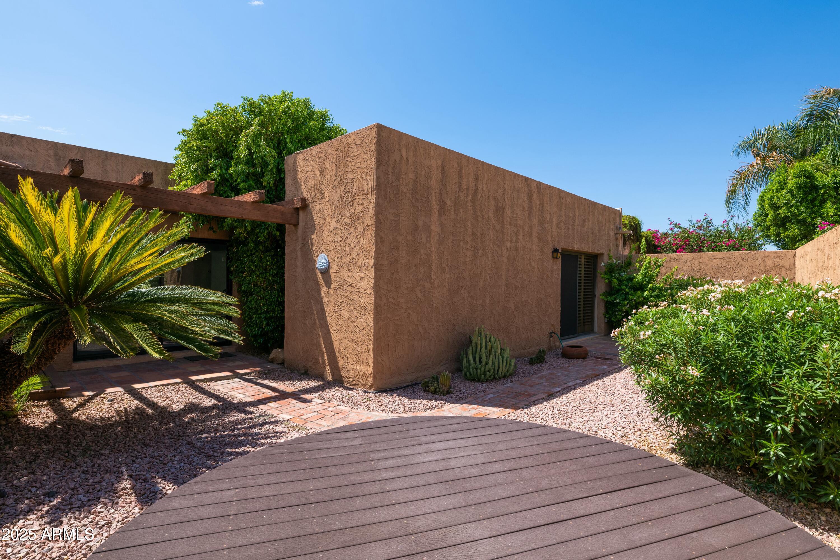
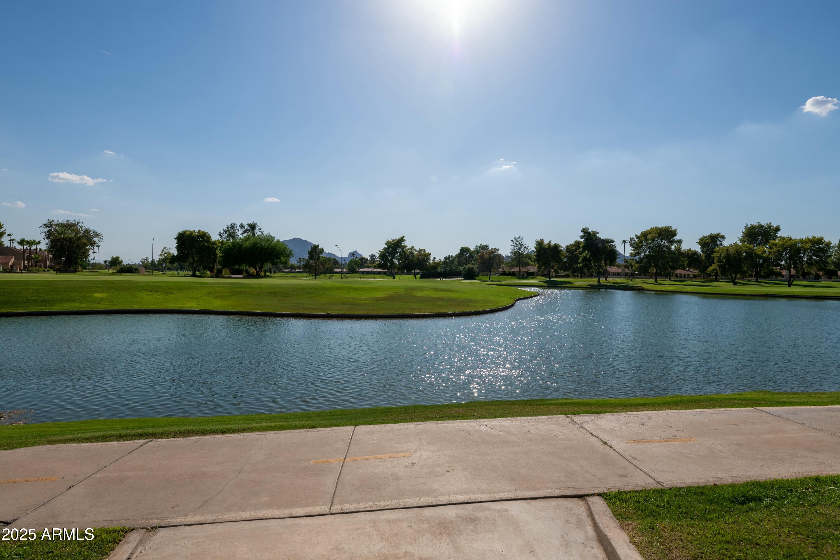
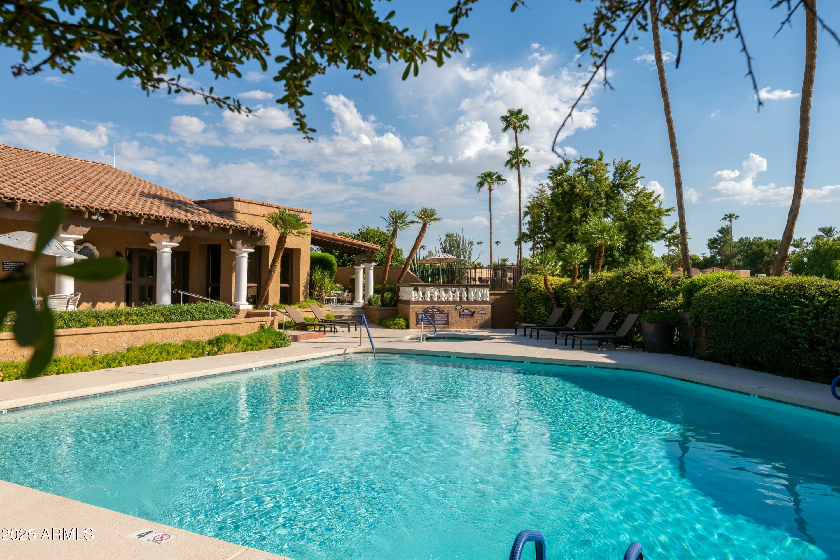
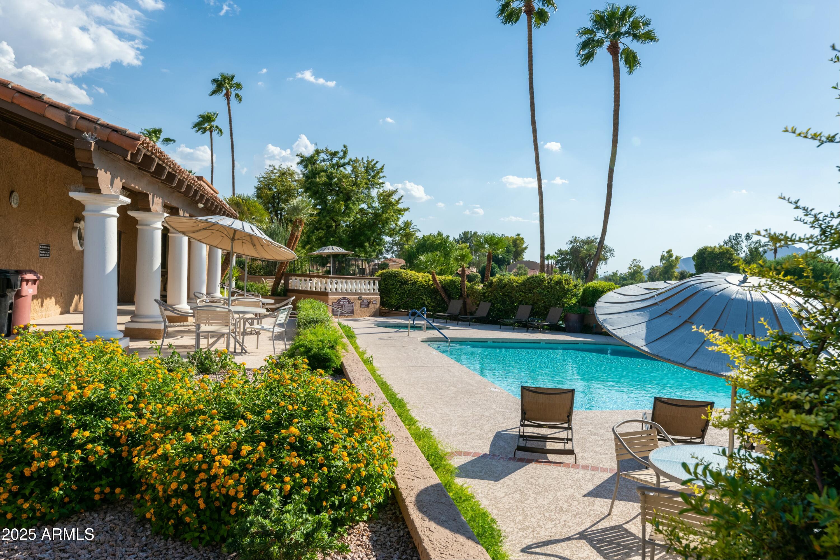
Unwind on the expansive patio, perfect for enjoying Arizona's breathtaking sunsets. The master suite offers a private retreat with an ensuite bath, while the second bedroom provides versatility for guests or a home office. Located at the end of a cul-de-sac, this home offers privacy while being close to the community pool, dining, shopping, and the 101 freeway. Community amenities enhance the Scottsdale lifestyle, making this home an ideal desert sanctuary.

Share Property

Location

8094 E Via Del Valle, Scottsdale, AZ 85258

Status

Leased

Date Leased

May 10, 2025
Raegen Johnson

Raegen Johnson

TITLE

REALTOR®

LICENSE

SA579094000

Property Amenities

Interior
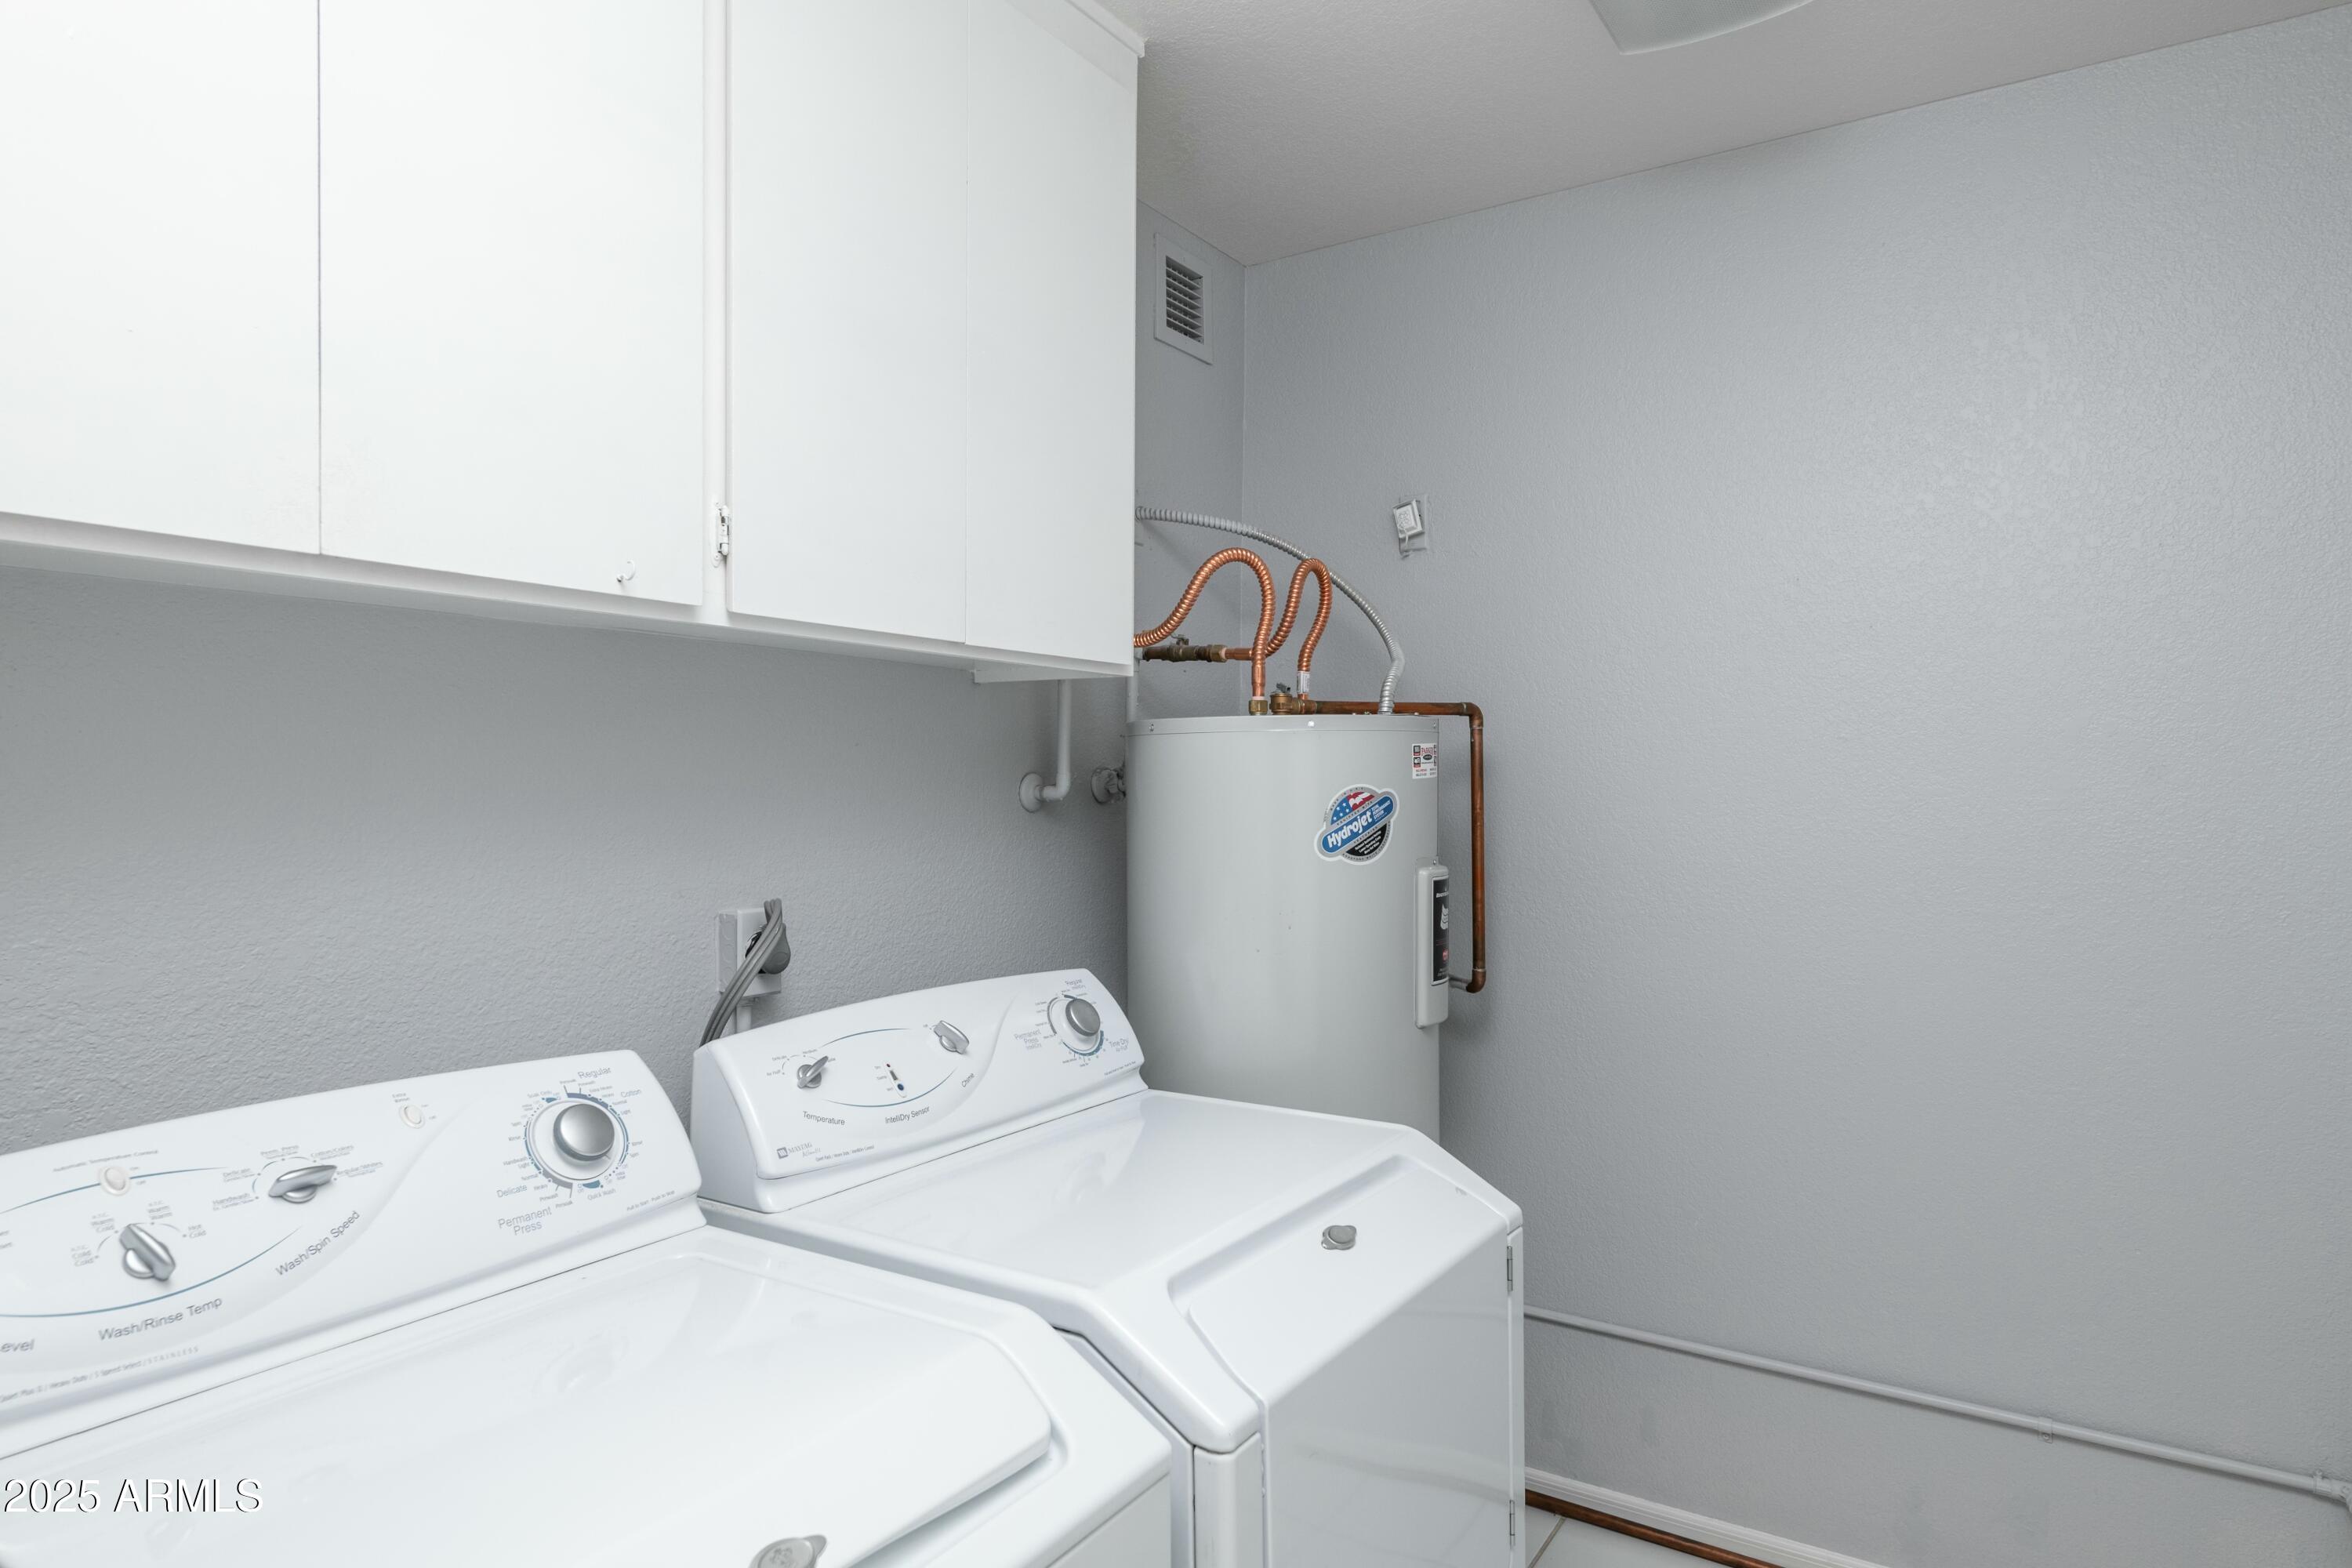
Laundry room Inside
Appliances Washer, Dryer, Refrigerator, Microwave, Electric Range, Electric Oven, Disposal, Dishwasher
Flooring Carpet, Tile
Total Bedrooms: 2
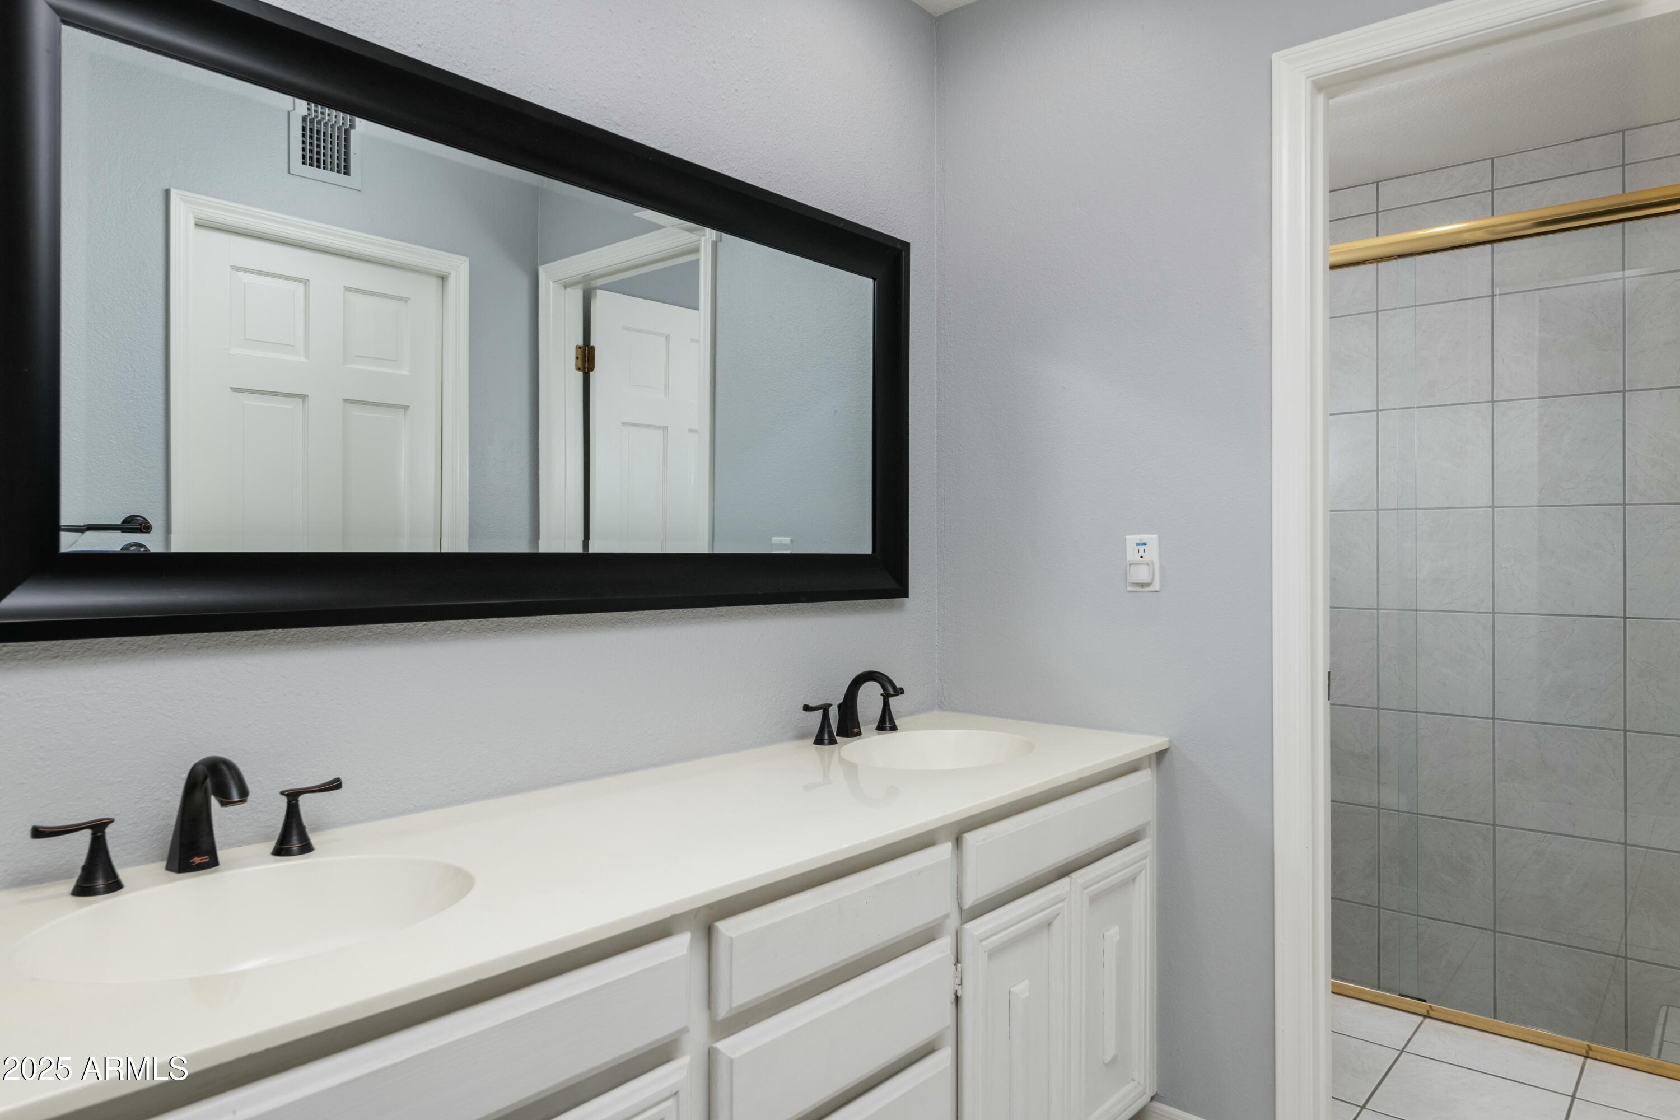
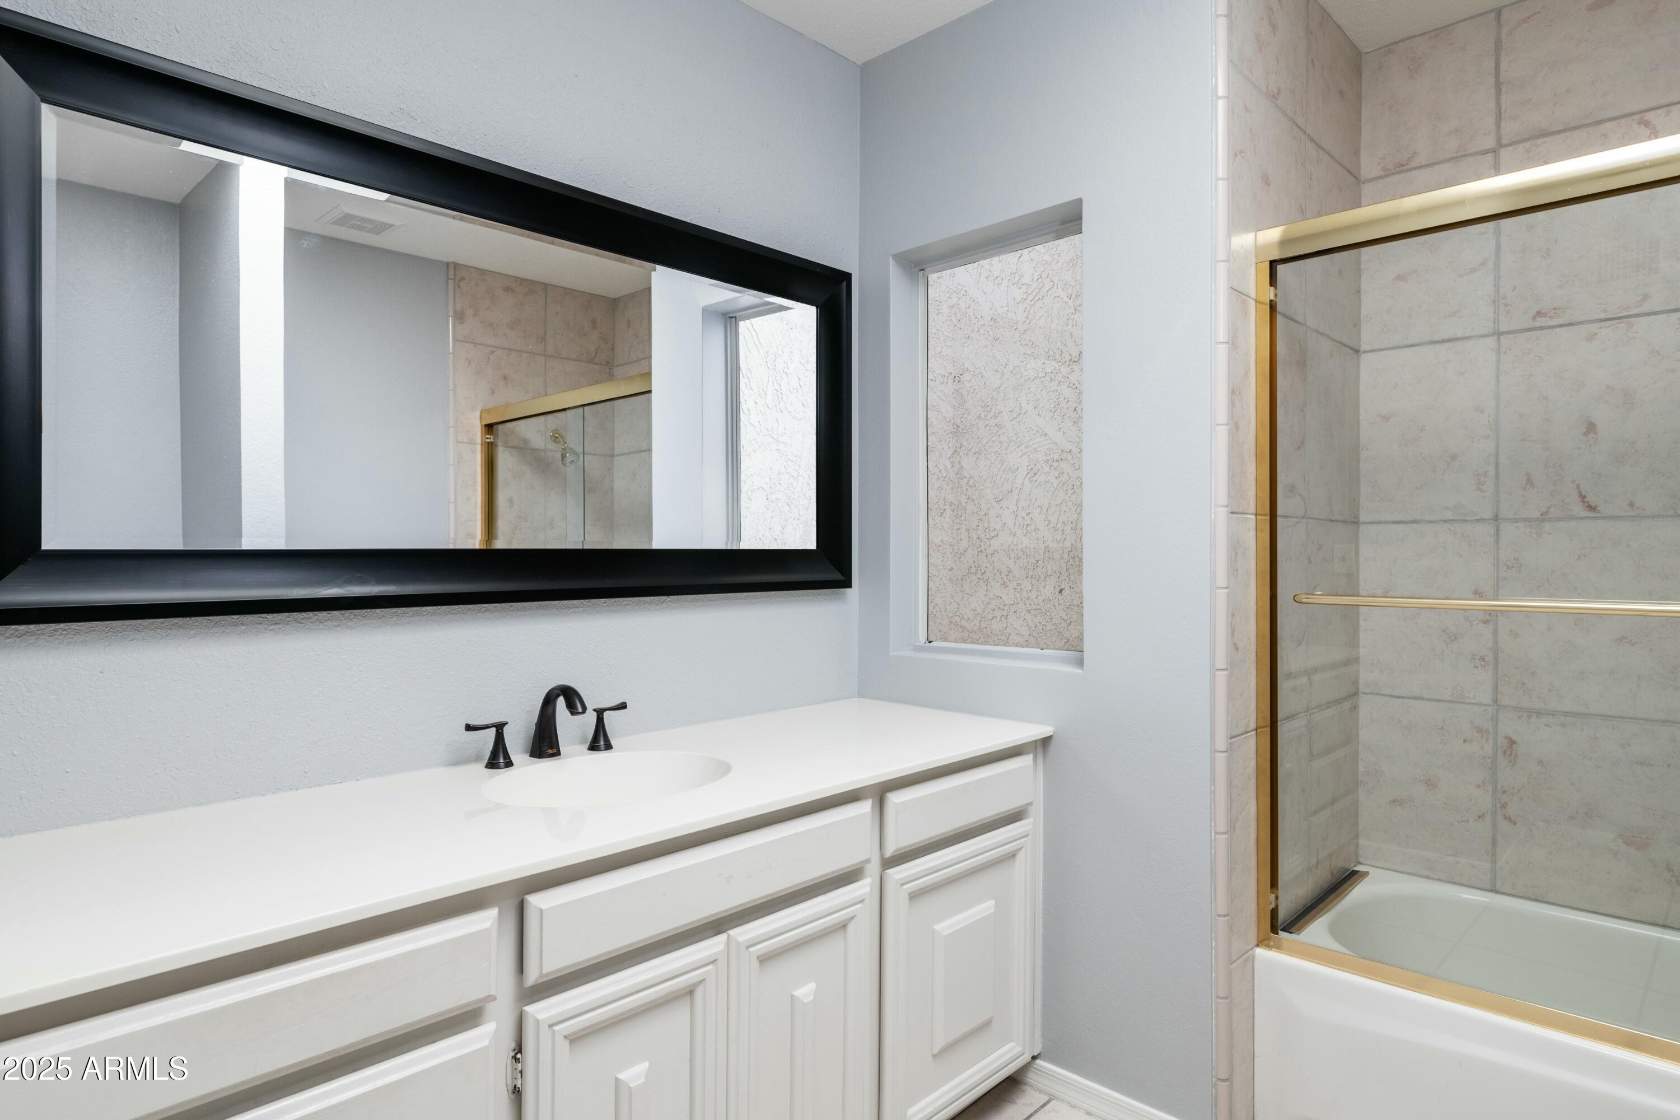
Other Interior Features High Speed Internet, Double Vanity, Eat-in Kitchen, Soft Water Loop, Pantry, 3/4 Bath Master Bdrm
Area & Lot
Lot Area 4,037 Sq.Ft.
Living area 1,890 Sq.Ft.
MLS® ID 6829468
Year Built 1978
School District Scottsdale Unified District
High School Saguaro High School
Middle School Mohave Middle School
Elementary School Kiva Elementary School
Architecture Styles Spanish
Type Residential
Status Leased
Date Leased May 10, 2025
Exterior
Stories 1
Air conditioning Central Air, Ceiling Fan(s)
Heat type Electric
Water Source City Water
Garage Space 2.0
Sewer Public Sewer
Other Exterior Features Private Yard
Parking Direct Access, Garage Door Opener
Lot Features Sprinklers In Rear, Sprinklers In Front, Cul-De-Sac, Gravel/Stone Back, Grass Front, Auto Timer H 2 O Front, Auto Timer H 2 O Back
Roof Foam
Finance
Lease Price $2,950/mo

Scottsdale

More Than Clients. Always Family.

At The Raegen Johnson Group, real estate has always been about more than buying or selling a home. It’s about the people, the relationships we build, and the trust we’re honored to earn. Every client becomes part of our story, and every relationship is one we cherish long after closing day.