Leave a Message

Thank you for your message. We will be in touch with you shortly.

8003 S 69TH Drive
8003 S 69TH Drive
8003 S 69TH Drive
8003 S 69TH Drive
8003 S 69TH Drive
8003 S 69TH Drive
8003 S 69TH Drive
8003 S 69TH Drive
8003 S 69TH Drive
8003 S 69TH Drive
8003 S 69TH Drive
8003 S 69TH Drive
8003 S 69TH Drive
8003 S 69TH Drive
8003 S 69TH Drive
8003 S 69TH Drive
8003 S 69TH Drive
8003 S 69TH Drive
8003 S 69TH Drive
8003 S 69TH Drive
8003 S 69TH Drive
8003 S 69TH Drive
8003 S 69TH Drive
8003 S 69TH Drive
8003 S 69TH Drive
8003 S 69TH Drive
8003 S 69TH Drive
8003 S 69TH Drive
8003 S 69TH Drive
8003 S 69TH Drive
8003 S 69TH Drive
8003 S 69TH Drive
8003 S 69TH Drive
8003 S 69TH Drive
8003 S 69TH Drive
8003 S 69TH Drive
8003 S 69TH Drive
8003 S 69TH Drive
8003 S 69TH Drive
8003 S 69TH Drive
8003 S 69TH Drive
8003 S 69TH Drive
8003 S 69TH Drive
8003 S 69TH Drive
8003 S 69TH Drive
8003 S 69TH Drive
8003 S 69TH Drive
8003 S 69TH Drive
8003 S 69TH Drive
VIEW PHOTOS
Courtesy of Real Broker, Raegen Johnson Listing Contact: 602-330-5362 
$450,000

8003 S 69TH Drive

3 Beds 2 Baths 1,640 Sq.Ft. 5,040 Sq.Ft.

Description

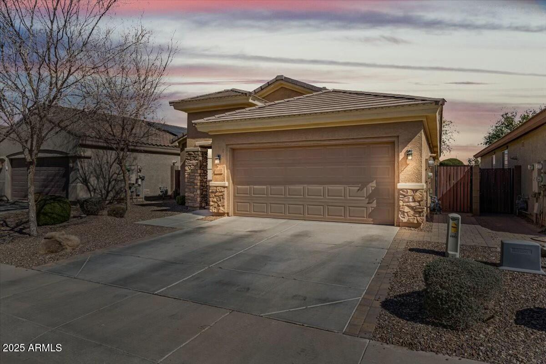
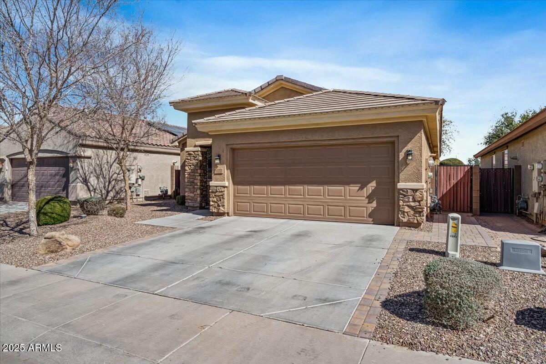
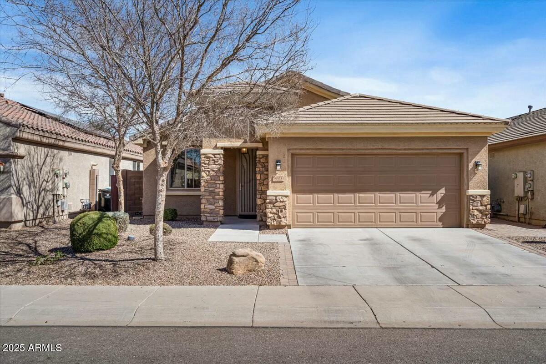
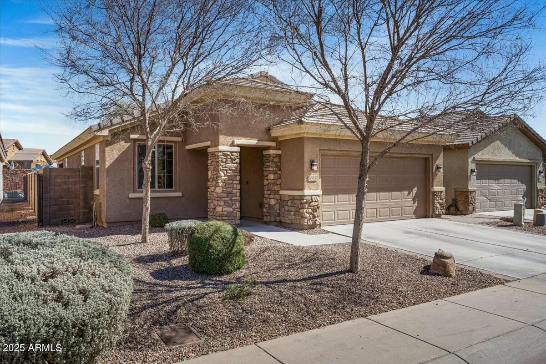
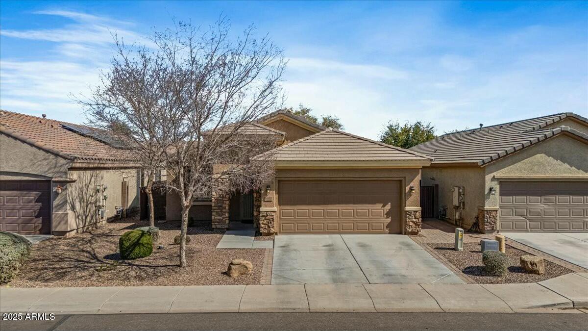
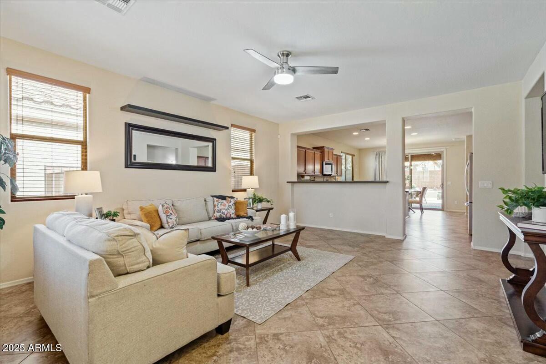
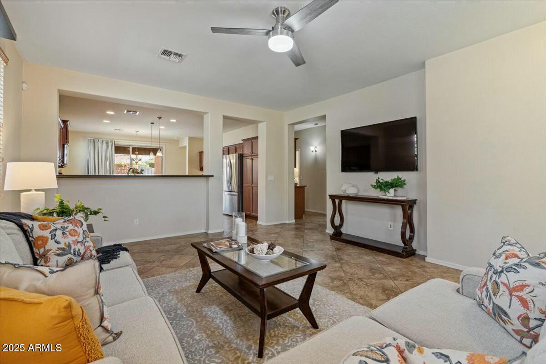
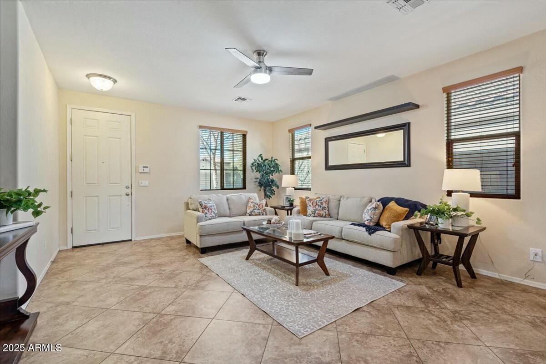
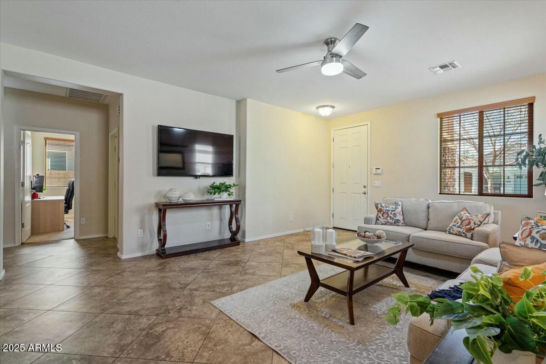
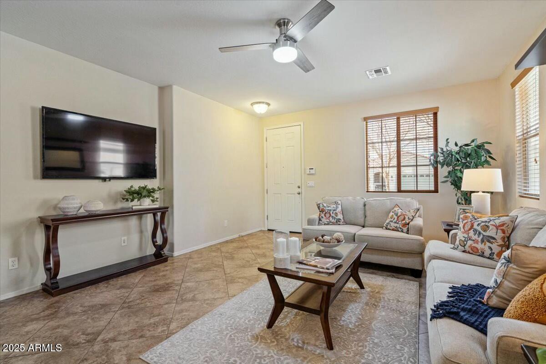
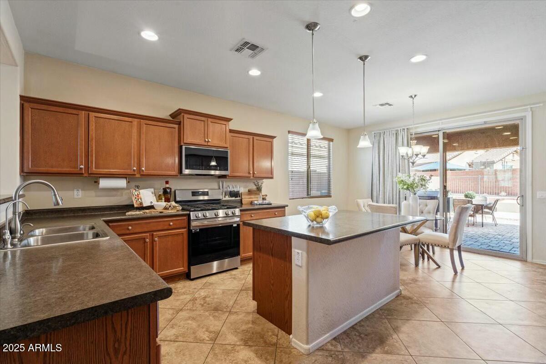
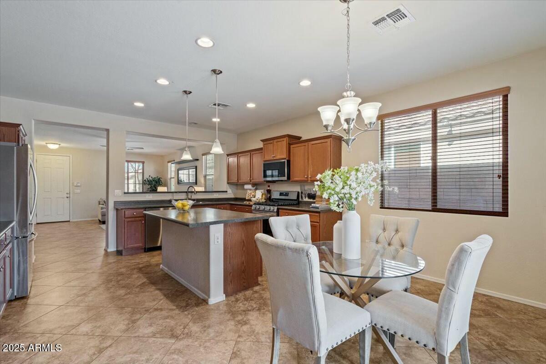
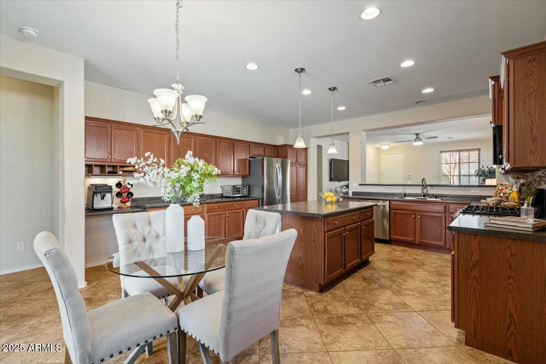
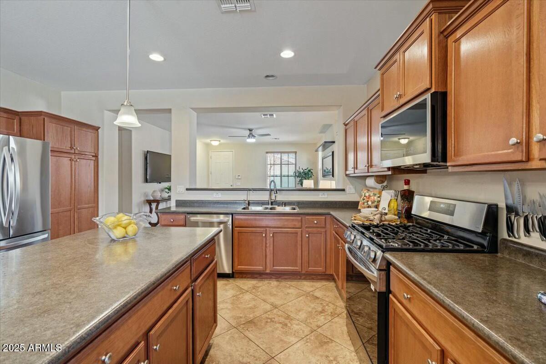
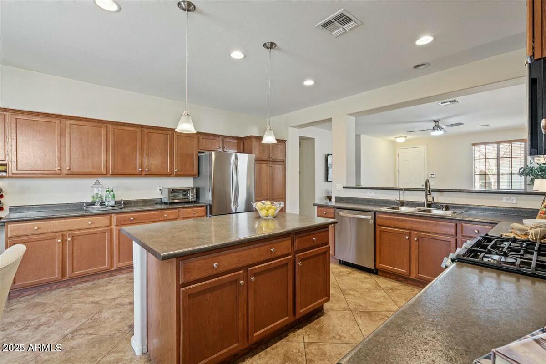
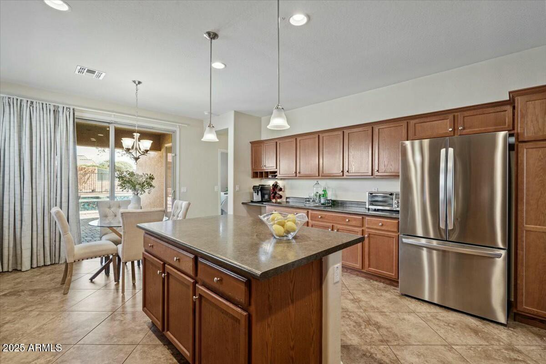
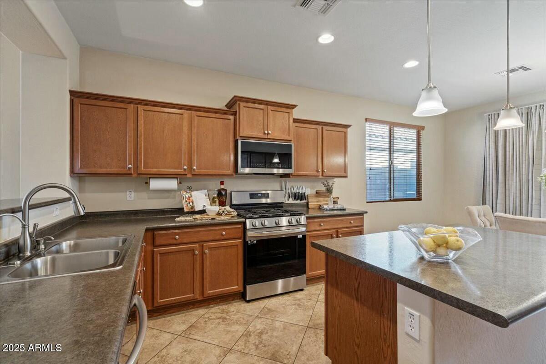
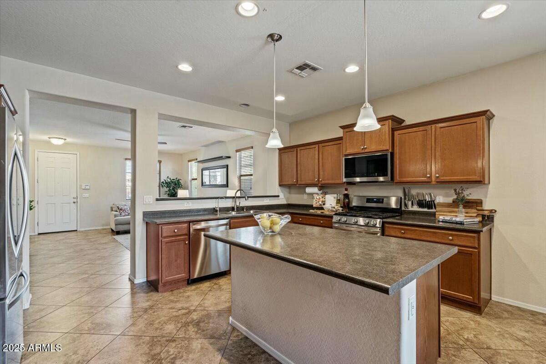
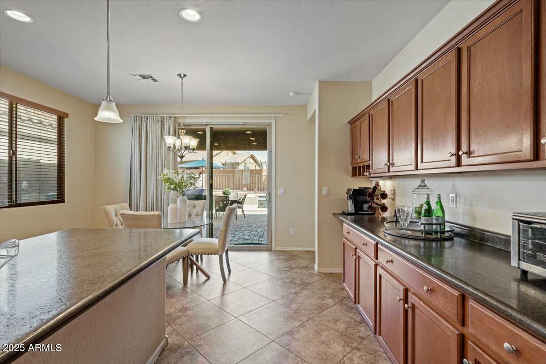
From the moment you step inside, this home radiates warmth, hospitality, and charm. The inviting open-concept living room provides a perfect space for entertaining, seamlessly connecting to the expansive kitchen--a dream for any home chef! With ample storage, generous counter space, and sleek stainless steel appliances (just one year old!), including a gas range, this kitchen ensures you'll never miss a moment with family and guests.

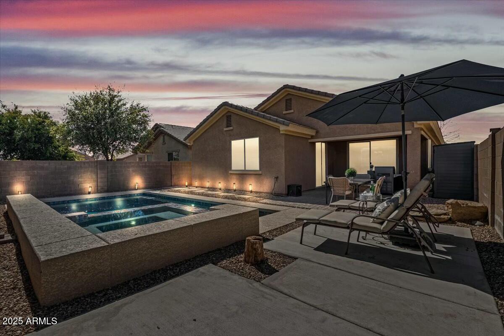
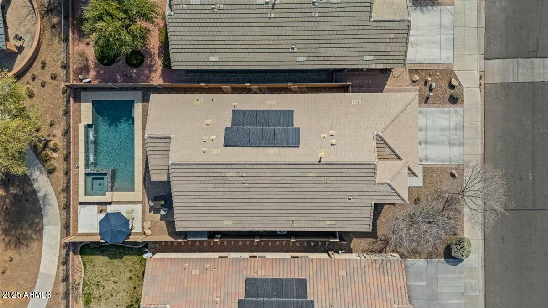
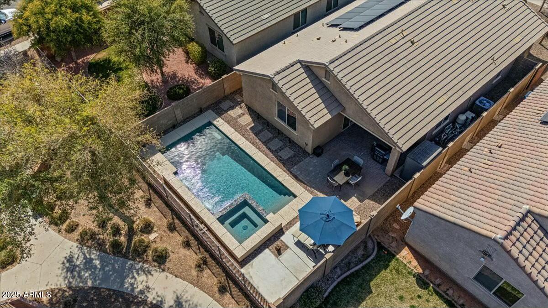
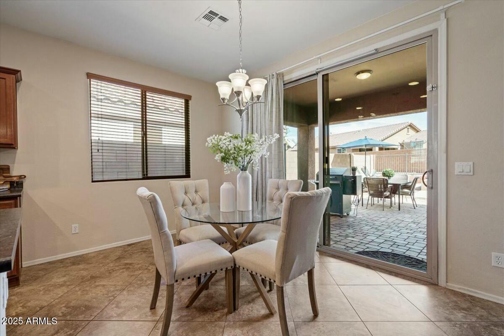
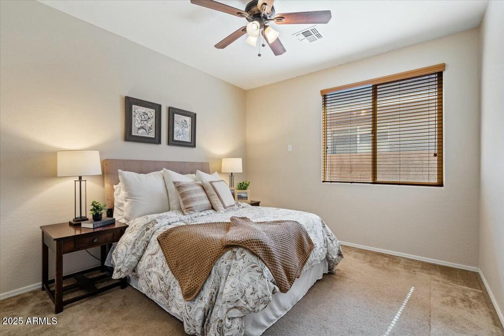
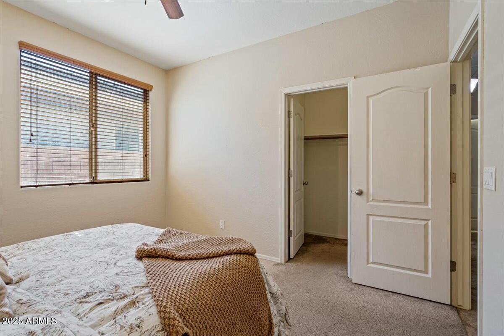
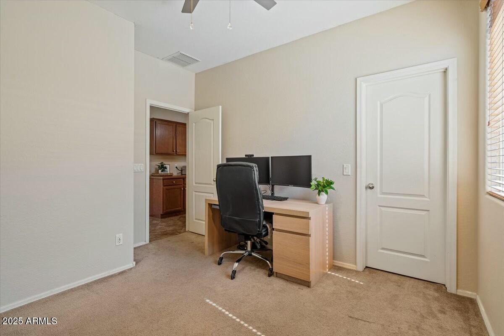
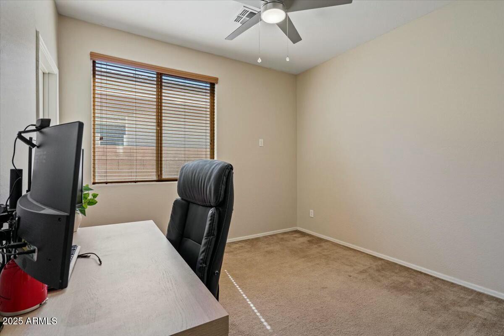
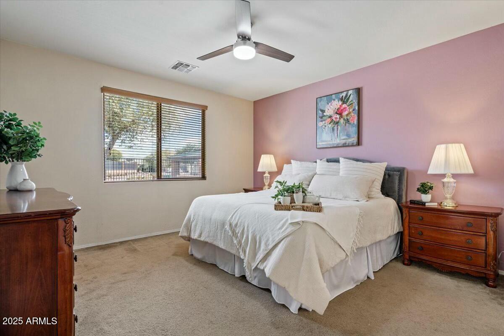
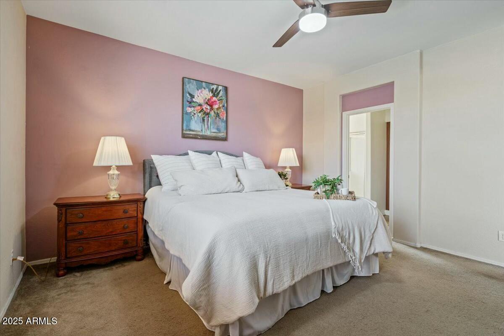
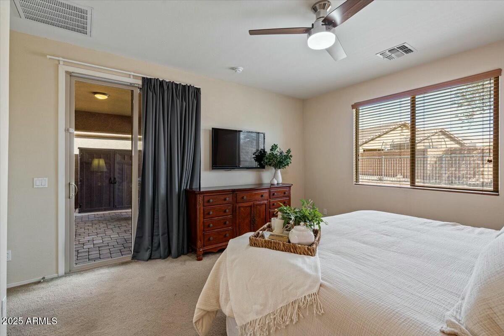
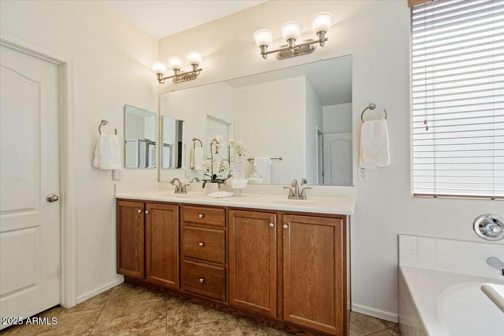
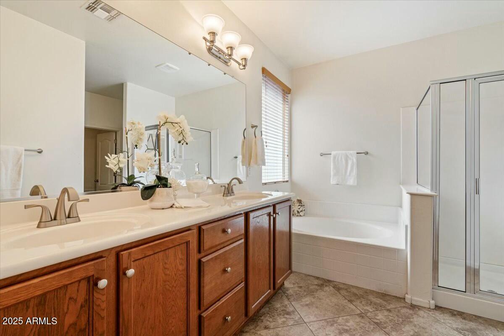
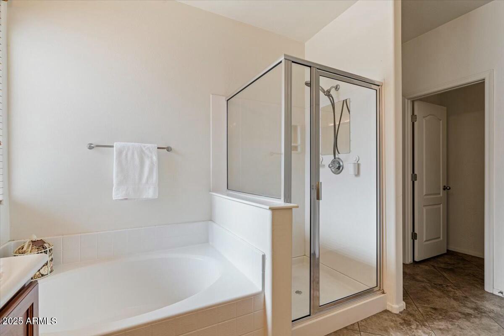
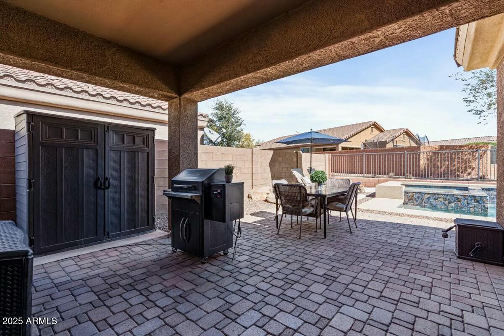
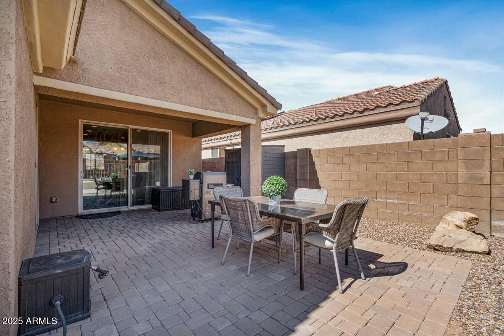
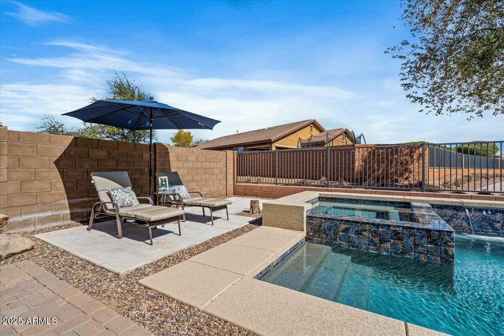
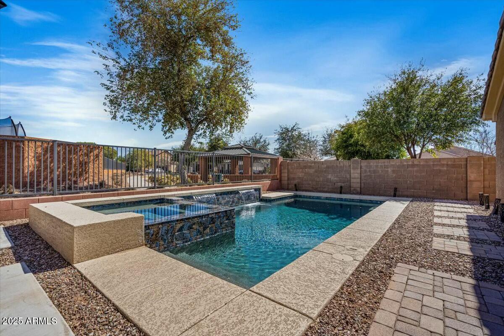
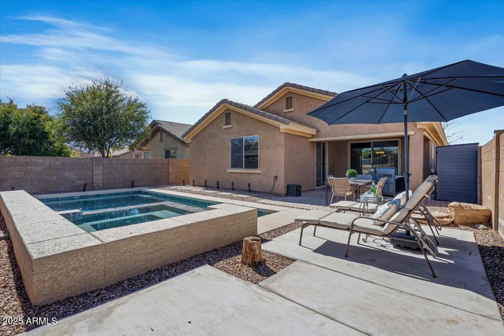
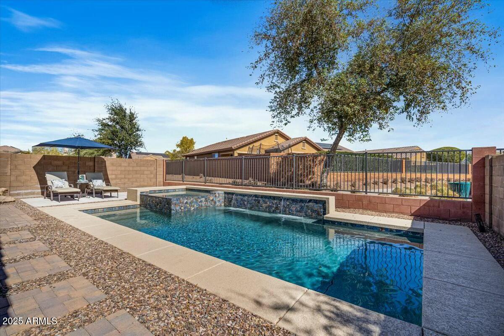
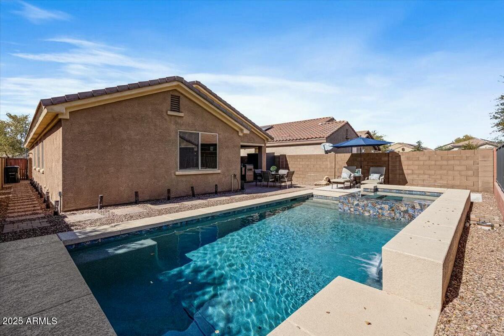
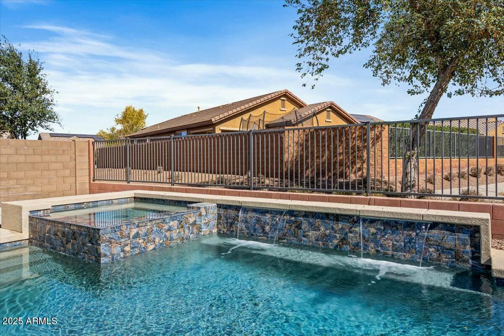
The primary suite offers a peaceful retreat at the end of the day, complete with an en suite bath with dual sinks, soaking tub and shower for ultimate relaxation. Two additional bedrooms provide flexibility--perfect for family, guests, a home office, or extra storage. Step outside and embrace casual poolside living in your private, low-maintenance backyard. The saltwater pool and spa (just 3 years old!) create an oasis for outdoor fun, while the spacious covered patio is ideal for sipping your morning coffee or unwinding at days end.

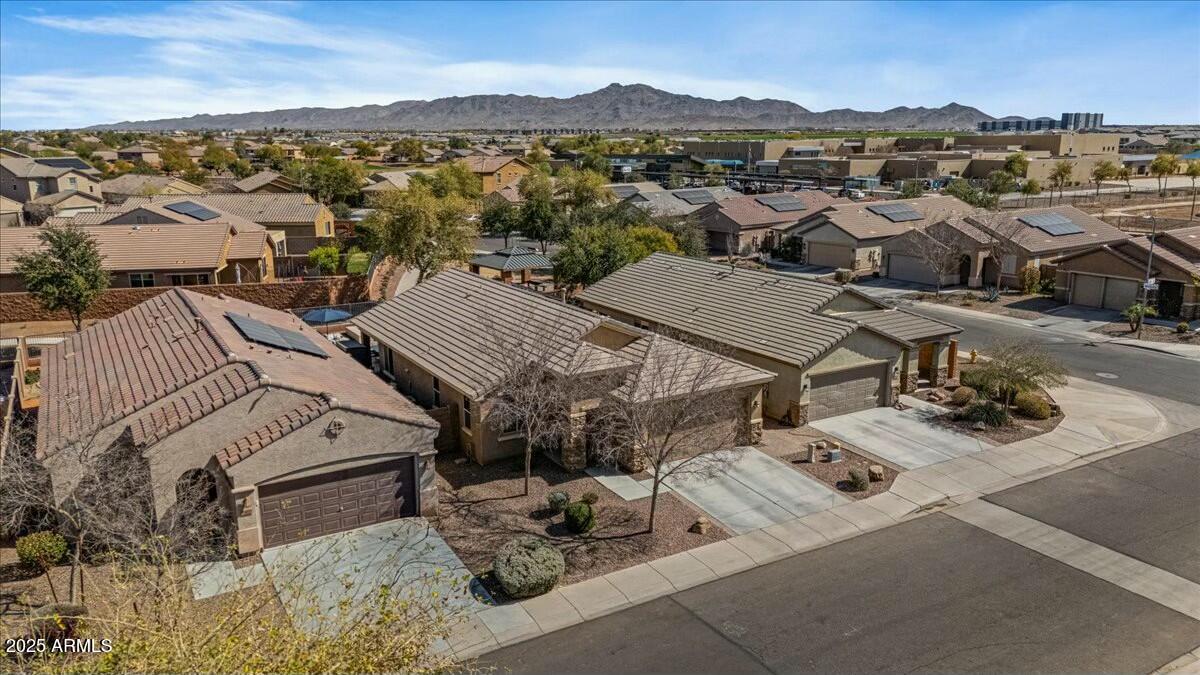
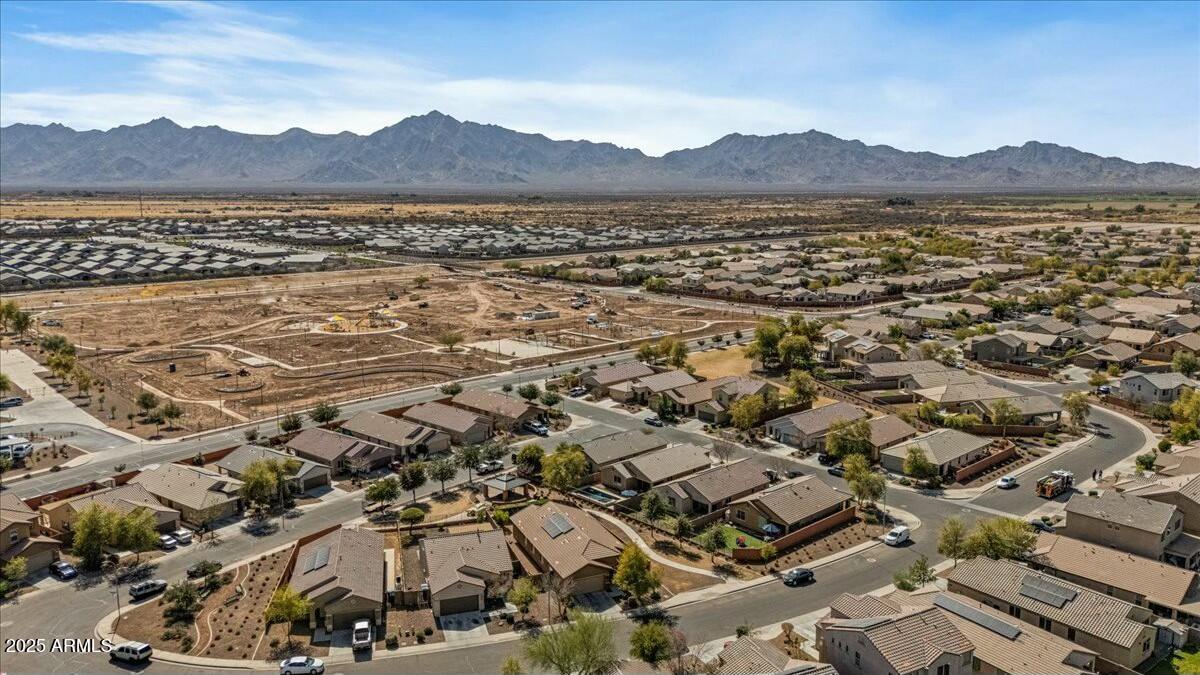
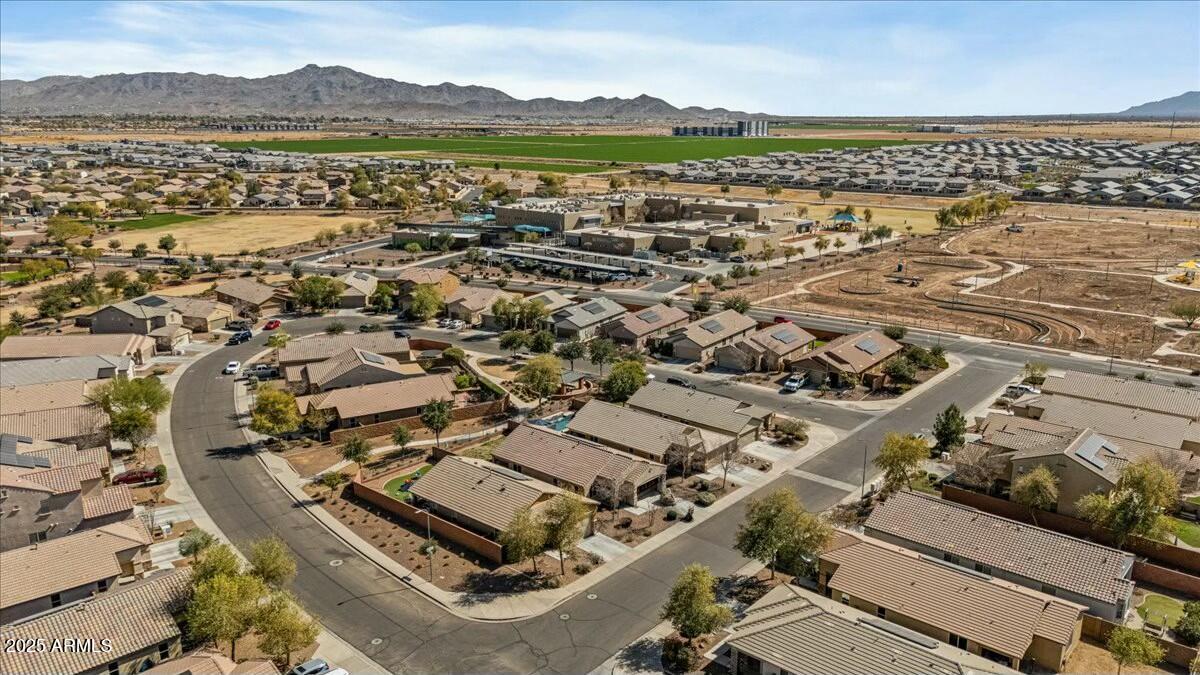
Additional upgrades include a tankless water heater, prepaid solar lease, reverse osmosis system, and water softenerall designed for comfort and efficiency. Conveniently located near the 202 Freeway and I-10, this home offers easy access to shopping, dining, and everything Phoenix has to offer.

Share Property

Location

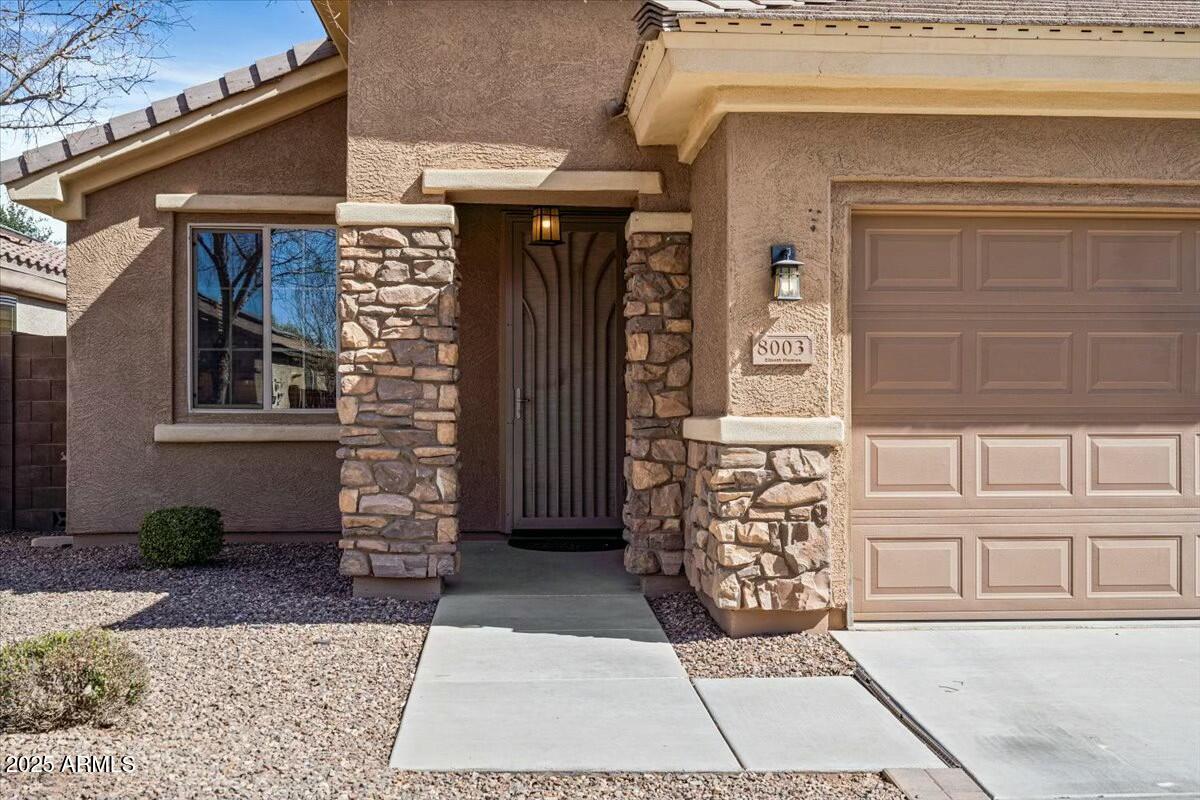
8003 S 69TH Drive, Laveen, AZ 85339

Status

Sold

Date Sold

April 7, 2025
Raegen Johnson

Raegen Johnson

TITLE

REALTOR®

LICENSE

SA579094000

Sarah Herr

Sarah Herr

TITLE

REALTOR®

LICENSE

SA652871000

Property Amenities

Interior
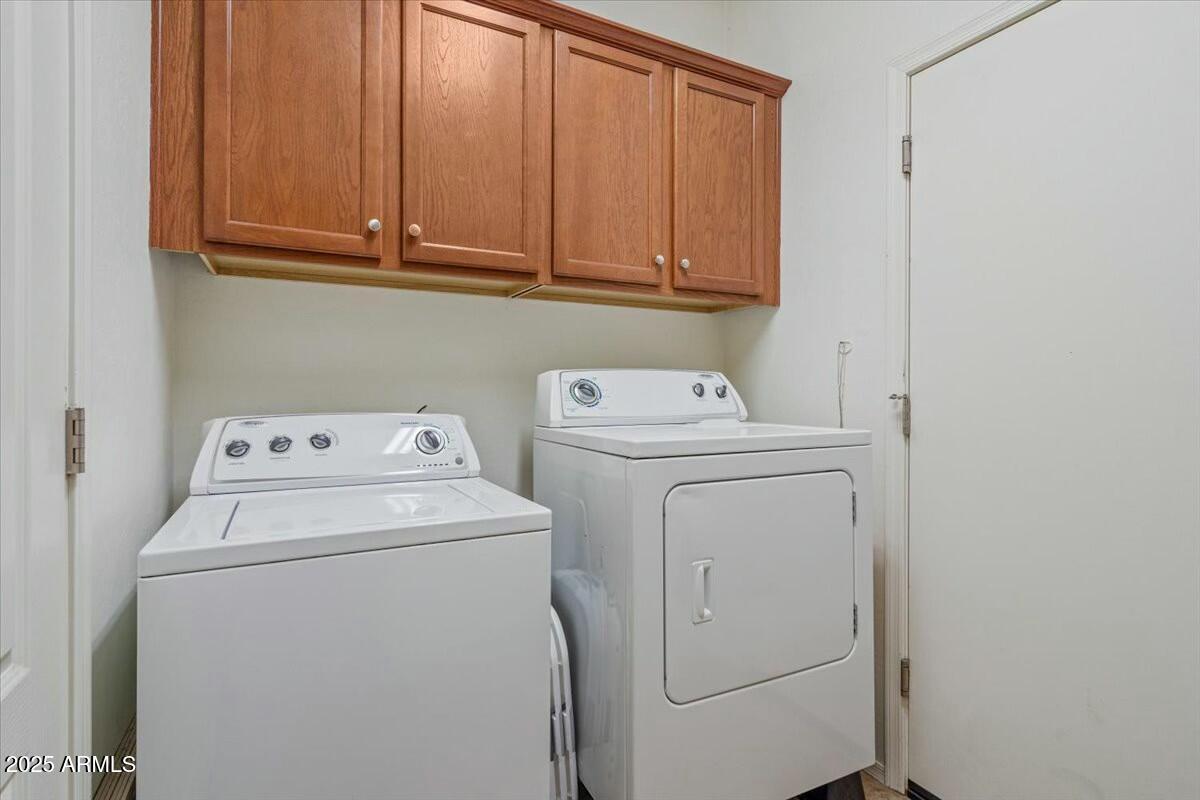
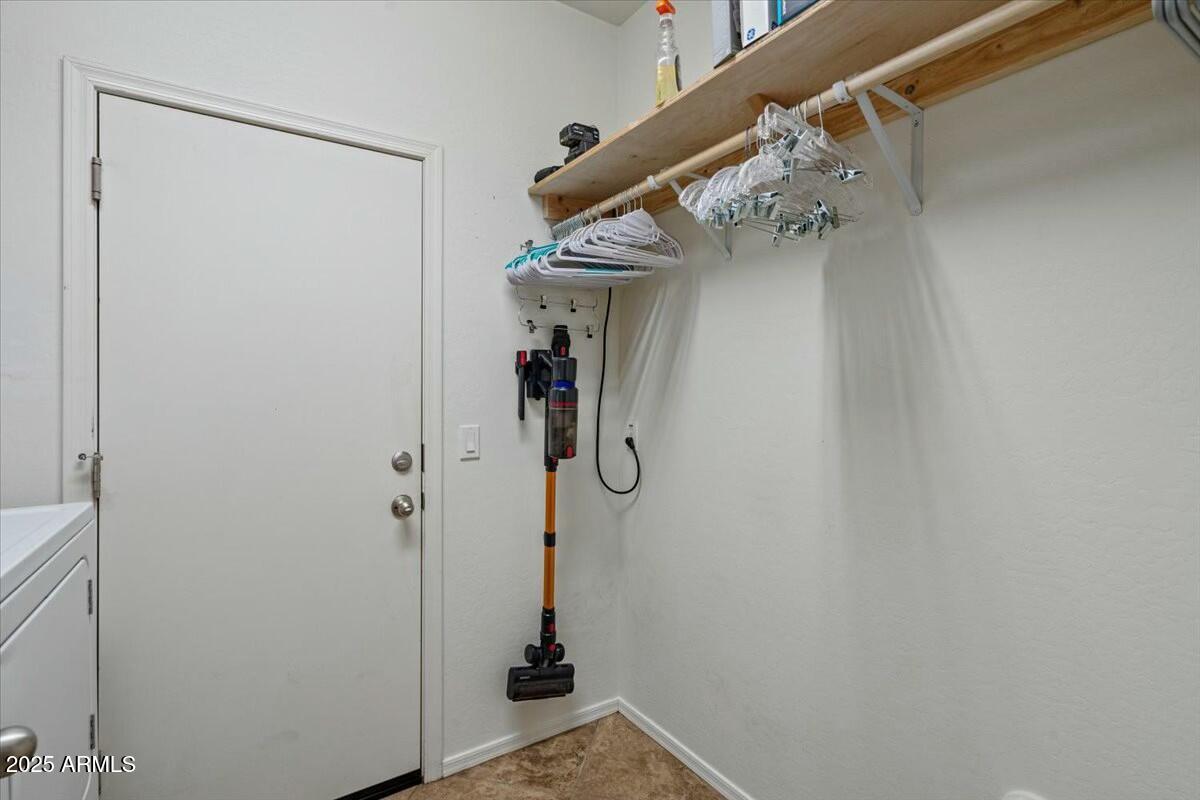
Laundry room Inside
Appliances Dryer, Washer, Water Softener Owned, Reverse Osmosis, Refrigerator, Built-in Microwave, Dishwasher, Disposal, Gas Range, Gas Oven
Flooring Carpet, Tile
Total Bedrooms: 3
Other Interior Features High Speed Internet, Double Vanity, Eat-in Kitchen, No Interior Steps, Kitchen Island, Full Bth Master Bdrm, Separate Shwr Tub, Laminate Counters
Area & Lot
Lot Area 5,040 Sq.Ft.
Living area 1,640 Sq.Ft.
MLS® ID 6826421
Year Built 2013
School District Phoenix Union High School District
High School Betty Fairfax High School
Middle School Desert Meadows Elementary School
Elementary School Desert Meadows Elementary School
Type Residential
Status Sold
Date Sold April 7, 2025
Exterior
Stories 1
Pool Heated
Air conditioning Central Air
Heat type Natural Gas
Water Source City Water
Garage Space 2.0
Sewer Public Sewer
Parking Direct Access
Lot Features Borders Common Area, Desert Back, Desert Front
Roof Tile
Finance
Sales Price $450,000
HOA Fees $78 monthly
Real Estate Tax $2,726 yearly

360 Virtual Tour

Take a tour of this property

More Than Clients. Always Family.

At The Raegen Johnson Group, real estate has always been about more than buying or selling a home. It’s about the people, the relationships we build, and the trust we’re honored to earn. Every client becomes part of our story, and every relationship is one we cherish long after closing day.