Leave a Message

Thank you for your message. We will be in touch with you shortly.

5420 N 82ND Street
5420 N 82ND Street
5420 N 82ND Street
5420 N 82ND Street
5420 N 82ND Street
5420 N 82ND Street
5420 N 82ND Street
5420 N 82ND Street
5420 N 82ND Street
5420 N 82ND Street
5420 N 82ND Street
5420 N 82ND Street
5420 N 82ND Street
5420 N 82ND Street
5420 N 82ND Street
5420 N 82ND Street
5420 N 82ND Street
5420 N 82ND Street
5420 N 82ND Street
5420 N 82ND Street
5420 N 82ND Street
5420 N 82ND Street
5420 N 82ND Street
5420 N 82ND Street
5420 N 82ND Street
5420 N 82ND Street
5420 N 82ND Street
5420 N 82ND Street
5420 N 82ND Street
5420 N 82ND Street
5420 N 82ND Street
5420 N 82ND Street
5420 N 82ND Street
5420 N 82ND Street
5420 N 82ND Street
VIEW PHOTOS
Courtesy of Real Broker, Raegen Johnson Listing Contact: 602-330-5362 
$3,350/mo

5420 N 82ND Street

3 Beds 2 Baths 1,533 Sq.Ft. 6,800 Sq.Ft.

Description

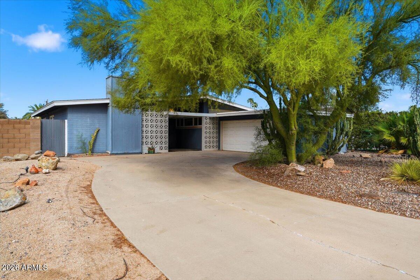
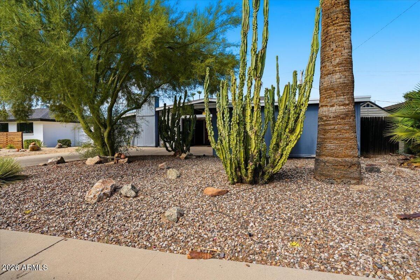
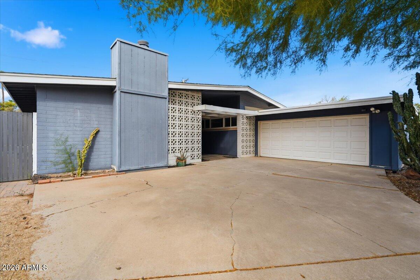
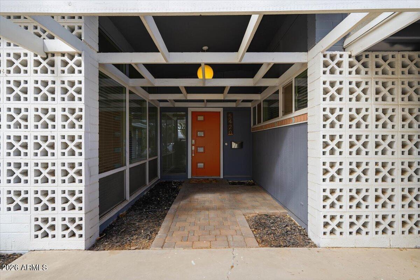
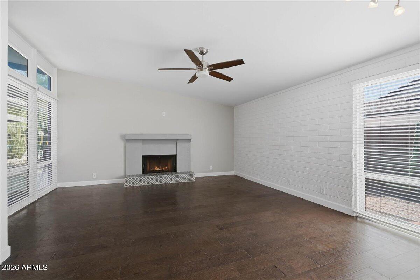
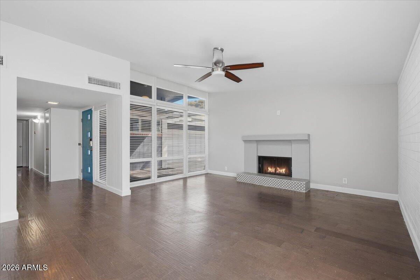
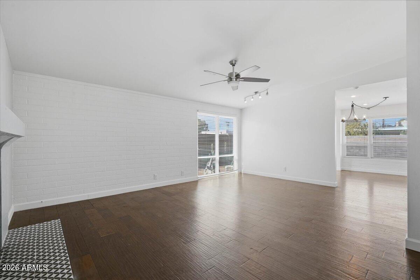
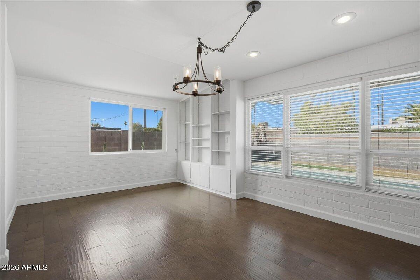
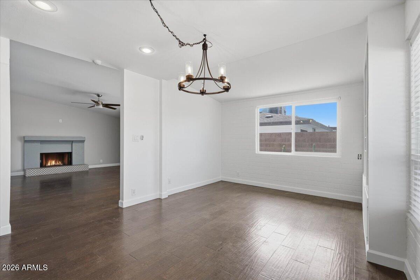
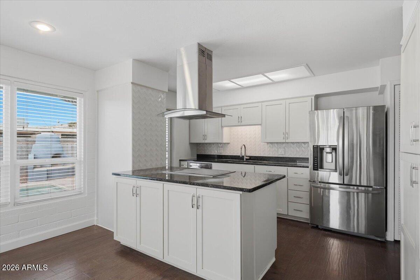
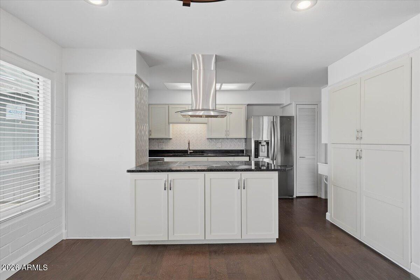
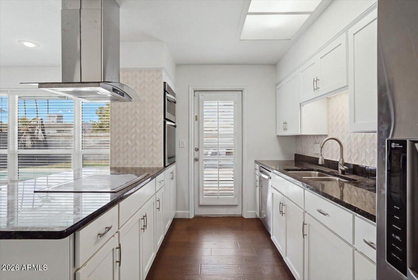
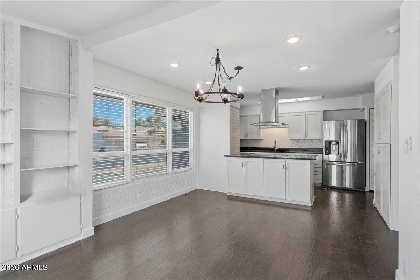
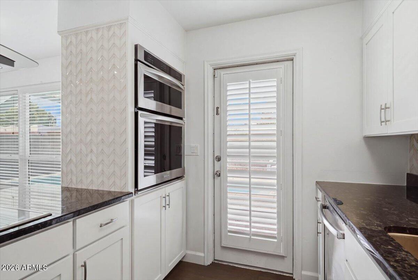
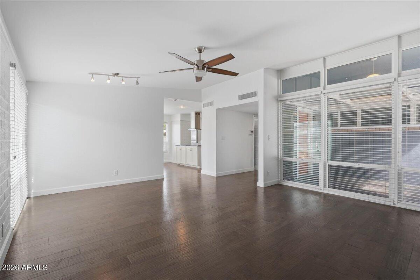
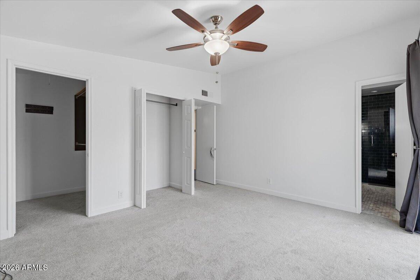
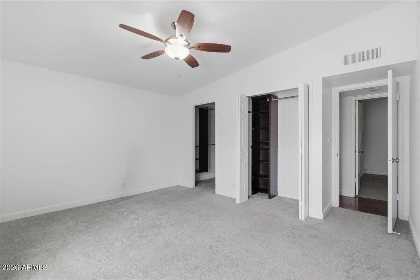
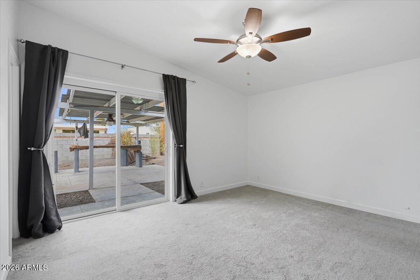
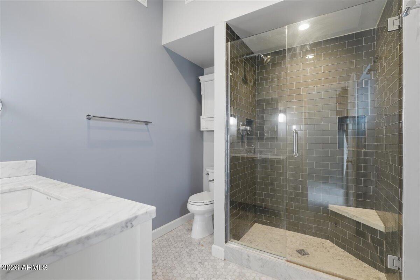
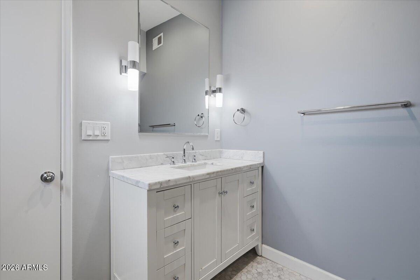
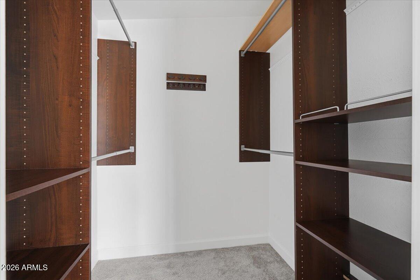
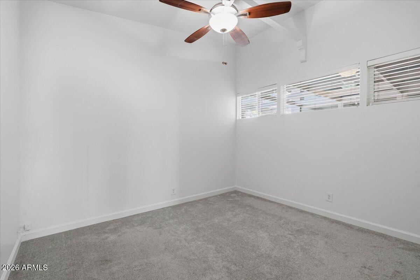
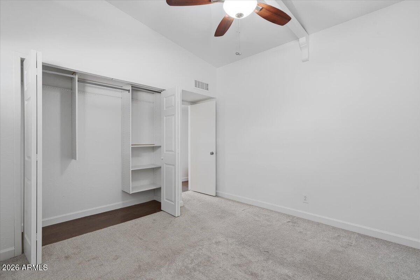
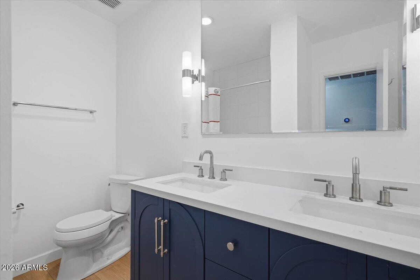
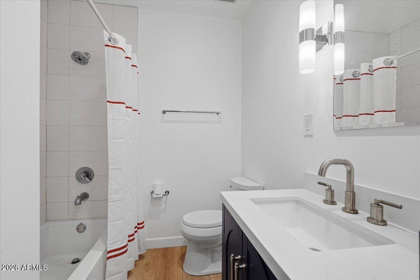
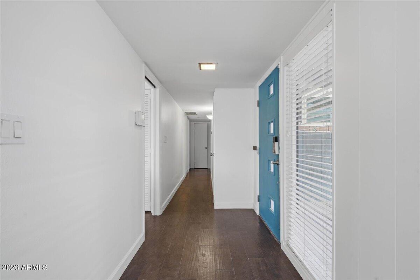
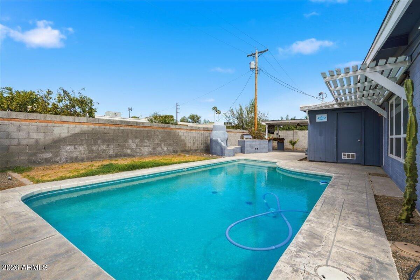
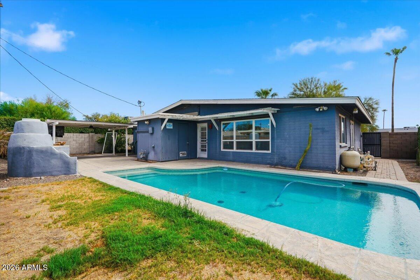
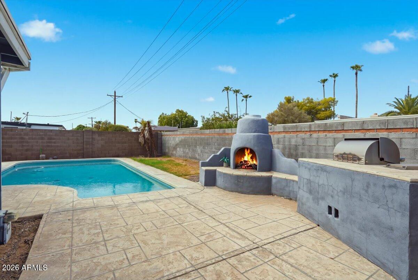
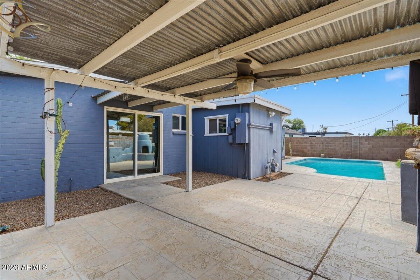
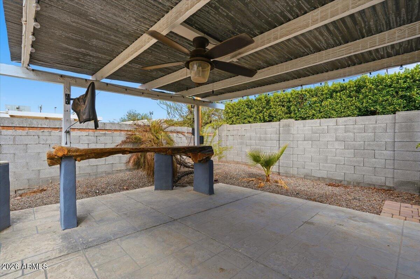
Welcome to this beautiful Parkcrest 3 bed 2 bath home! This home features a highly desirable floor plan with upgraded fixtures and accents. Living room features vaulted ceilings leading to the kitchen and dining room. Large open windows provide ample natural light to all main living areas. Vaulted master bedroom has direct access to the backyard with a walk-in closet and a larger upgraded shower! The backyard oasis is perfect for an entertainer's dream. Large covered deck, fireplace, bar/grill, pool. Modern touch to Scottsdale charm and character! Perfectly located just a couple of miles from Chaparral Park, Old Town Scottsdale, and Fashion Square!

Share Property

Location

5420 N 82ND Street, Scottsdale, AZ 85250

Status

Active Under Contract
Raegen Johnson

Raegen Johnson

TITLE

REALTOR®

LICENSE

SA579094000

Property Amenities

Interior
Fireplace Exterior Fireplace, Fireplace Living Rm
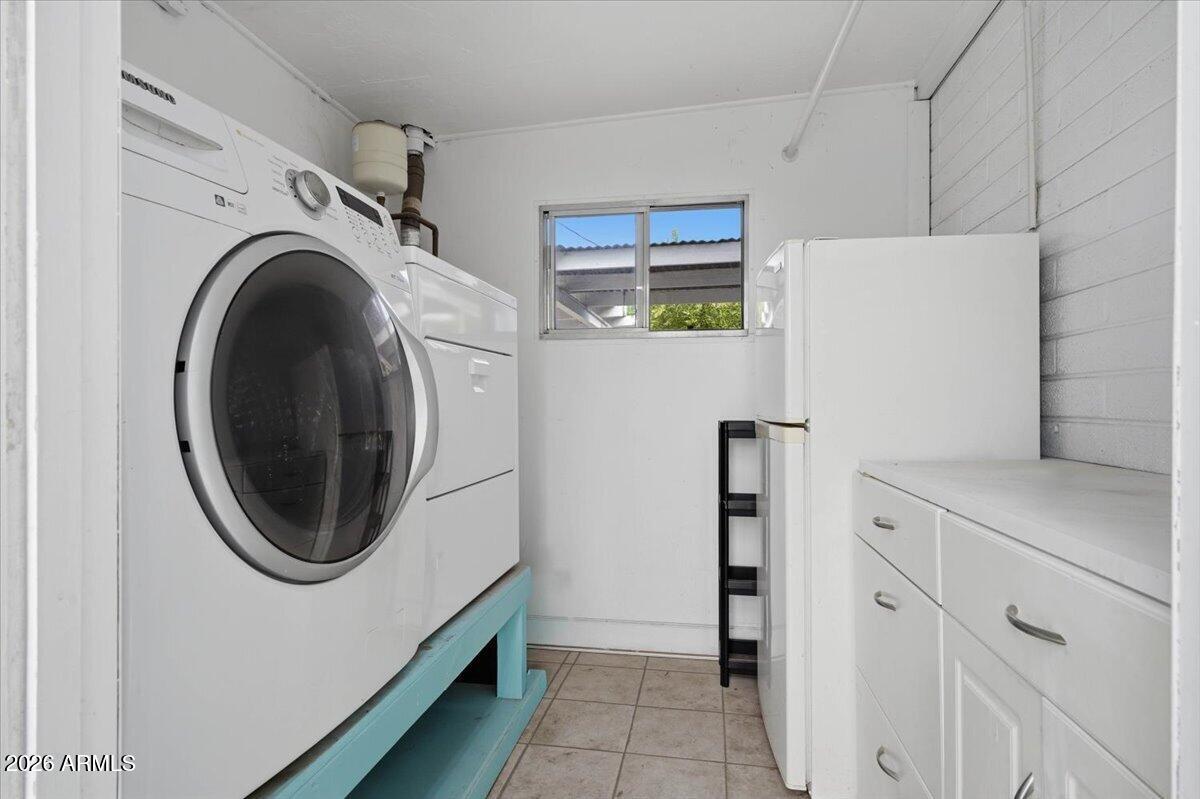
Appliances Washer, Dryer, Refrigerator, Microwave, Electric Range, Electric Oven, Dishwasher, Electric Cooktop
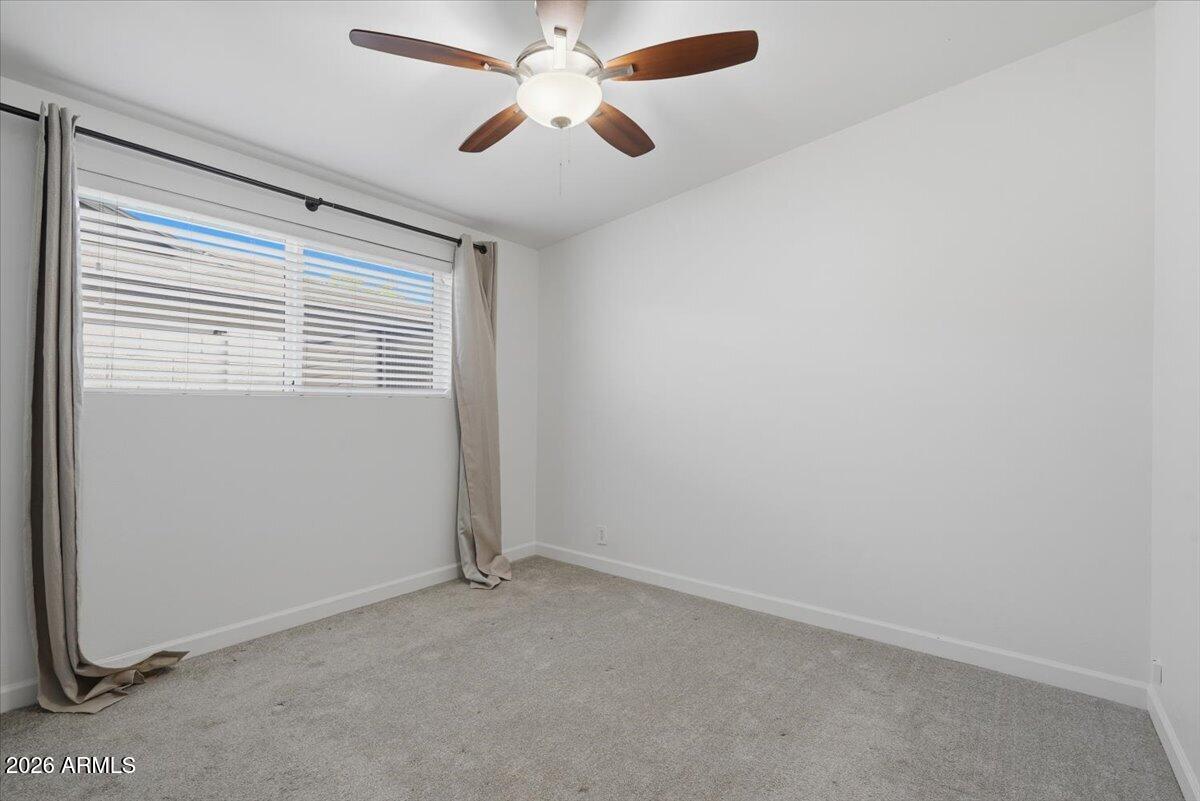
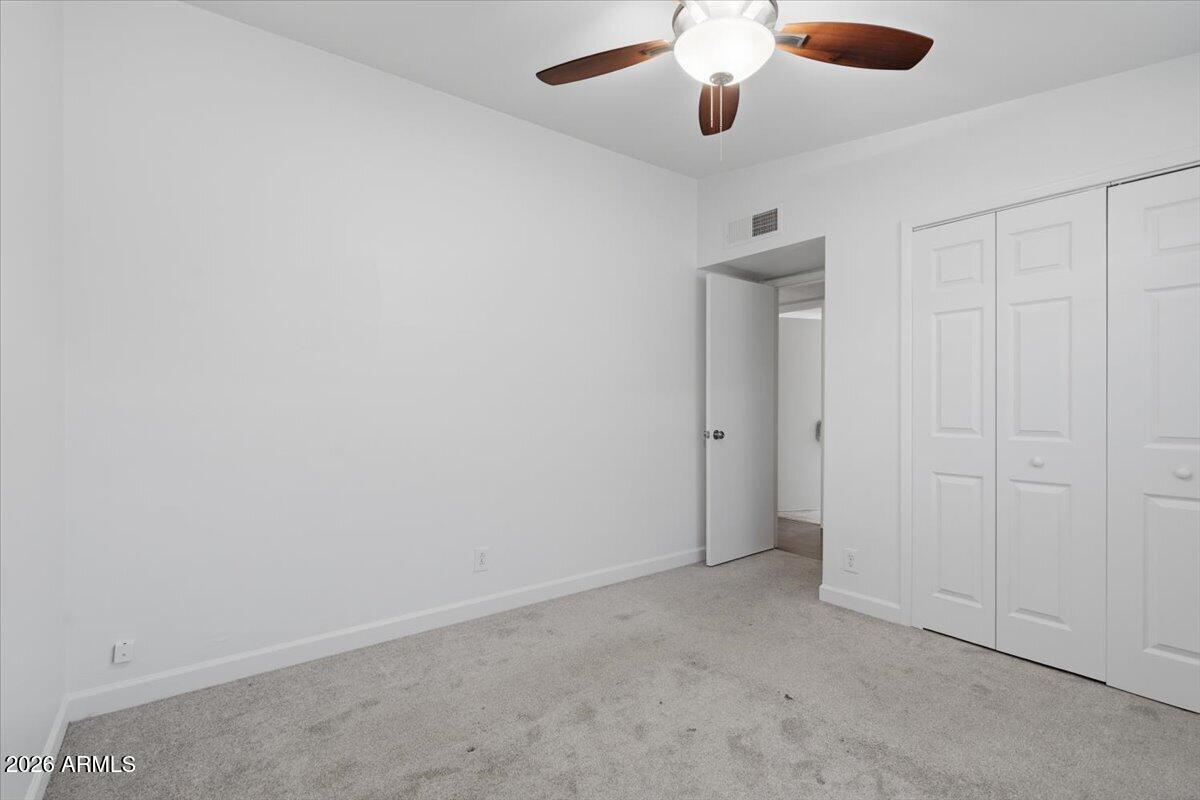
Flooring Carpet, Laminate, Tile
Total Bedrooms: 3
Full Bathrooms: 2
Other Interior Features Vaulted Ceiling(s), High Speed Internet, Granite Counters, 3/4 Bath Master Bdrm
Area & Lot
Total area 1,533 Sq.Ft.
Lot Area 6,800 Sq.Ft.
Living area 1,533 Sq.Ft.
MLS® ID 7063035
Year Built 1963
School District Scottsdale Unified District
High School Saguaro High School
Middle School Mohave Middle School
Elementary School Navajo Elementary School
Architecture Styles Contemporary
Type Residential
Status Active Under Contract
Exterior
Stories 1
Pool Play Pool
Air conditioning Central Air, Ceiling Fan(s)
Heat type Natural Gas
Water Source Public
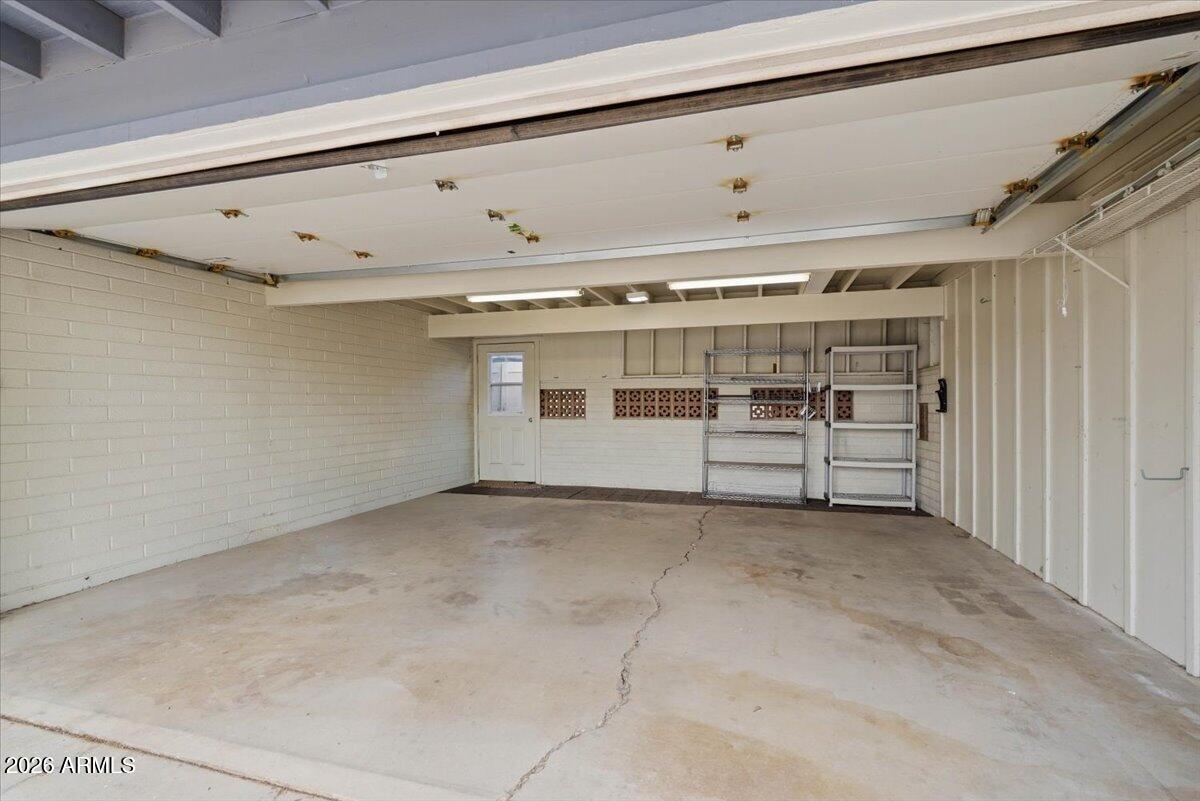
Garage Space 2.0
Sewer Public Sewer
Other Exterior Features Built-in Barbecue
Parking Garage Door Opener, Side Vehicle Entry
Lot Features Sprinklers In Rear, Sprinklers In Front, Desert Back, Desert Front, Auto Timer H 2 O Front, Auto Timer H 2 O Back
Roof Composition
Finance
Lease Price $3,350/mo
image

Schedule a Showing

We would love to show you our beautiful property. Please select your preferred date and time below. An agent will be in touch shortly to confirm your appointment.

Schedule a Showing

We would love to show you our beautiful property. Please select your preferred date and time below. An agent will be in touch shortly to confirm your appointment.

Thank you for your interest in 5420 N 82ND Street, Scottsdale, AZ 85250. We are reviewing your request and will be in touch shortly!

Mortgage Calculator

Estimate your monthly mortgage payment, including the principal and interest, property taxes, and HOA. Adjust the values to generate a more accurate rate.

All estimates are provided for informational purposes only. Actual amounts may vary.
$0,000 Your Payment 20 15 65
$0,000 Your Payment

Scottsdale

More Than Clients. Always Family.

At The Raegen Johnson Group, real estate has always been about more than buying or selling a home. It’s about the people, the relationships we build, and the trust we’re honored to earn. Every client becomes part of our story, and every relationship is one we cherish long after closing day.