Leave a Message

Thank you for your message. We will be in touch with you shortly.

4835 E MCNEIL Street 3
VIEW PHOTOS
Courtesy of Real Broker, Shelley Courtney Listing Contact: 480-419-6391 
$315,000

4835 E MCNEIL Street 3

2 Beds 2 Baths 960 Sq.Ft. 706 Sq.Ft.

Description

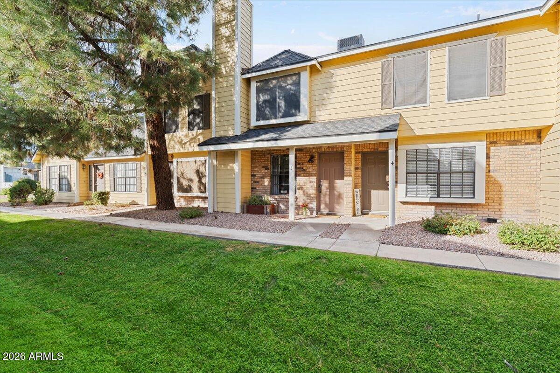
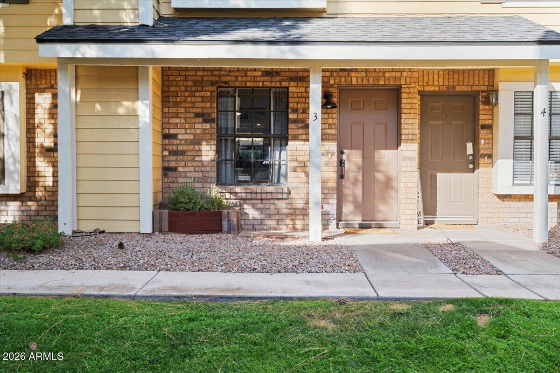
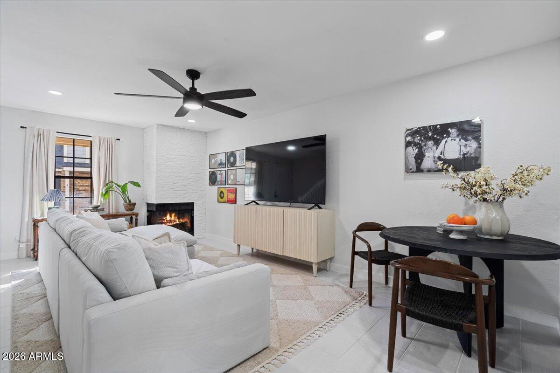
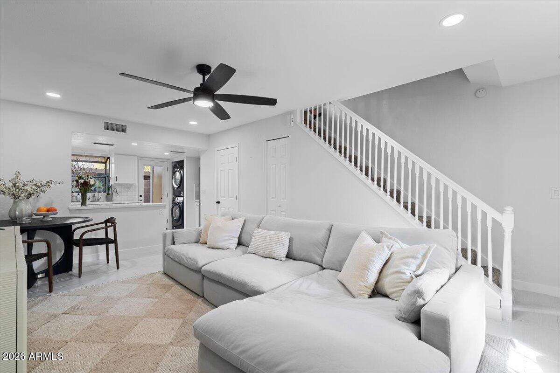
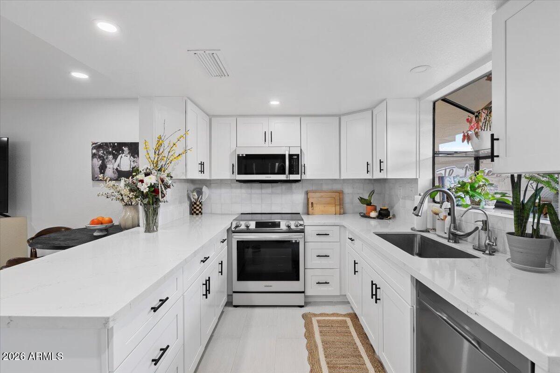
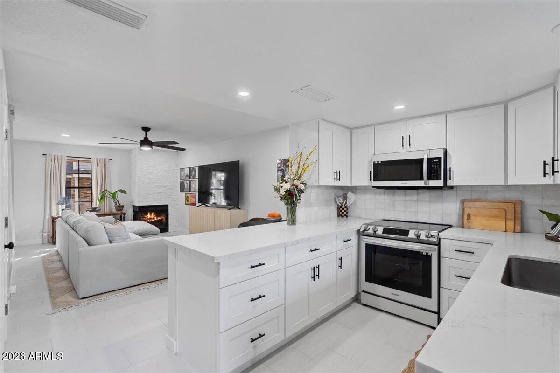
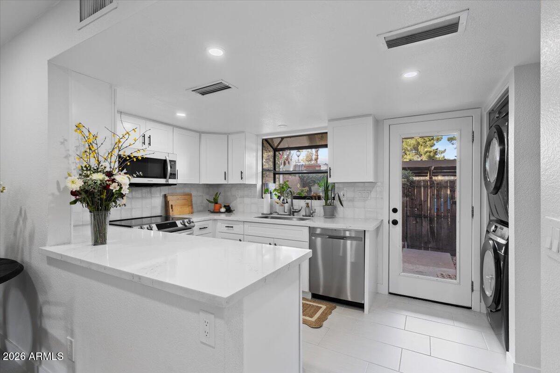
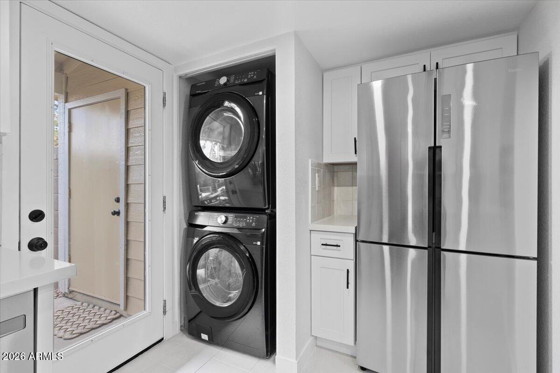
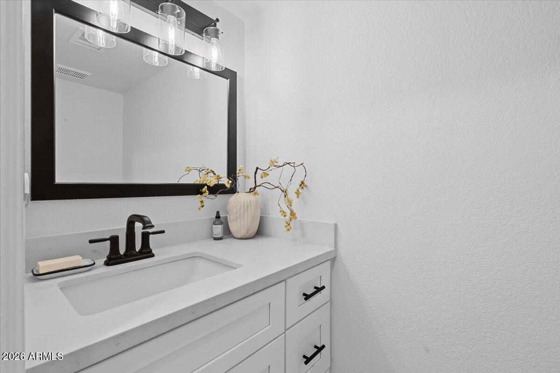
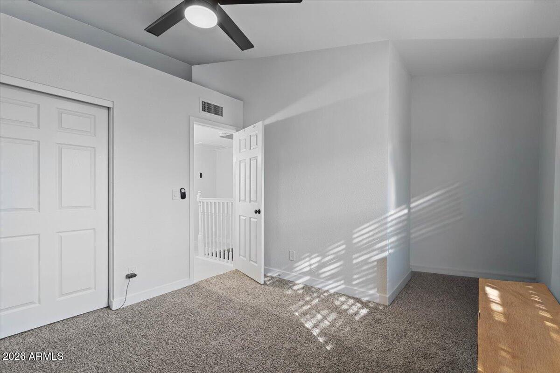
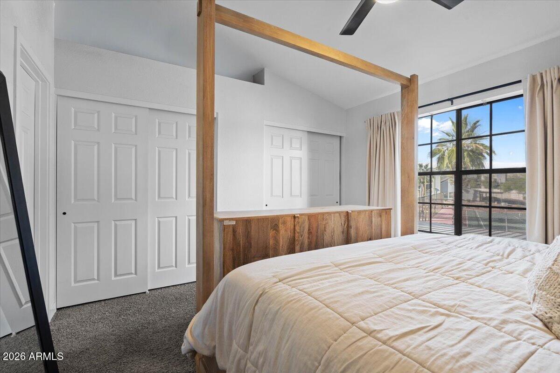
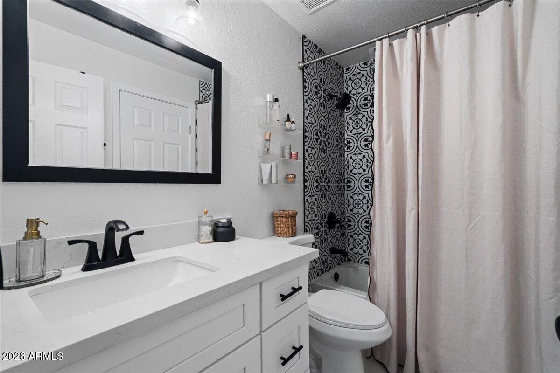
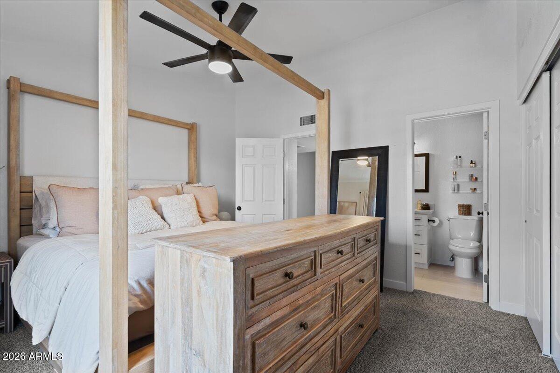
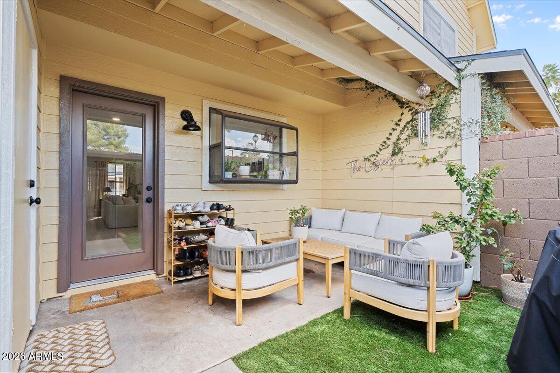
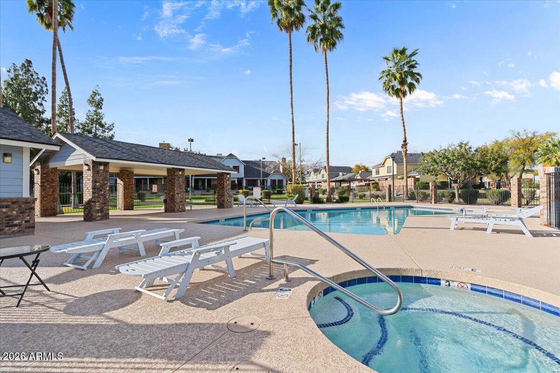
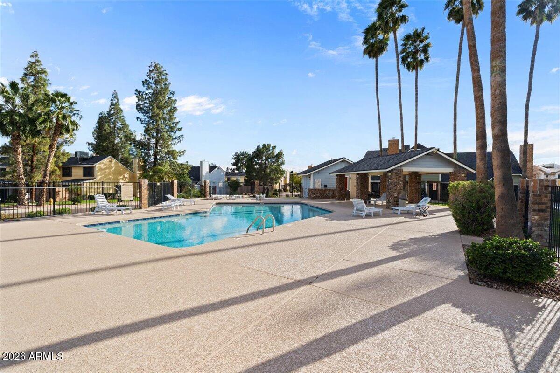
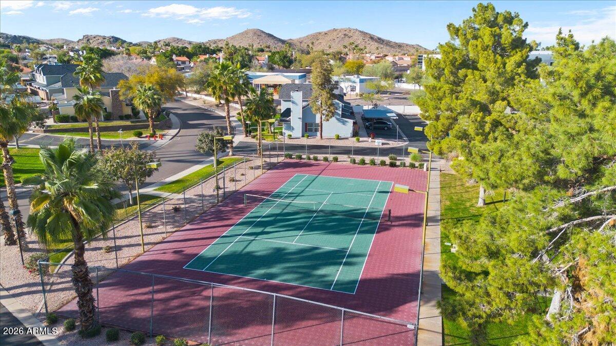
Discover this stunning, fully remodeled townhome featuring high-end finishes and an unbeatable location. The main level flows beautifully with sleek tile flooring, leading to a modern kitchen outfitted with granite countertops and stainless steel appliances. Relax by the dramatic stone fireplace or head upstairs to two spacious bedrooms boasting airy vaulted ceilings. With a full bath up and a convenient powder room down, the layout is as functional as it is stylish. The back covered patio is great for entertaining. Enjoy resort-style community amenities including a pool and tennis courts, all while being minutes from South Mountain Park, premier dining, and easy highway access.

Share Property

Location

4835 E MCNEIL Street 3, Phoenix, AZ 85044

Status

Sold

Date Sold

April 17, 2026
Shelley Courtney

Shelley Courtney

TITLE

REALTOR®

LICENSE

SA700710000

Raegen Johnson

Raegen Johnson

TITLE

REALTOR®

LICENSE

SA579094000

Property Amenities

Interior
Laundry room Inside
Fireplace Wood Burning, Family Room
Appliances Stacked Washer/Dryer, Dryer, Washer, Reverse Osmosis, Refrigerator, Built-in Microwave, Dishwasher, Disposal, Electric Range, Electric Oven, Electric Cooktop, Water Purifier
Flooring Carpet, Tile
Total Bedrooms: 2
Half Bathrooms: 1
Full Bathrooms: 1
Other Interior Features High Speed Internet, Granite Counters, Upstairs, 9 Flat Ceilings, Vaulted Ceiling(s), Pantry, Full Bth Master Bdrm
Area & Lot
Lot Area 706 Sq.Ft.
Living area 960 Sq.Ft.
MLS® ID 6988523
Year Built 1986
School District Tempe Union High School District
High School Mountain Pointe High School
Middle School Kyrene Centennial Middle School
Elementary School Kyrene de las Lomas School
View Description Mountain(s)
Architecture Styles Contemporary
Type Townhouse
Status Sold
Date Sold April 17, 2026
Exterior
Stories 2
Air conditioning Central Air, Ceiling Fan(s), Programmable Thmstat
Heat type Electric
Water Source City Water
Sewer Public Sewer
Parking Detached Carport, Assigned, Common
Lot Features Grass Front
Roof Composition
Finance
Sales Price $315,000
HOA Fees $239 monthly
Real Estate Tax $851 yearly

More Than Clients. Always Family.

At The Raegen Johnson Group, real estate has always been about more than buying or selling a home. It’s about the people, the relationships we build, and the trust we’re honored to earn. Every client becomes part of our story, and every relationship is one we cherish long after closing day.