Leave a Message

Thank you for your message. We will be in touch with you shortly.

4628 E TIERRA BUENA Lane
VIEW PHOTOS
Courtesy of Real Broker, Raegen Johnson Listing Contact: 602-330-5362 
$599,900

4628 E TIERRA BUENA Lane

3 Beds 3 Baths 2,020 Sq.Ft. 2,652 Sq.Ft.

Description

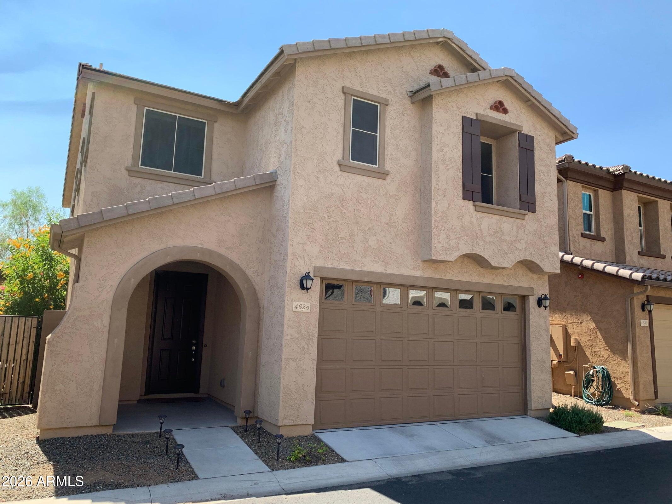
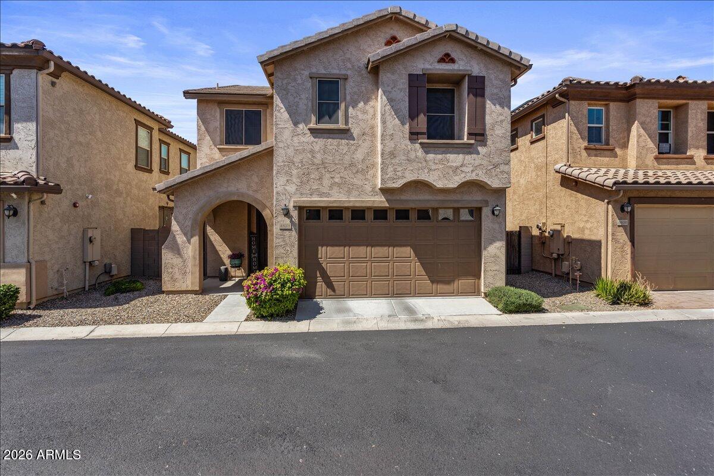
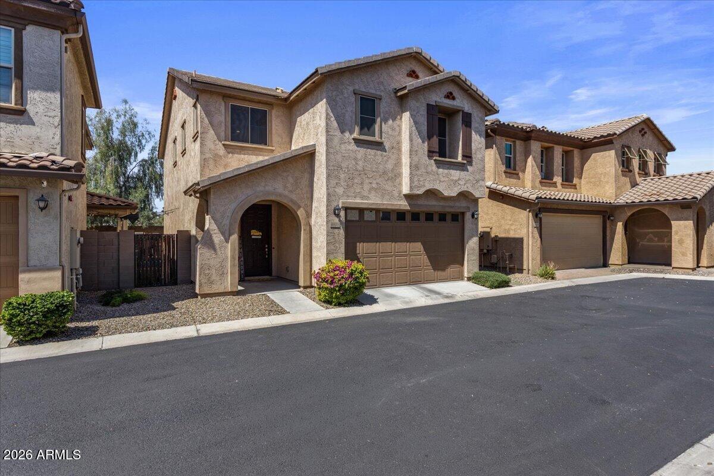
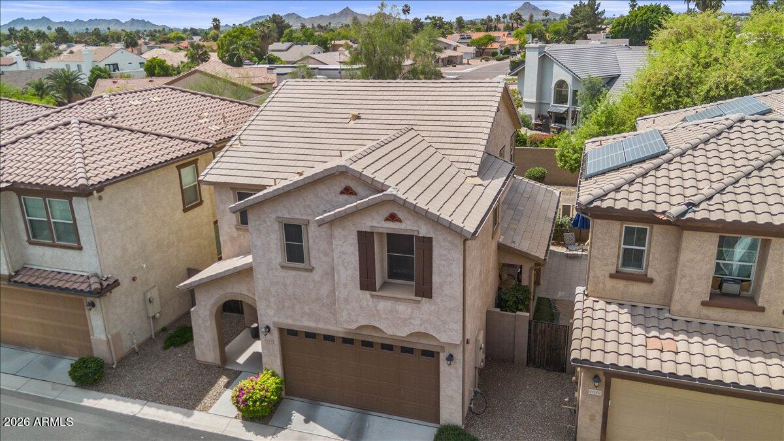
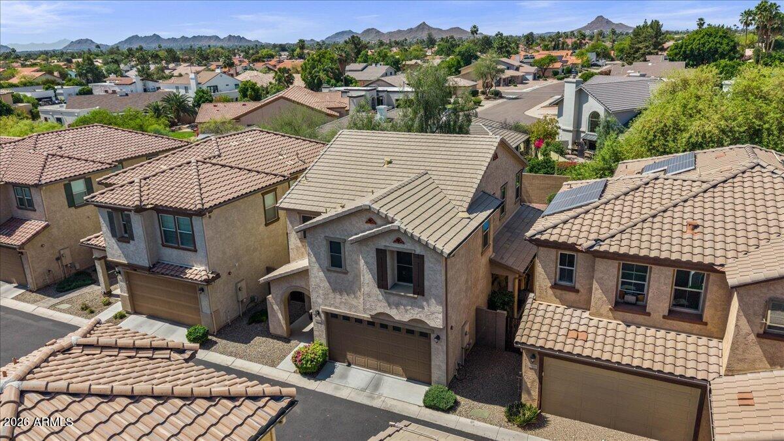
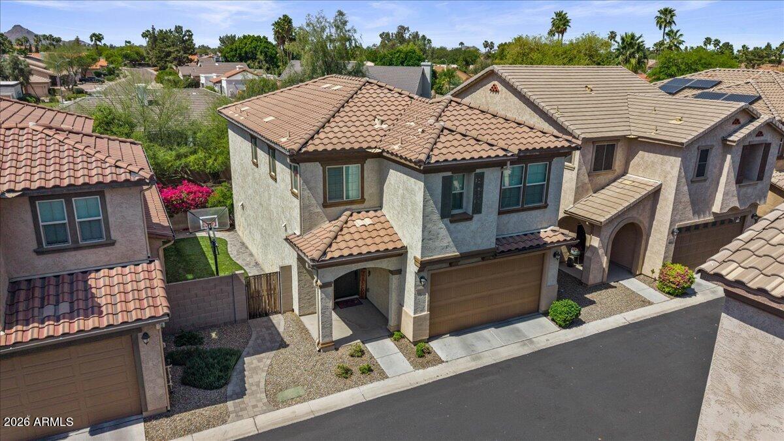
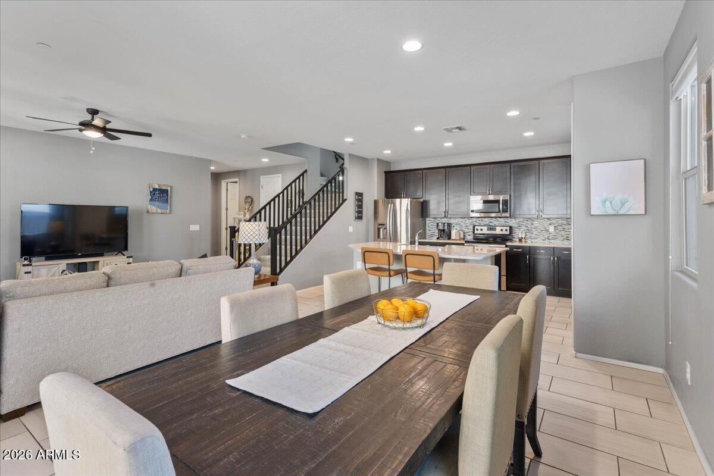
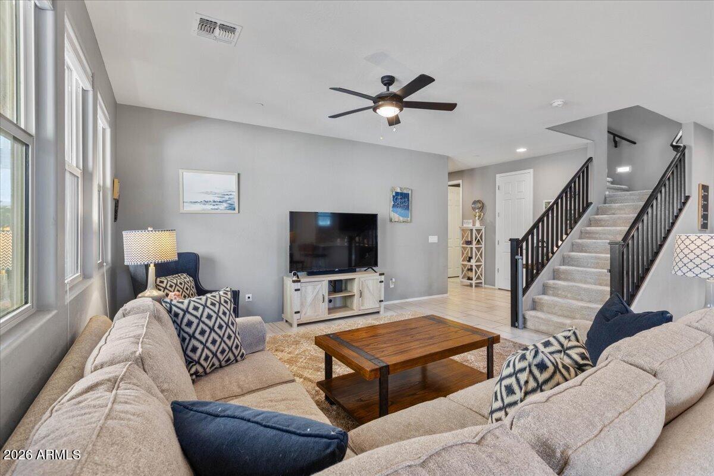
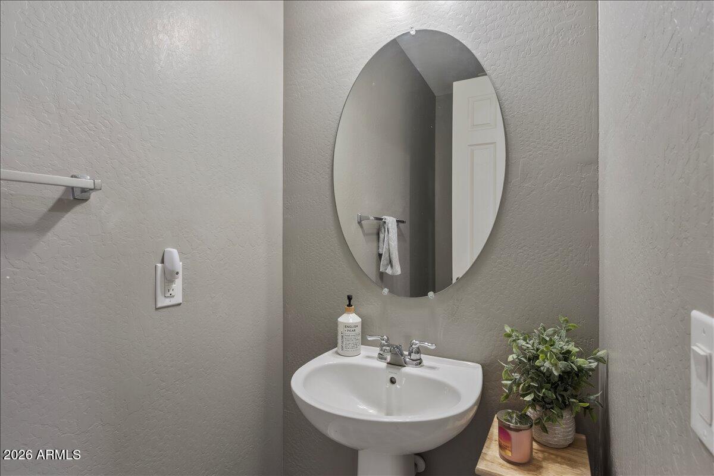
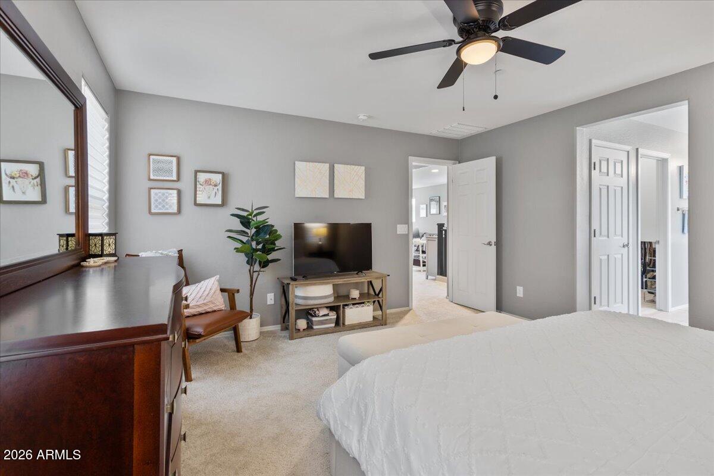
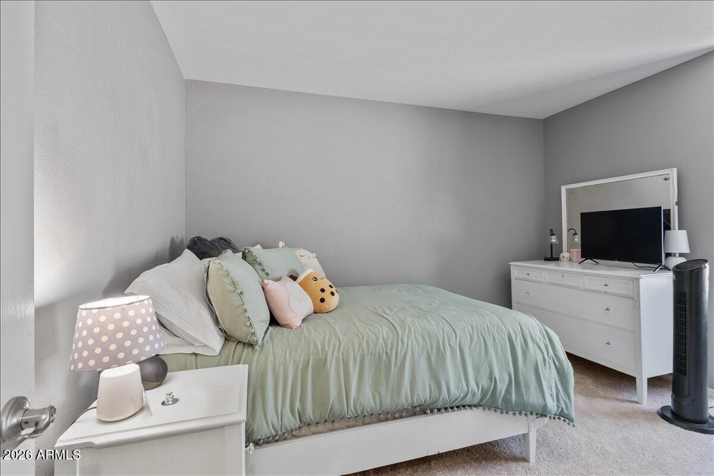
Welcome to Alcantara Villas, a sought-after community ideally situated on the border of Phoenix and Scottsdale--giving you access to the very best of both. Built in 2015, this beautifully maintained two-story home offers 3 bedrooms, a spacious loft, 2.5 bathrooms, and a 2-car garage, with a thoughtfully designed layout that blends comfort and functionality.
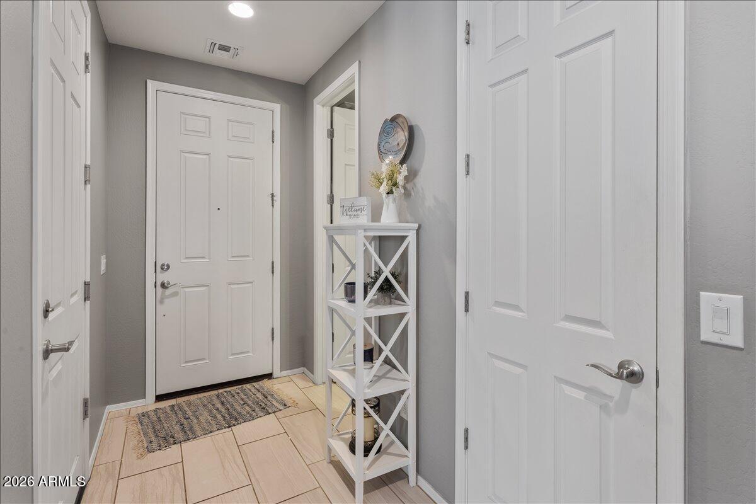
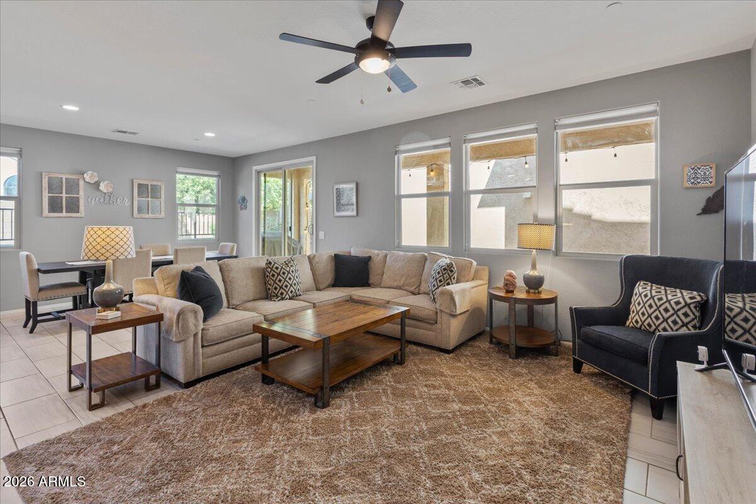
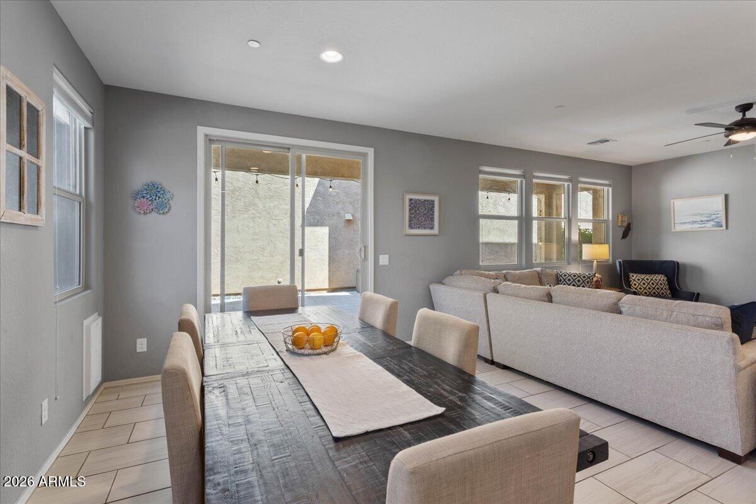
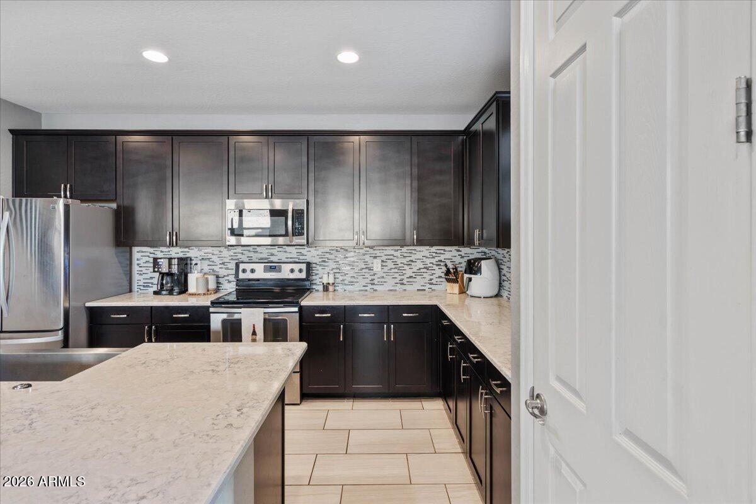
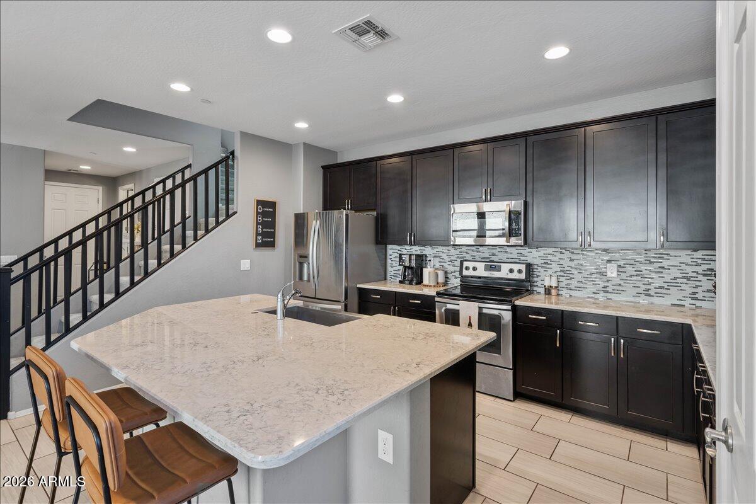
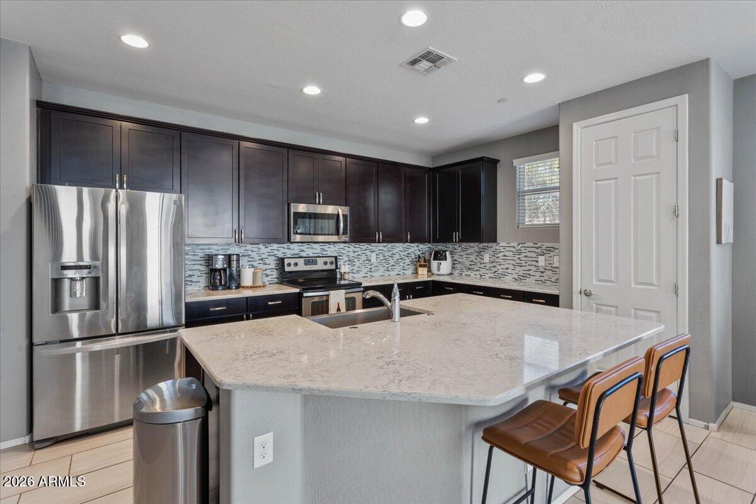
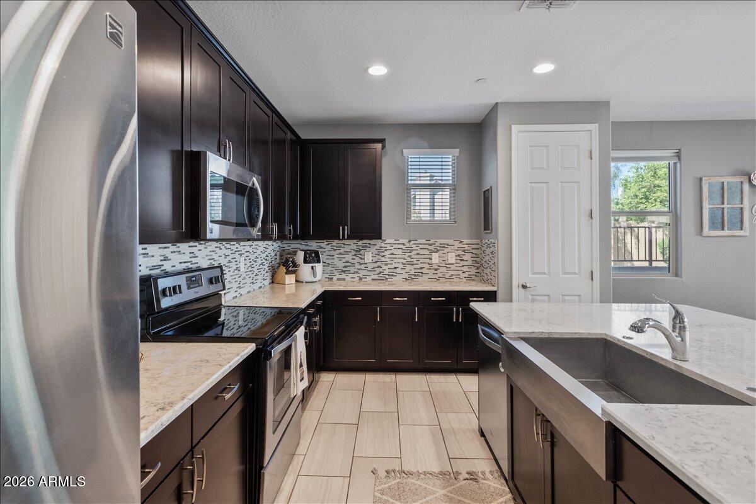
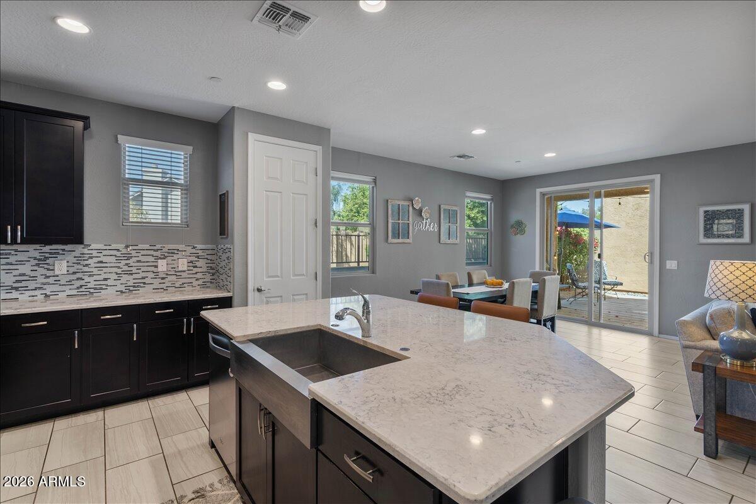
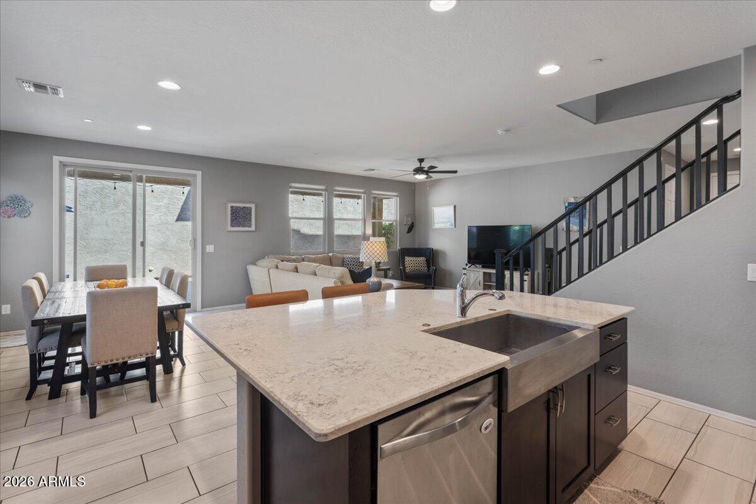
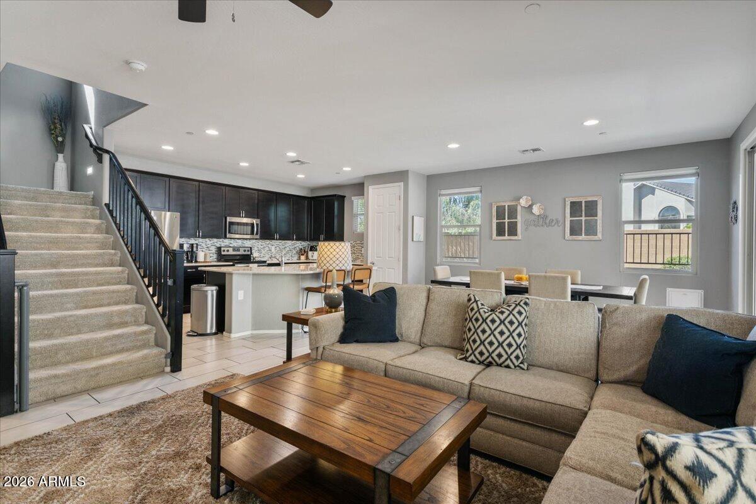
Step inside to a clean, modern aesthetic with a neutral palette and soaring 9-foot ceilings on the main level. The first floor features upgraded plank-style porcelain tile in all the right places, creating a seamless and low-maintenance living space. The kitchen is both stylish and functional, featuring quartz countertops, a designer backsplash, oversized island, apron sink, rich espresso cabinetry, and Whirlpool stainless steel appliances. A walk-in pantry and abundant storage add to the home's everyday ease.

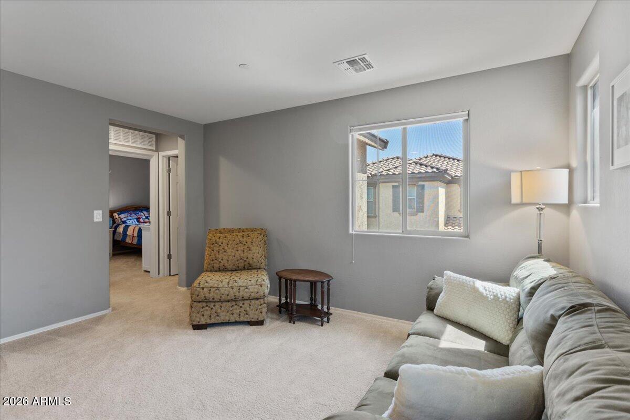
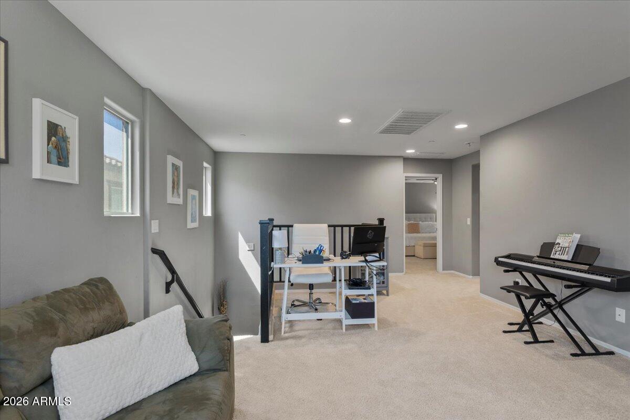
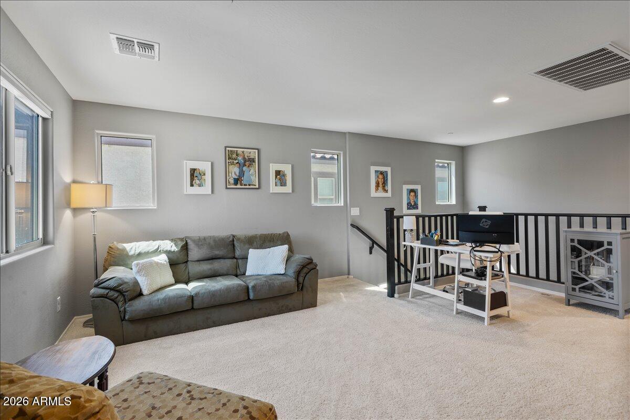
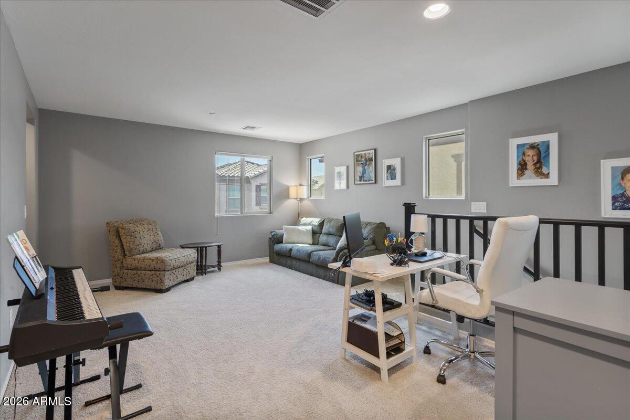
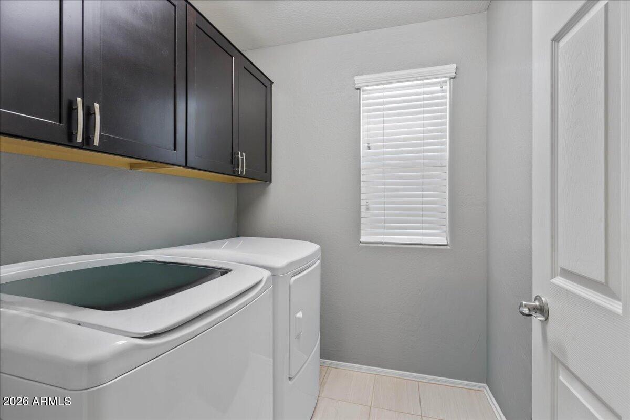
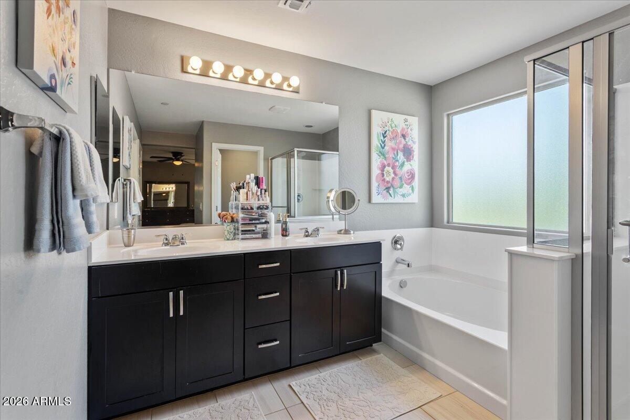
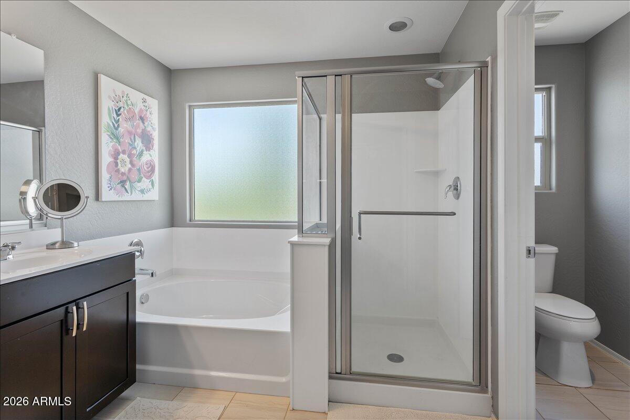
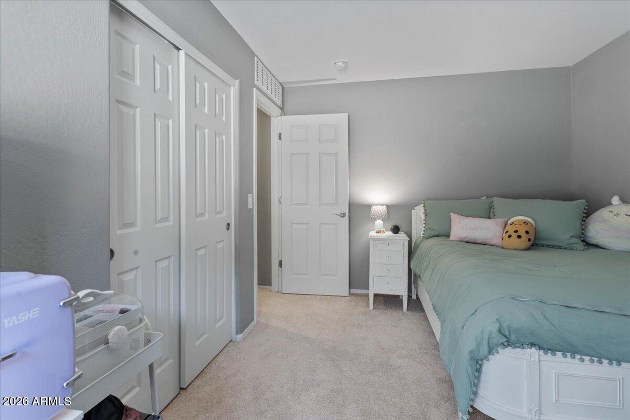
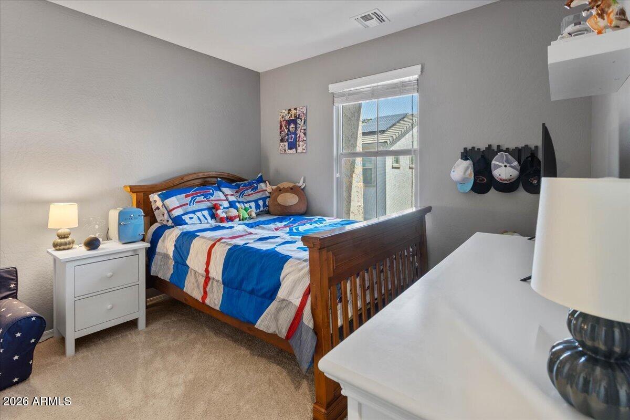
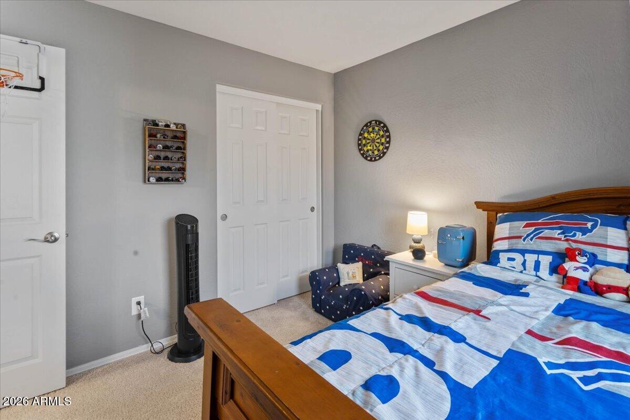
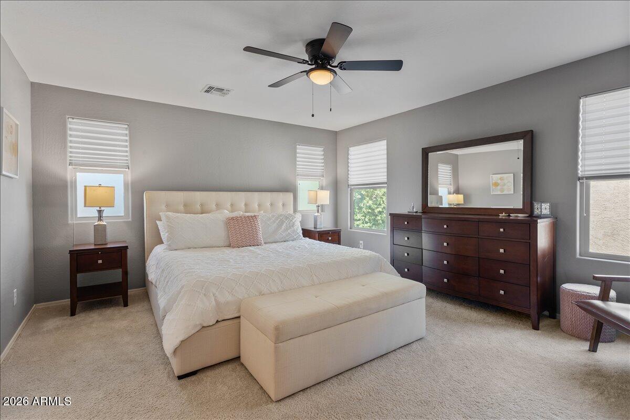
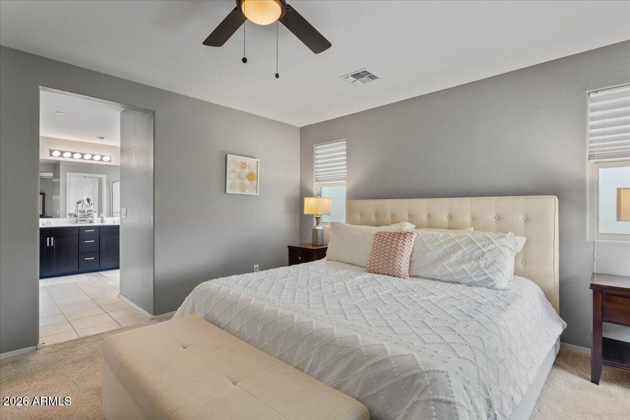
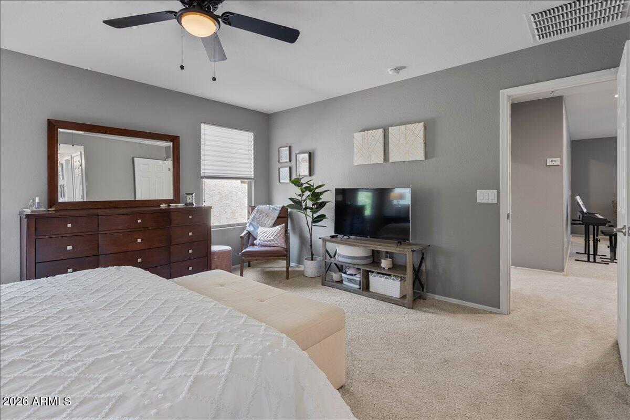
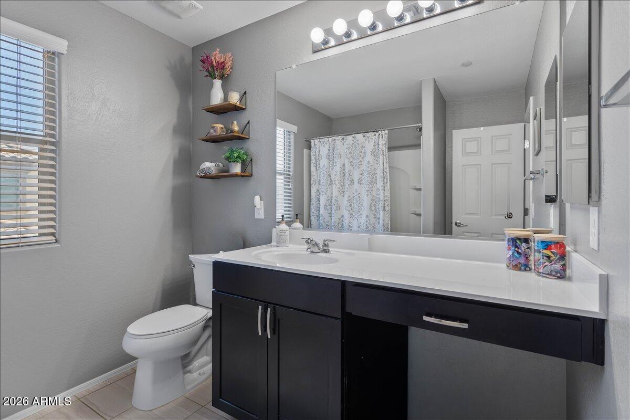
Upstairs, you'll find all bedrooms, a versatile loft ideal for a second living area or home office, and a conveniently located laundry room. The primary suite offers a relaxing retreat with dual sinks, a walk-in closet, and a separate tub and shower.

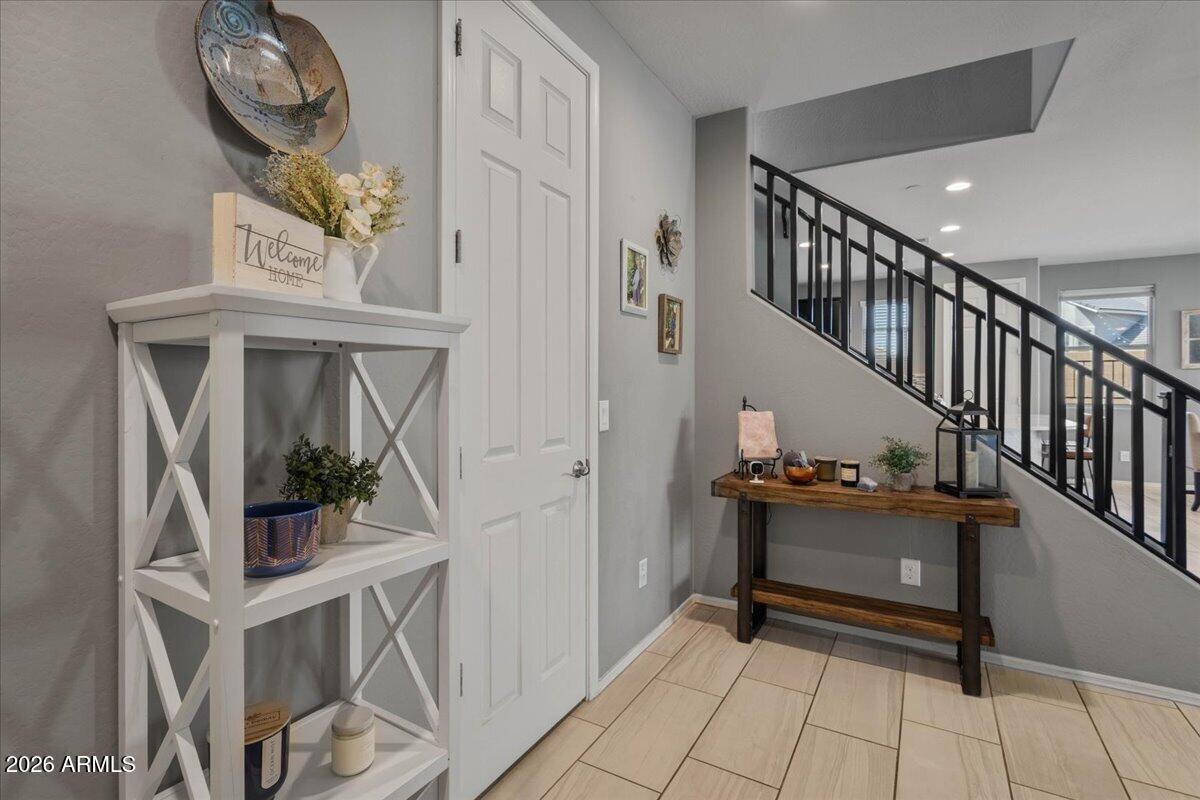
Additional highlights include a wood and wrought iron staircase railing, ceiling fans throughout, and generous storage options.

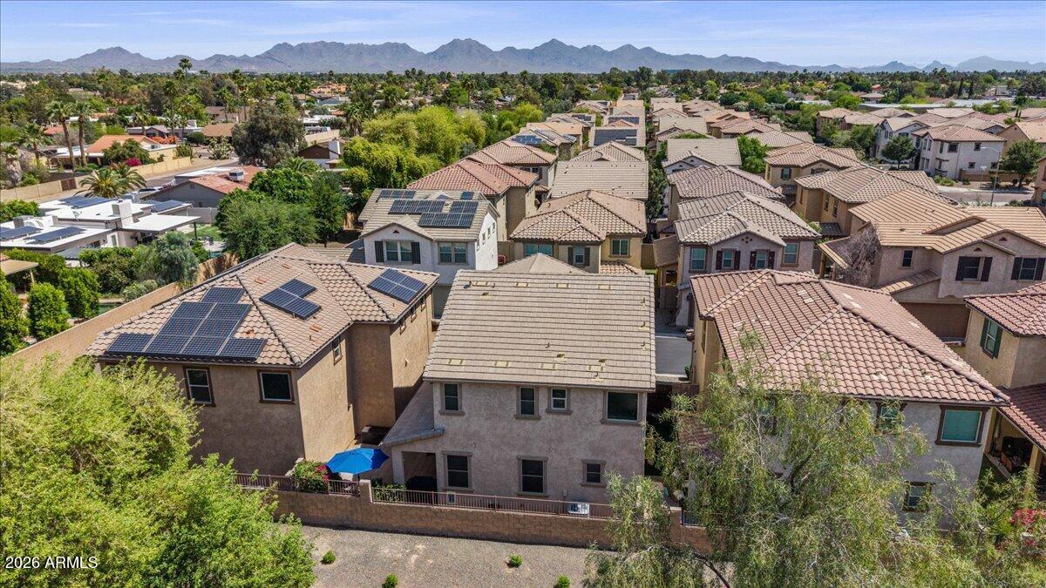
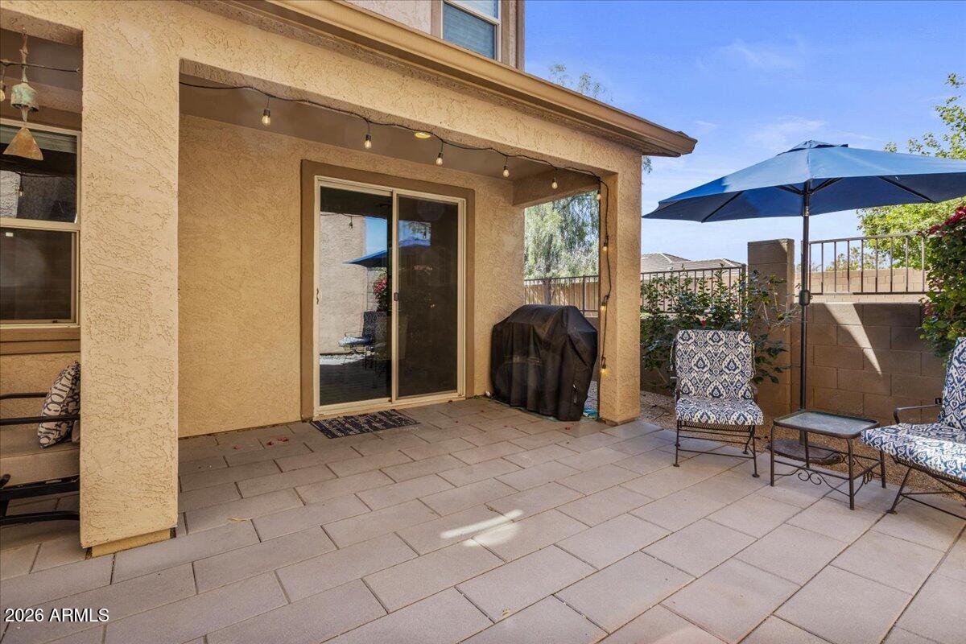
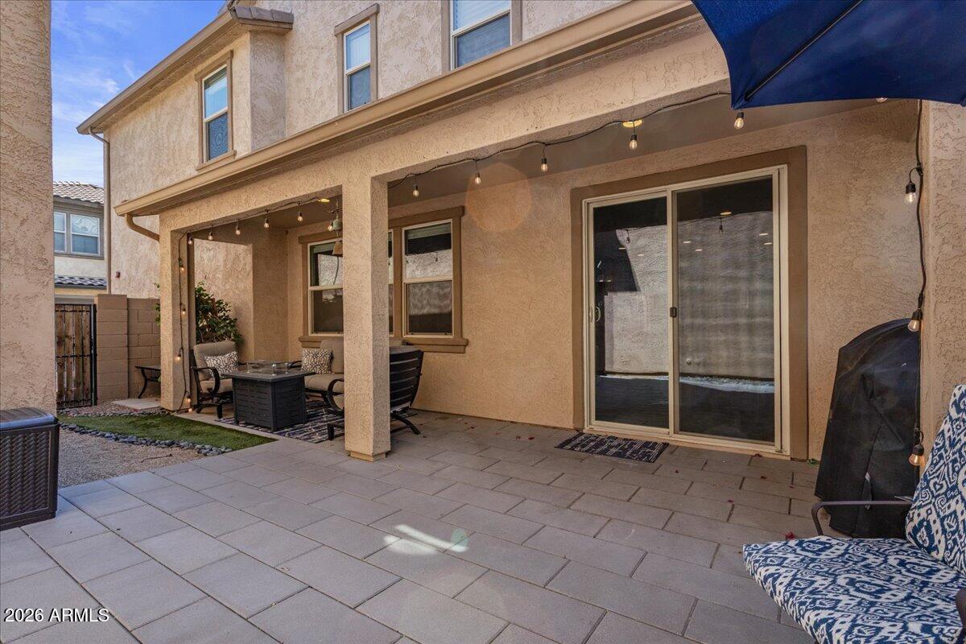
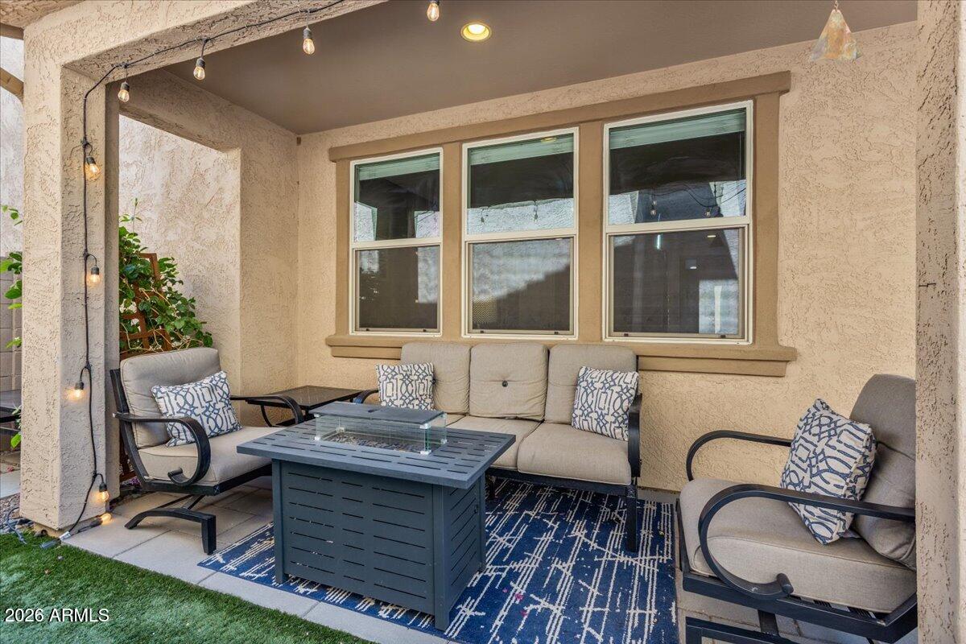
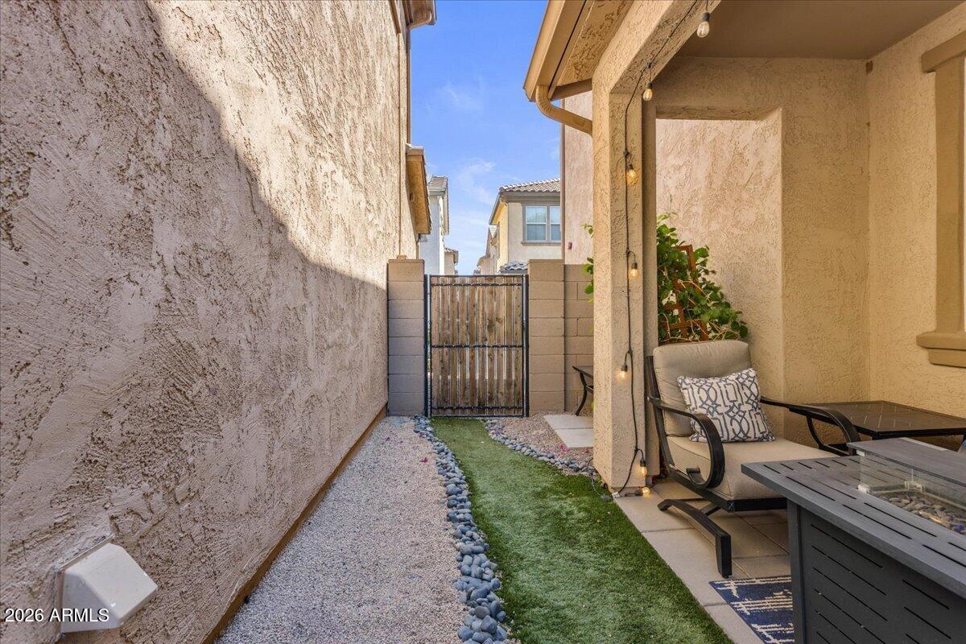
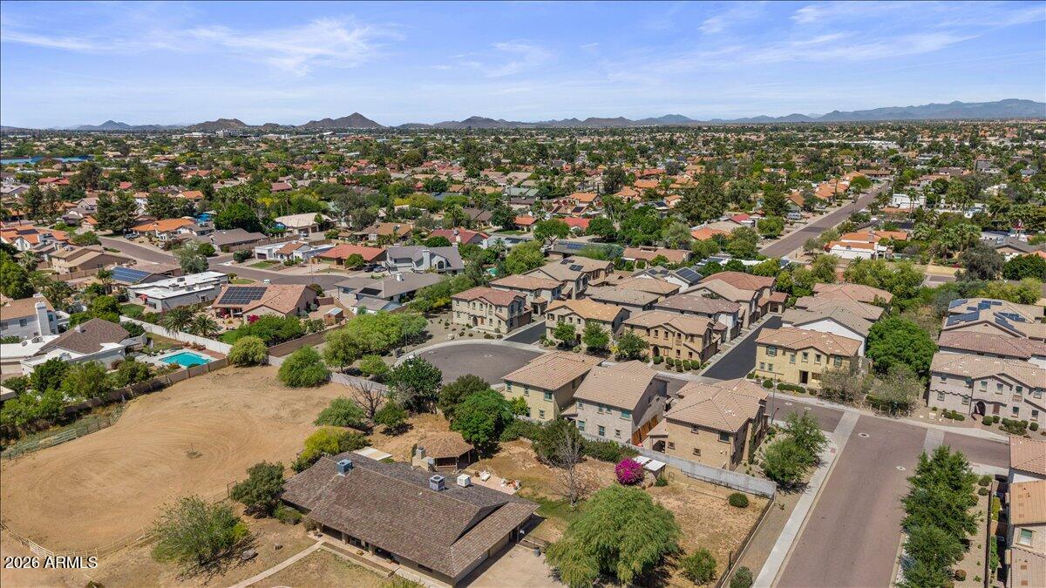
Step outside to a professionally landscaped backyard with an extended covered patio--perfect for entertaining or enjoying Arizona evenings. Backing to open space, this premium lot offers added privacy and a more peaceful setting, making it stand out within the community.

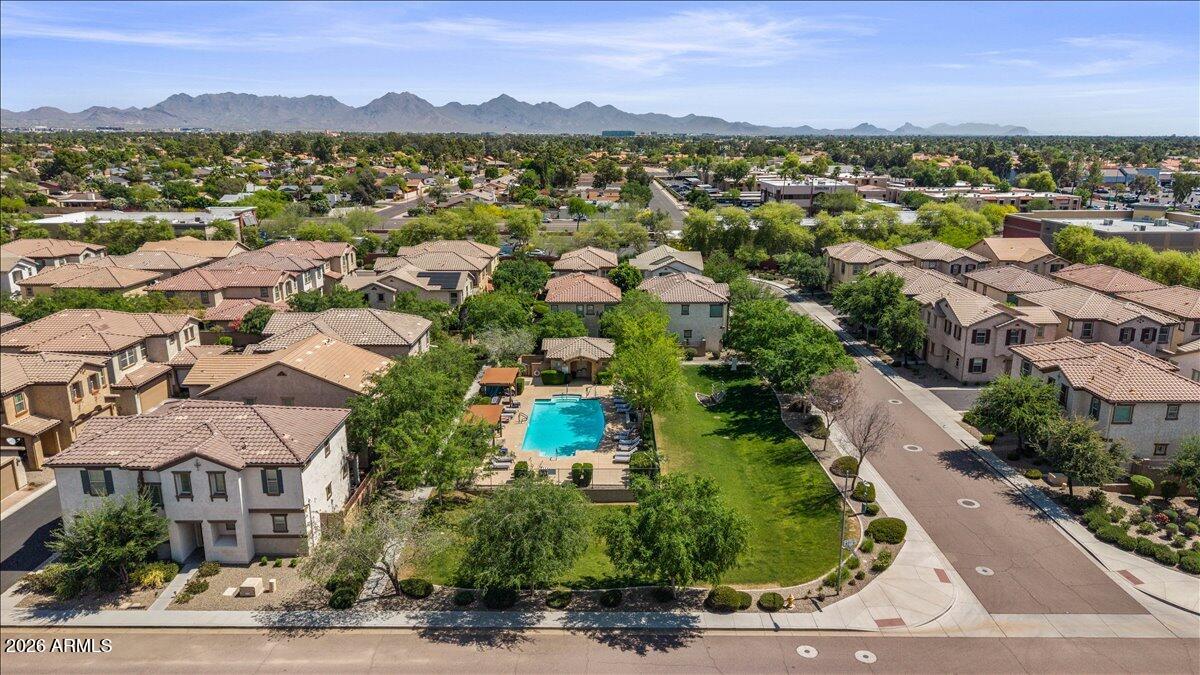
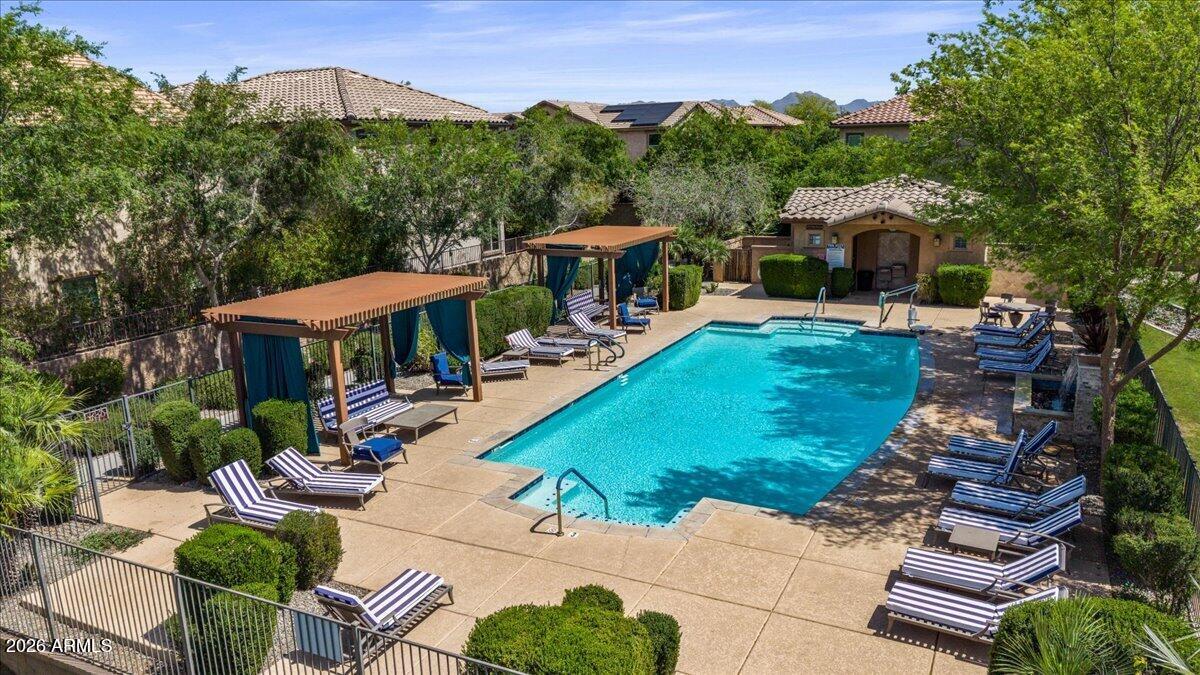
Residents of Alcantara Villas also enjoy access to a beautifully maintained community pool, recently updated with new outdoor furnishings--perfect for relaxing weekends or gathering with neighbors.

And the lifestyle here is hard to beat...
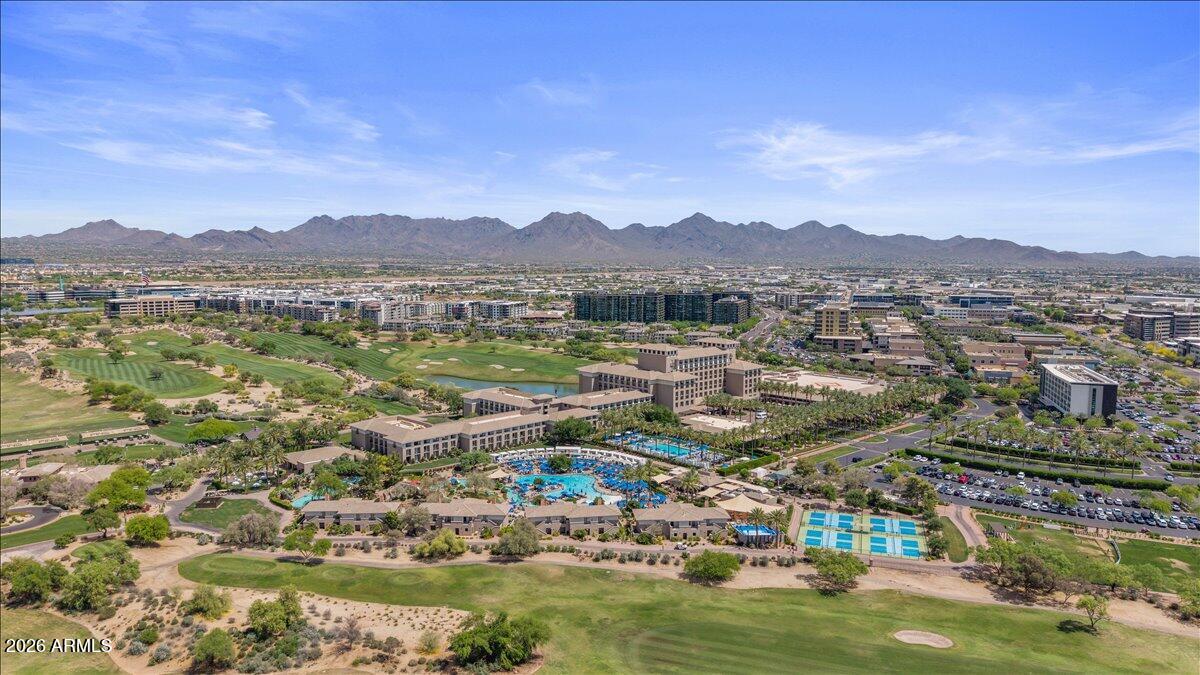
Walk to The Sicilian Butcher, enjoy nearby grocery and everyday conveniences, and just minutes to Kierland Commons and the newly reimagined PV--all while being perfectly positioned to enjoy everything both Phoenix and Scottsdale have to offer.

Share Property

Location

4628 E TIERRA BUENA Lane, Phoenix, AZ 85032

Status

Sold

Date Sold

May 14, 2026
Raegen Johnson

Raegen Johnson

TITLE

REALTOR®

LICENSE

SA579094000

Sarah Herr

Sarah Herr

TITLE

REALTOR®

LICENSE

SA652871000

Property Amenities

Interior
Laundry room Upstairs Laundry, Inside, Engy Star (See Rmks)
Appliances Refrigerator, Built-in Microwave, Dishwasher, Disposal
Flooring Carpet, Tile
Total Bedrooms: 3
Half Bathrooms: 1
Full Bathrooms: 2
Other Interior Features High Speed Internet, Granite Counters, Double Vanity, Upstairs, Eat-in Kitchen, Breakfast Bar, 9 Flat Ceilings, Kitchen Island, Pantry, Full Bth Master Bdrm, Separate Shwr Tub
Area & Lot
Lot Area 2,652 Sq.Ft.
Living area 2,020 Sq.Ft.
MLS® ID 7005589
Year Built 2015
School District Paradise Valley Unified District
High School Paradise Valley High School
Middle School Sunrise Middle School
Elementary School Whispering Wind Academy
Architecture Styles Contemporary
Type Residential
Status Sold
Date Sold May 14, 2026
Exterior
Stories 2
Air conditioning Central Air, Ceiling Fan(s)
Heat type Electric
Water Source City Water
Garage Space 2.0
Security Features Fire Sprinkler System
Sewer Public Sewer
Parking Attached Garage, Garage Door Opener, Shared Driveway
Lot Features Borders Common Area, Desert Back, Natural Desert Front
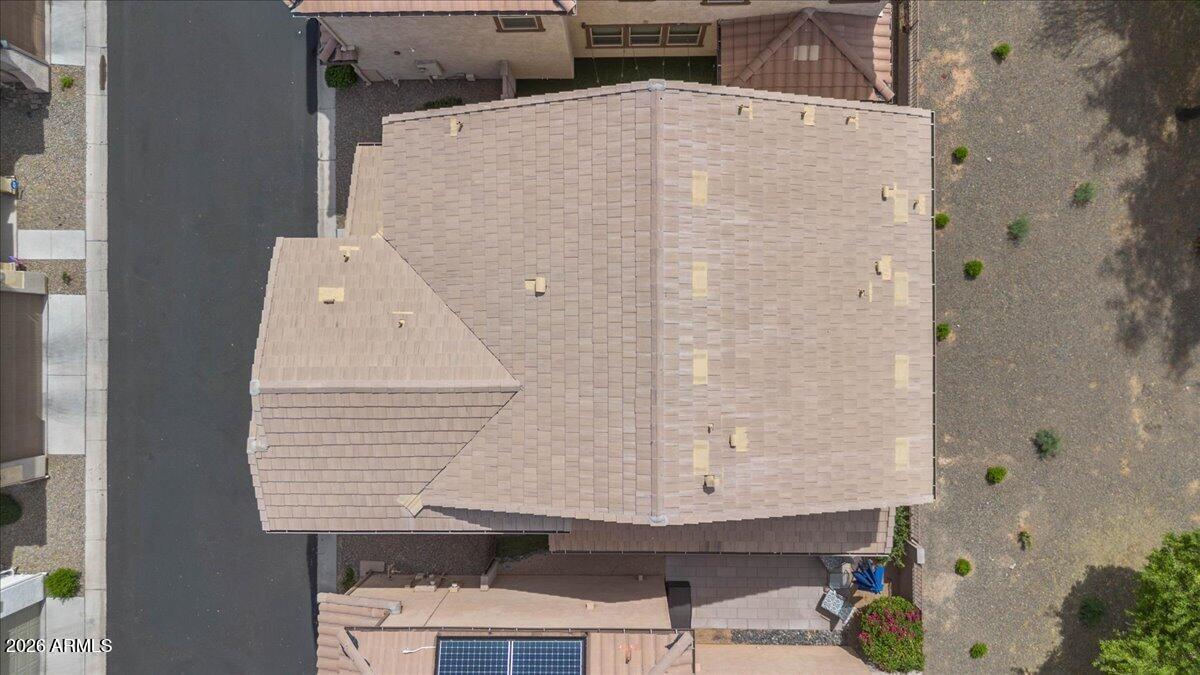
Roof Tile
Finance
Sales Price $599,900
HOA Fees $130 monthly
Real Estate Tax $2,729 yearly

360 Virtual Tour

Take a tour of this property

More Than Clients. Always Family.

At The Raegen Johnson Group, real estate has always been about more than buying or selling a home. It’s about the people, the relationships we build, and the trust we’re honored to earn. Every client becomes part of our story, and every relationship is one we cherish long after closing day.