Leave a Message

Thank you for your message. We will be in touch with you shortly.

4542 E CALLE VENTURA
VIEW PHOTOS
Courtesy of Real Broker, Raegen Johnson Listing Contact: 602-330-5362 
$6,000/mo

4542 E CALLE VENTURA

4 Beds 4 Baths 2,761 Sq.Ft. 0.26 Acres

Description

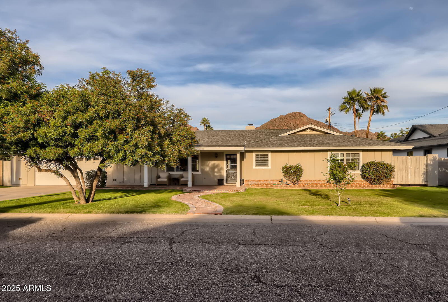
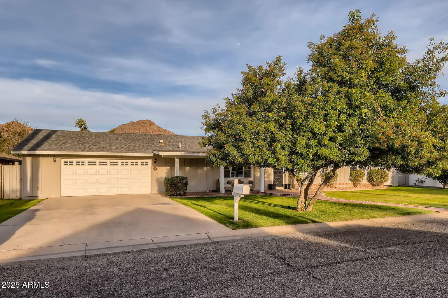
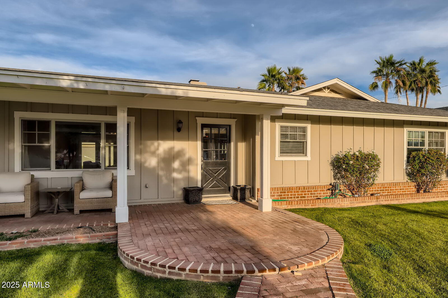
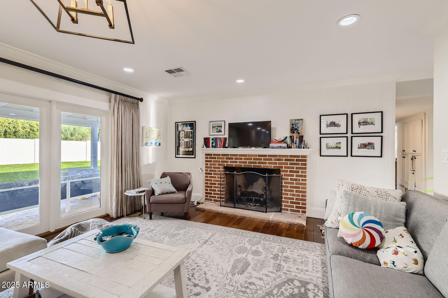
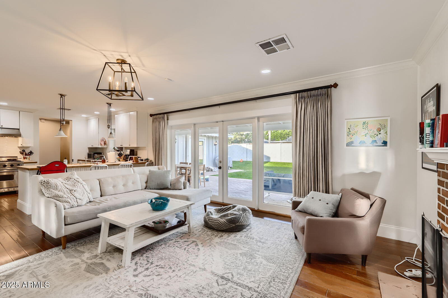
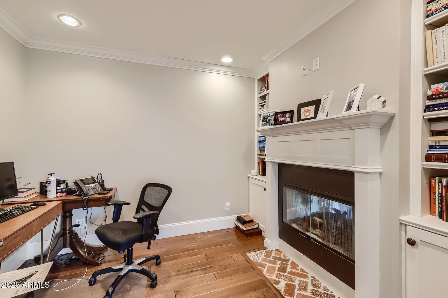
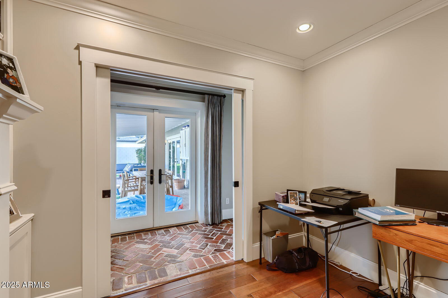
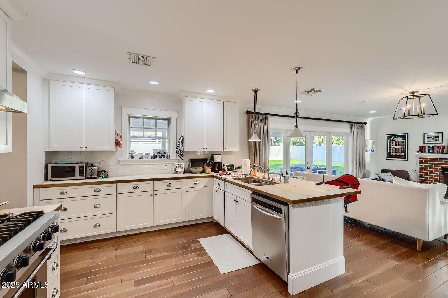
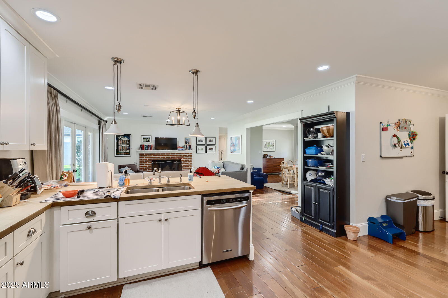
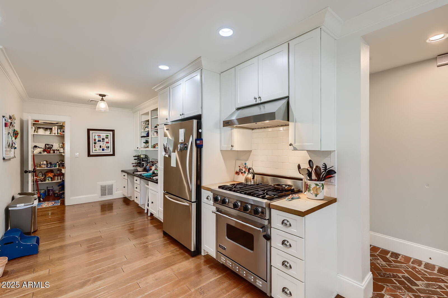
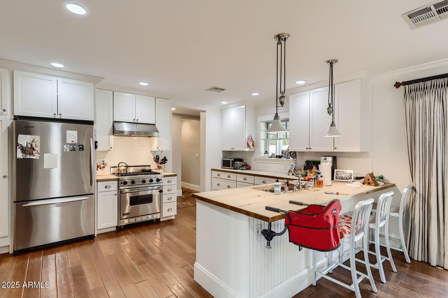
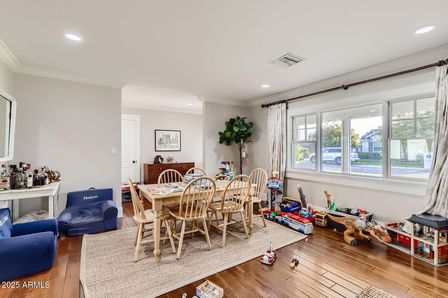
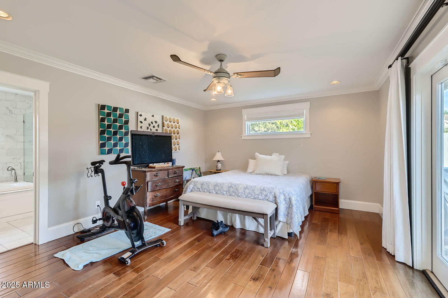
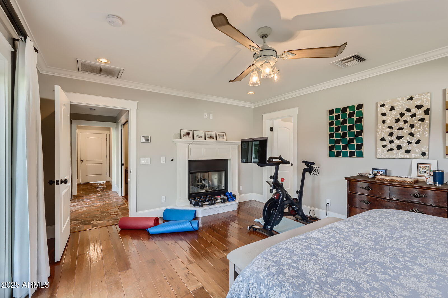
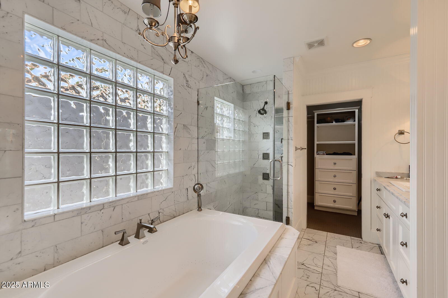
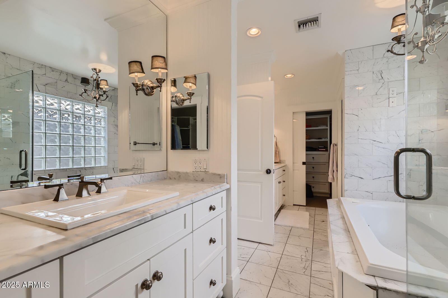
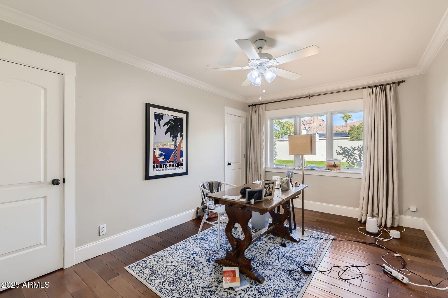
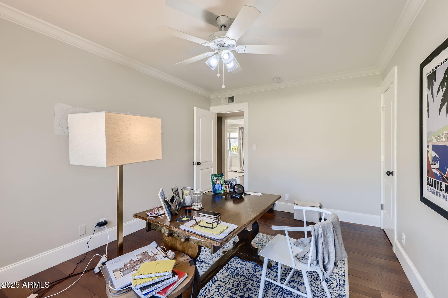
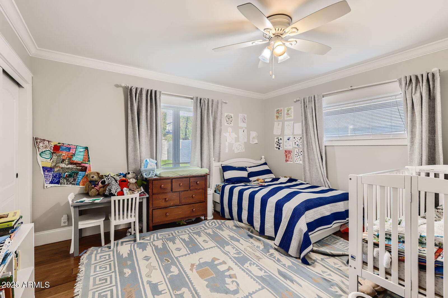
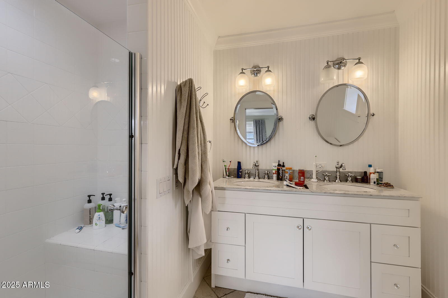
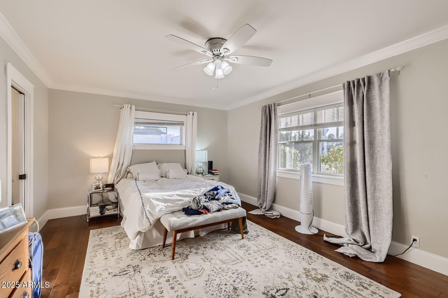
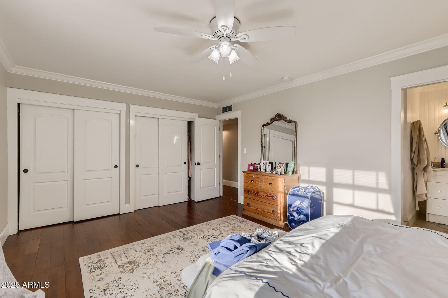
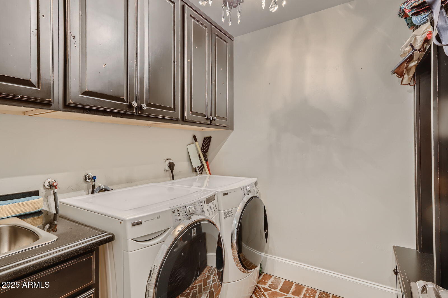
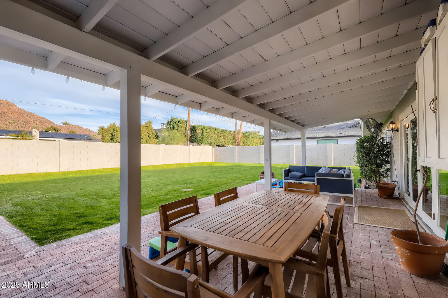
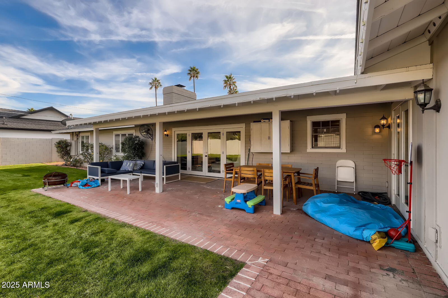
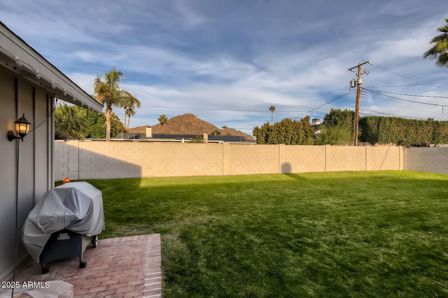
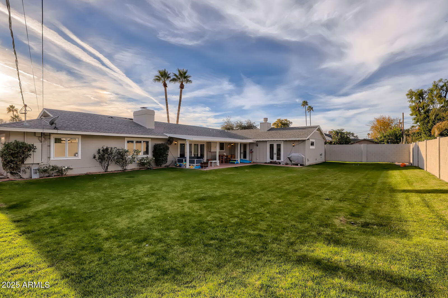
Welcome to this charming Arcadia home! This home has so much character starting from the beautiful curb appeal on a gorgeous street. All wood flooring on the interior with an open floorplan. Upgraded kitchen with high end appliances including refrigerator. This home has two master suites. The main one is split from the other 3 bedrooms. All secondary bedrooms are very large. In addition to the 4 bedrooms there is a separate office that can be used as an office or gym. Large laundry room with mud room. All this plus beautiful backyard views of Camelback. This is a great home in a great location of Arcadia! Walking distance to all the amenities and canals. This home will not last long!!

Share Property

Location

4542 E CALLE VENTURA, Phoenix, AZ 85018

Status

Leased

Date Leased

July 29, 2025
Raegen Johnson

Raegen Johnson

TITLE

REALTOR®

LICENSE

SA579094000

Property Amenities

Interior
Laundry room Inside
Fireplace Two Way Fireplace, Fireplace Master Bdr, Fireplace Family Rm
Appliances Refrigerator, Gas Range, Gas Oven, Disposal, Dishwasher
Flooring Tile, Wood
Total Bedrooms: 4
Other Interior Features Walk-in Pantry, Non-laminate Counter, High Speed Internet, Double Vanity, Pantry, Full Bth Master Bdrm, Separate Shwr Tub
Area & Lot
Lot Area 0.26 Acres
Living area 2,761 Sq.Ft.
MLS® ID 6861018
Year Built 1956
School District Scottsdale Unified District
High School Arcadia High School
Middle School Ingleside Middle School
Elementary School Hopi Elementary School
View Description Mountain(s)
Architecture Styles Ranch
Type Residential
Status Leased
Date Leased July 29, 2025
Exterior
Stories 1
Air conditioning Central Air
Heat type Natural Gas
Water Source City Water
Garage Space 2.0
Sewer Public Sewer
Parking Direct Access
Lot Features North/South Exposure, Alley, Grass Front, Grass Back, Auto Timer H 2 O Front, Irrigation Back
Roof Composition
Finance
Lease Price $6,000/mo

More Than Clients. Always Family.

At The Raegen Johnson Group, real estate has always been about more than buying or selling a home. It’s about the people, the relationships we build, and the trust we’re honored to earn. Every client becomes part of our story, and every relationship is one we cherish long after closing day.