Leave a Message

Thank you for your message. We will be in touch with you shortly.

4415 W LAURIE Lane
4415 W LAURIE Lane
4415 W LAURIE Lane
4415 W LAURIE Lane
4415 W LAURIE Lane
4415 W LAURIE Lane
4415 W LAURIE Lane
4415 W LAURIE Lane
4415 W LAURIE Lane
4415 W LAURIE Lane
4415 W LAURIE Lane
4415 W LAURIE Lane
4415 W LAURIE Lane
4415 W LAURIE Lane
4415 W LAURIE Lane
4415 W LAURIE Lane
4415 W LAURIE Lane
4415 W LAURIE Lane
4415 W LAURIE Lane
4415 W LAURIE Lane
4415 W LAURIE Lane
4415 W LAURIE Lane
4415 W LAURIE Lane
4415 W LAURIE Lane
4415 W LAURIE Lane
4415 W LAURIE Lane
4415 W LAURIE Lane
4415 W LAURIE Lane
4415 W LAURIE Lane
4415 W LAURIE Lane
4415 W LAURIE Lane
4415 W LAURIE Lane
4415 W LAURIE Lane
4415 W LAURIE Lane
4415 W LAURIE Lane
4415 W LAURIE Lane
4415 W LAURIE Lane
4415 W LAURIE Lane
4415 W LAURIE Lane
4415 W LAURIE Lane
4415 W LAURIE Lane
4415 W LAURIE Lane
4415 W LAURIE Lane
4415 W LAURIE Lane
4415 W LAURIE Lane
4415 W LAURIE Lane
4415 W LAURIE Lane
4415 W LAURIE Lane
4415 W LAURIE Lane
4415 W LAURIE Lane
4415 W LAURIE Lane
4415 W LAURIE Lane
4415 W LAURIE Lane
4415 W LAURIE Lane
4415 W LAURIE Lane
4415 W LAURIE Lane
VIEW PHOTOS
Courtesy of Real Broker, Raegen Johnson Listing Contact: 602-330-5362 
$410,000

4415 W LAURIE Lane

4 Beds 2 Baths 2,283 Sq.Ft. 9,413 Sq.Ft.

Description

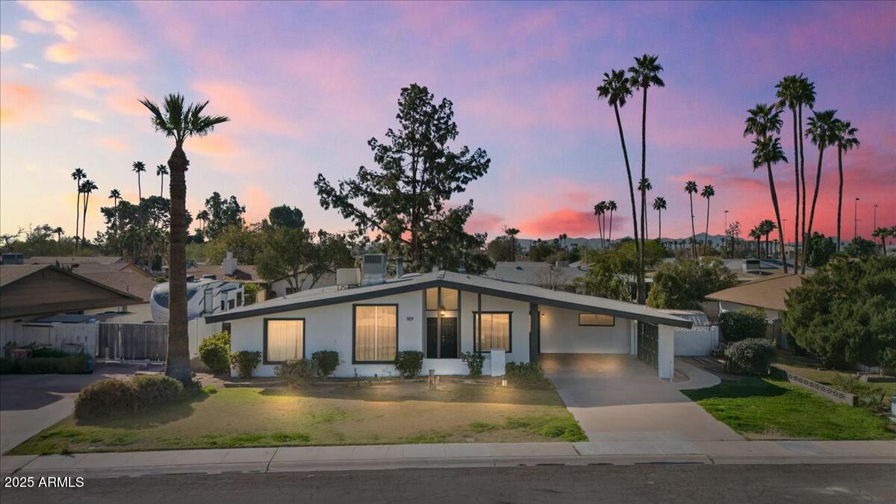
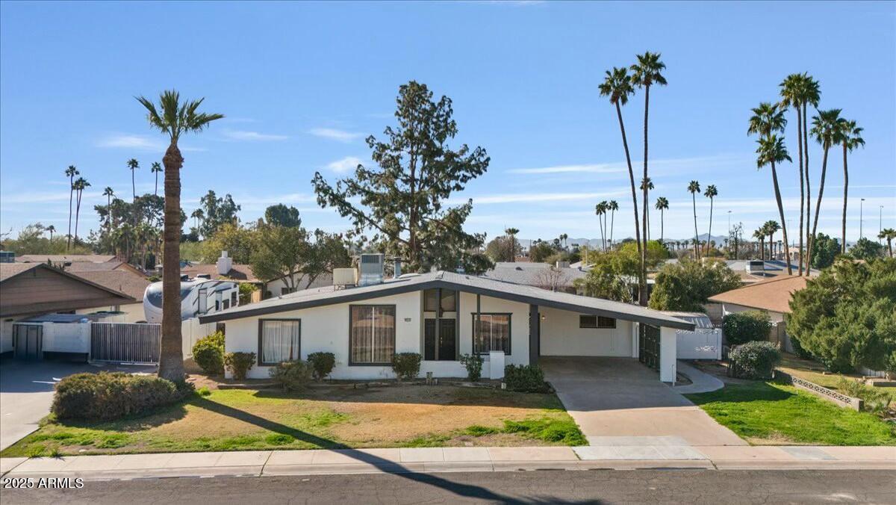
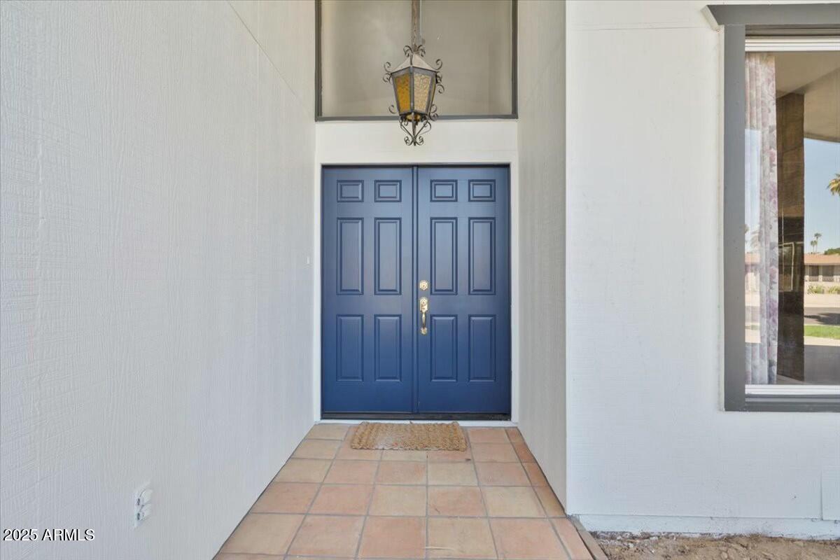
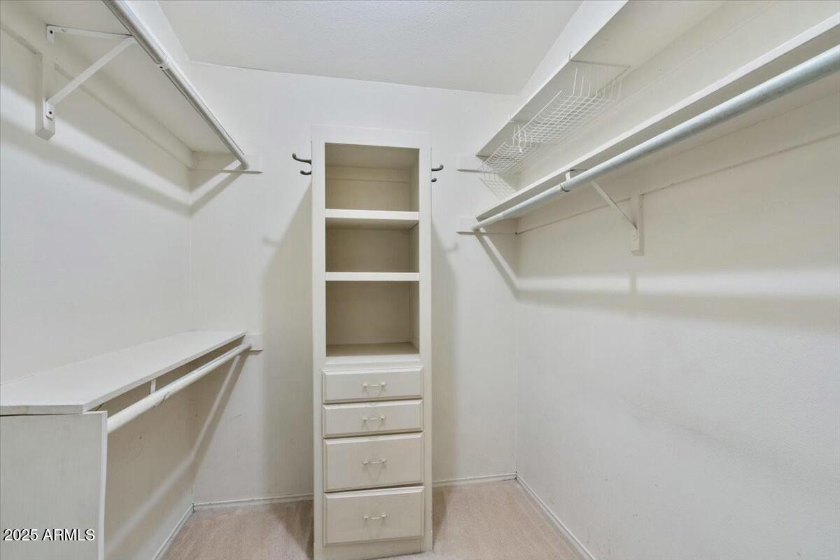
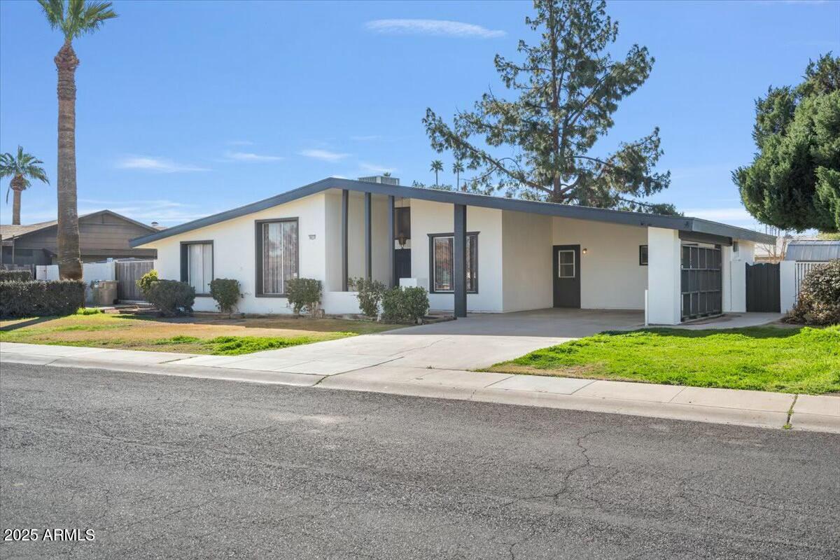
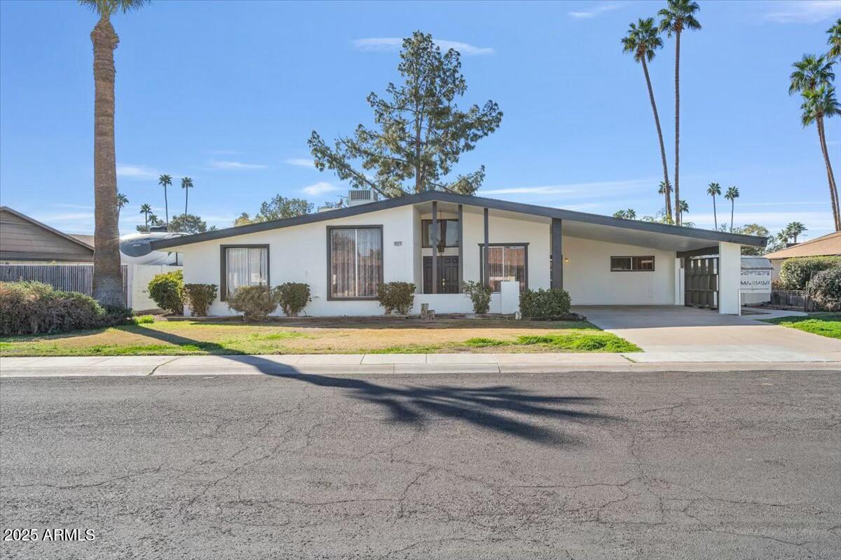
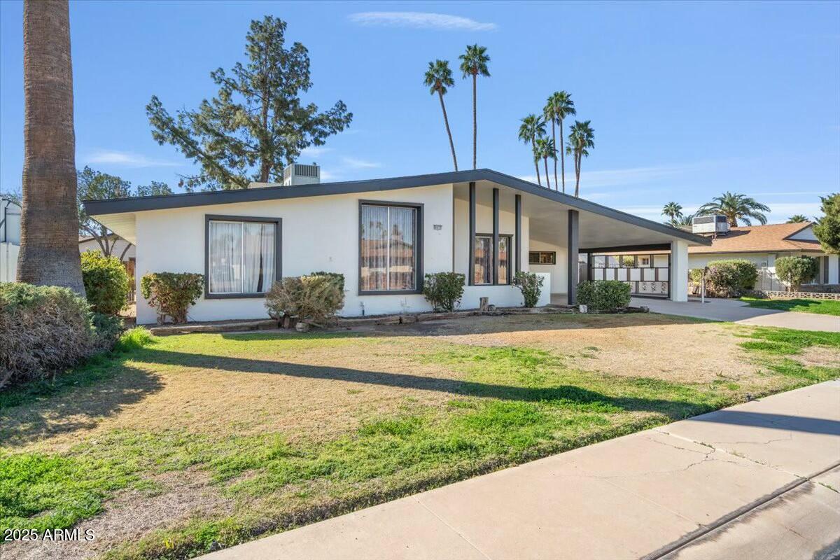
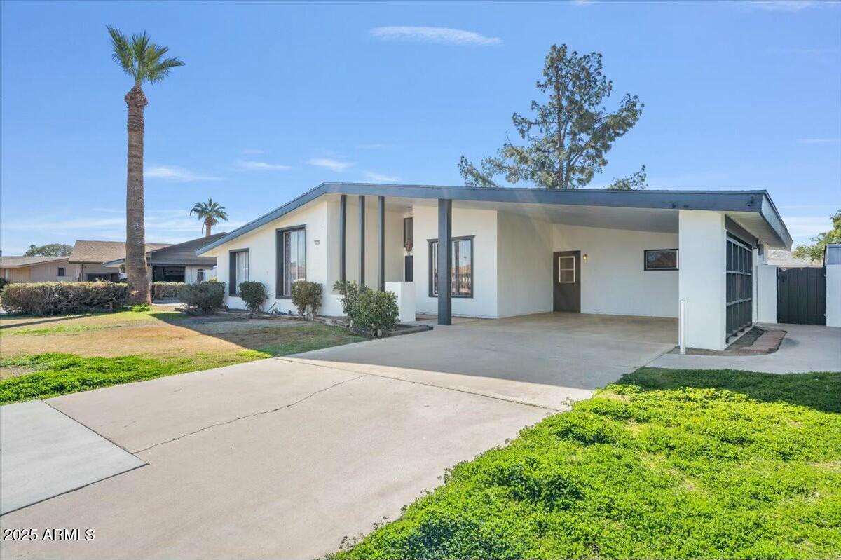
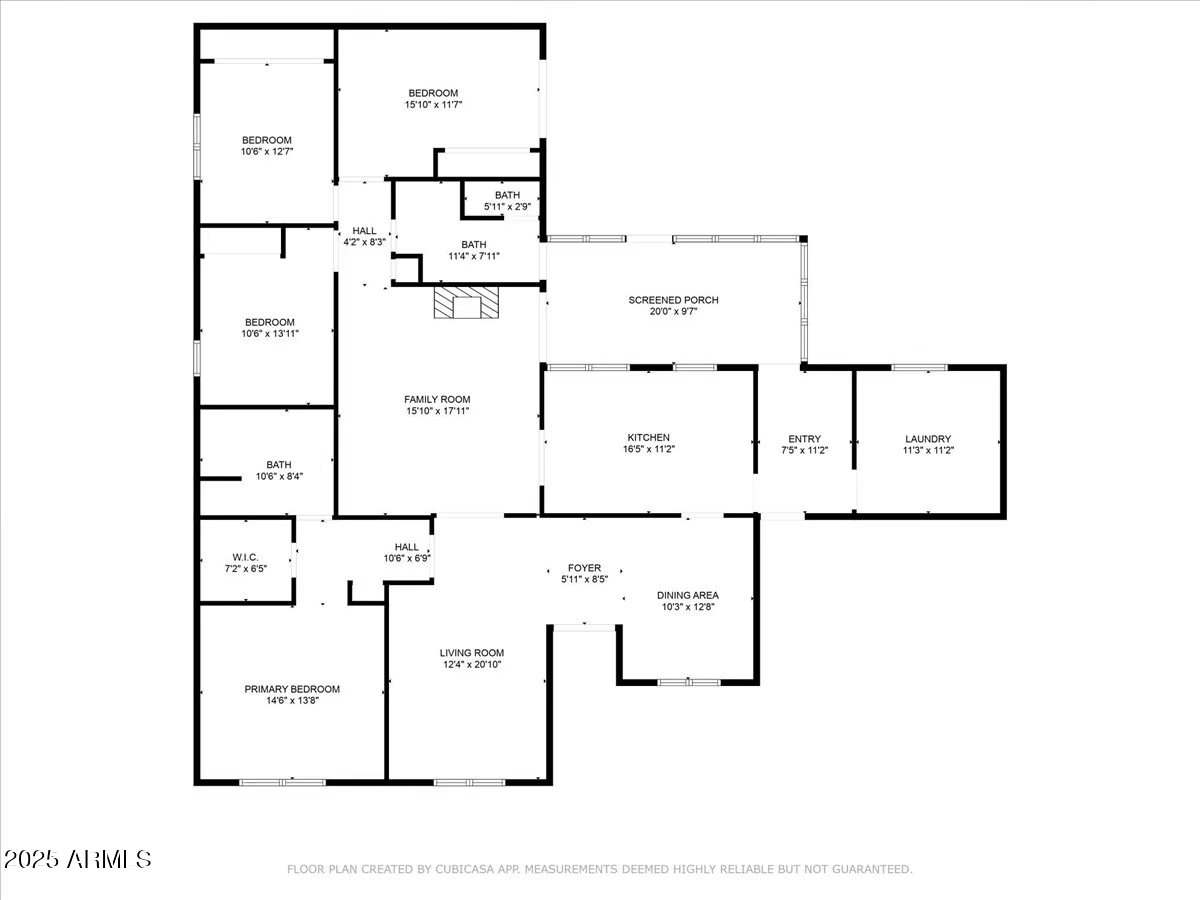
Discover the charm and potential of this mid-century gem, freshly updated with new exterior paint and perfectly suited for those looking to customize and make their own. This spacious 4-bedroom, 2-bathroom home boasts a wealth of features that make it a standout choice.

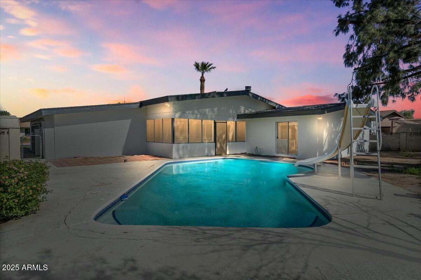
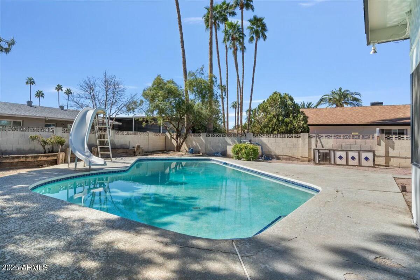
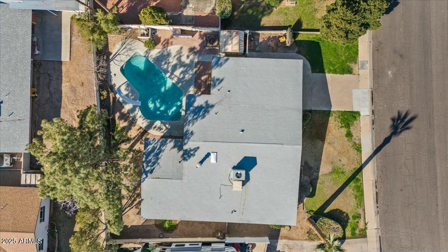
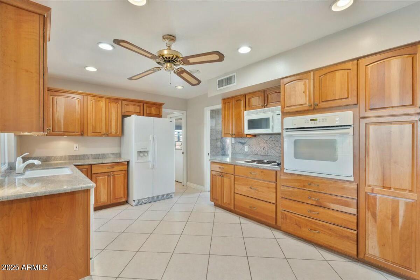
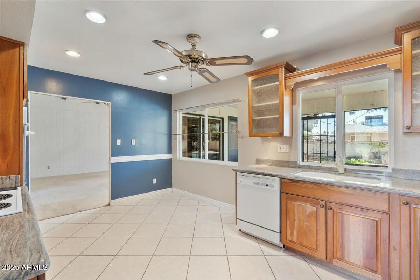
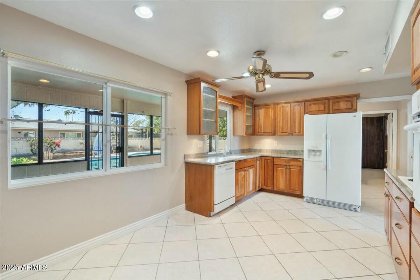
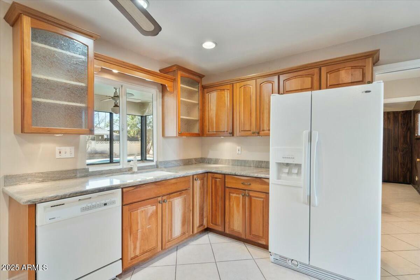
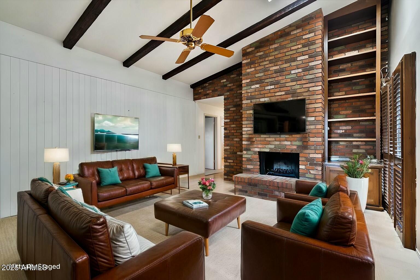
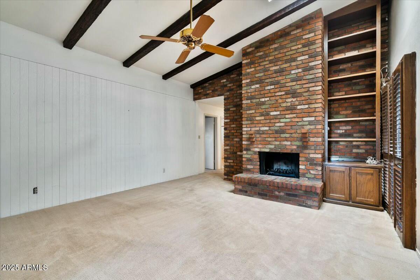
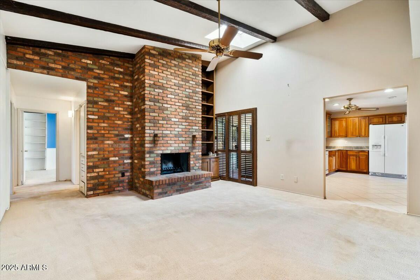
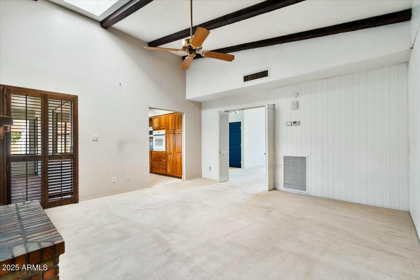
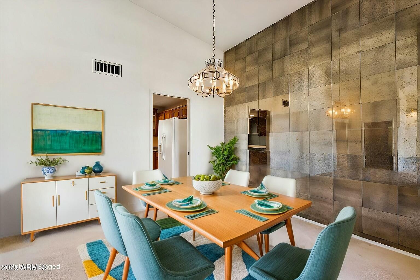
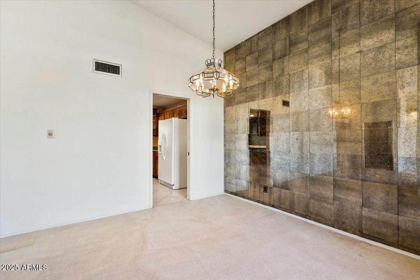
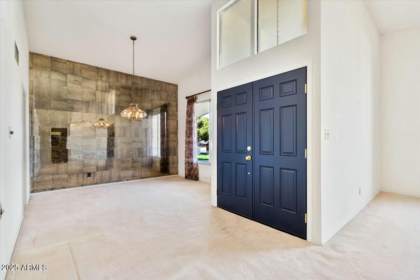
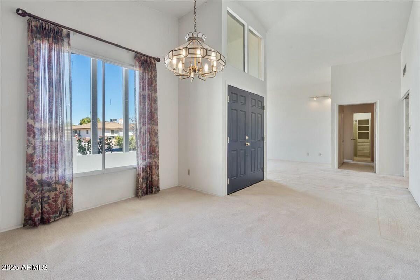
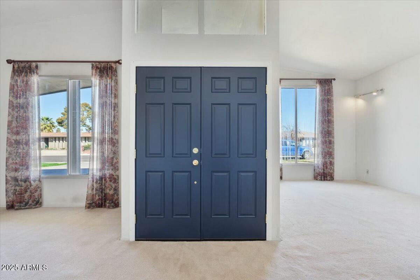
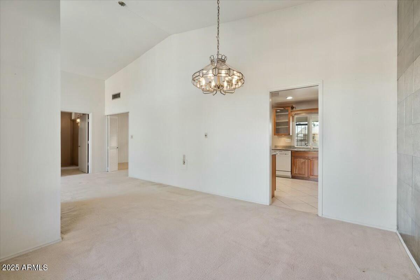
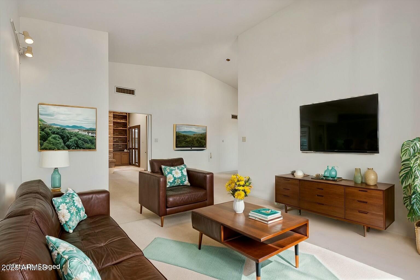
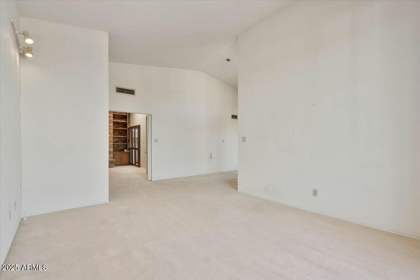
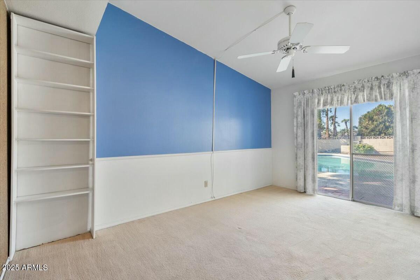
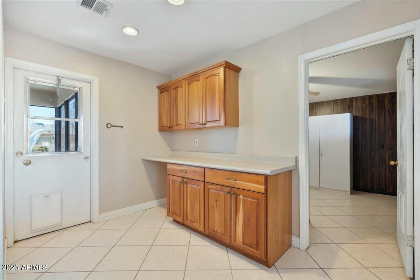
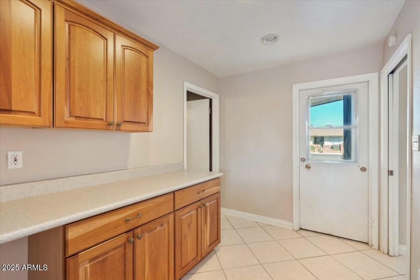
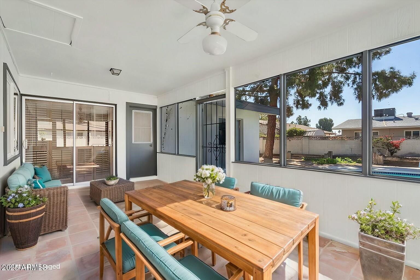
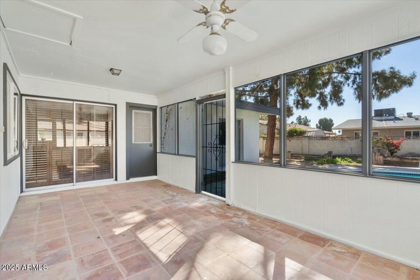
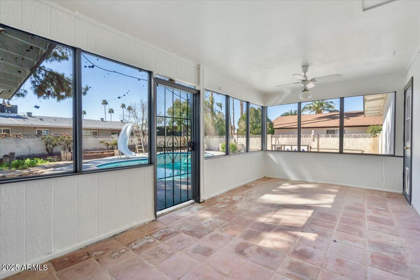
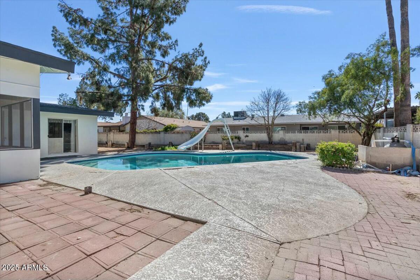
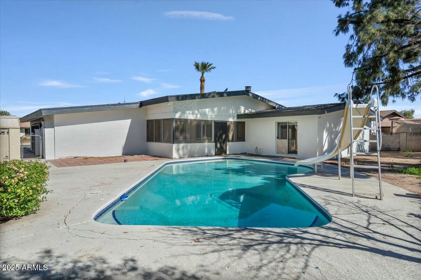
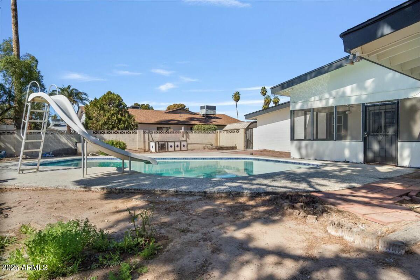
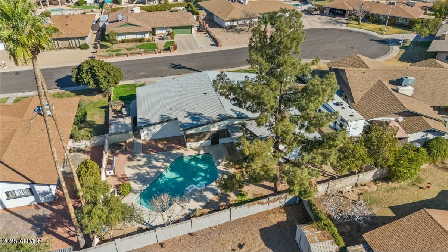
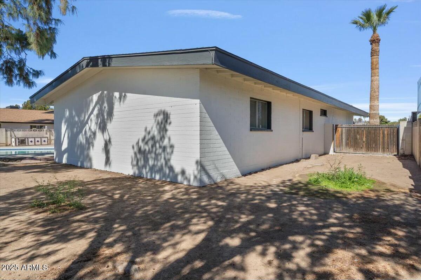
Step inside to find a large living room with vaulted ceilings, creating an inviting atmosphere that's ideal for entertaining friends and family. The kitchen has been enhanced with updated cabinets, providing a modern touch and making it a model of efficiency. It offers ample storage and plenty of counter space to maximize functionality. Adjacent to the kitchen, the family room features similar vaulted ceilings and a cozy brick fireplace, making it the perfect spot for relaxation or family gatherings. Additional living space is offered through an enclosed sunroom, providing a sunny retreat overlooking the expansive backyard. This outdoor space is an entertainer's dream, featuring a large diving pool with a new filter, a patio area ready for barbecues, and plenty of room for dining and lounging.

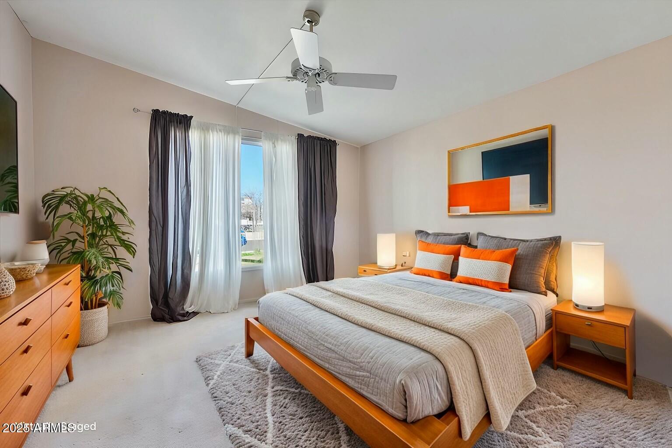
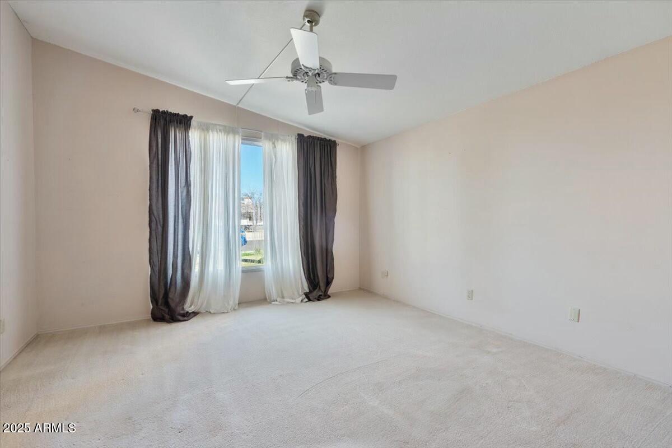
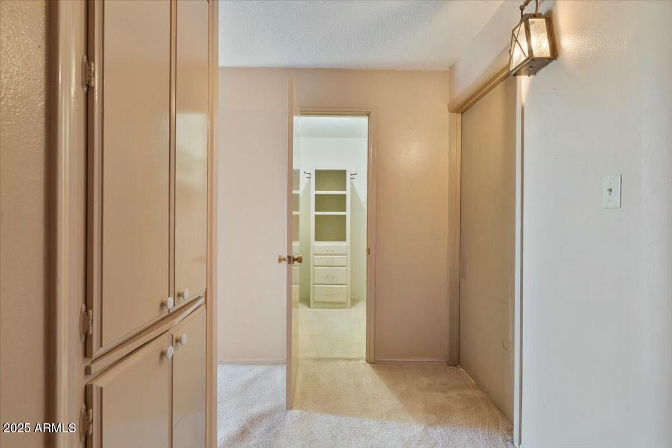
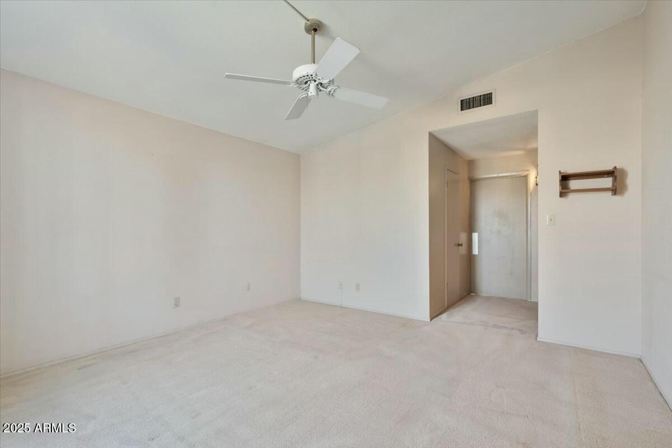
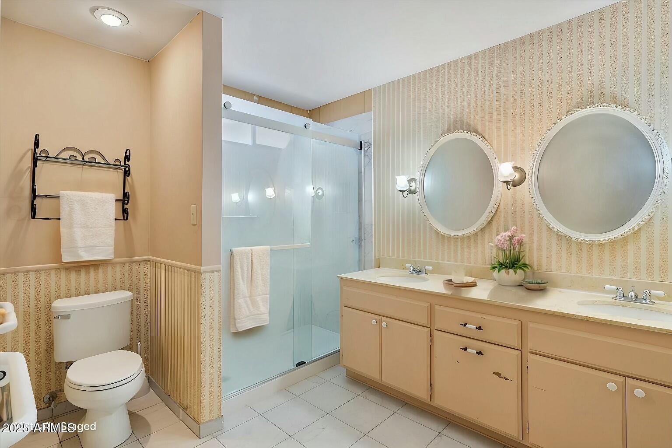
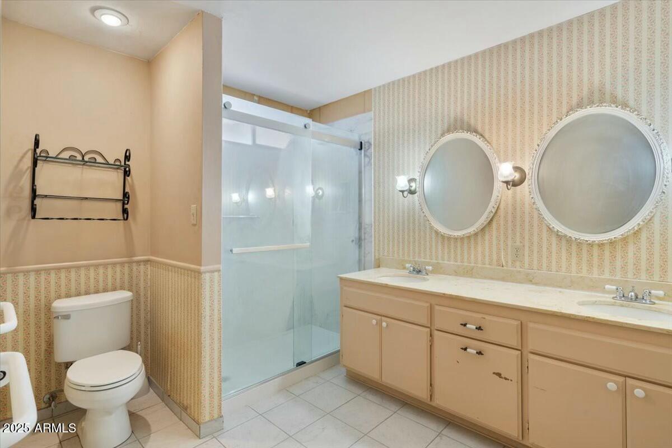
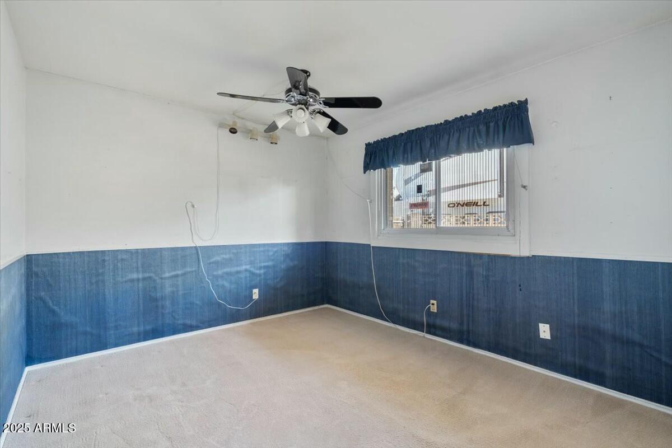
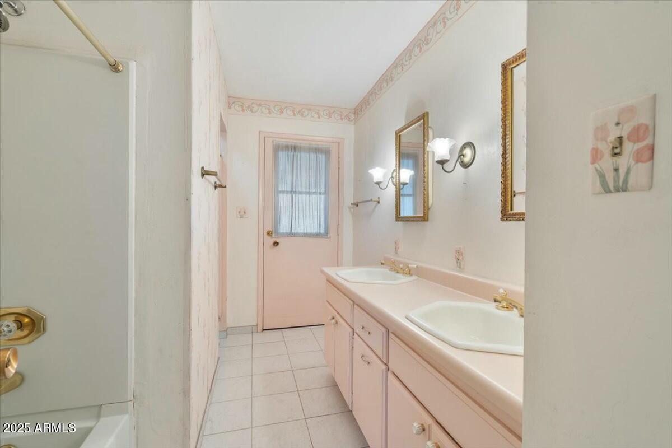
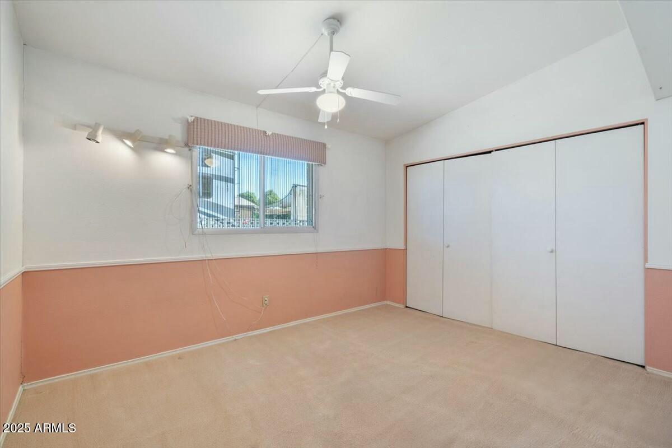
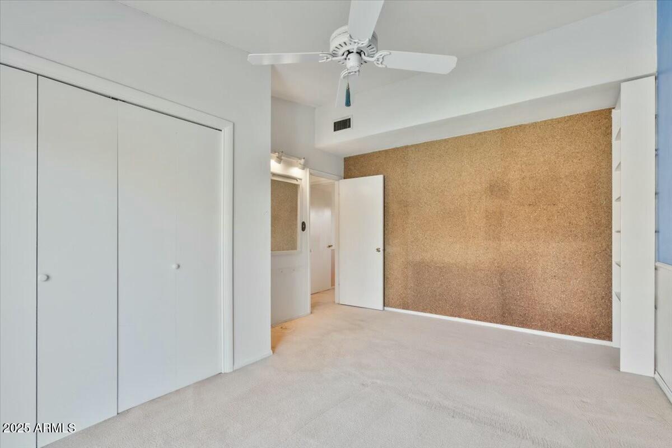
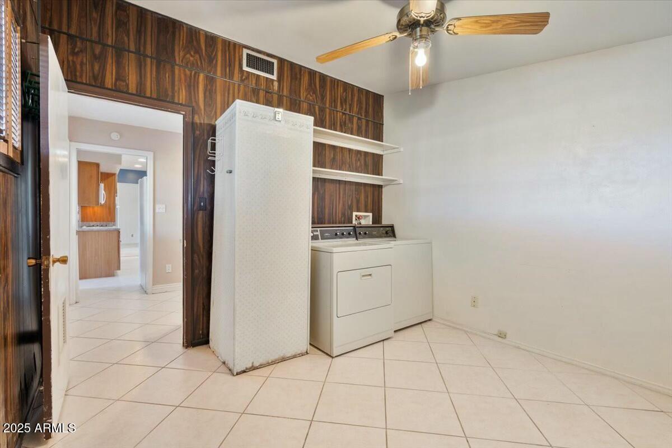
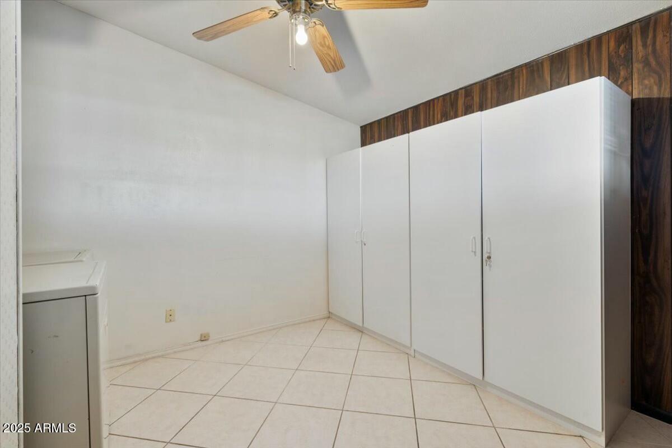
Practical amenities include an RV gate, a large laundry room, and a versatile flex space that could serve as an office, craft room, or extra storage. The primary bedroom is a true retreat, complete with an en-suite bath featuring a large walk-in shower and dual sinks, offering a relaxing end to any day. The three additional bedrooms afford flexibility for family, guests, or home office use.

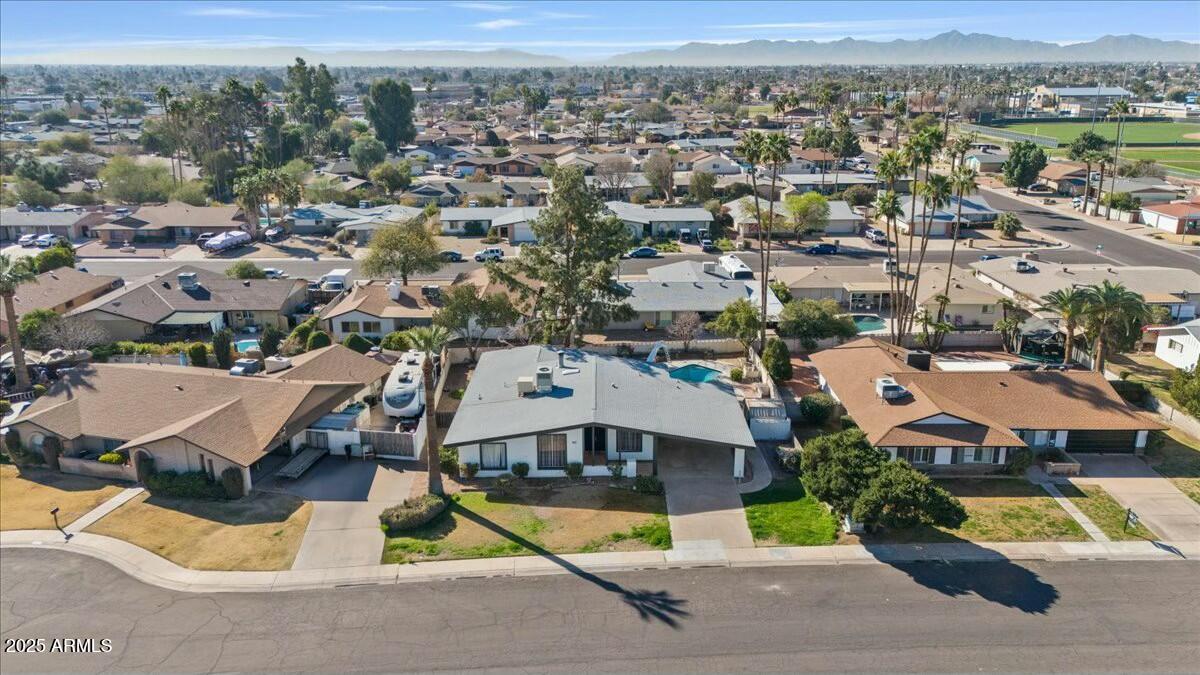
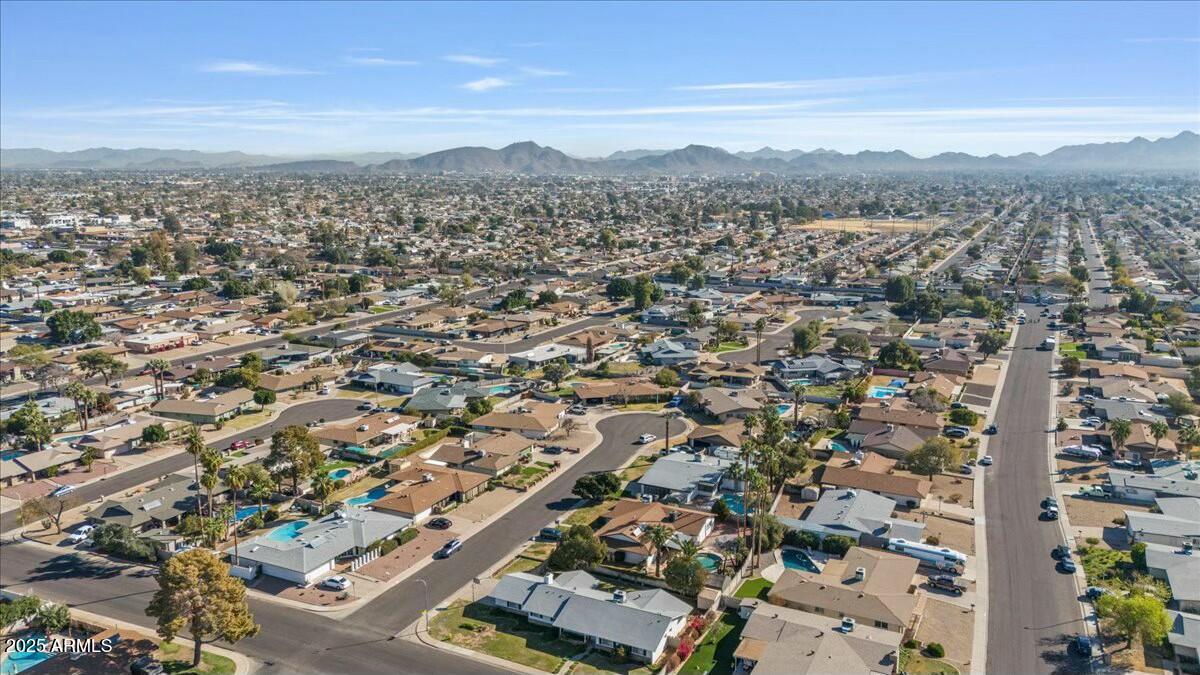
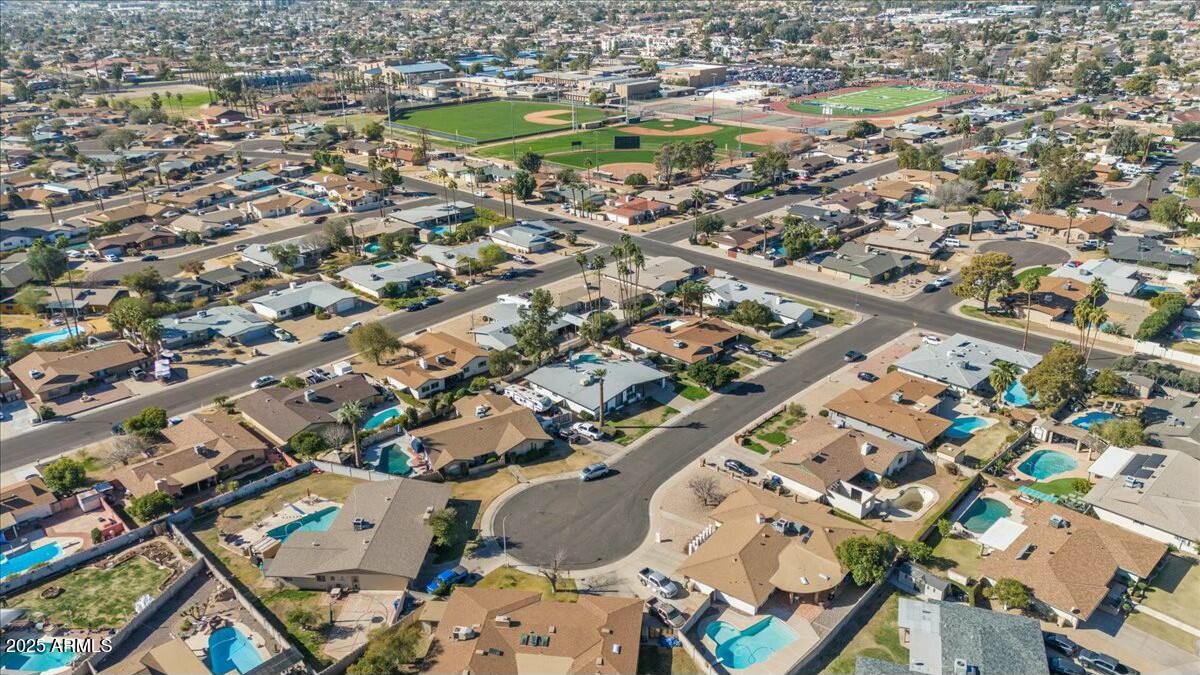
Conveniently located close to schools, shopping, restaurants, and the I-17 freeway, this home combines location with limitless potential. With some updates and personal touches, it could easily become your dream home or a profitable investment.

Share Property

Location

4415 W LAURIE Lane, Glendale, AZ 85302

Status

Sold

Date Sold

April 4, 2025
Raegen Johnson

Raegen Johnson

TITLE

REALTOR®

LICENSE

SA579094000

Sarah Herr

Sarah Herr

TITLE

REALTOR®

LICENSE

SA652871000

Property Amenities

Interior
Fireplace Family Room
Appliances Electric Cooktop
Flooring Carpet, Tile
Total Bedrooms: 4
Other Interior Features High Speed Internet, Granite Counters, Double Vanity, Eat-in Kitchen, No Interior Steps, Vaulted Ceiling(s), 3/4 Bath Master Bdrm
Area & Lot
Lot Area 9,413 Sq.Ft.
Living area 2,283 Sq.Ft.
MLS® ID 6825847
Year Built 1969
School District Glendale Union High School District
High School Apollo High School
Middle School Horizon School
Elementary School Horizon School
Architecture Styles Contemporary
Type Residential
Status Sold
Date Sold April 4, 2025
Exterior
Stories 1
Pool Diving Pool
Air conditioning Central Air
Heat type Electric
Water Source City Water
Sewer Public Sewer
Other Exterior Features Screened in Patio(s)
Lot Features North/South Exposure, Cul-De-Sac, Gravel/Stone Back, Grass Front
Roof Composition
Finance
Sales Price $410,000
Real Estate Tax $1,825 yearly

Glendale

More Than Clients. Always Family.

At The Raegen Johnson Group, real estate has always been about more than buying or selling a home. It’s about the people, the relationships we build, and the trust we’re honored to earn. Every client becomes part of our story, and every relationship is one we cherish long after closing day.