Leave a Message

Thank you for your message. We will be in touch with you shortly.

3005 E SIESTA Lane
3005 E SIESTA Lane
3005 E SIESTA Lane
3005 E SIESTA Lane
3005 E SIESTA Lane
3005 E SIESTA Lane
3005 E SIESTA Lane
3005 E SIESTA Lane
3005 E SIESTA Lane
3005 E SIESTA Lane
3005 E SIESTA Lane
3005 E SIESTA Lane
3005 E SIESTA Lane
3005 E SIESTA Lane
3005 E SIESTA Lane
3005 E SIESTA Lane
3005 E SIESTA Lane
3005 E SIESTA Lane
3005 E SIESTA Lane
3005 E SIESTA Lane
3005 E SIESTA Lane
3005 E SIESTA Lane
3005 E SIESTA Lane
3005 E SIESTA Lane
3005 E SIESTA Lane
3005 E SIESTA Lane
3005 E SIESTA Lane
3005 E SIESTA Lane
3005 E SIESTA Lane
3005 E SIESTA Lane
3005 E SIESTA Lane
3005 E SIESTA Lane
3005 E SIESTA Lane
3005 E SIESTA Lane
3005 E SIESTA Lane
3005 E SIESTA Lane
3005 E SIESTA Lane
3005 E SIESTA Lane
3005 E SIESTA Lane
VIEW PHOTOS
Courtesy of Real Broker, Shelley Courtney Listing Contact: 480-419-6391 
$395,000

3005 E SIESTA Lane

2 Beds 2 Baths 1,051 Sq.Ft. 6,158 Sq.Ft.

Description

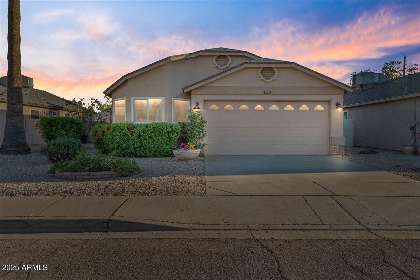
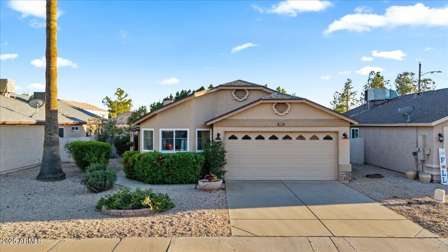
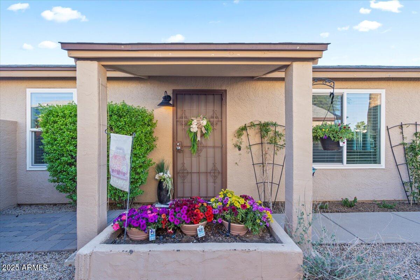
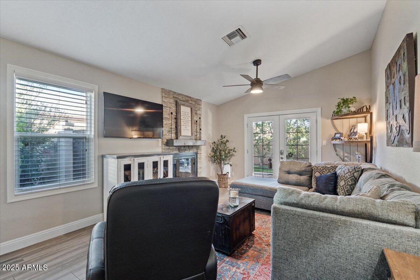
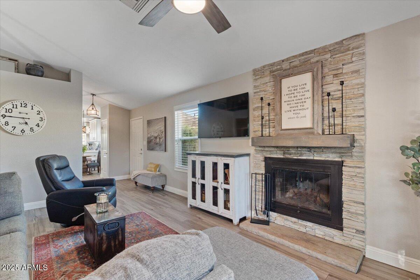
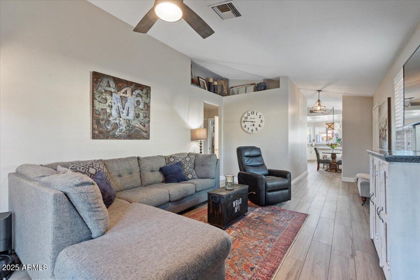
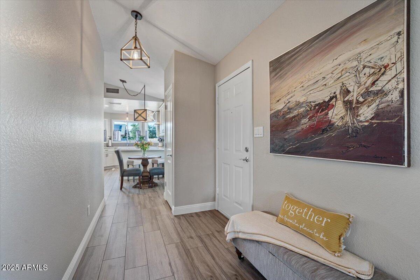
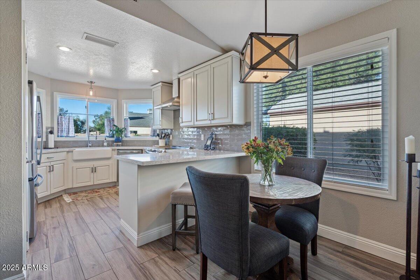
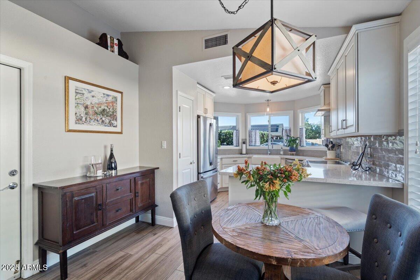
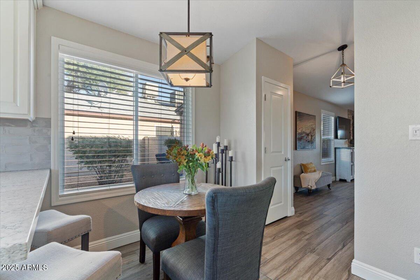
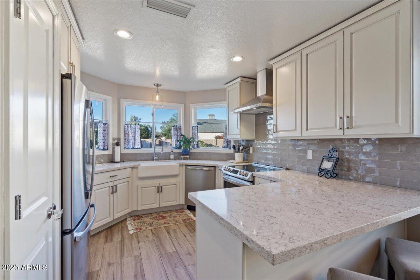
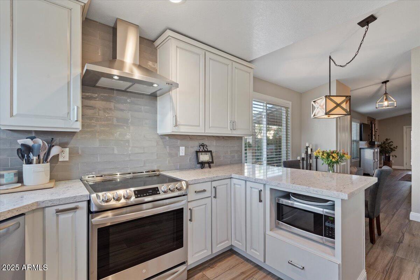
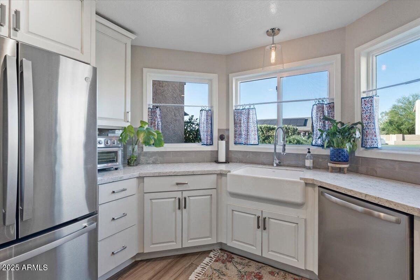
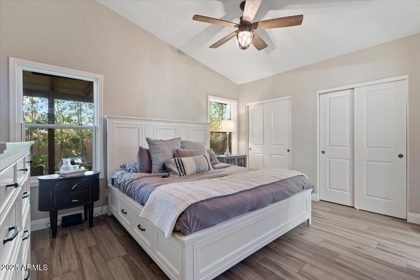
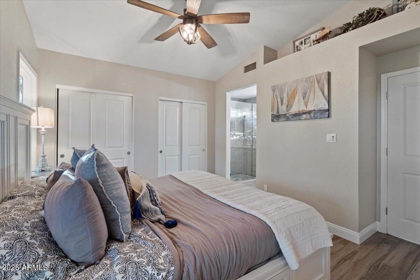
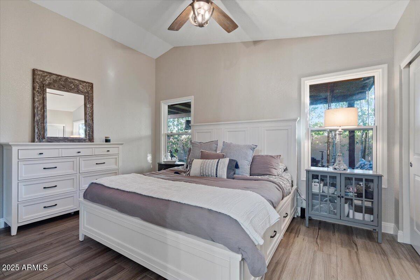
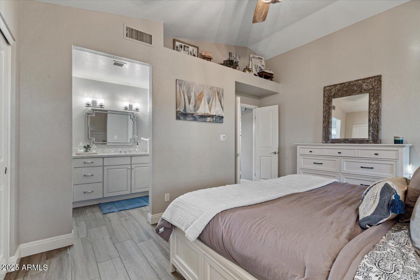
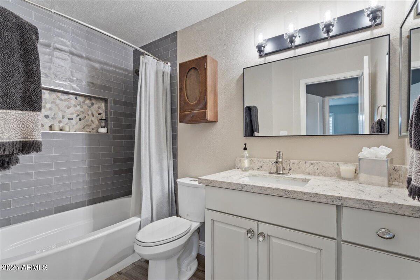
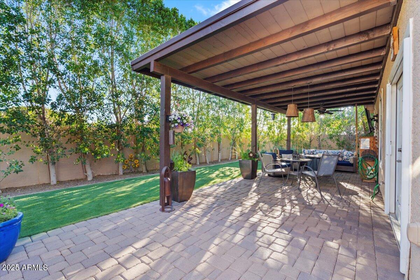
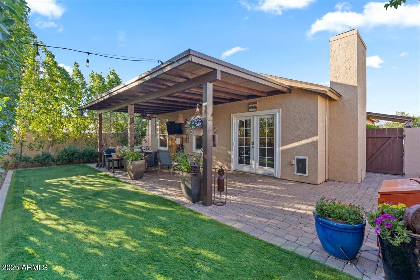
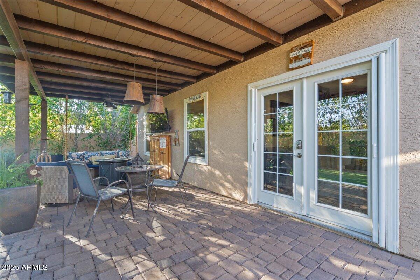
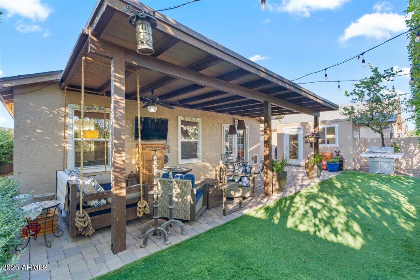
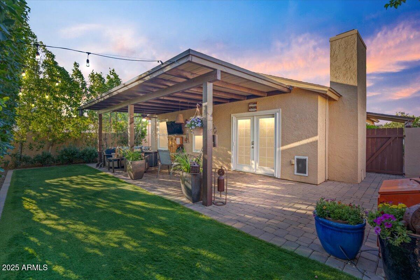
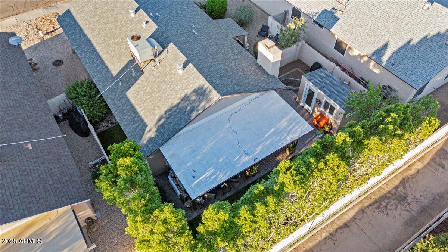
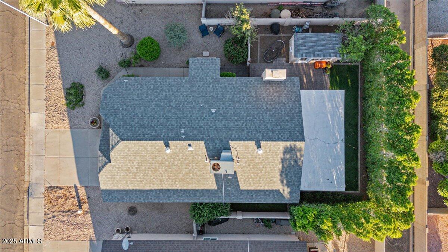
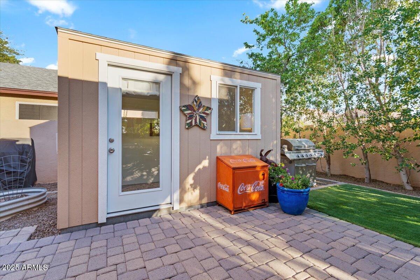
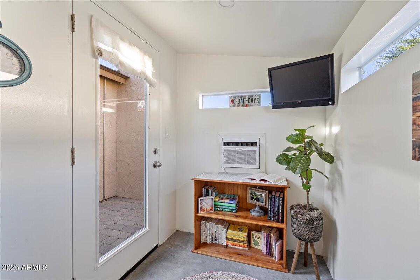
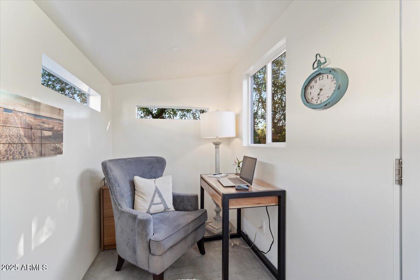
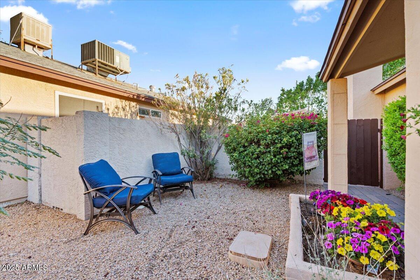
Move-in ready, fully updated home with a serene extended living space in the backyard. Enjoy a tranquil paver patio, cozy bench swing, and a tree-lined ambiance that's perfect for entertaining or relaxing outdoors. This thoughtfully designed two-bedroom, two-bath home also features an air-conditioned separate building ideal for an office, ''She Shed,'' or ''Man Pad.''

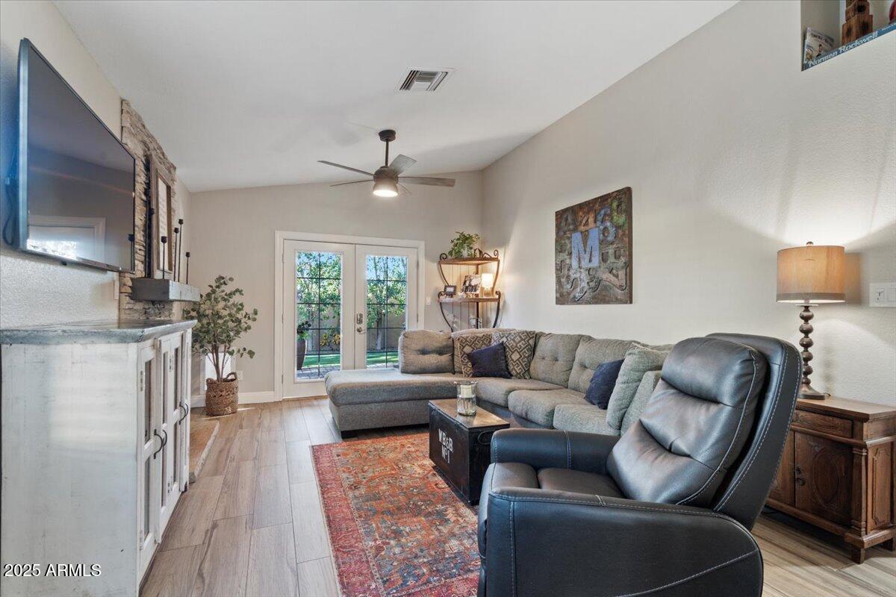
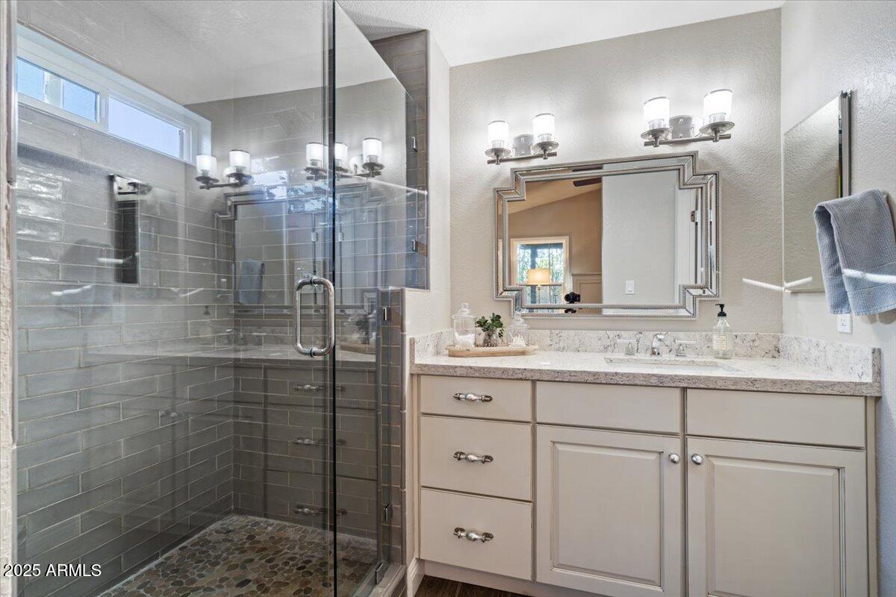
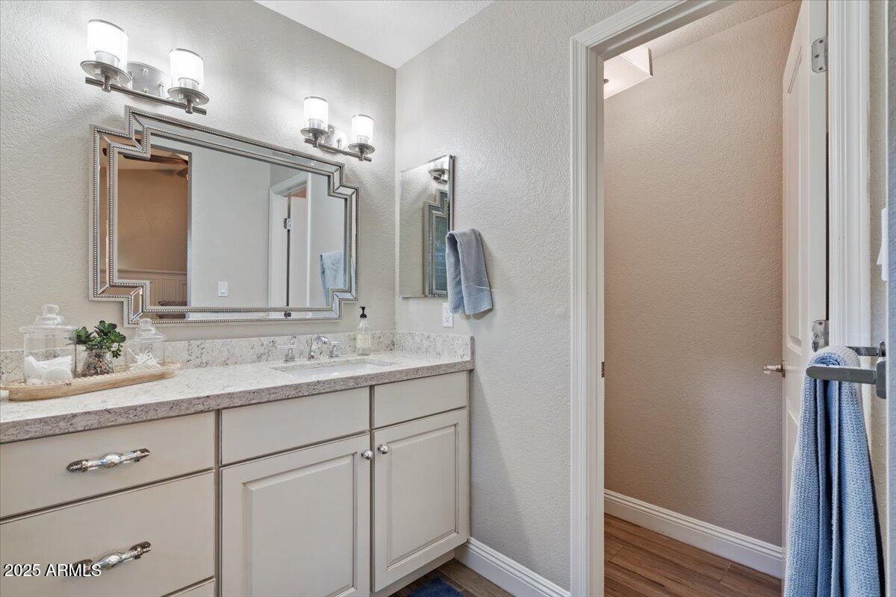
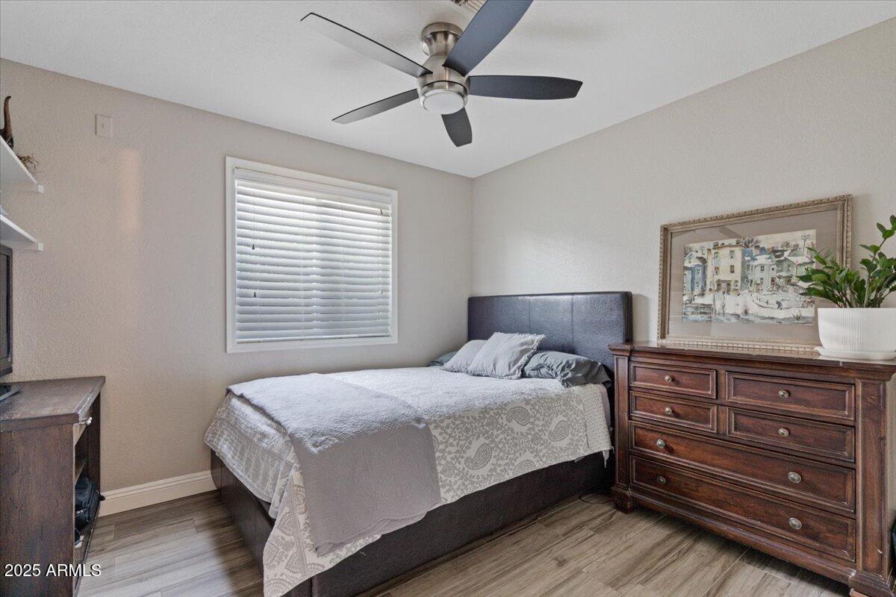
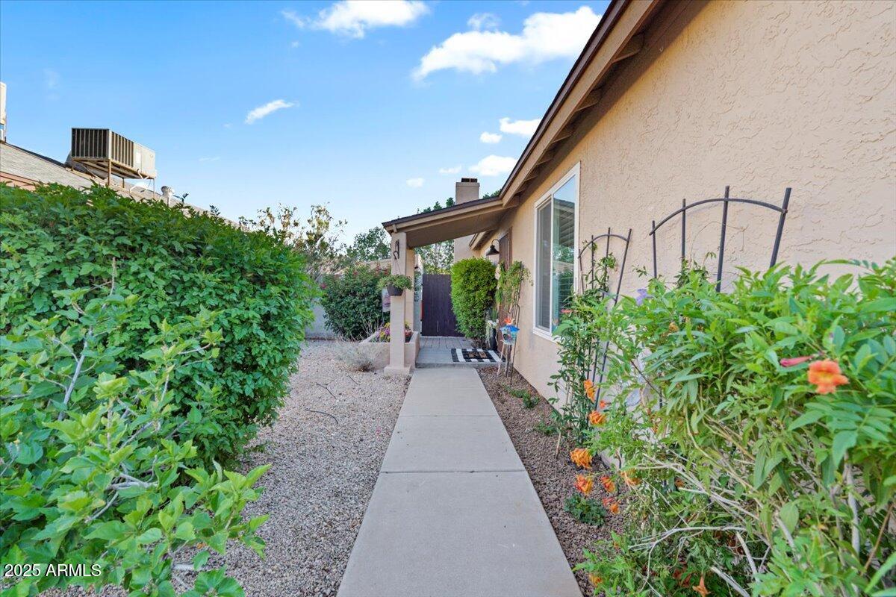
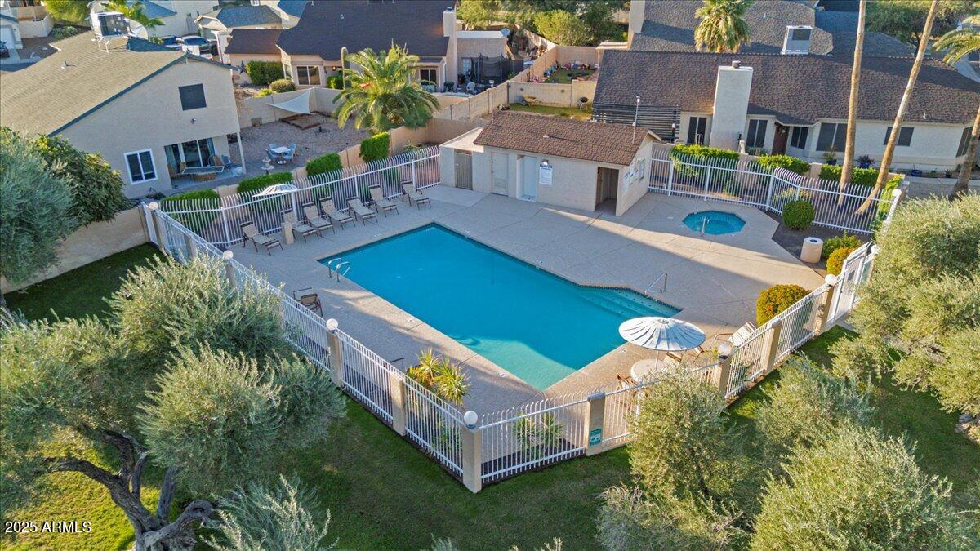
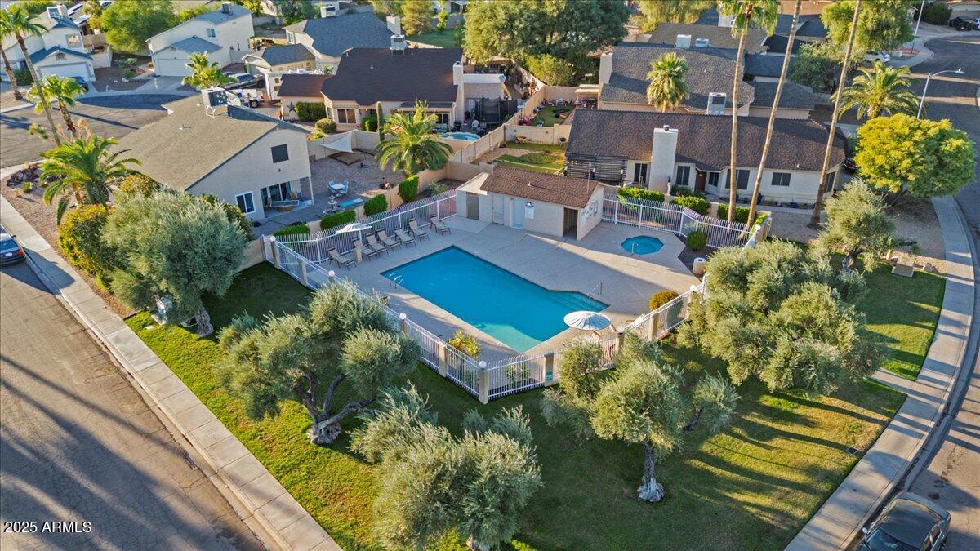
Inside, you'll find modern finishes, a bright, open floor plan, and low-maintenance landscaping that leaves more time for what you love. A two-car garage adds convenient storage and parking. The community pool and spa are just a short stroll away for easy resort-style living.

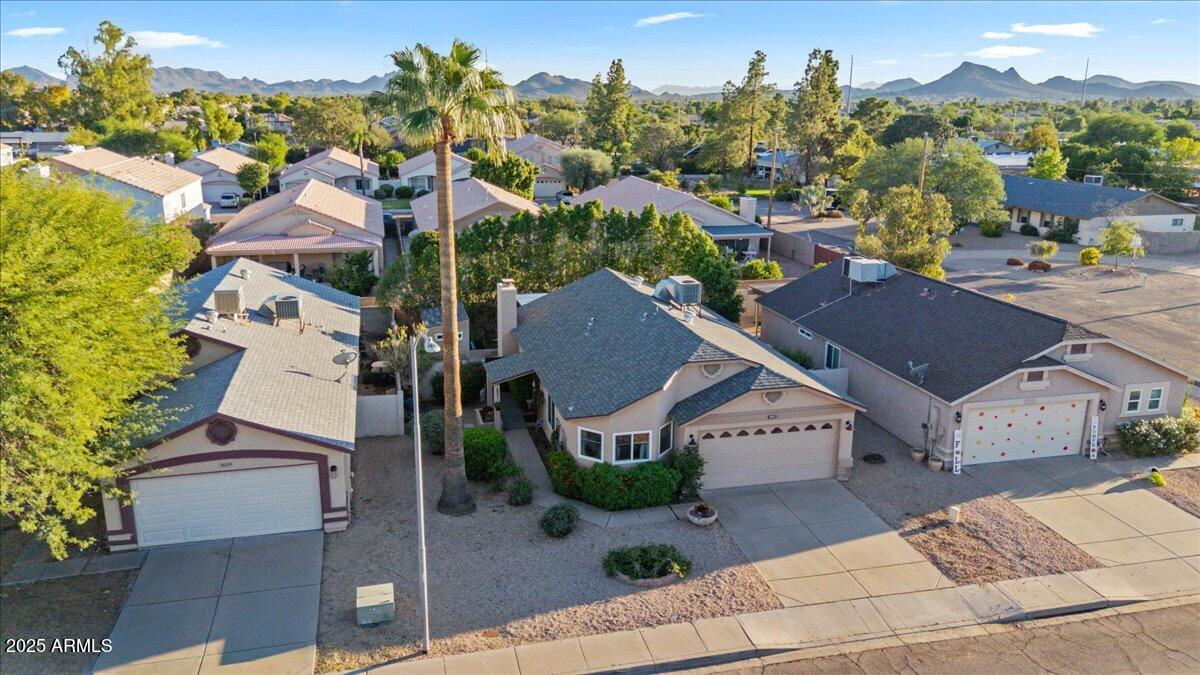
Prime central location near Desert Ridge, Costco, and major commuting routes (the 51 and the 101).

Share Property

Location

3005 E SIESTA Lane, Phoenix, AZ 85050

Status

Sold

Date Sold

December 15, 2025
Shelley Courtney

Shelley Courtney

TITLE

REALTOR®

LICENSE

SA700710000

Raegen Johnson

Raegen Johnson

TITLE

REALTOR®

LICENSE

SA579094000

Property Amenities

Interior
Fireplace Family Room
Flooring Tile
Total Bedrooms: 2
Full Bathrooms: 2
Other Interior Features High Speed Internet, Granite Counters, Eat-in Kitchen, No Interior Steps, Vaulted Ceiling(s), Pantry, 3/4 Bath Master Bdrm
Area & Lot
Lot Area 6,158 Sq.Ft.
Living area 1,051 Sq.Ft.
MLS® ID 6931782
Year Built 1987
School District Paradise Valley Unified District
High School Paradise Valley High School
Middle School Vista Verde Middle School
Elementary School Sunset Canyon School
Architecture Styles Ranch
Type Residential
Status Sold
Date Sold December 15, 2025
Exterior
Stories 1
Air conditioning Central Air, Ceiling Fan(s)
Heat type Electric
Water Source City Water
Garage Space 2.0
Security Features Fire Sprinkler System
Sewer Public Sewer
Other Exterior Features Other
Parking Garage Door Opener
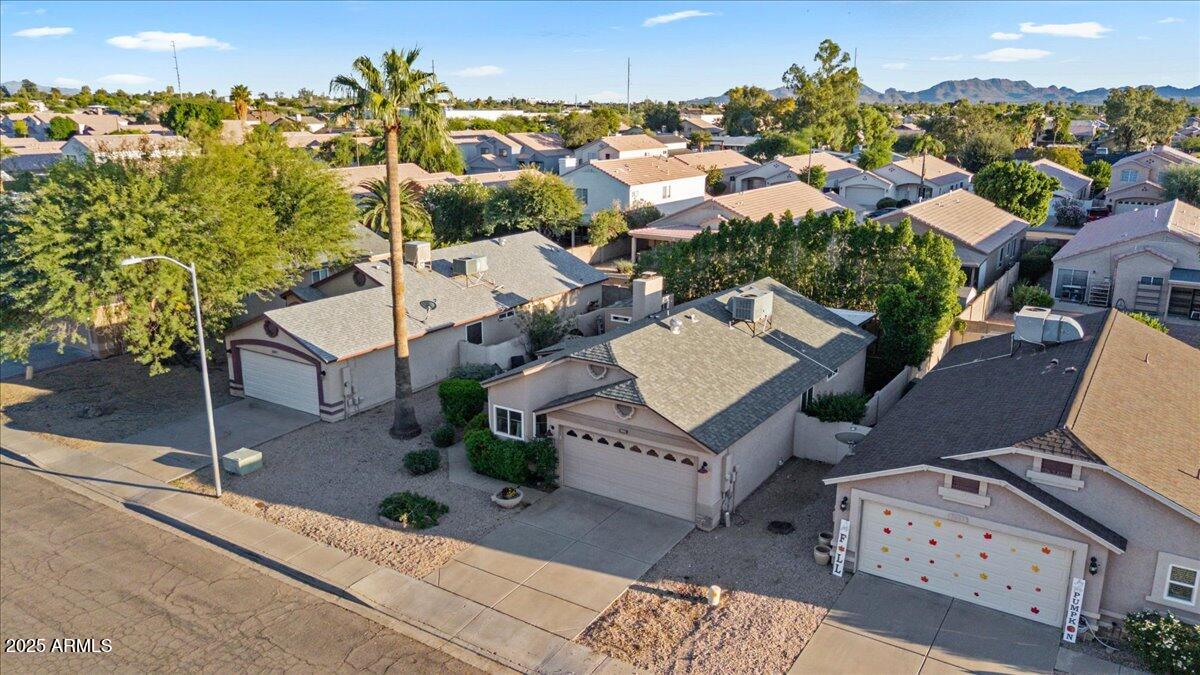
Lot Features North/South Exposure, Gravel/Stone Front, Synthetic Grass Back, Irrigation Front, Irrigation Back
Roof Composition
Finance
Sales Price $395,000
HOA Fees $145 quarterly
Real Estate Tax $1,238 yearly

More Than Clients. Always Family.

At The Raegen Johnson Group, real estate has always been about more than buying or selling a home. It’s about the people, the relationships we build, and the trust we’re honored to earn. Every client becomes part of our story, and every relationship is one we cherish long after closing day.