Leave a Message

Thank you for your message. We will be in touch with you shortly.

22902 N DOBSON Road
22902 N DOBSON Road
22902 N DOBSON Road
22902 N DOBSON Road
22902 N DOBSON Road
22902 N DOBSON Road
22902 N DOBSON Road
22902 N DOBSON Road
22902 N DOBSON Road
22902 N DOBSON Road
22902 N DOBSON Road
22902 N DOBSON Road
22902 N DOBSON Road
22902 N DOBSON Road
22902 N DOBSON Road
22902 N DOBSON Road
22902 N DOBSON Road
22902 N DOBSON Road
22902 N DOBSON Road
22902 N DOBSON Road
22902 N DOBSON Road
22902 N DOBSON Road
22902 N DOBSON Road
22902 N DOBSON Road
22902 N DOBSON Road
22902 N DOBSON Road
22902 N DOBSON Road
22902 N DOBSON Road
22902 N DOBSON Road
22902 N DOBSON Road
22902 N DOBSON Road
22902 N DOBSON Road
22902 N DOBSON Road
22902 N DOBSON Road
22902 N DOBSON Road
22902 N DOBSON Road
22902 N DOBSON Road
22902 N DOBSON Road
22902 N DOBSON Road
22902 N DOBSON Road
22902 N DOBSON Road
22902 N DOBSON Road
22902 N DOBSON Road
22902 N DOBSON Road
22902 N DOBSON Road
22902 N DOBSON Road
22902 N DOBSON Road
22902 N DOBSON Road
22902 N DOBSON Road
22902 N DOBSON Road
22902 N DOBSON Road
22902 N DOBSON Road
22902 N DOBSON Road
22902 N DOBSON Road
22902 N DOBSON Road
22902 N DOBSON Road
22902 N DOBSON Road
22902 N DOBSON Road
22902 N DOBSON Road
22902 N DOBSON Road
22902 N DOBSON Road
22902 N DOBSON Road
22902 N DOBSON Road
22902 N DOBSON Road
22902 N DOBSON Road
22902 N DOBSON Road
22902 N DOBSON Road
22902 N DOBSON Road
22902 N DOBSON Road
22902 N DOBSON Road
22902 N DOBSON Road
22902 N DOBSON Road
22902 N DOBSON Road
22902 N DOBSON Road
22902 N DOBSON Road
22902 N DOBSON Road
22902 N DOBSON Road
22902 N DOBSON Road
22902 N DOBSON Road
22902 N DOBSON Road
22902 N DOBSON Road
22902 N DOBSON Road
22902 N DOBSON Road
22902 N DOBSON Road
22902 N DOBSON Road
22902 N DOBSON Road
22902 N DOBSON Road
22902 N DOBSON Road
22902 N DOBSON Road
22902 N DOBSON Road
22902 N DOBSON Road
22902 N DOBSON Road
22902 N DOBSON Road
22902 N DOBSON Road
22902 N DOBSON Road
22902 N DOBSON Road
22902 N DOBSON Road
22902 N DOBSON Road
VIEW PHOTOS
Courtesy of Crestmark Realty Group LLC, Raegen Johnson Listing Contact: 480-342-8889 
$2,631,590

22902 N DOBSON Road

4 Beds 4 Baths 4,470 Sq.Ft. 1.2 Acres

Description

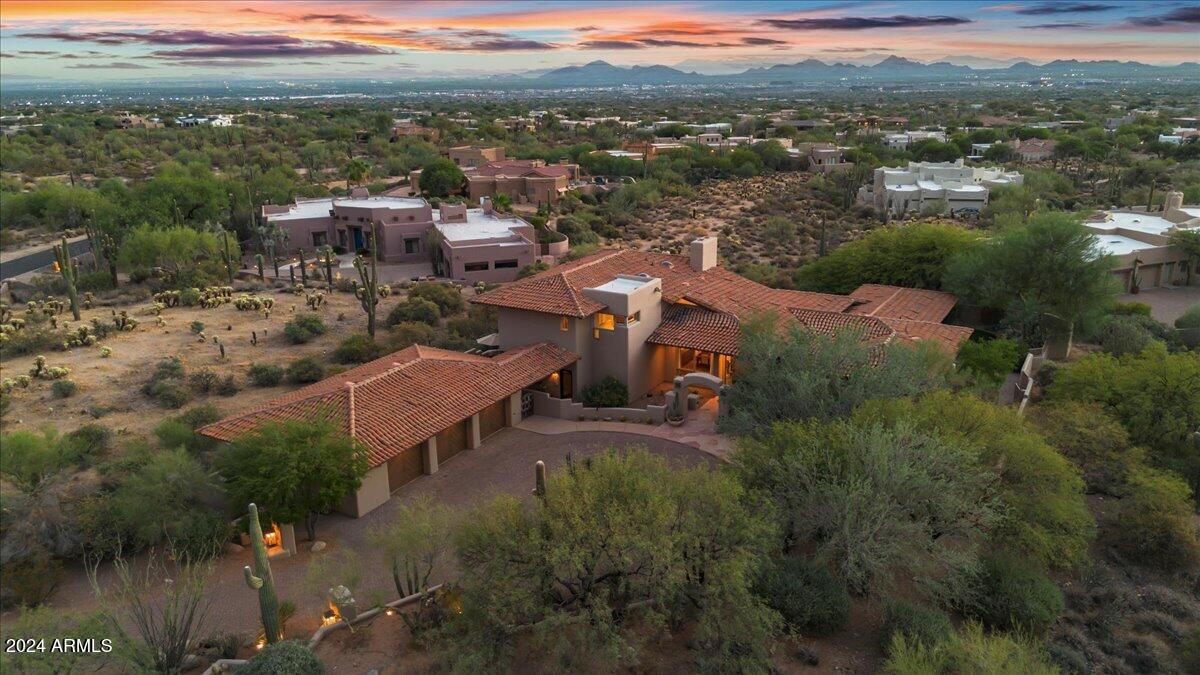
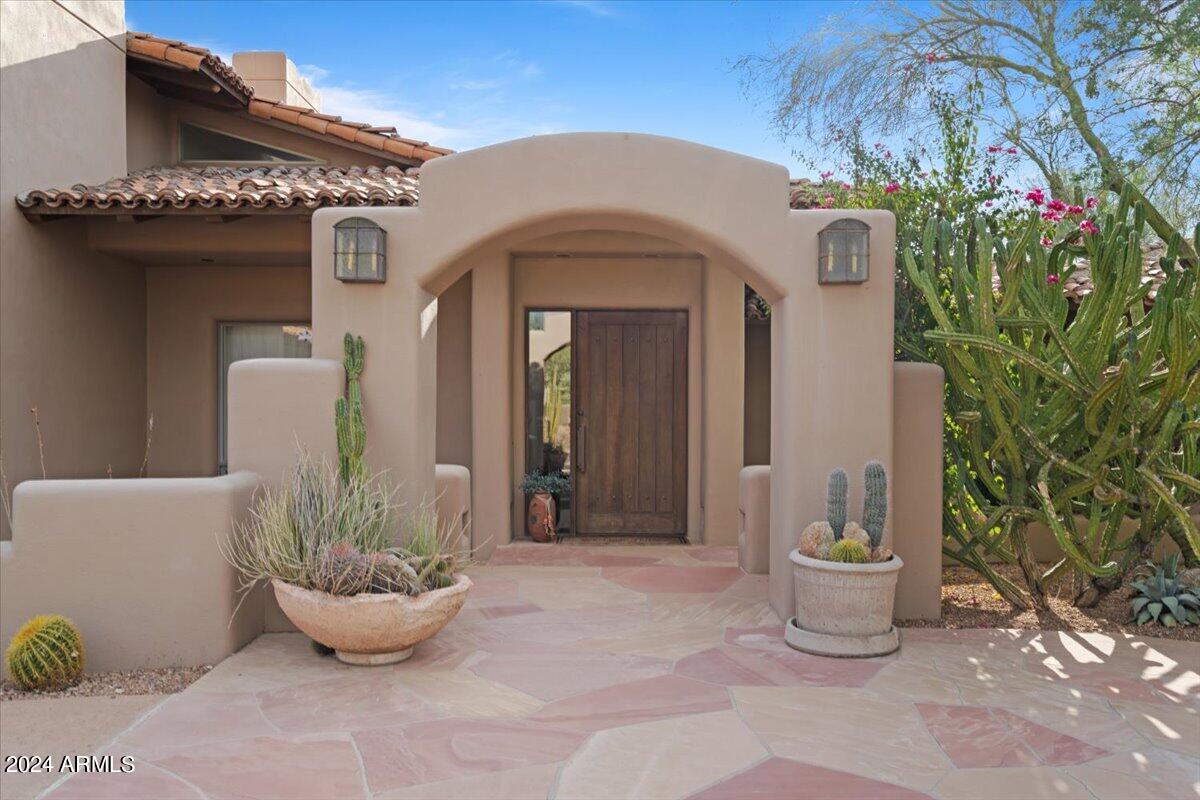
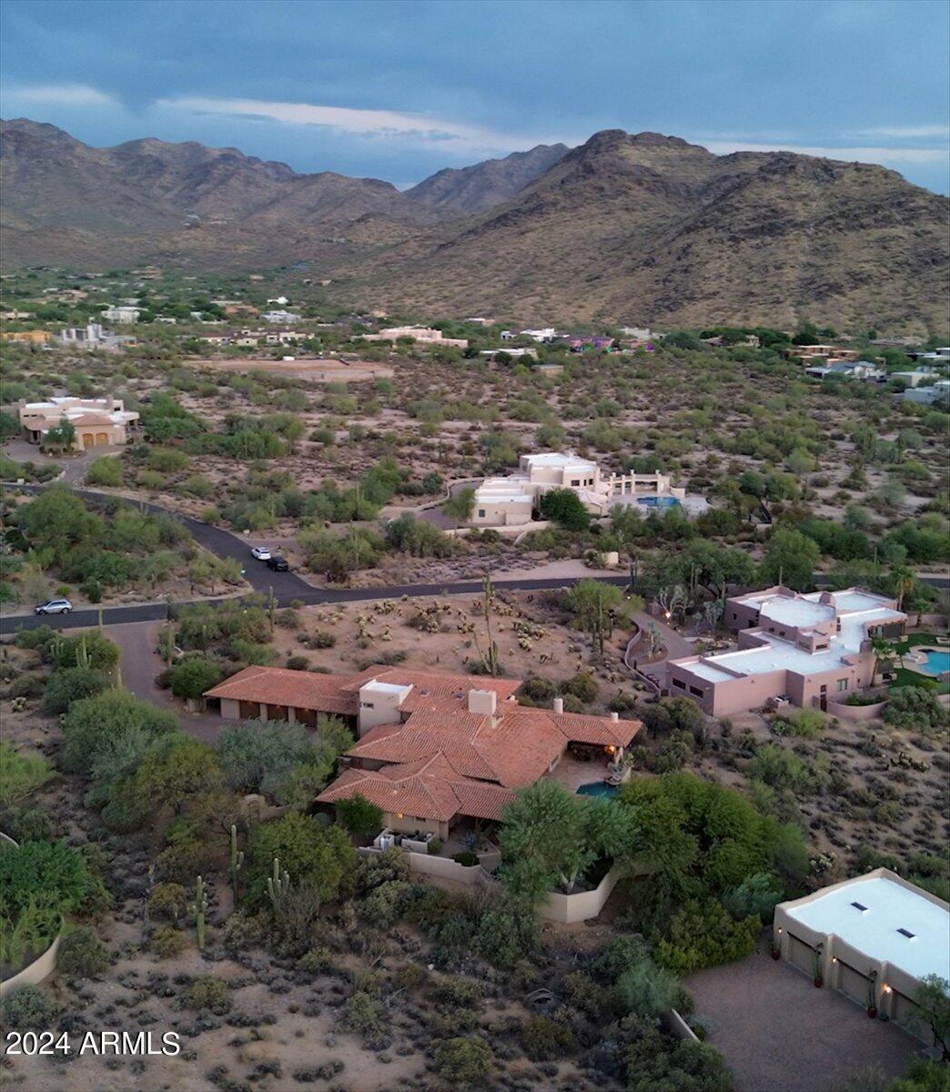
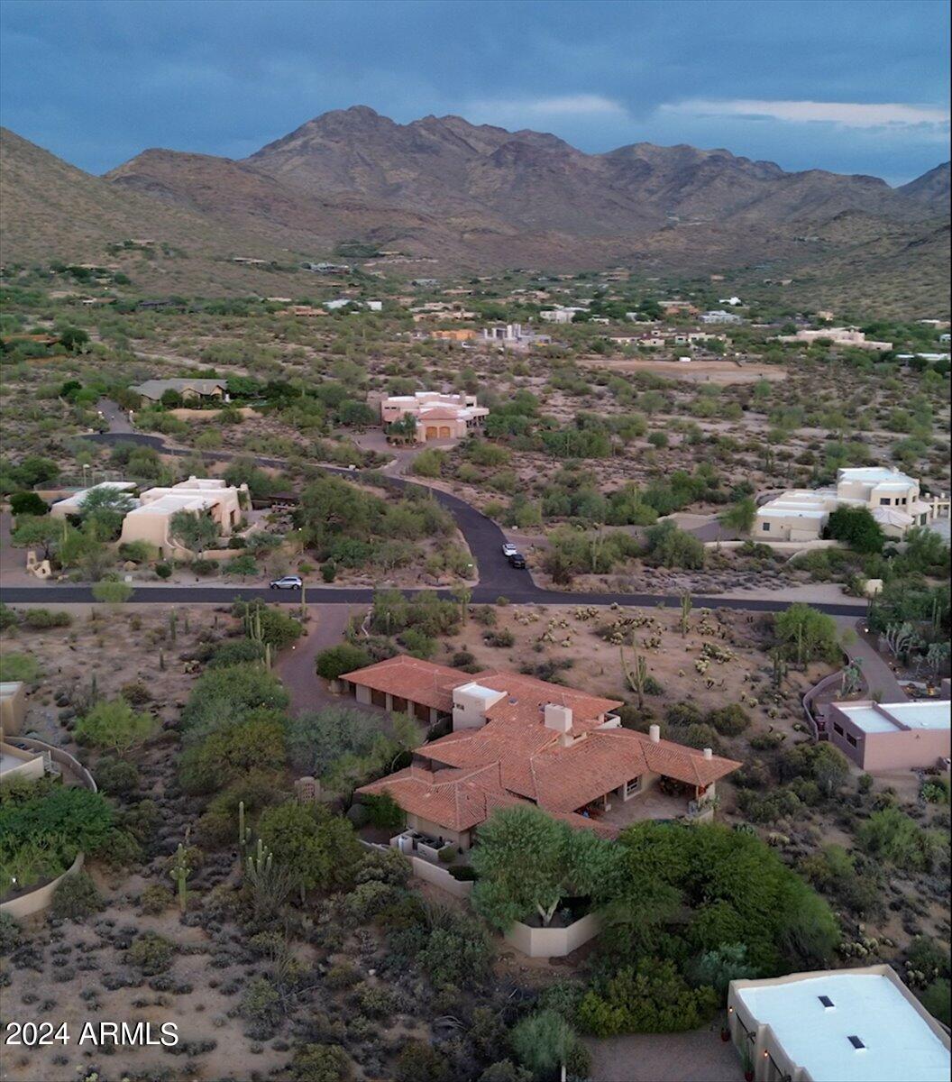
Stunning Custom Home in Pinnacle Peak Vistas - A North Scottsdale Gem!

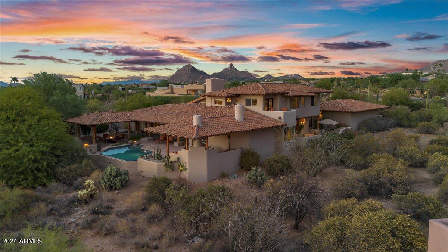
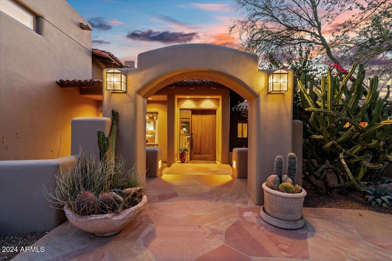
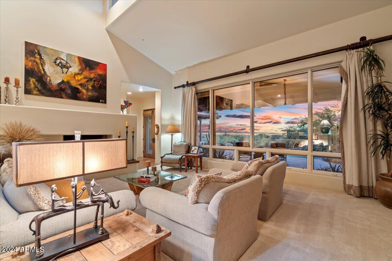
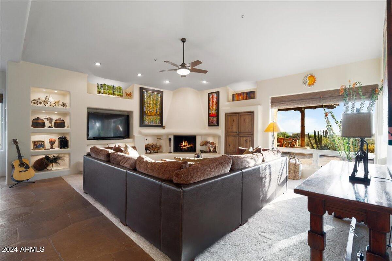
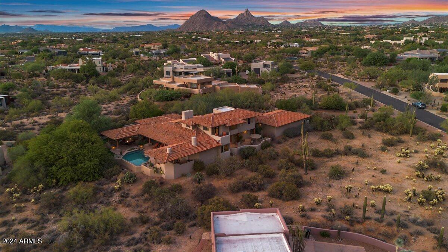
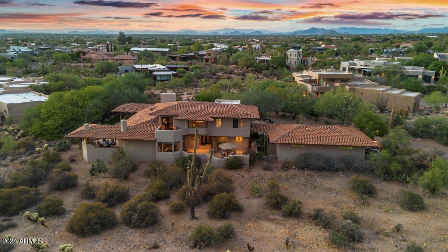
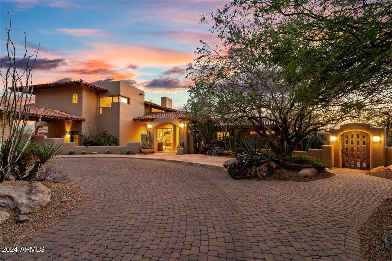
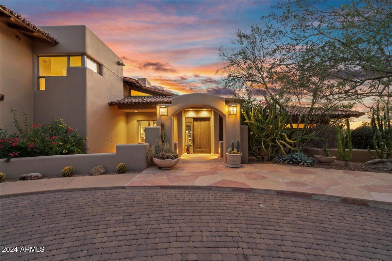
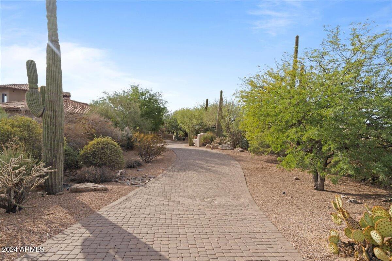
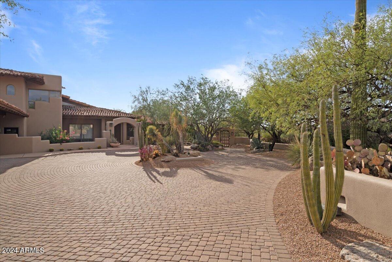
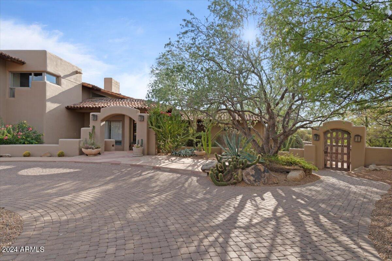
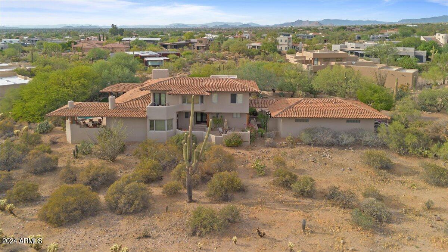
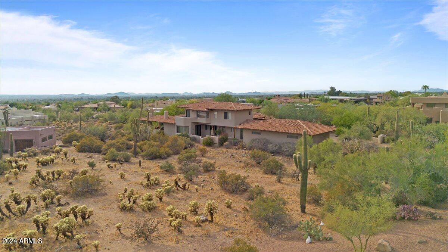
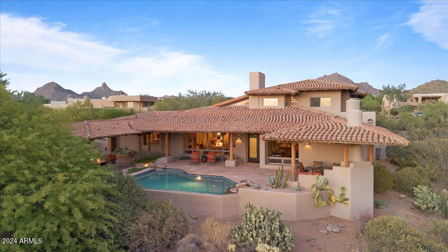
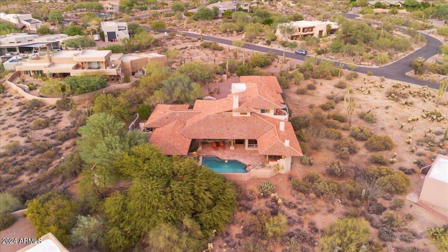
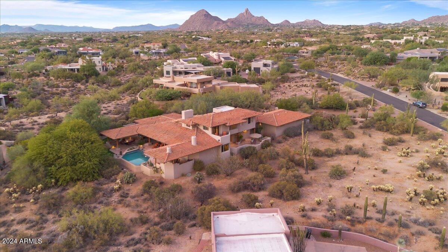
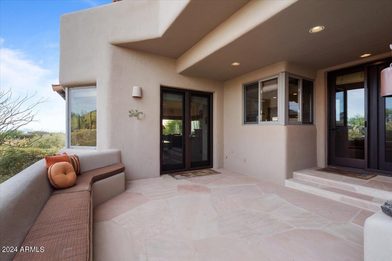
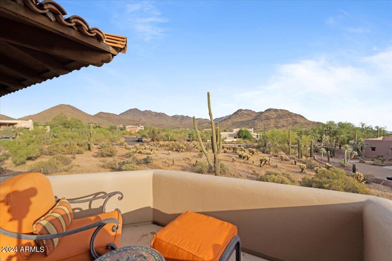
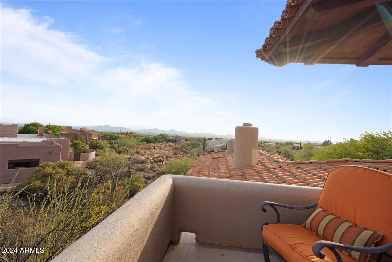
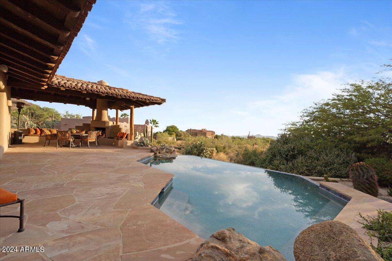
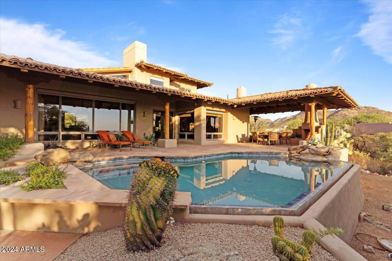
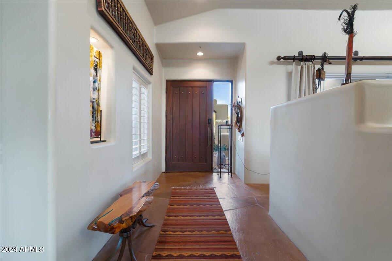
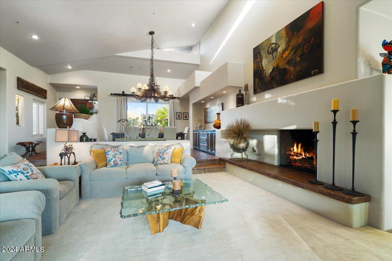
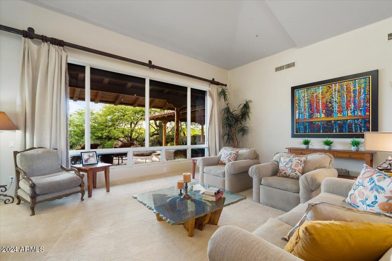
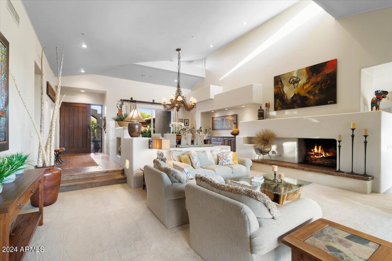
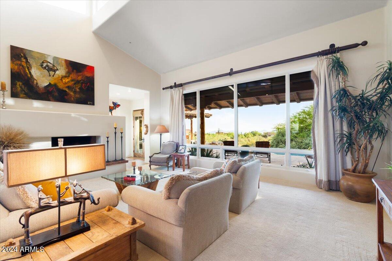
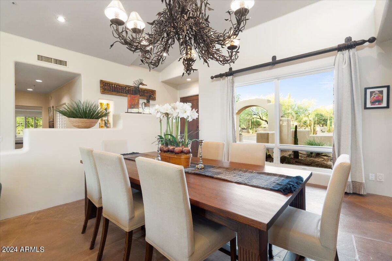
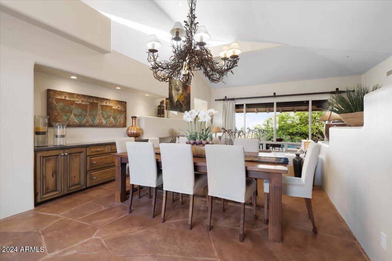
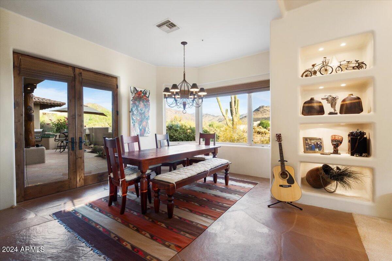
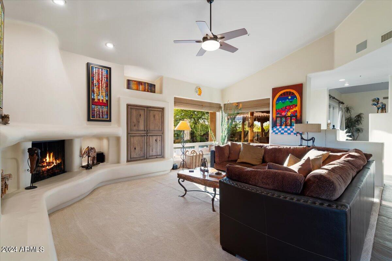
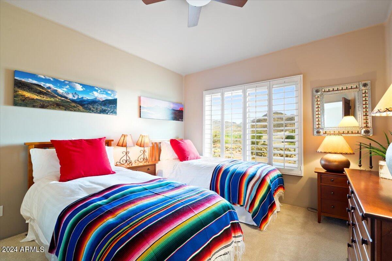
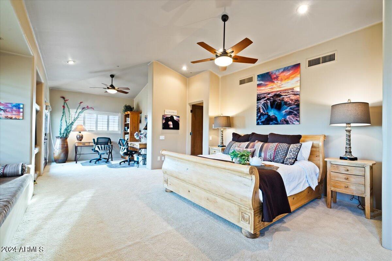
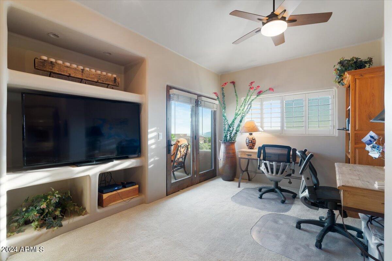
Discover exceptional pride of ownership in this meticulously maintained 4-bedroom, 3.5-bath residence, set on a sprawling 1.2-acre lot with breathtaking city lights and McDowell Mountain views. From the moment you enter, expansive windows showcase panoramic desert vistas, enveloping you in a serene oasis. This special lot provides an added layer of privacy, enhancing the home's allure.

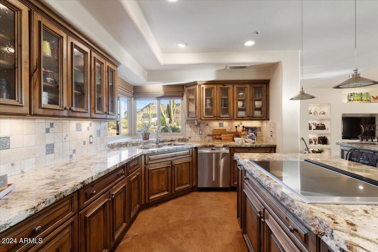
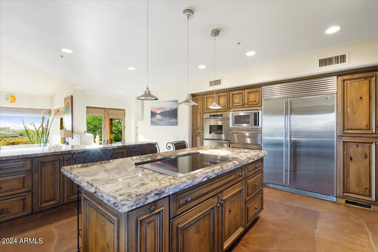
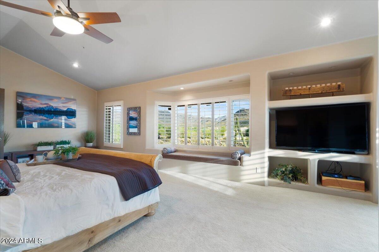
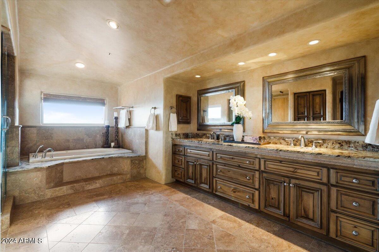
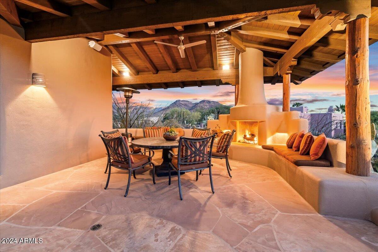
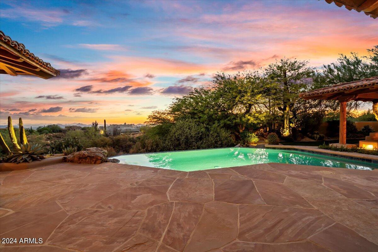
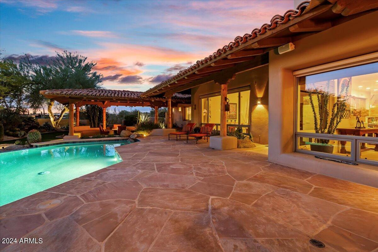
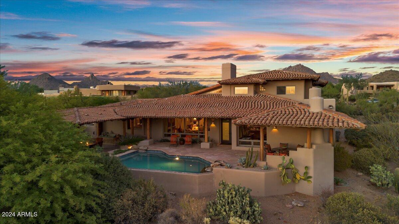
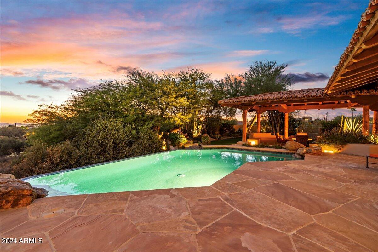
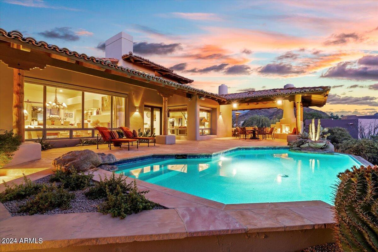
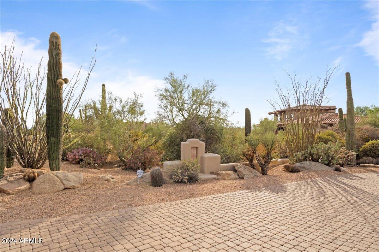
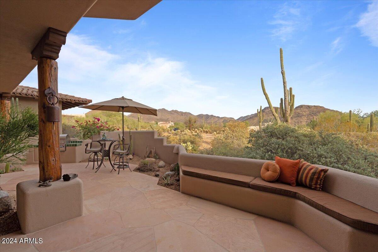
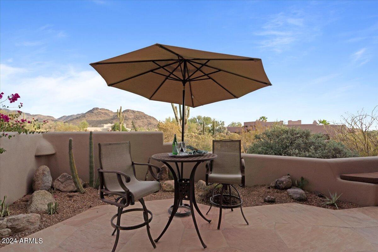
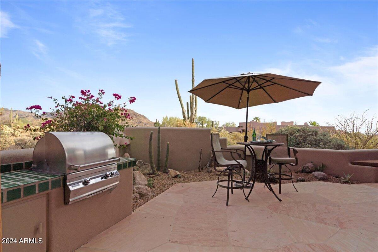
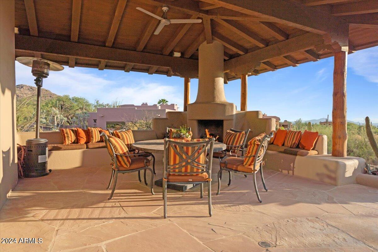
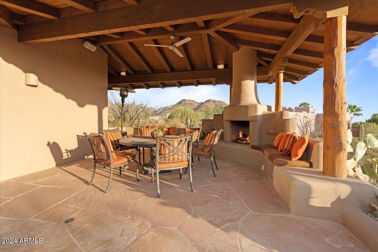
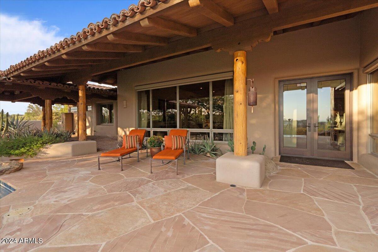
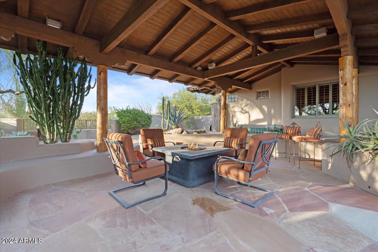
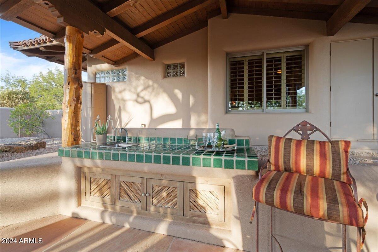
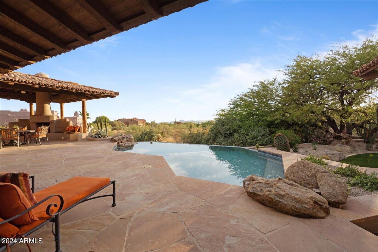
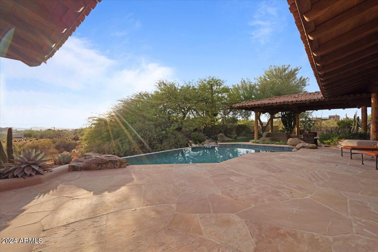
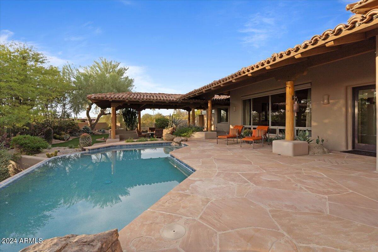
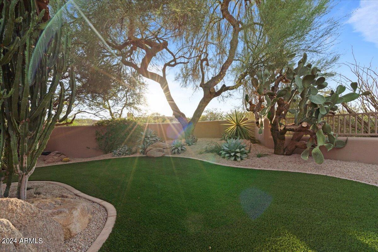
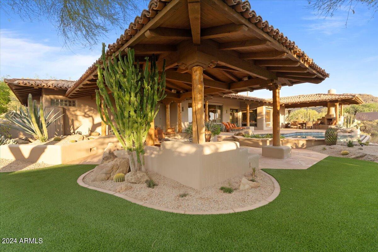
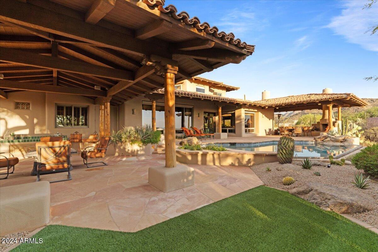
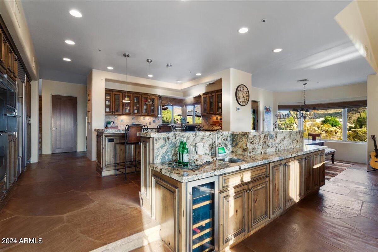
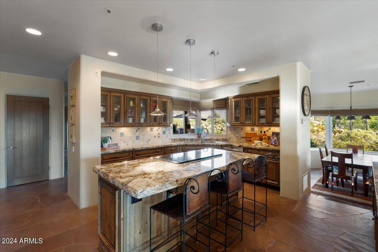
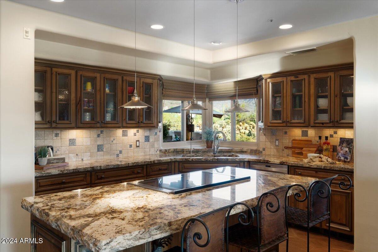
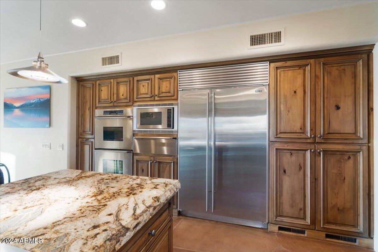
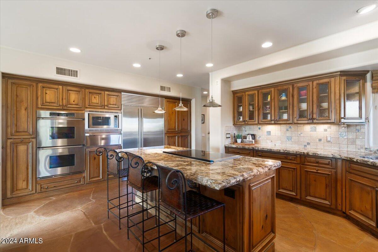
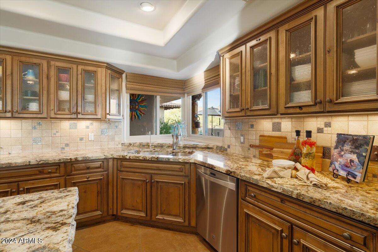
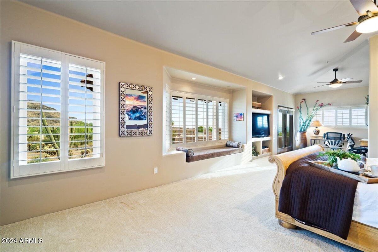
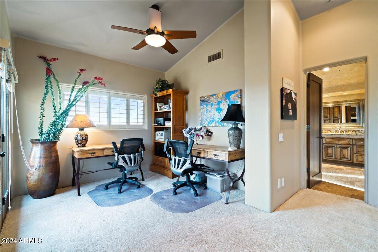
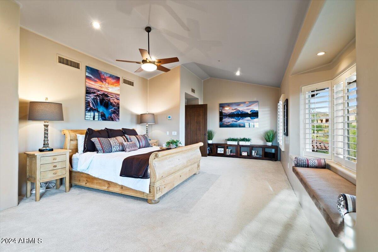
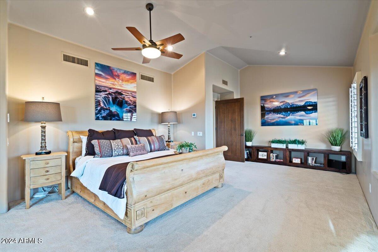
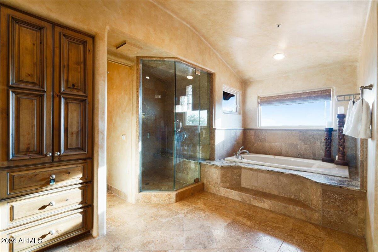
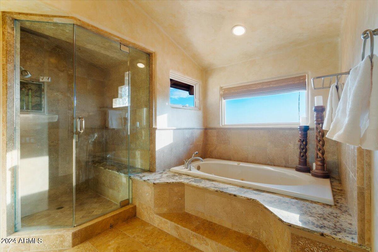
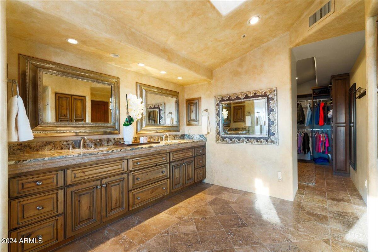
Designed for the ultimate Arizona lifestyle, the outdoor living area boasts an infinity-edge pool, outdoor kitchen, gas fireplace, and shaded patios--all against the stunning backdrop of the McDowell Mountains. New artificial turf complements the mature desert landscaping, creating a beautiful, low-maintenance sanctuary. Inside, the gourmet kitchen is a chef's dream, featuring custom cabinetry, granite countertops, Dacor/Sub-Zero appliances, a wine refrigerator, and a warming drawerperfect for hosting while taking in sweeping valley views. The primary suite is a luxurious retreat with a steam shower, jetted tub, custom cabinetry, and an oversized walk-in closet.

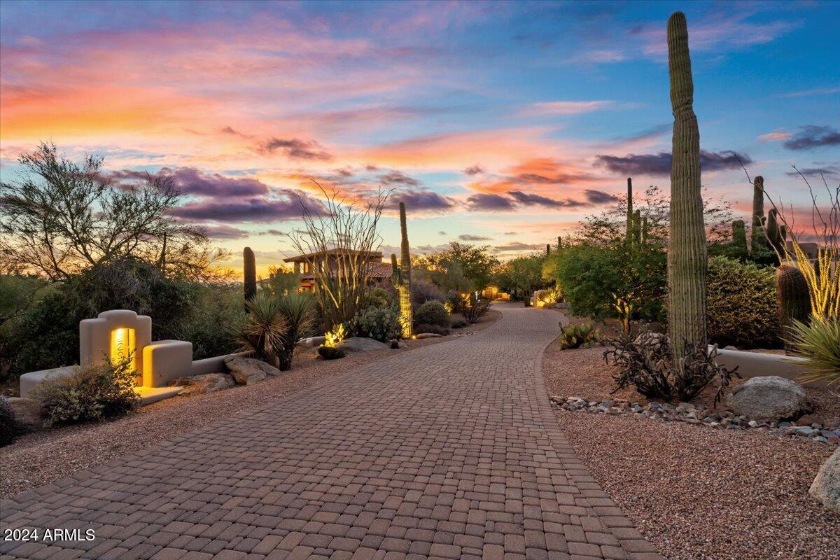
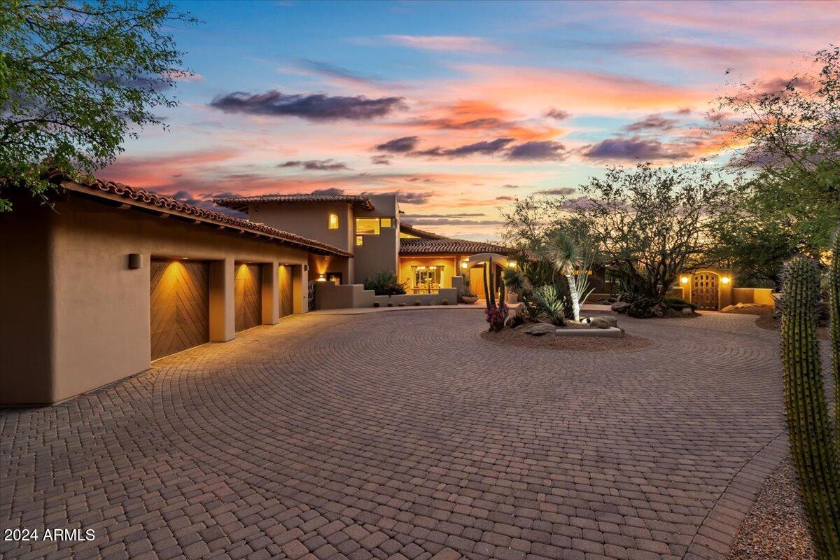
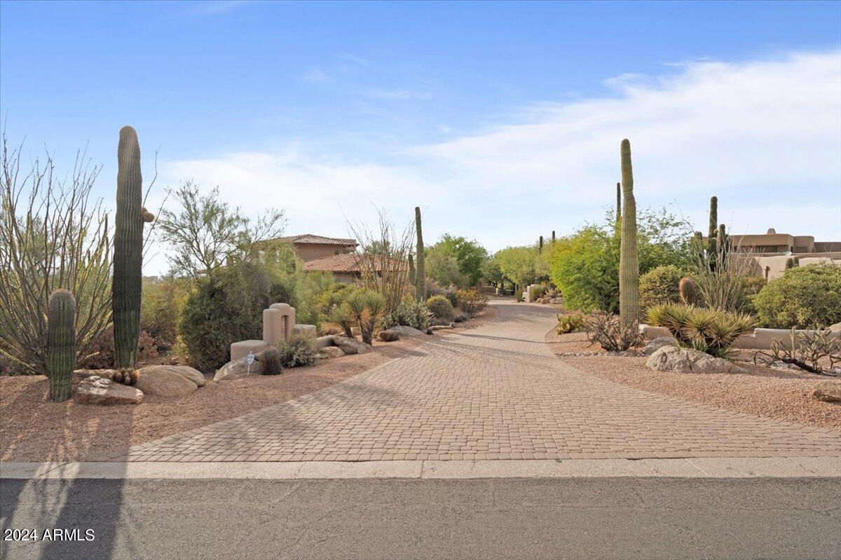
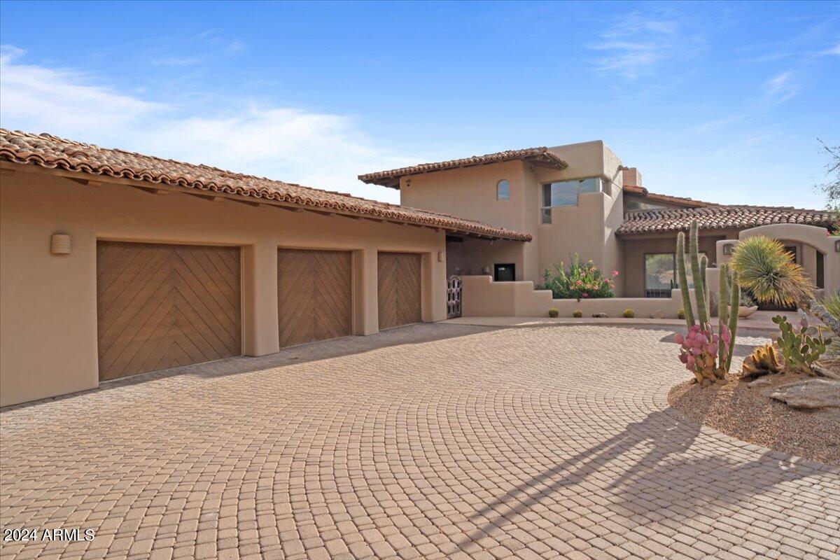
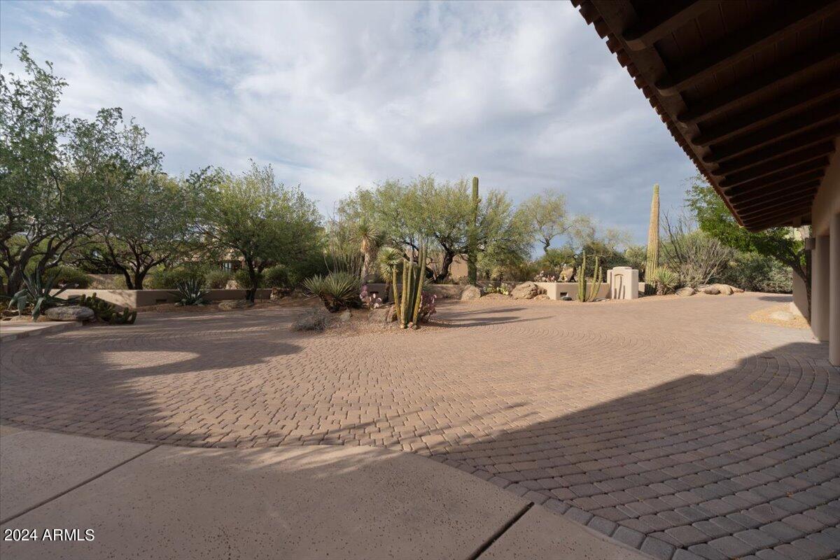
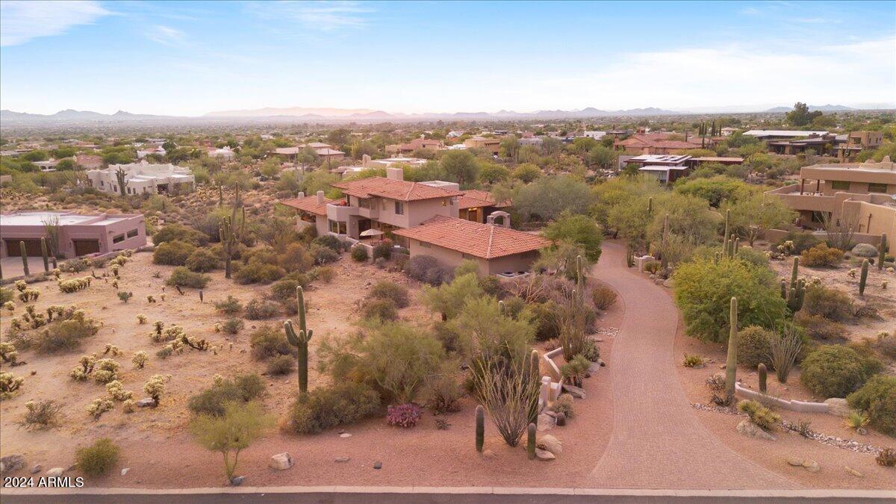
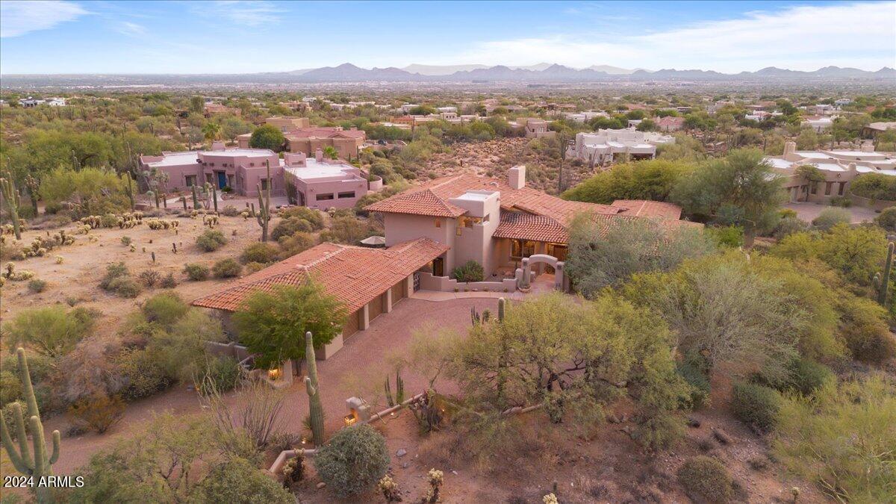
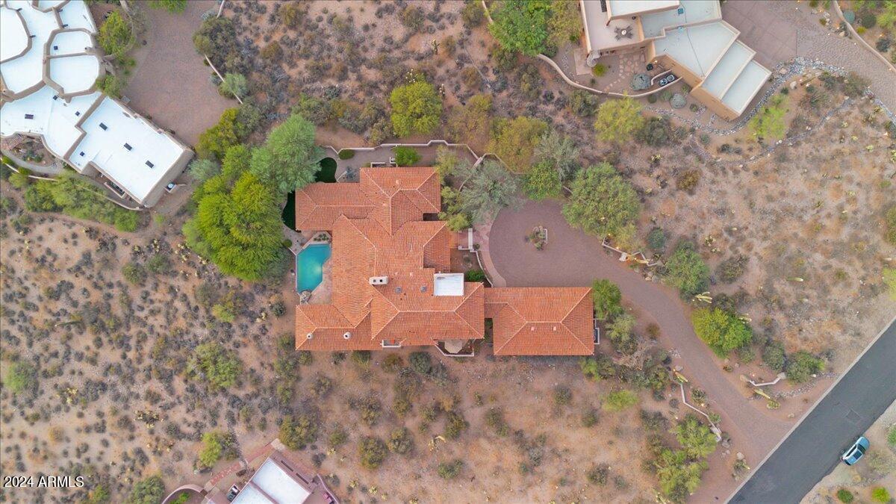
Additional features include a 3-car garage with epoxy flooring, abundant storage, and a private circular driveway for easy access. With no HOA dues and unparalleled privacy, this home offers the epitome of desert luxury living.

Share Property

Location

22902 N DOBSON Road, Scottsdale, AZ 85255

Status

Sold

Date Sold

November 22, 2024
Raegen Johnson

Raegen Johnson

TITLE

REALTOR®

LICENSE

SA579094000

Sarah Herr

Sarah Herr

TITLE

REALTOR®

LICENSE

SA652871000

Property Amenities

Interior
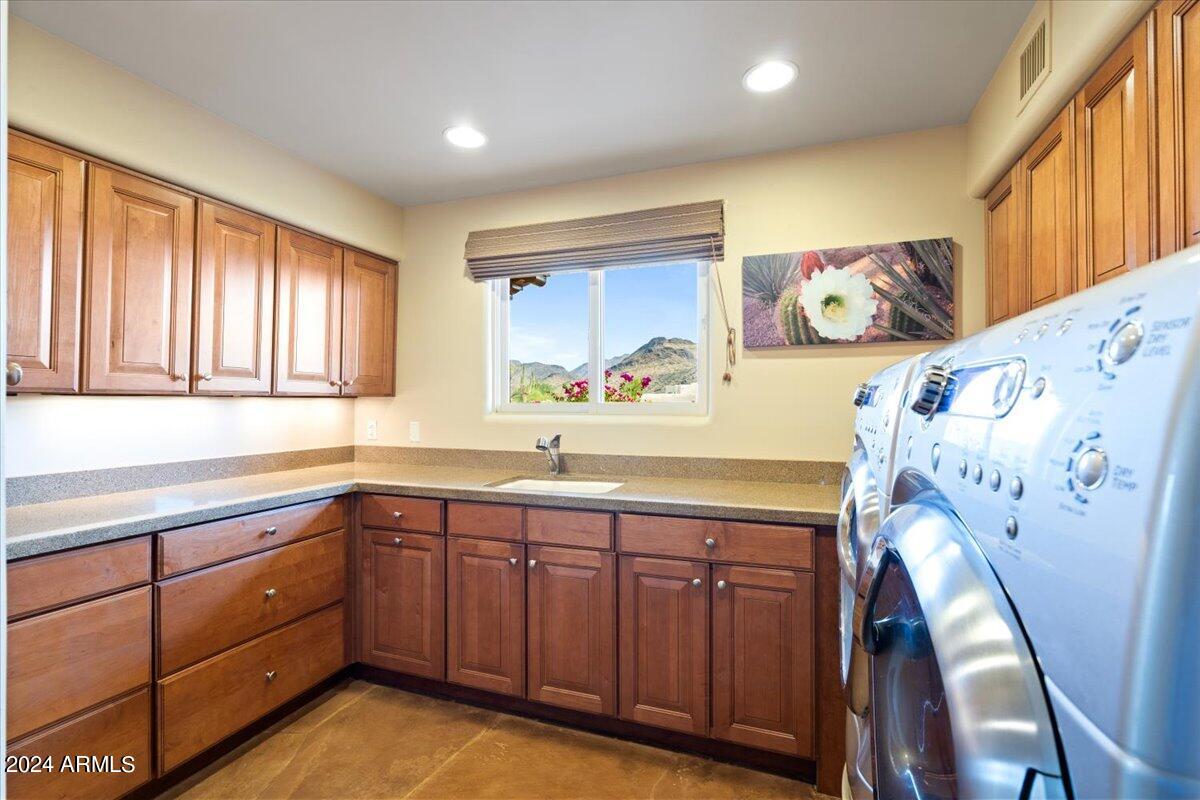
Laundry room Inside, Wshr/Dry Hook Up Only
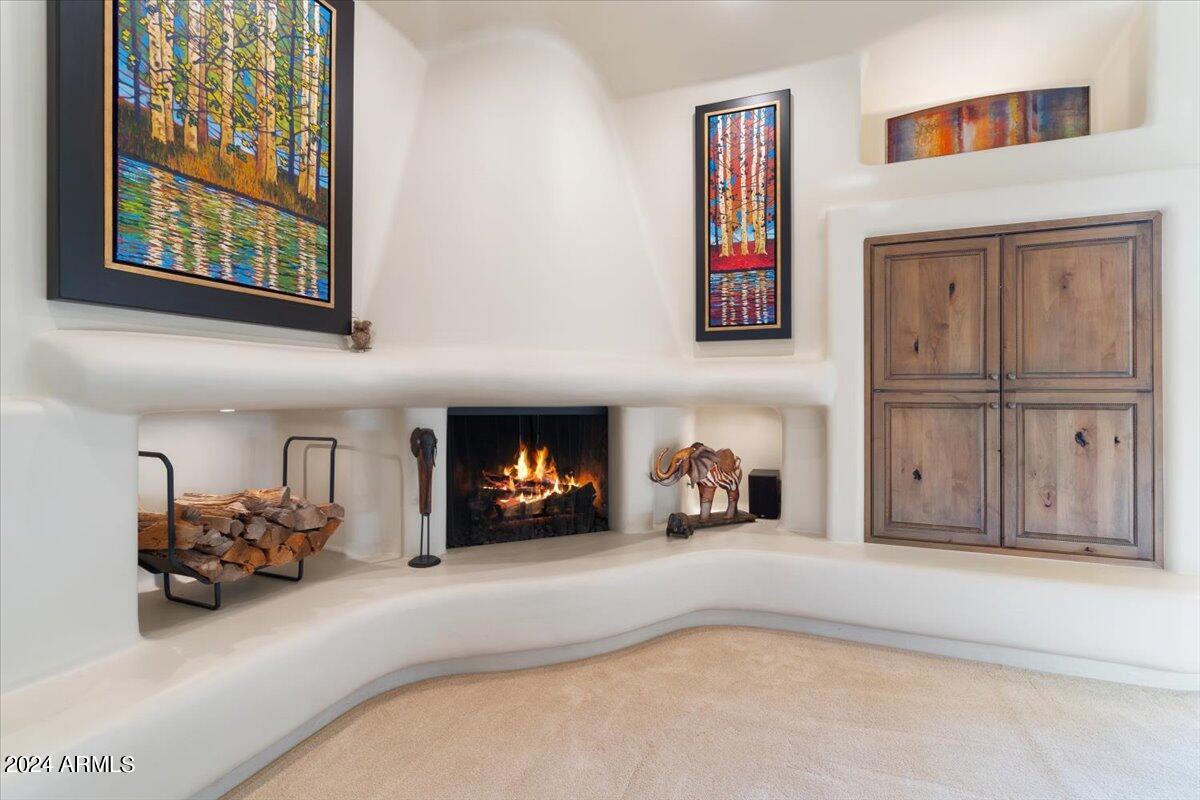
Fireplace Exterior Fireplace, Family Room, Living Room, Gas
Appliances Dryer, Washer, Water Softener Owned, Reverse Osmosis, Refrigerator, Built-in Microwave, Dishwasher, Disposal, Electric Cooktop, Water Purifier
Flooring Carpet, Stone, Tile
Total Bedrooms: 4
Half Bathrooms: 1
Full Bathrooms: 3
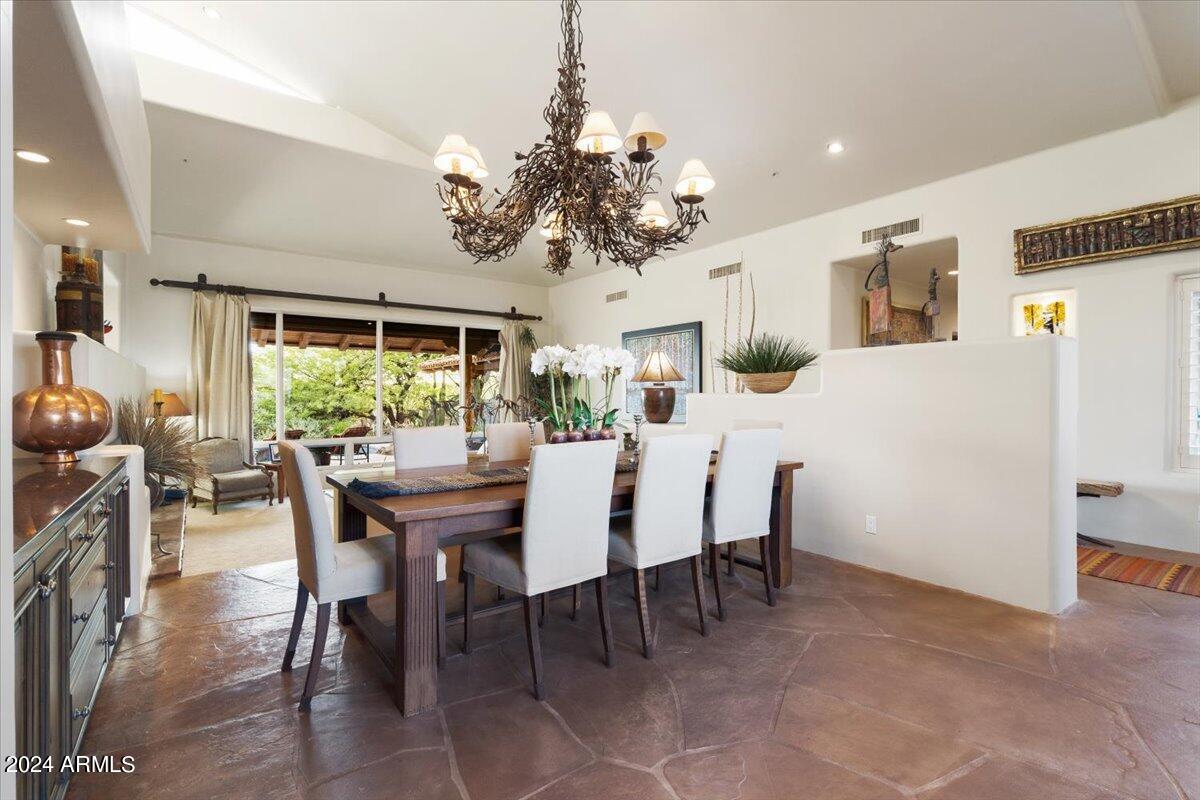
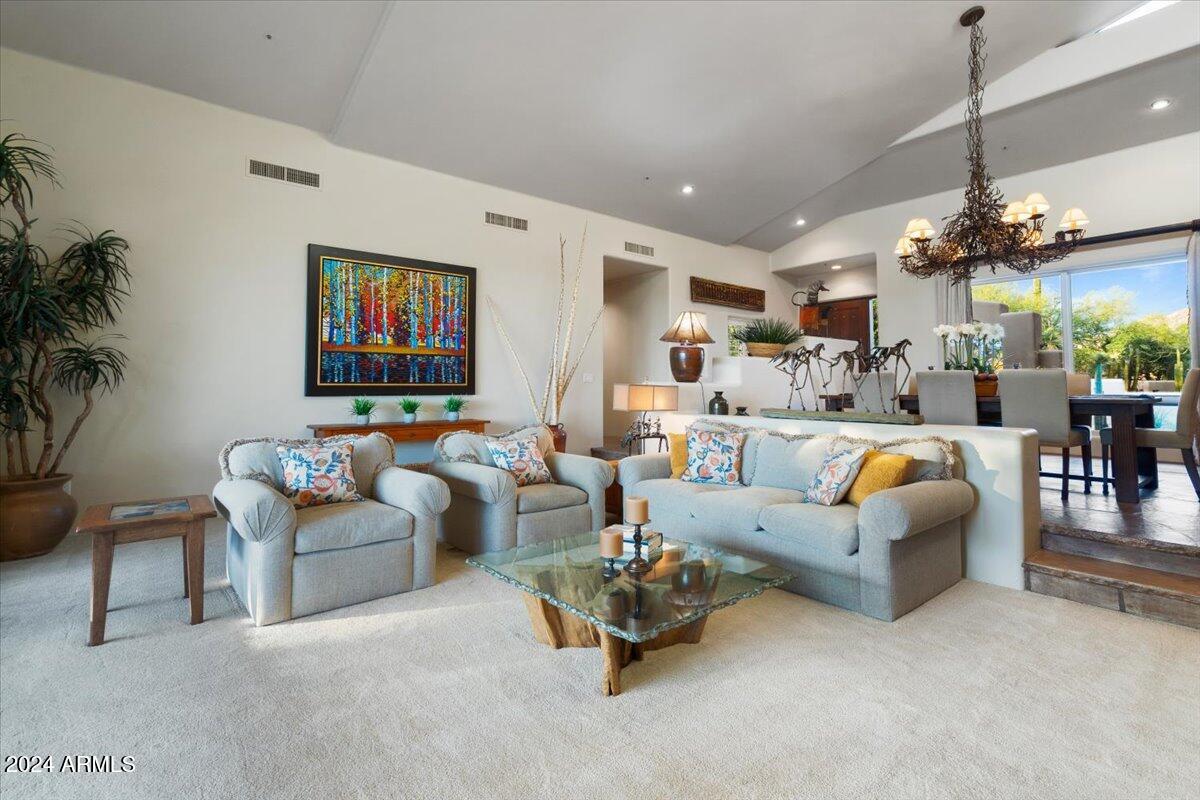
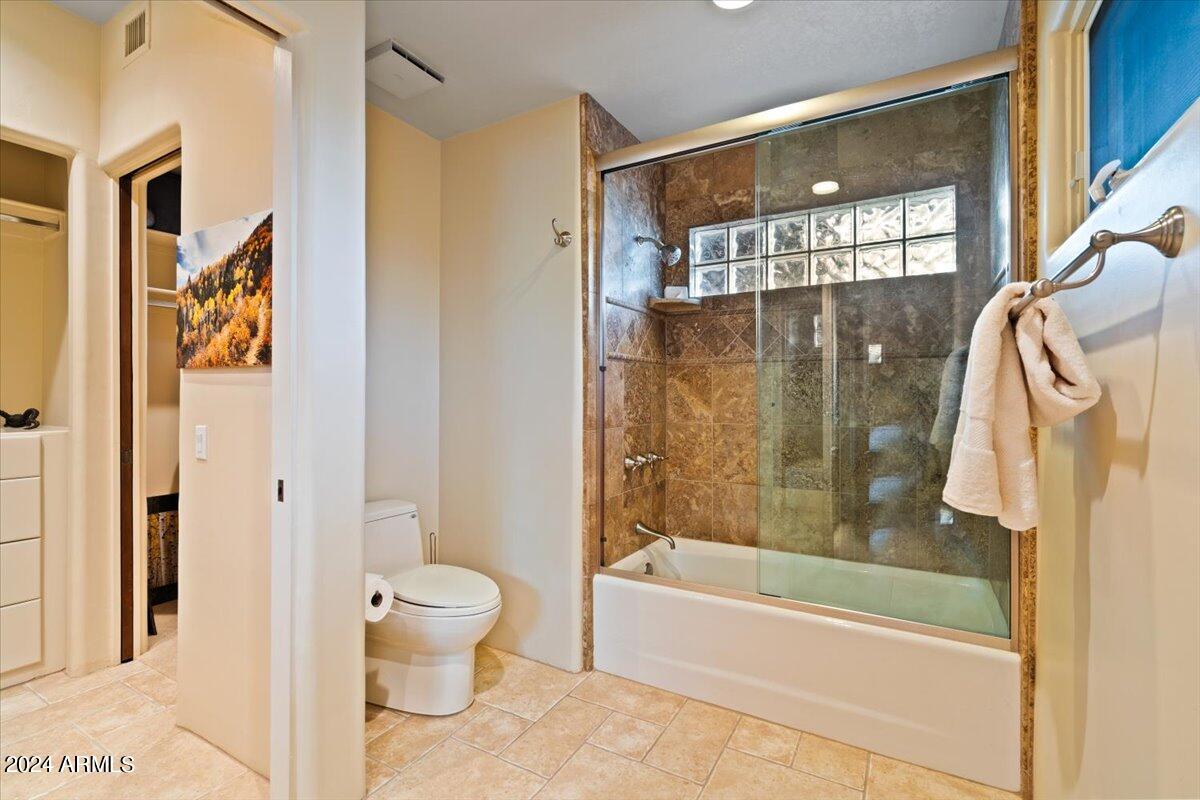
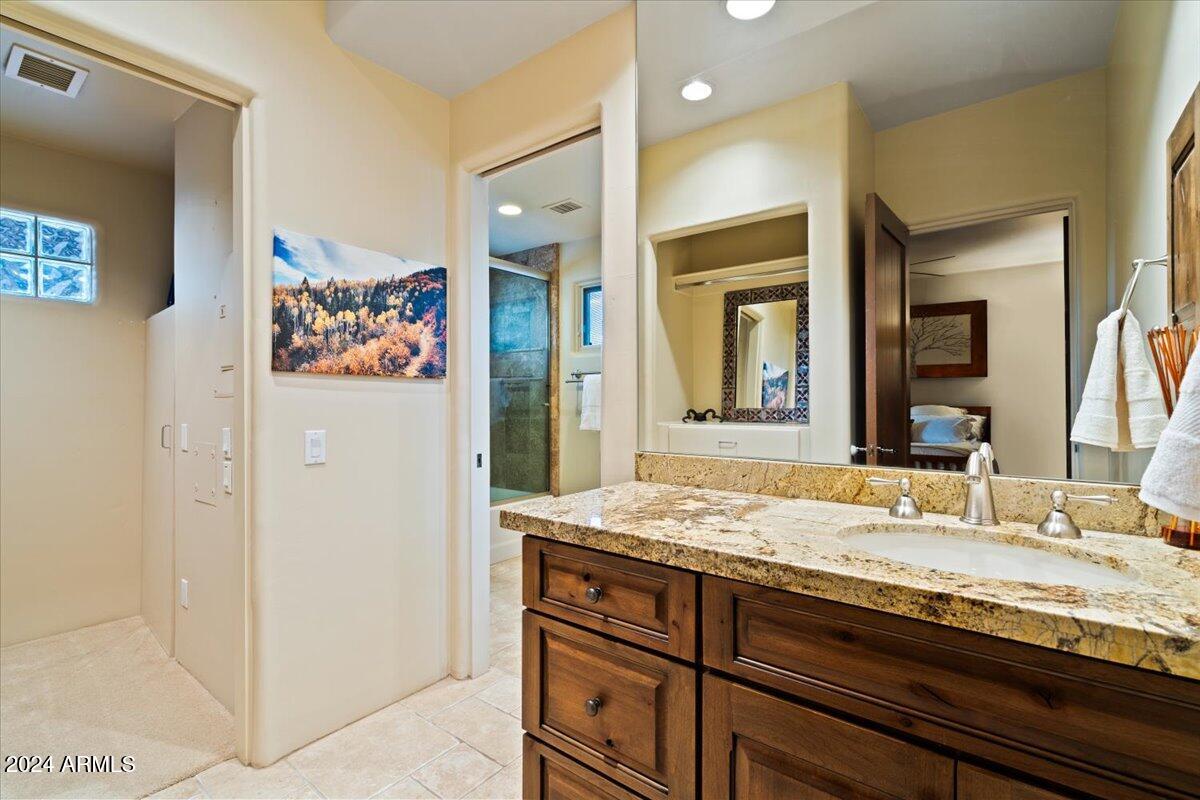
Other Interior Features Walk-in Pantry, High Speed Internet, Granite Counters, Double Vanity, Upstairs, Eat-in Kitchen, Breakfast Bar, Central Vacuum, Vaulted Ceiling(s), Kitchen Island, Pantry, Full Bth Master Bdrm, Separate Shwr Tub, Tub with Jets
Area & Lot
Total area 4,470 Sq.Ft.
Lot Area 1.2 Acres
Living area 4,470 Sq.Ft.
MLS® ID 6769177
Year Built 1991
School District Scottsdale Unified District
High School Chaparral High School
Middle School Copper Ridge Elementary School
Elementary School Copper Ridge Elementary School
View Description City Lights,Mountain(s)
Type Residential
Status Sold
Date Sold November 22, 2024
Exterior
Stories 2
Air conditioning Central Air, Ceiling Fan(s)
Heat type Electric
Water Source Public
Garage Space 3.0
Security Features Fire Sprinkler System, Security System Owned
Sewer Septic in Cnctd
Other Exterior Features Balcony, Private Yard, Built-in Barbecue
Parking Garage Door Opener, Extended Length Garage, Circular Driveway, Attchd Gar Cabinets, Detached
Lot Features Sprinklers In Rear, Sprinklers In Front, Desert Back, Desert Front, Synthetic Grass Back, Auto Timer H 2 O Front, Auto Timer H 2 O Back
Roof Tile
Utilities Propane
Finance
Sales Price $2,631,590
Real Estate Tax $8,159 yearly

Scottsdale

More Than Clients. Always Family.

At The Raegen Johnson Group, real estate has always been about more than buying or selling a home. It’s about the people, the relationships we build, and the trust we’re honored to earn. Every client becomes part of our story, and every relationship is one we cherish long after closing day.