Leave a Message

Thank you for your message. We will be in touch with you shortly.

22471 N 79TH Drive
22471 N 79TH Drive
22471 N 79TH Drive
22471 N 79TH Drive
22471 N 79TH Drive
22471 N 79TH Drive
22471 N 79TH Drive
22471 N 79TH Drive
22471 N 79TH Drive
22471 N 79TH Drive
22471 N 79TH Drive
22471 N 79TH Drive
22471 N 79TH Drive
22471 N 79TH Drive
22471 N 79TH Drive
22471 N 79TH Drive
22471 N 79TH Drive
22471 N 79TH Drive
22471 N 79TH Drive
22471 N 79TH Drive
22471 N 79TH Drive
22471 N 79TH Drive
22471 N 79TH Drive
22471 N 79TH Drive
22471 N 79TH Drive
22471 N 79TH Drive
22471 N 79TH Drive
22471 N 79TH Drive
22471 N 79TH Drive
22471 N 79TH Drive
22471 N 79TH Drive
22471 N 79TH Drive
22471 N 79TH Drive
22471 N 79TH Drive
22471 N 79TH Drive
22471 N 79TH Drive
22471 N 79TH Drive
22471 N 79TH Drive
22471 N 79TH Drive
22471 N 79TH Drive
22471 N 79TH Drive
22471 N 79TH Drive
22471 N 79TH Drive
22471 N 79TH Drive
22471 N 79TH Drive
22471 N 79TH Drive
22471 N 79TH Drive
22471 N 79TH Drive
22471 N 79TH Drive
22471 N 79TH Drive
22471 N 79TH Drive
22471 N 79TH Drive
VIEW PHOTOS
Courtesy of Real Broker, Raegen Johnson Listing Contact: 602-330-5362 
$775,000

22471 N 79TH Drive

4 Beds 3 Baths 3,406 Sq.Ft. 10,536 Sq.Ft.

Description

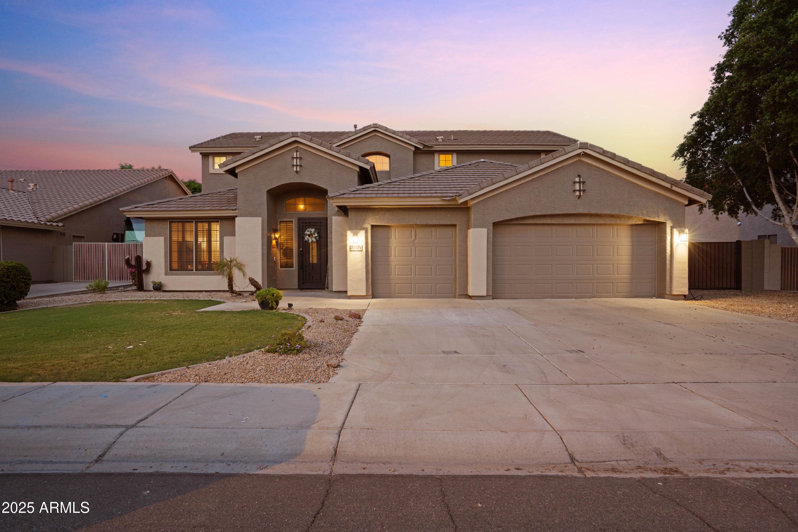
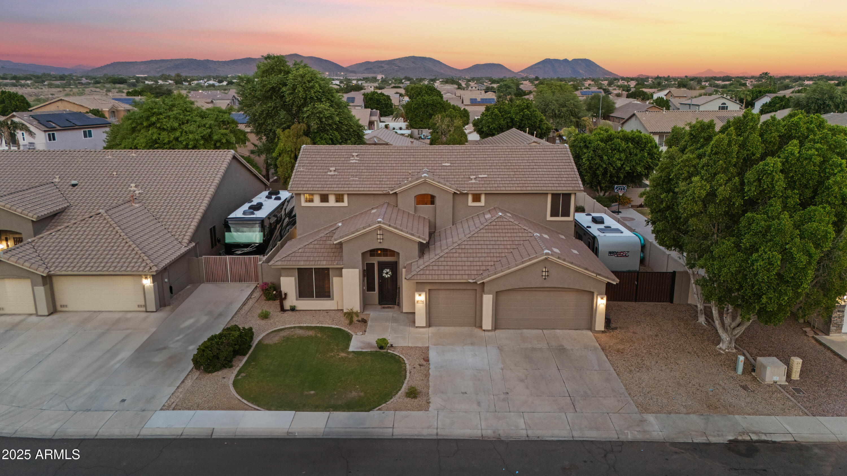
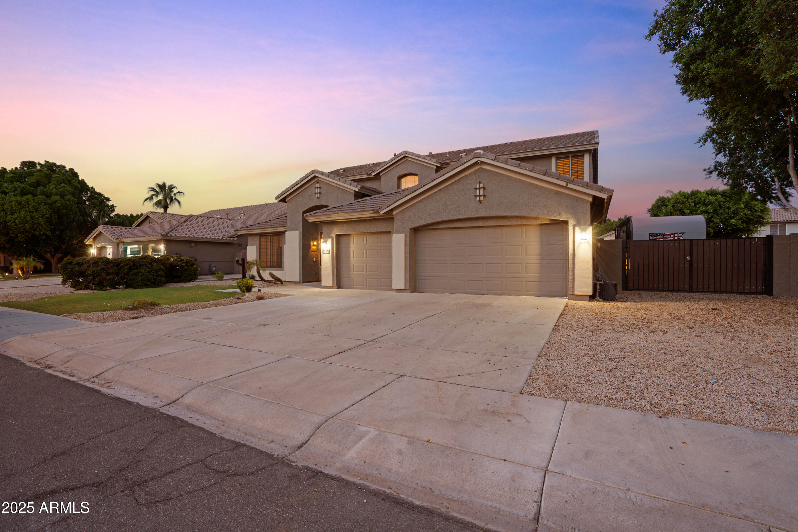
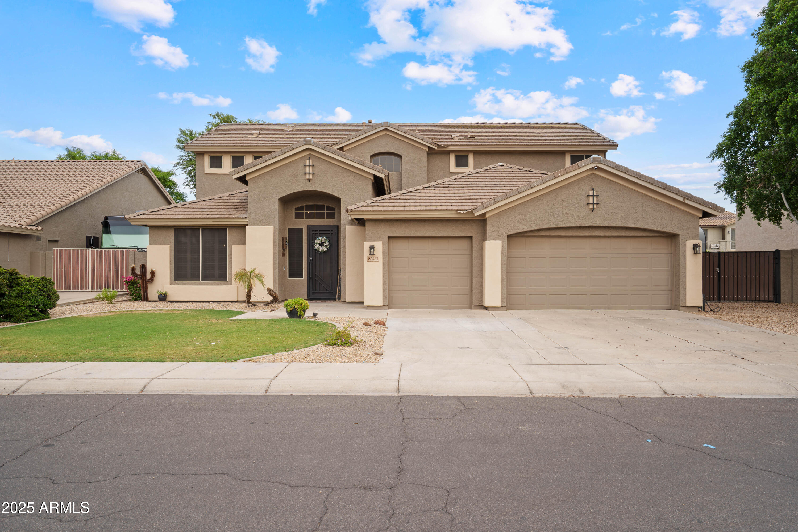
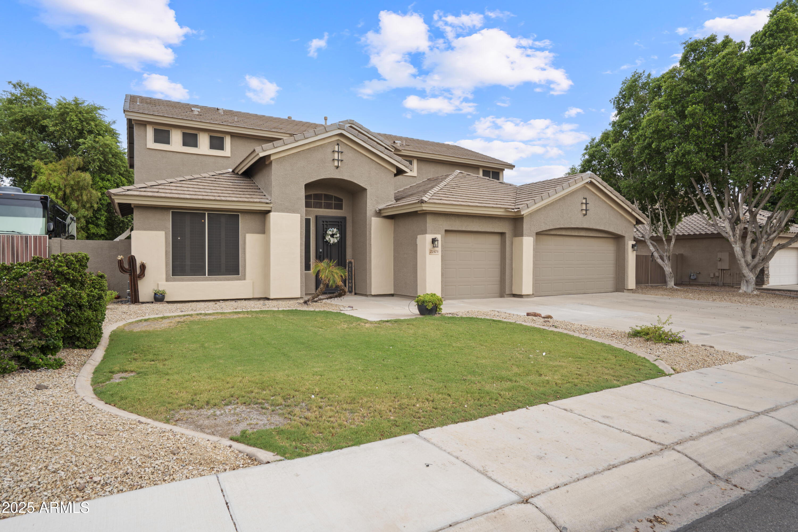
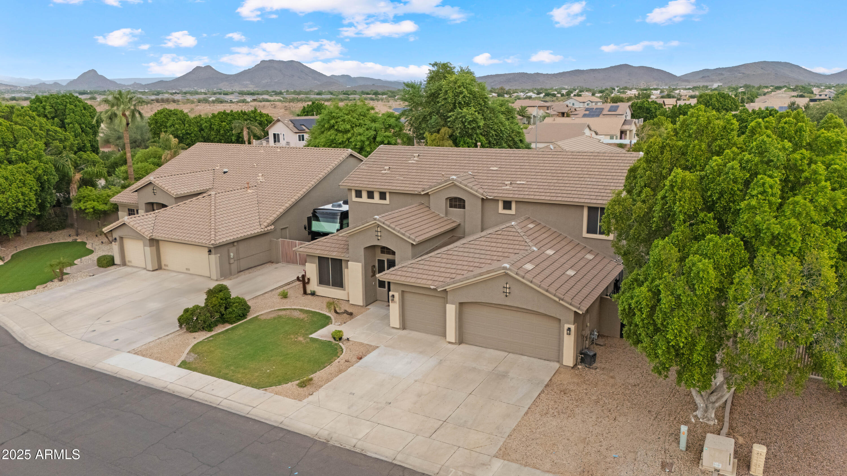
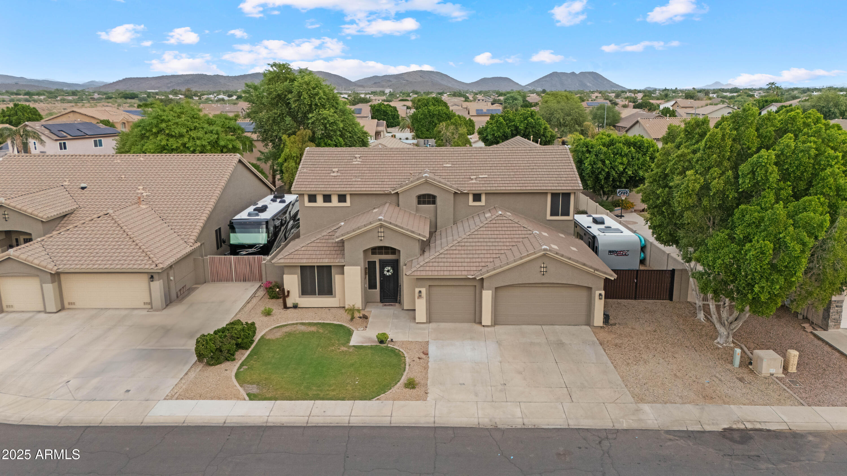
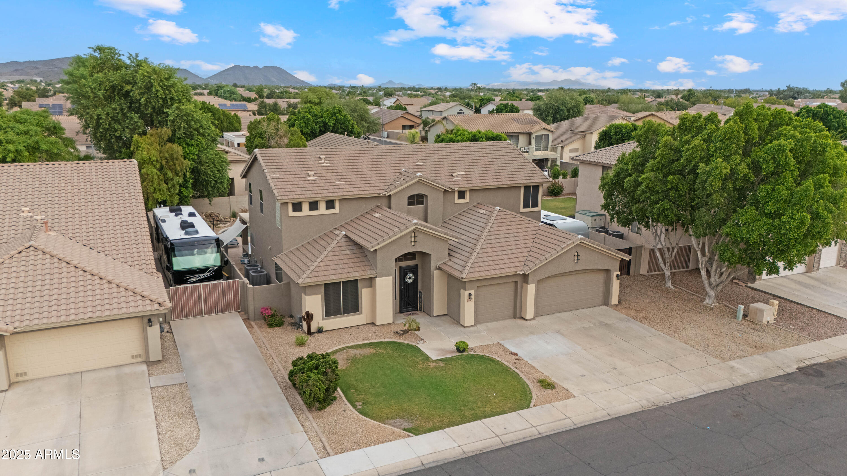
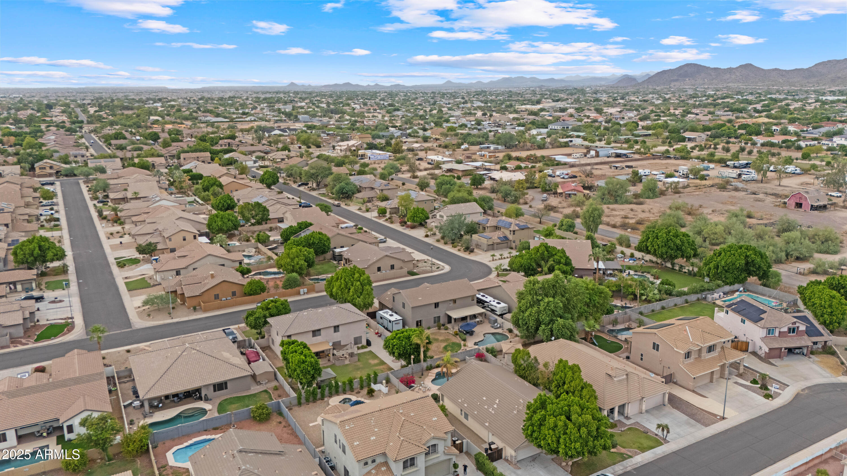
Welcome to this beautifully updated Peoria home offering exceptional indoor-outdoor living, RV parking, and a resort-style backyard. From the moment you arrive, you'll appreciate the welcoming curb appeal with mature landscaping, a wide driveway, three-car garage, and dedicated RV gate--perfect for toys, trailers, or additional storage.

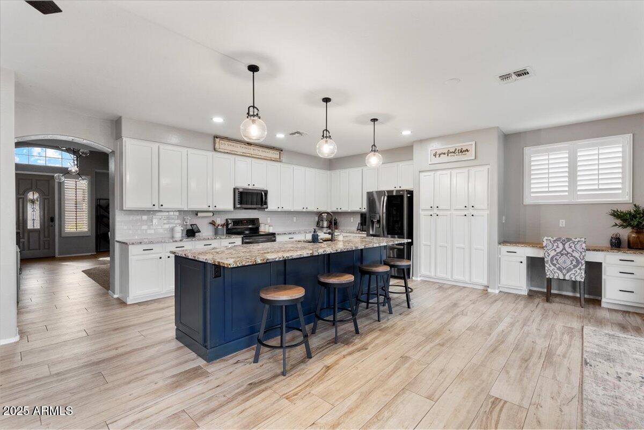
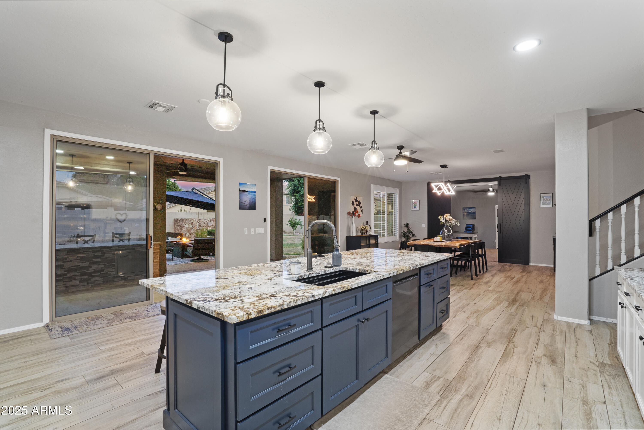
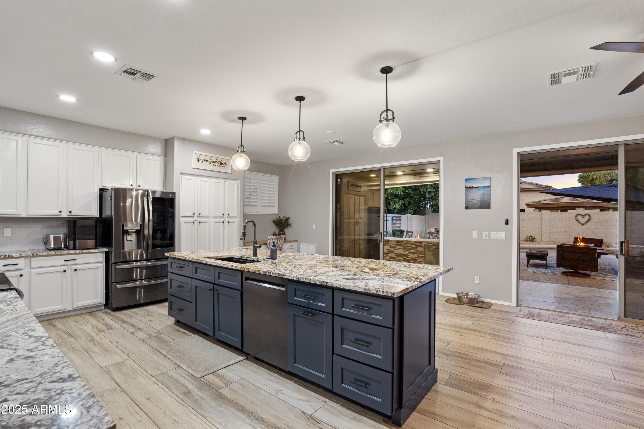
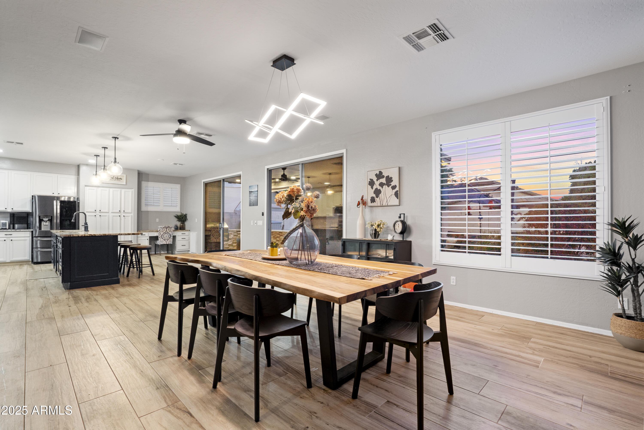
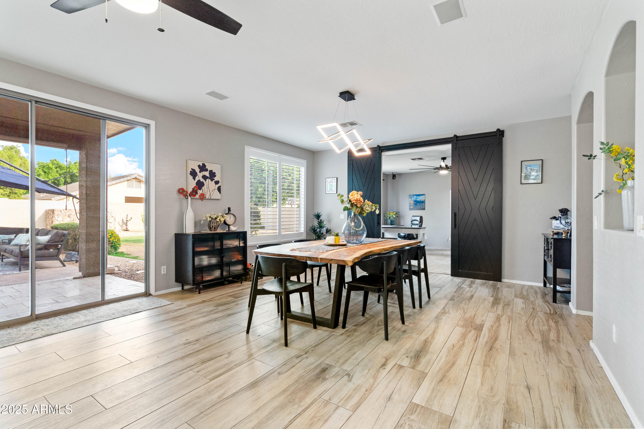
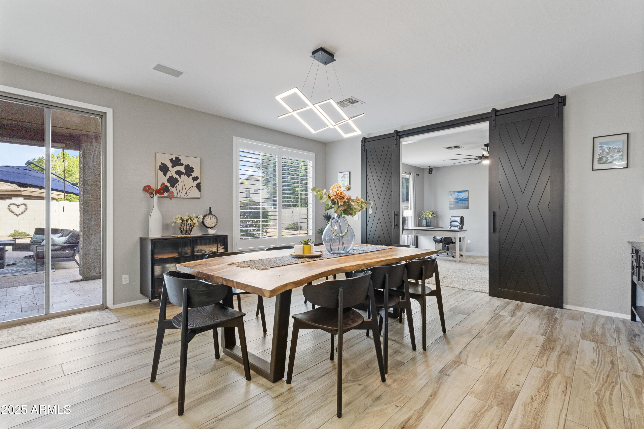
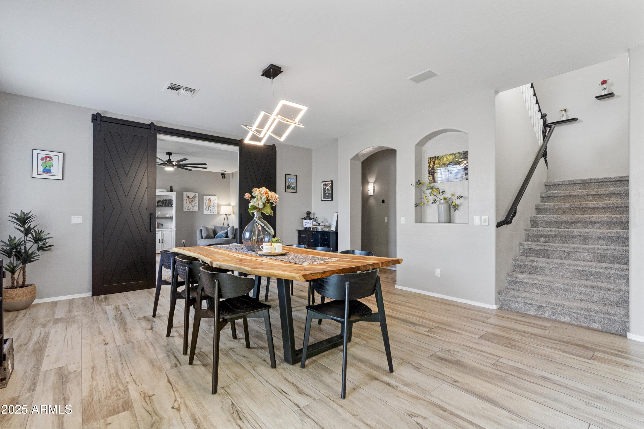
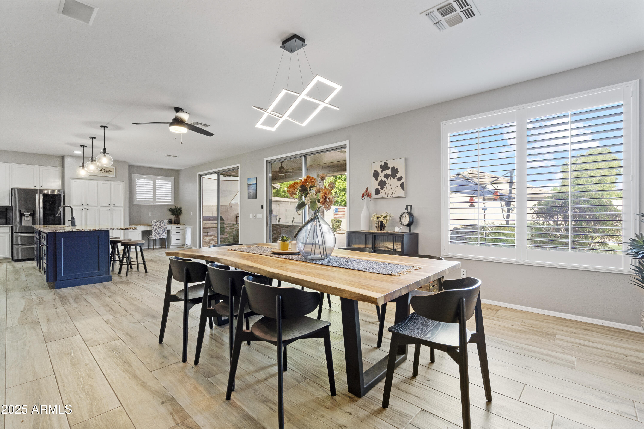
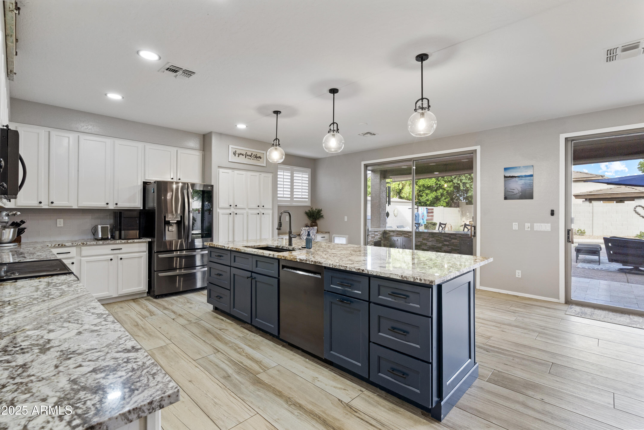
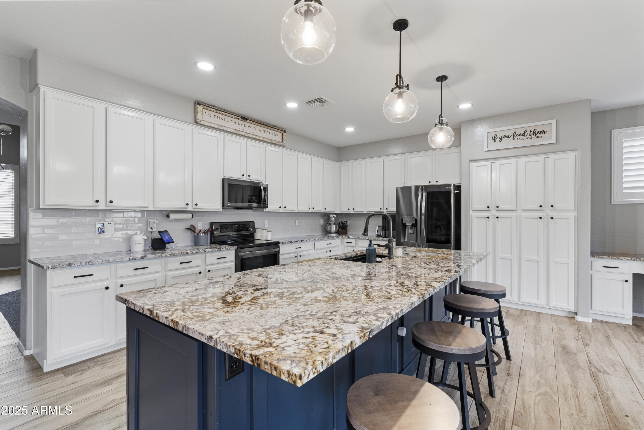
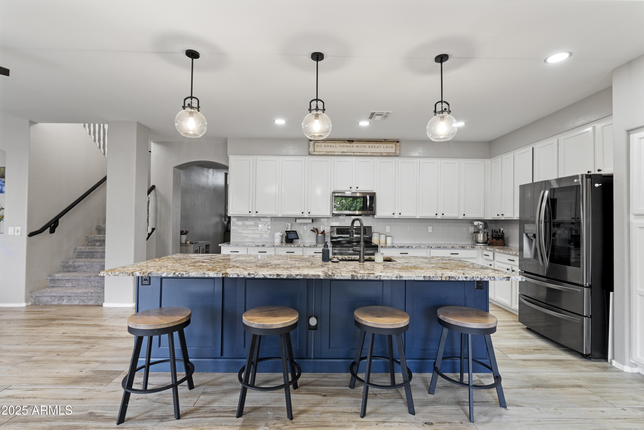
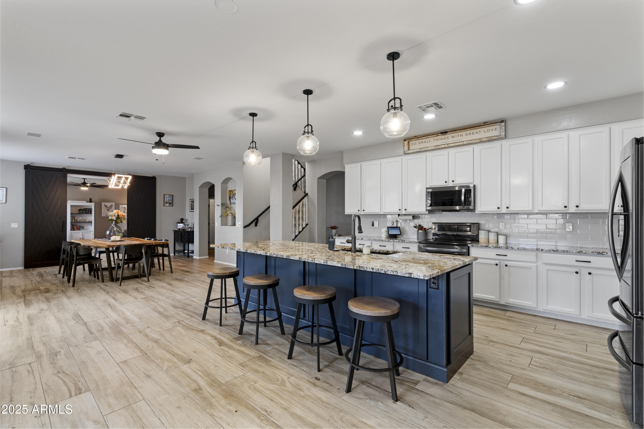
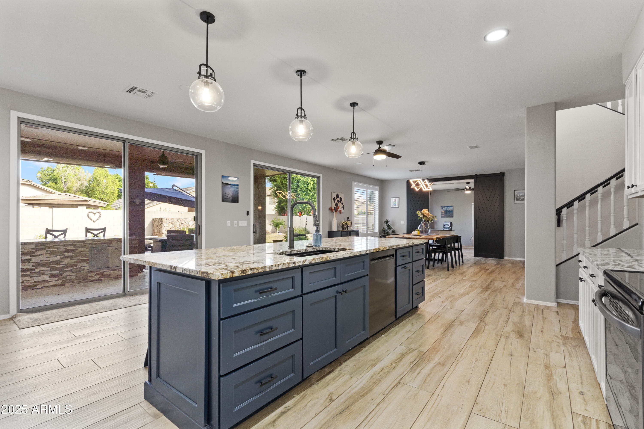
Inside, the heart of the home is the bright, open kitchen featuring an oversized center island with seating, granite countertops, white cabinetry, stainless steel appliances, modern pendant lighting, and durable wood-look tile flooring. The kitchen flows seamlessly into the dining and living areas, creating an ideal layout for everyday living and entertaining. Sliding doors provide direct access to the backyard, blending indoor comfort with outdoor enjoyment.

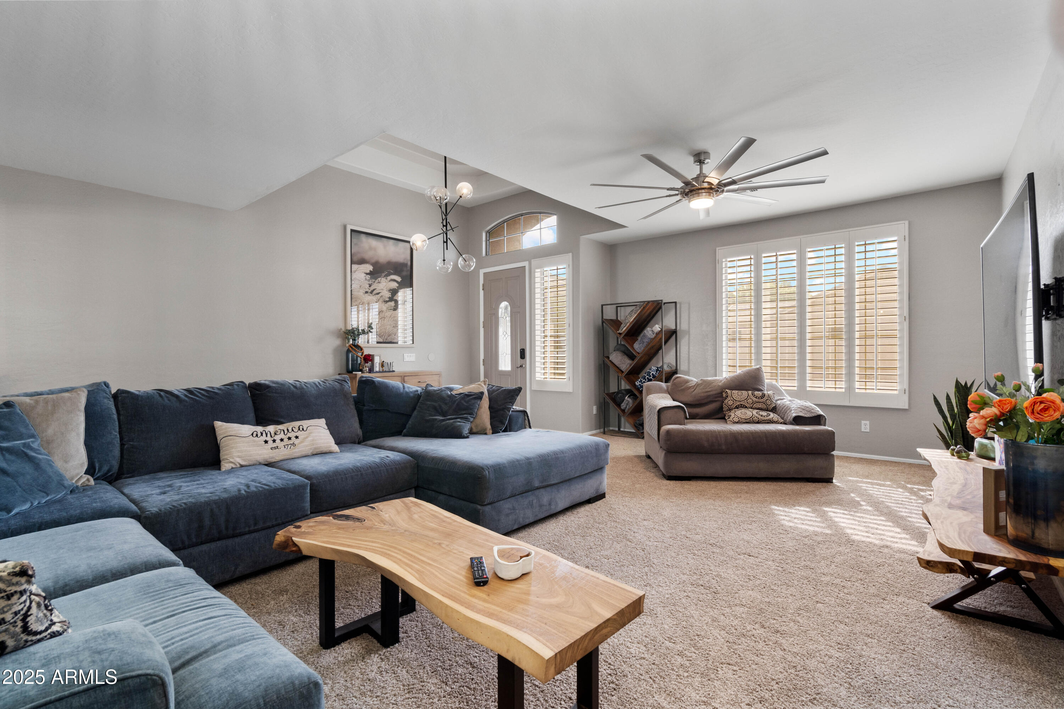
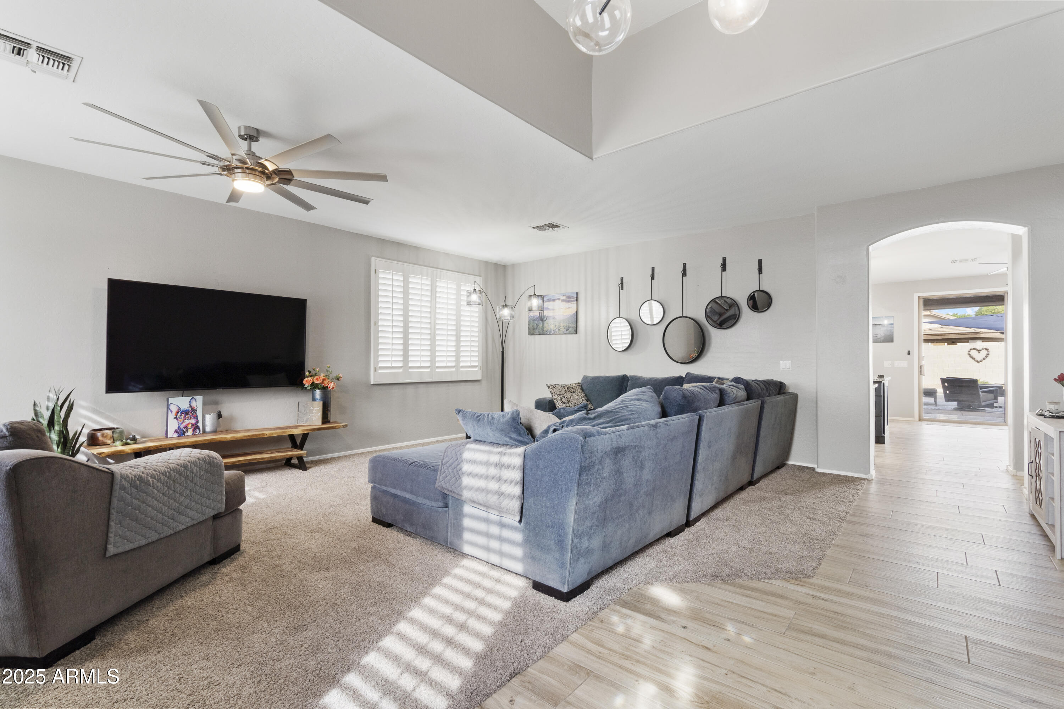
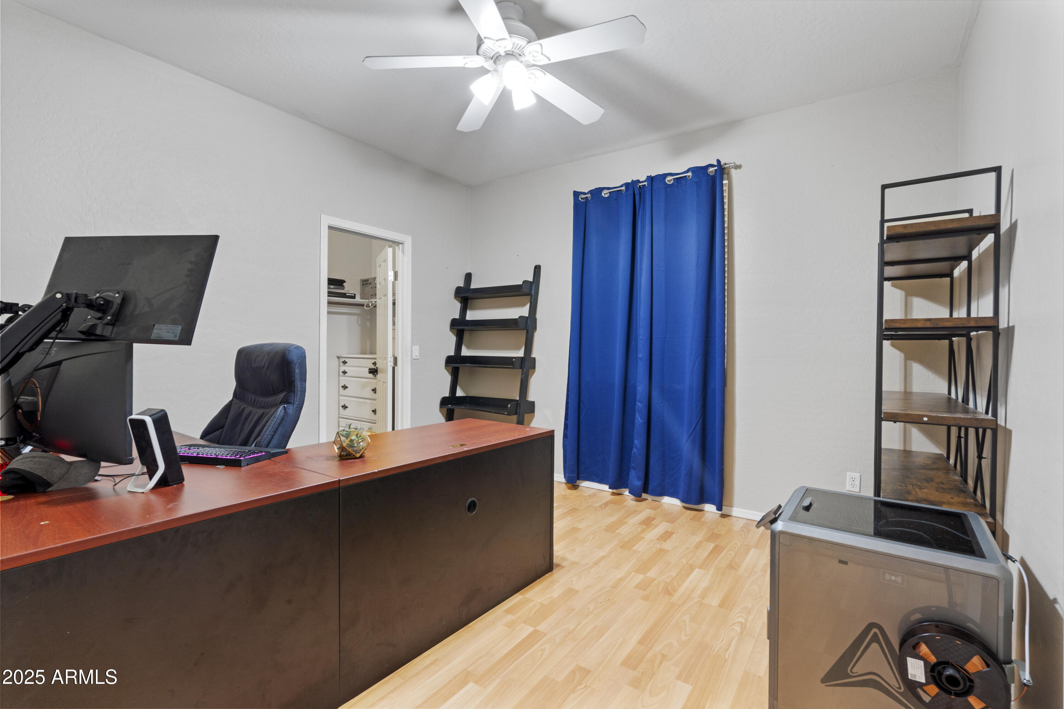
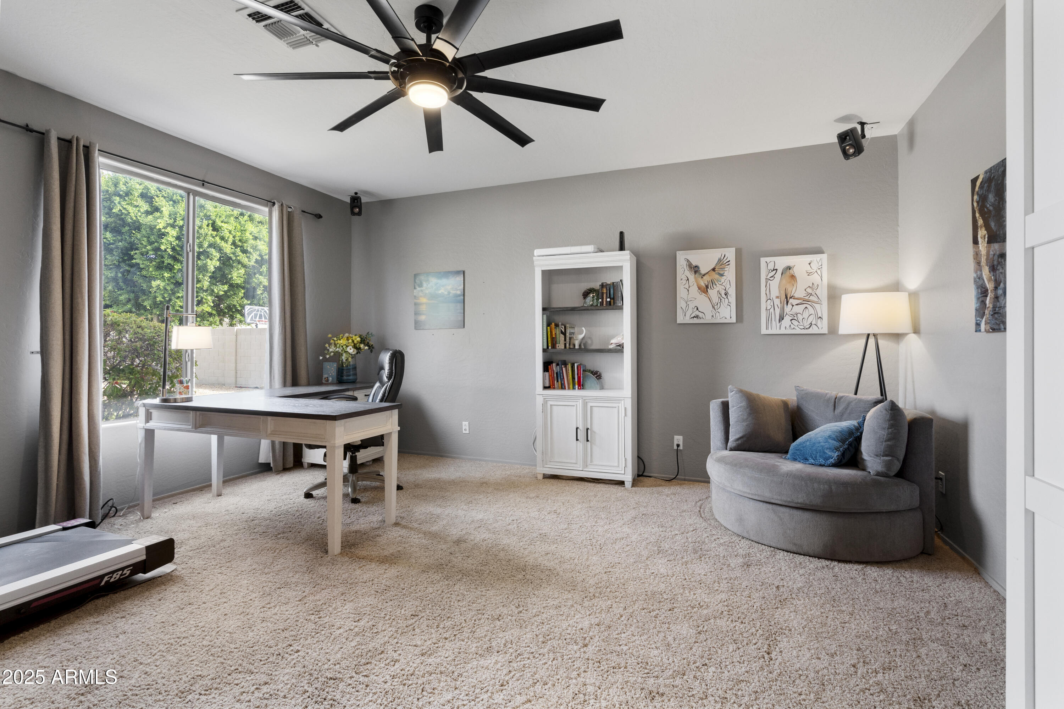
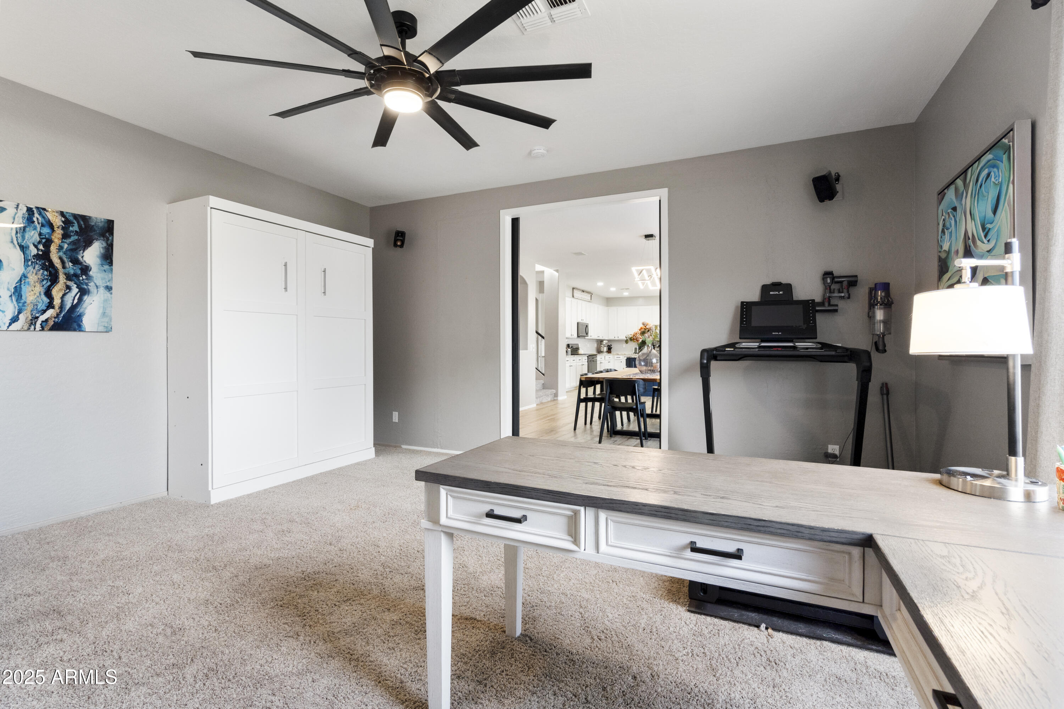
The main level offers a spacious living room with vaulted ceilings, plantation shutters, and abundant natural light, along with a flexible downstairs bedroom and full bathroom perfect for guests, multigenerational living, or a home office. A private den or office adds even more versatility for remote work or study.

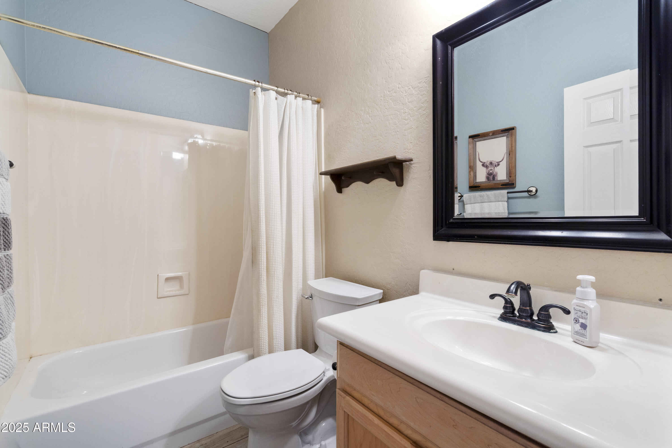
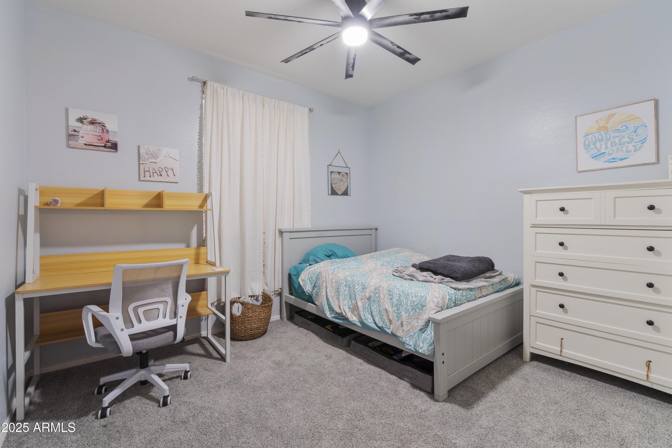
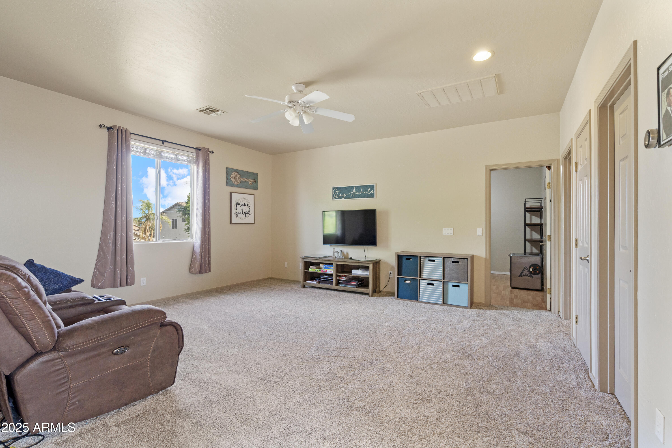
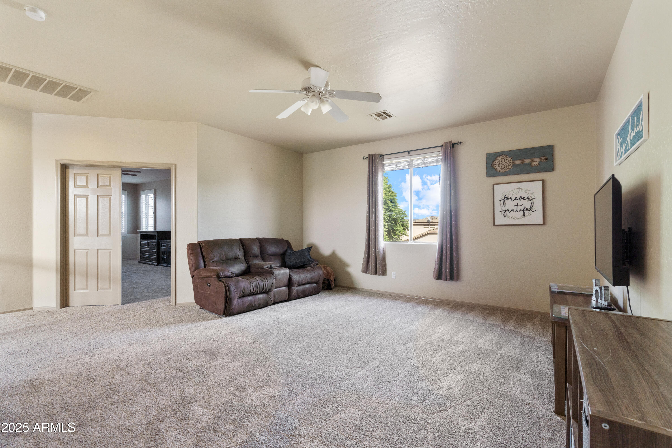
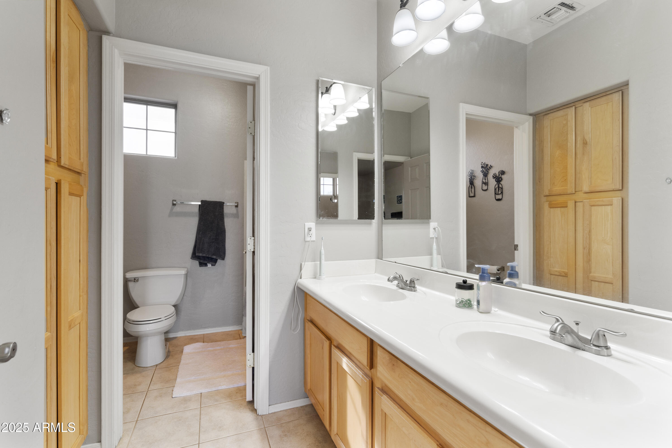
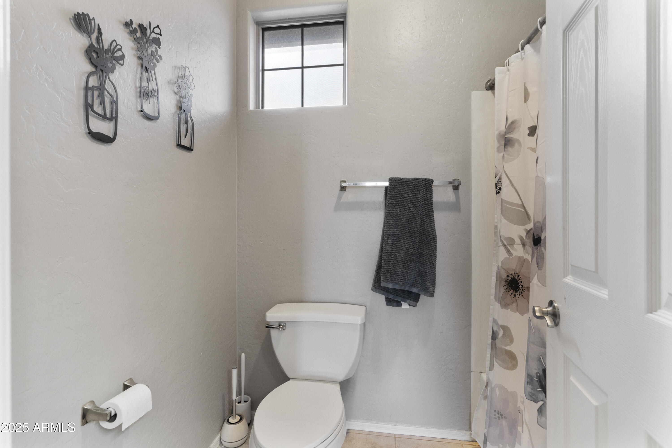
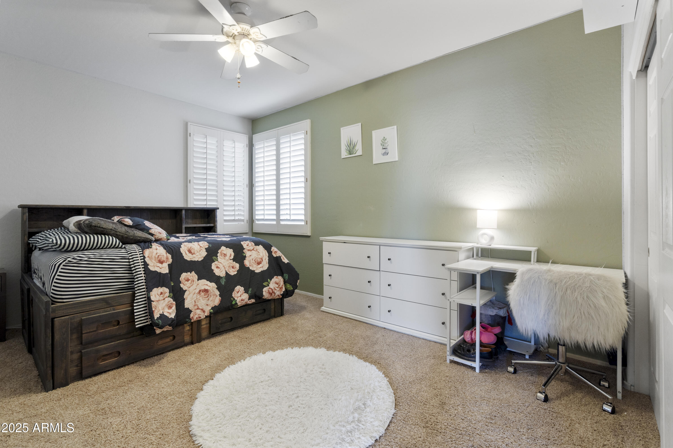
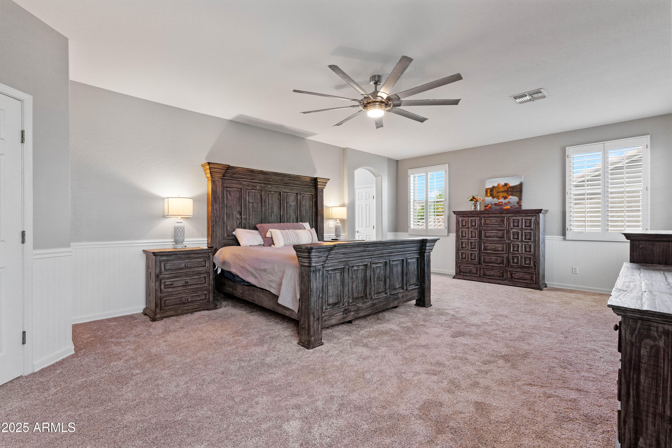
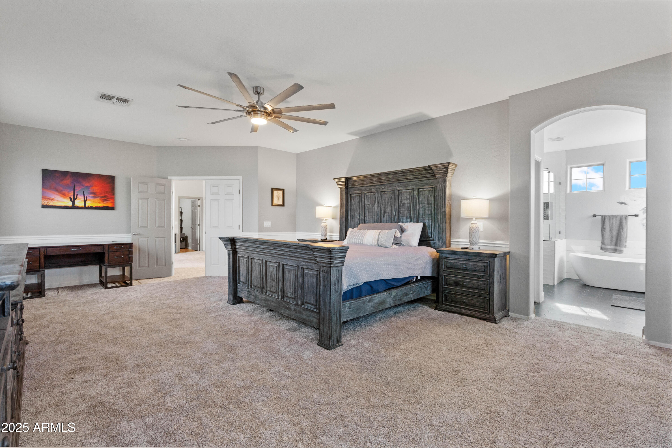
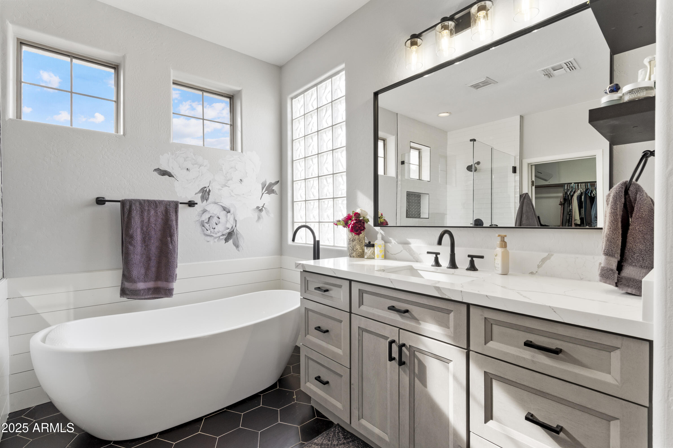
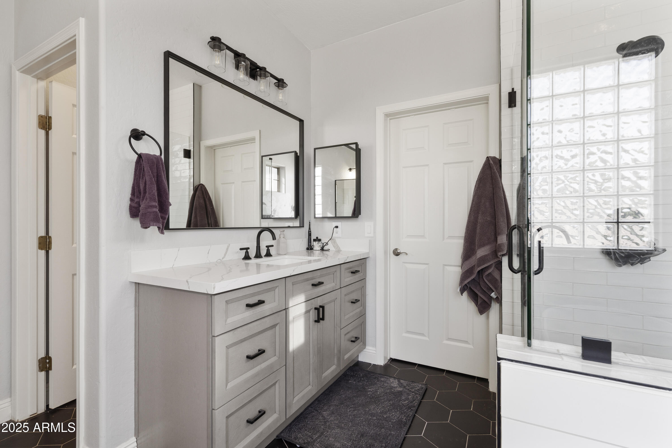
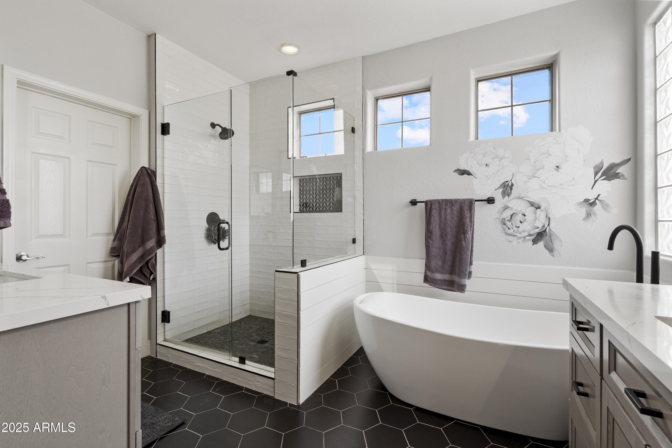
Upstairs, you'll find a large loft ideal for a media room or second living space, generous secondary bedrooms, and a functional bathroom with dual sinks and a separate toilet area. The expansive primary suite serves as a true retreat, featuring plush carpeting, plantation shutters, and a fully remodeled spa-style bathroom with a freestanding soaking tub, quartz countertops, dual-sink vanity, and a glass-enclosed walk-in shower.
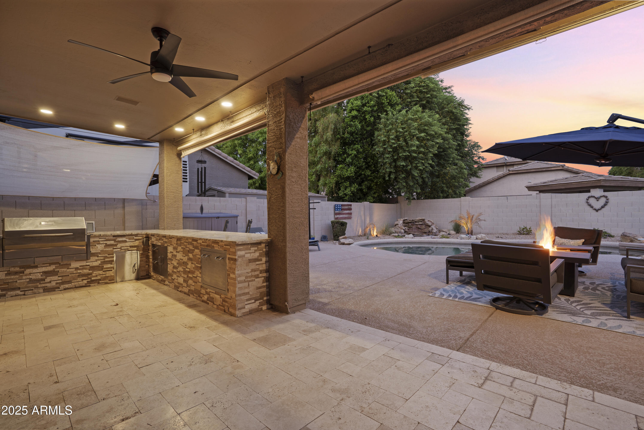
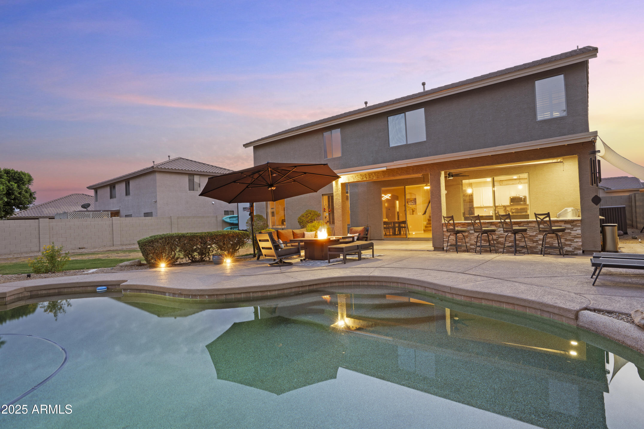
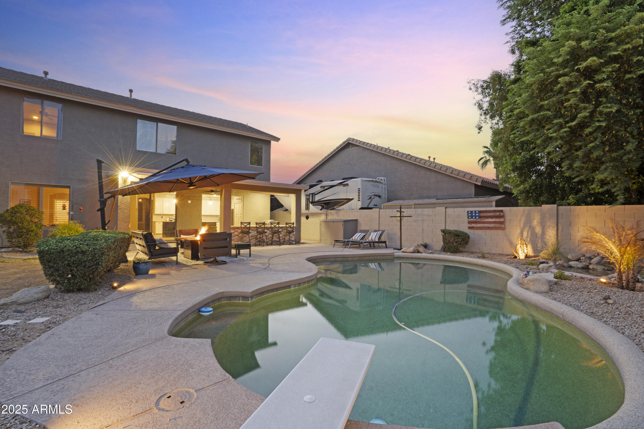
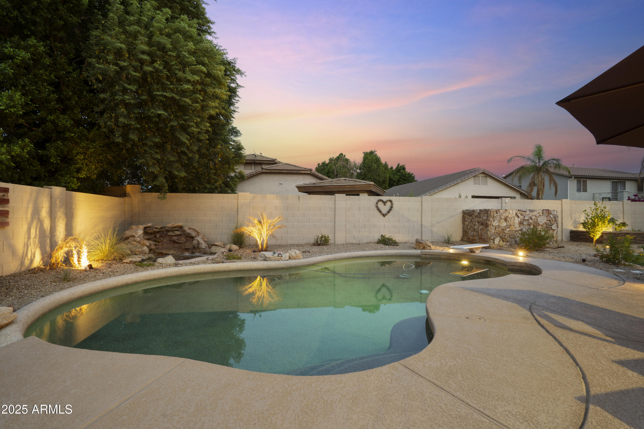
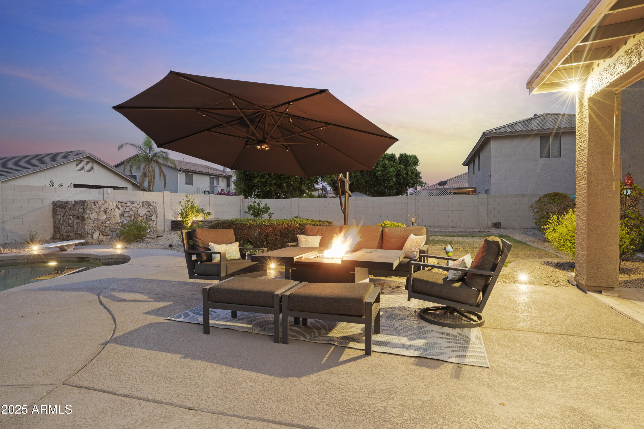
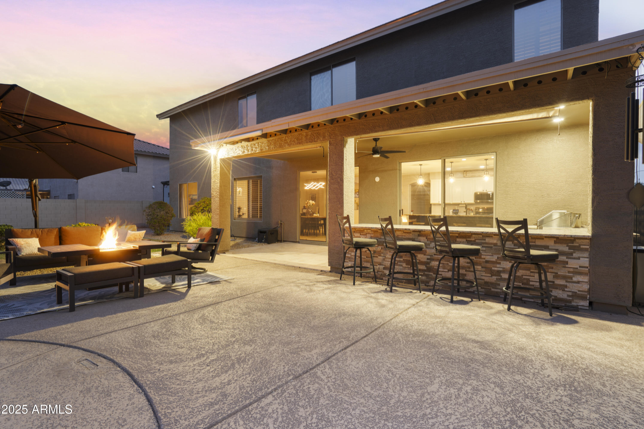
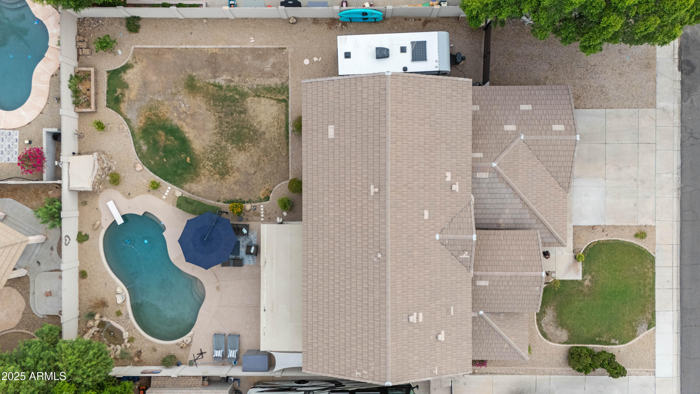
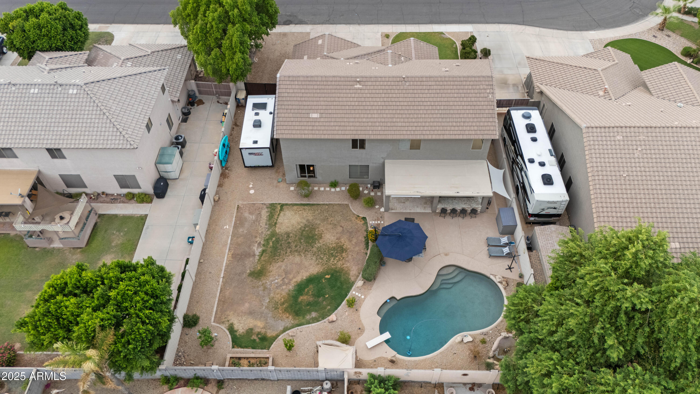
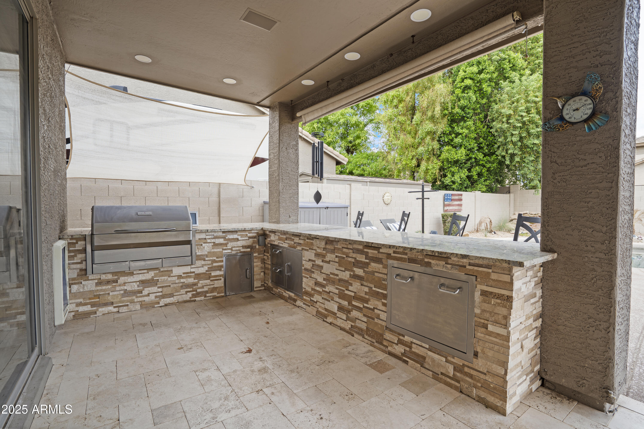
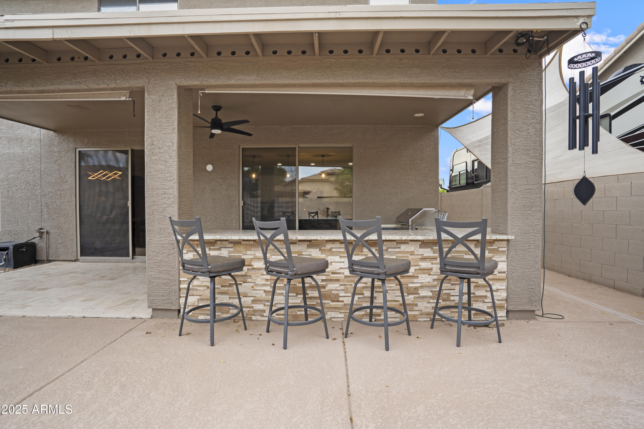
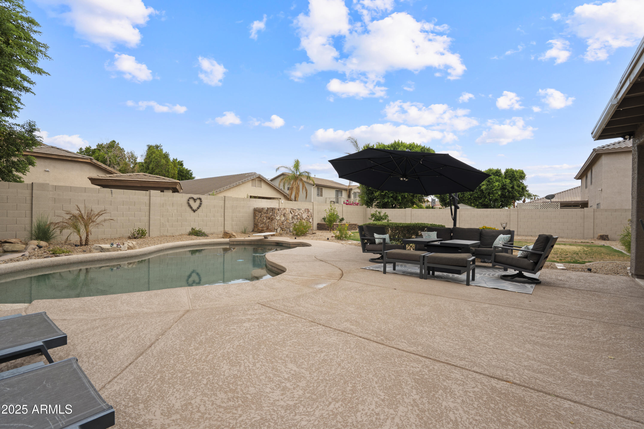
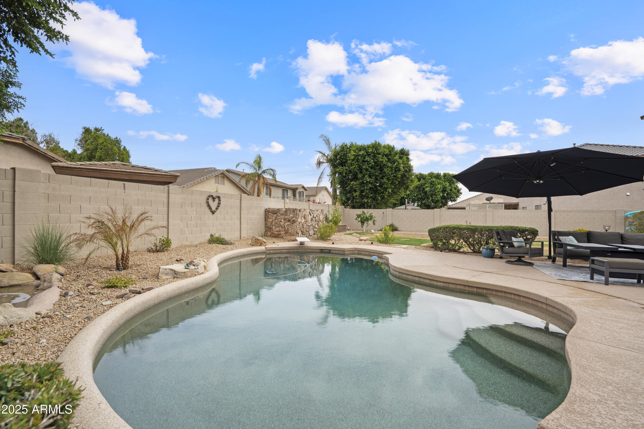
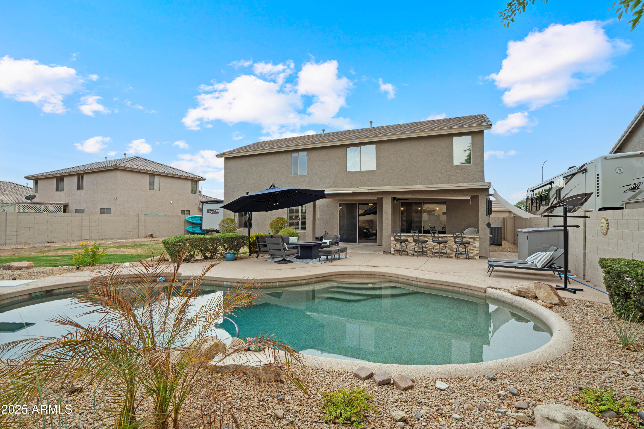
Step outside to your private backyard oasis designed for year-round enjoyment. Highlights include a sparkling pool, expansive concrete decking, multiple patio spaces, a built-in BBQ bar, outdoor kitchen, fire pit seating area, and covered patio with ceiling fan perfect for entertaining or relaxing in the Peoria climate. Low-maintenance desert landscaping, privacy, and scenic mountain views complete the outdoor experience.

Situated on a generous lot in a quiet, well-established Peoria neighborhood, this home offers space, style, and functionality inside and out. A rare opportunity to enjoy resort-style living with RV parking and thoughtful upgrades throughout.

Share Property

Location

22471 N 79TH Drive, Peoria, AZ 85383

Status

Sold

Date Sold

March 16, 2026
Raegen Johnson

Raegen Johnson

TITLE

REALTOR®

LICENSE

SA579094000

Sarah Herr

Sarah Herr

TITLE

REALTOR®

LICENSE

SA652871000

Property Amenities

Interior
Laundry room Inside, Wshr/Dry Hook Up Only
Appliances Built-in Microwave, Dishwasher, Disposal
Flooring Carpet, Tile
Total Bedrooms: 4
Full Bathrooms: 3
Other Interior Features High Speed Internet, Granite Counters, Double Vanity, Upstairs, Eat-in Kitchen, Breakfast Bar, Kitchen Island, Full Bth Master Bdrm, Separate Shwr Tub
Area & Lot
Lot Area 10,536 Sq.Ft.
Living area 3,406 Sq.Ft.
MLS® ID 6921944
Year Built 1999
School District Peoria Unified School District
High School Sunrise Mountain High School
Middle School Frontier Elementary School
Elementary School Frontier Elementary School
Type Residential
Status Sold
Date Sold March 16, 2026
Exterior
Stories 2
Pool Diving Pool
Air conditioning Central Air, Ceiling Fan(s)
Heat type Natural Gas
Water Source City Water
Garage Space 3.0
Sewer Public Sewer
Other Exterior Features RV Hookup
Parking RV Access/Parking, RV Gate, Direct Access
Lot Features Sprinklers In Rear, Sprinklers In Front, Grass Front, Grass Back, Auto Timer H 2 O Front, Auto Timer H 2 O Back
Roof Tile, Rolled/Hot Mop
Finance
Sales Price $775,000
HOA Fees $340
Real Estate Tax $3,577 yearly

More Than Clients. Always Family.

At The Raegen Johnson Group, real estate has always been about more than buying or selling a home. It’s about the people, the relationships we build, and the trust we’re honored to earn. Every client becomes part of our story, and every relationship is one we cherish long after closing day.