
Leave a Message

Thank you for your message. We will be in touch with you shortly.

2237 W TWAIN Drive
2237 W TWAIN Drive
2237 W TWAIN Drive
2237 W TWAIN Drive
2237 W TWAIN Drive
2237 W TWAIN Drive
2237 W TWAIN Drive
2237 W TWAIN Drive
2237 W TWAIN Drive
2237 W TWAIN Drive
2237 W TWAIN Drive
2237 W TWAIN Drive
2237 W TWAIN Drive
2237 W TWAIN Drive
2237 W TWAIN Drive
2237 W TWAIN Drive
2237 W TWAIN Drive
2237 W TWAIN Drive
2237 W TWAIN Drive
2237 W TWAIN Drive
2237 W TWAIN Drive
2237 W TWAIN Drive
2237 W TWAIN Drive
2237 W TWAIN Drive
2237 W TWAIN Drive
2237 W TWAIN Drive
2237 W TWAIN Drive
2237 W TWAIN Drive
2237 W TWAIN Drive
2237 W TWAIN Drive
2237 W TWAIN Drive
2237 W TWAIN Drive
2237 W TWAIN Drive
2237 W TWAIN Drive
2237 W TWAIN Drive
2237 W TWAIN Drive
2237 W TWAIN Drive
2237 W TWAIN Drive
2237 W TWAIN Drive
2237 W TWAIN Drive
2237 W TWAIN Drive
2237 W TWAIN Drive
2237 W TWAIN Drive
2237 W TWAIN Drive
2237 W TWAIN Drive
2237 W TWAIN Drive
2237 W TWAIN Drive
2237 W TWAIN Drive
2237 W TWAIN Drive
2237 W TWAIN Drive
2237 W TWAIN Drive
2237 W TWAIN Drive
2237 W TWAIN Drive
2237 W TWAIN Drive
2237 W TWAIN Drive
2237 W TWAIN Drive
2237 W TWAIN Drive
2237 W TWAIN Drive
2237 W TWAIN Drive
2237 W TWAIN Drive
2237 W TWAIN Drive
2237 W TWAIN Drive
2237 W TWAIN Drive
2237 W TWAIN Drive
2237 W TWAIN Drive
2237 W TWAIN Drive
2237 W TWAIN Drive
2237 W TWAIN Drive
2237 W TWAIN Drive
2237 W TWAIN Drive
VIEW PHOTOS
Courtesy of Real Broker, Raegen Johnson Listing Contact: 602-330-5362 
$1,030,000

2237 W TWAIN Drive

4 Beds 4 Baths 3,890 Sq.Ft. 0.28 Acres

Description

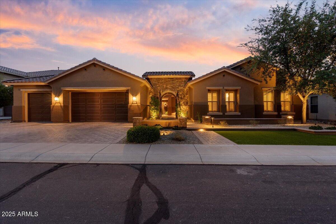
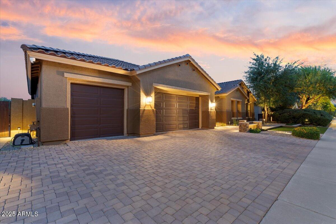
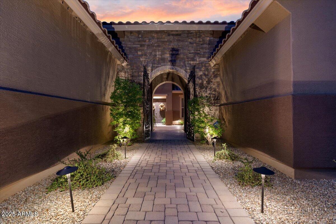
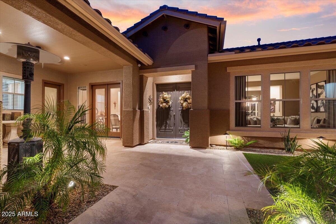
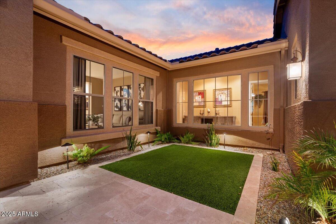
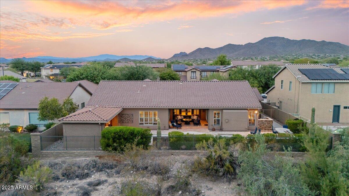
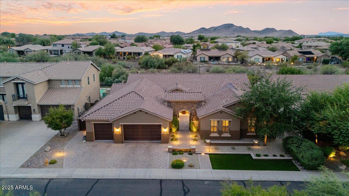
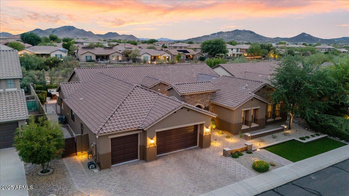
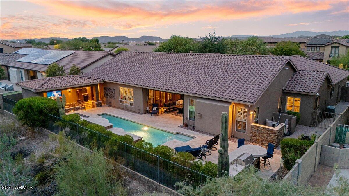
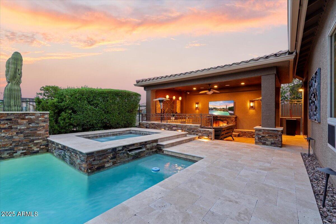
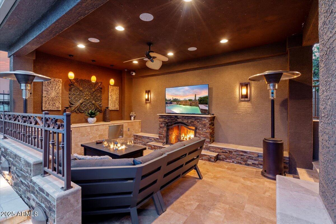
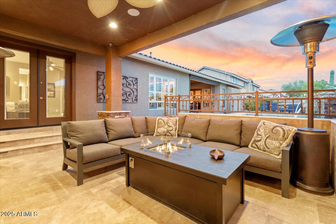
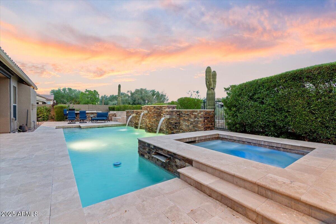
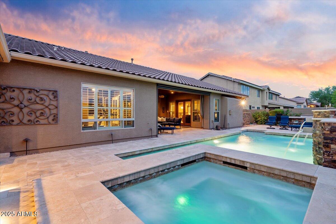
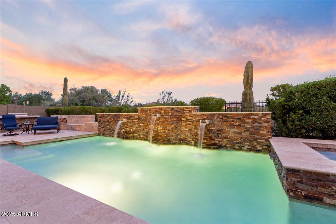
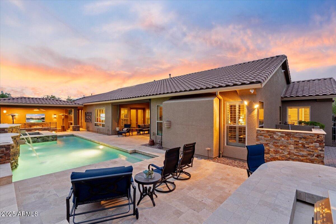
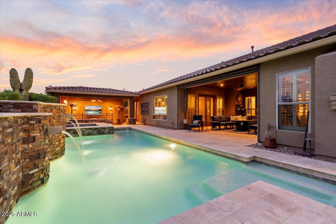
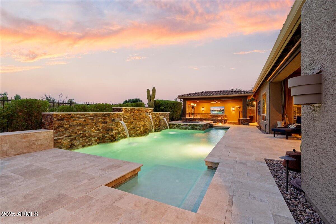
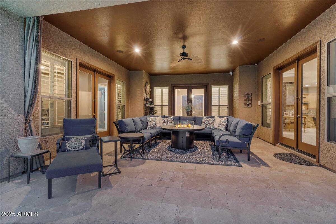
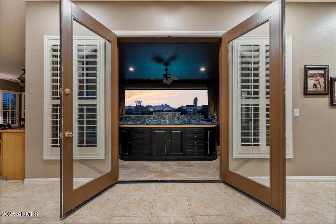
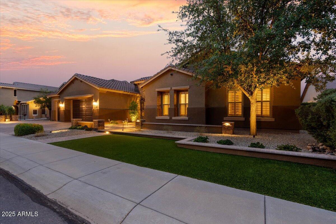
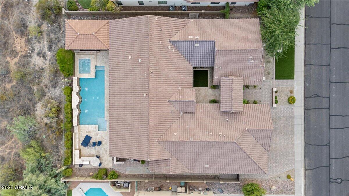
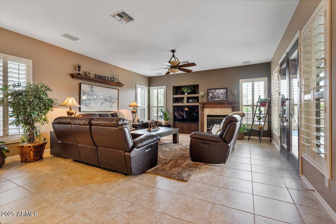
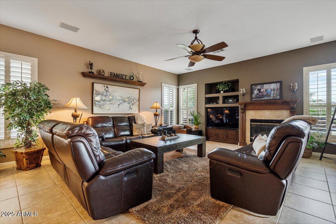
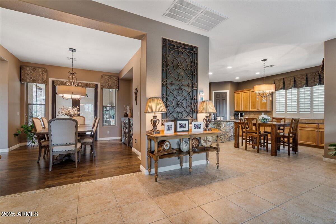
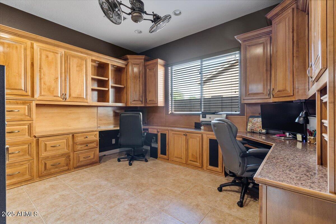
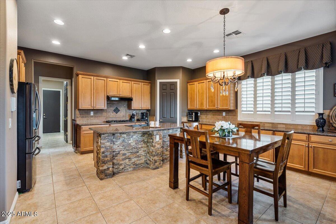
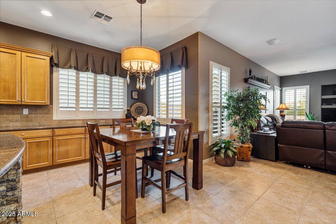
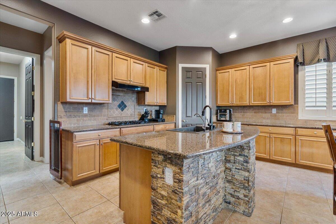
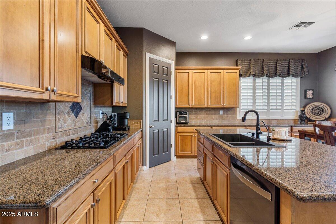
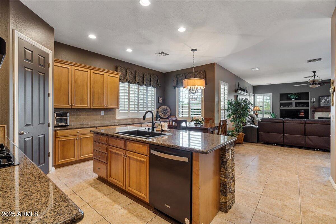
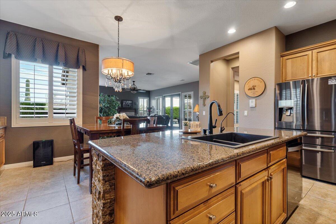
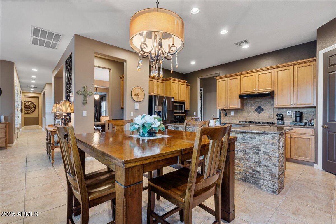
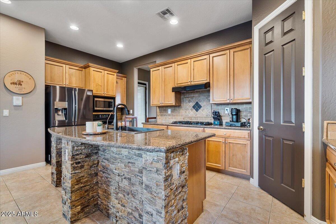
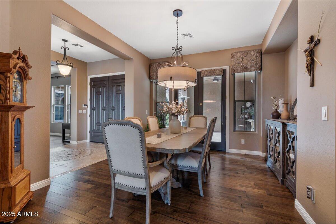
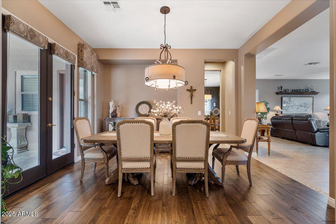
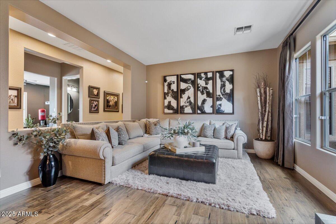
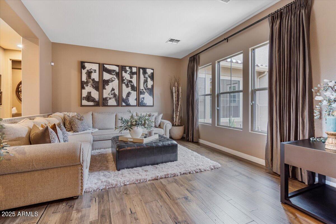
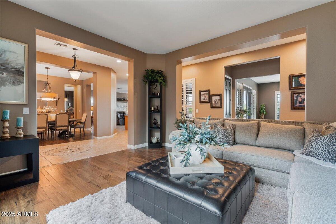
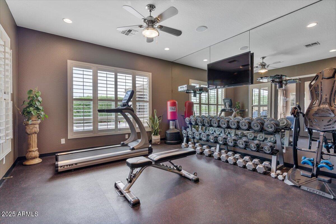
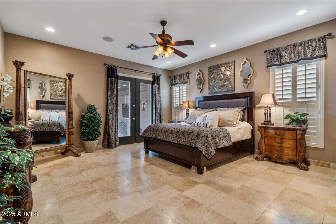
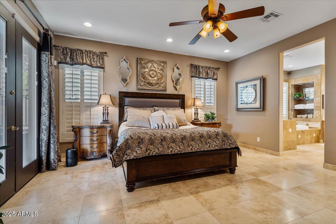
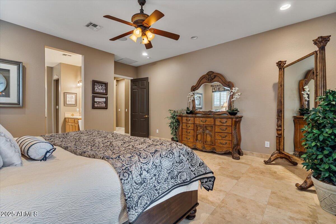
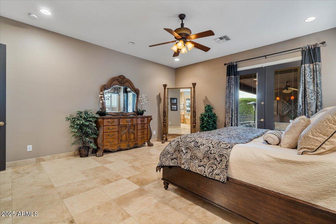
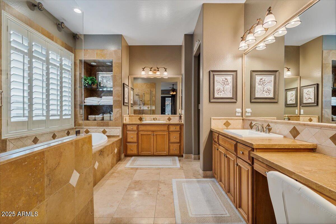
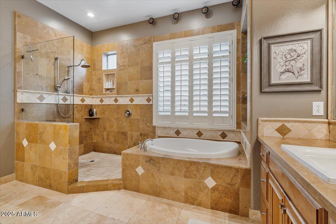
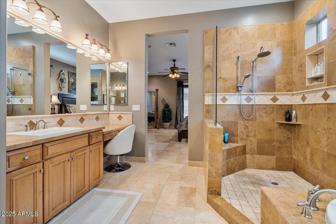
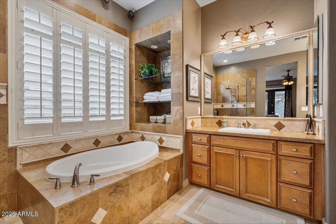
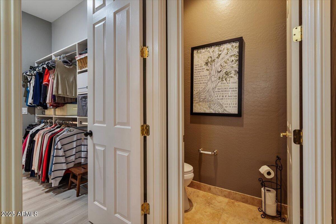
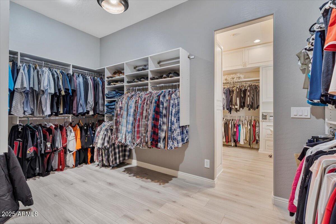
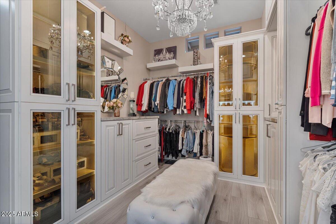
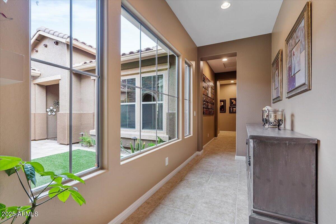
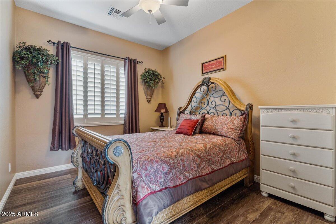
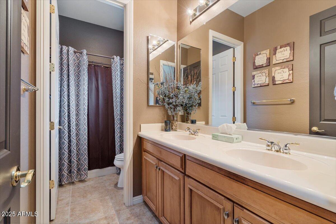
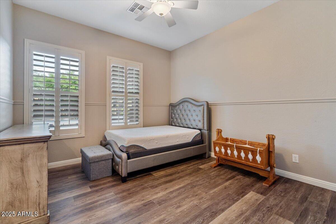
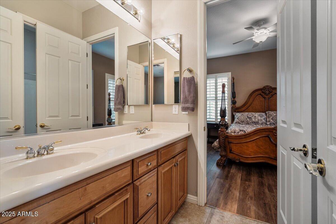
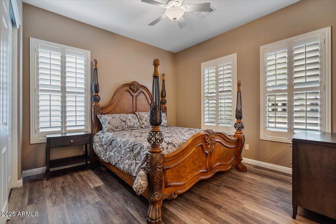
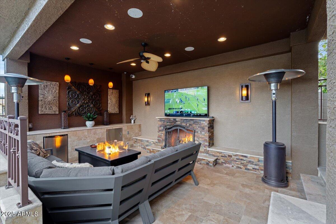
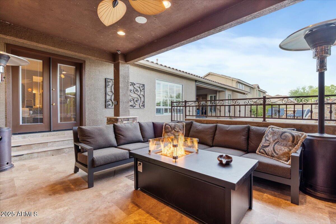
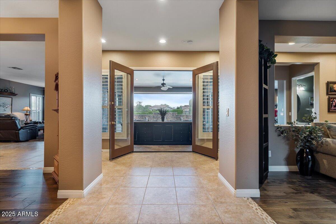
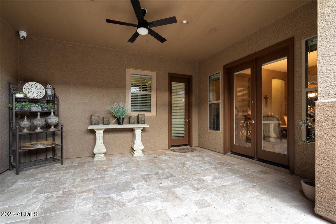
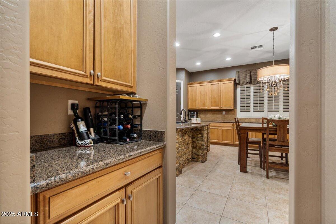
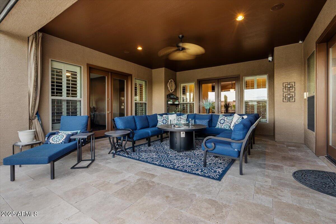
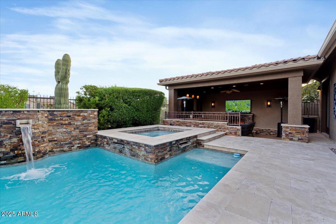
Luxury Living in Anthem Parkside! This beautifully designed 4-bedroom, 3.5-bath home offers exceptional space and functionality, including a dedicated office and flex room currently used as a private gym. The primary suite is a true retreat featuring dual walk-in closets, including a fully custom boutique-style closet with built-ins and designer storage. The open-concept kitchen showcases granite countertops, stainless-steel appliances, and a large center island, flowing seamlessly into the spacious family room with a cozy fireplace. Enjoy Arizona's indoor-outdoor lifestyle with a welcoming front courtyard and a resort-style backyard complete with a PebbleTec(r) pool and spa, water features, travertine pavers, and a large covered patio with electronic shades. Entertain under the ramada with fireplace and TV mount, plus a fully equipped outdoor kitchen. Backing to a natural wash with no neighbors behind, this home offers rare privacy and peaceful desert views. Located in the highly desirable Anthem Parkside community, this home blends luxury, comfort, and resort-style living.


--

Share Property

Location

2237 W TWAIN Drive, Anthem, AZ 85086

Status

Sold

Date Sold

January 20, 2026
Raegen Johnson

Raegen Johnson

TITLE

REALTOR®

LICENSE

SA579094000

Sarah Herr

Sarah Herr

TITLE

REALTOR®

LICENSE

SA652871000

Property Amenities

Interior
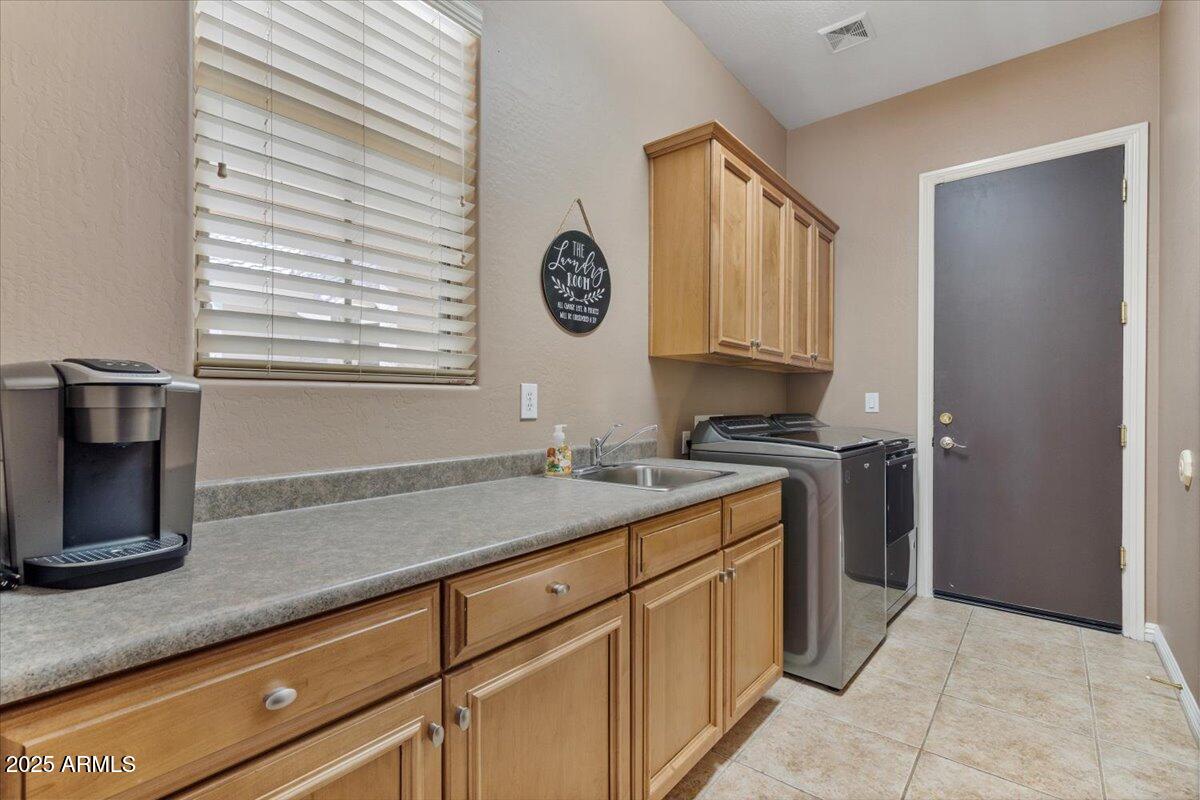
Laundry room Inside
Fireplace Exterior Fireplace
Appliances Dryer, Washer, Refrigerator, Built-in Microwave, Dishwasher, Disposal, Gas Cooktop, Built-In Electric Oven
Flooring Stone, Tile
Total Bedrooms: 4
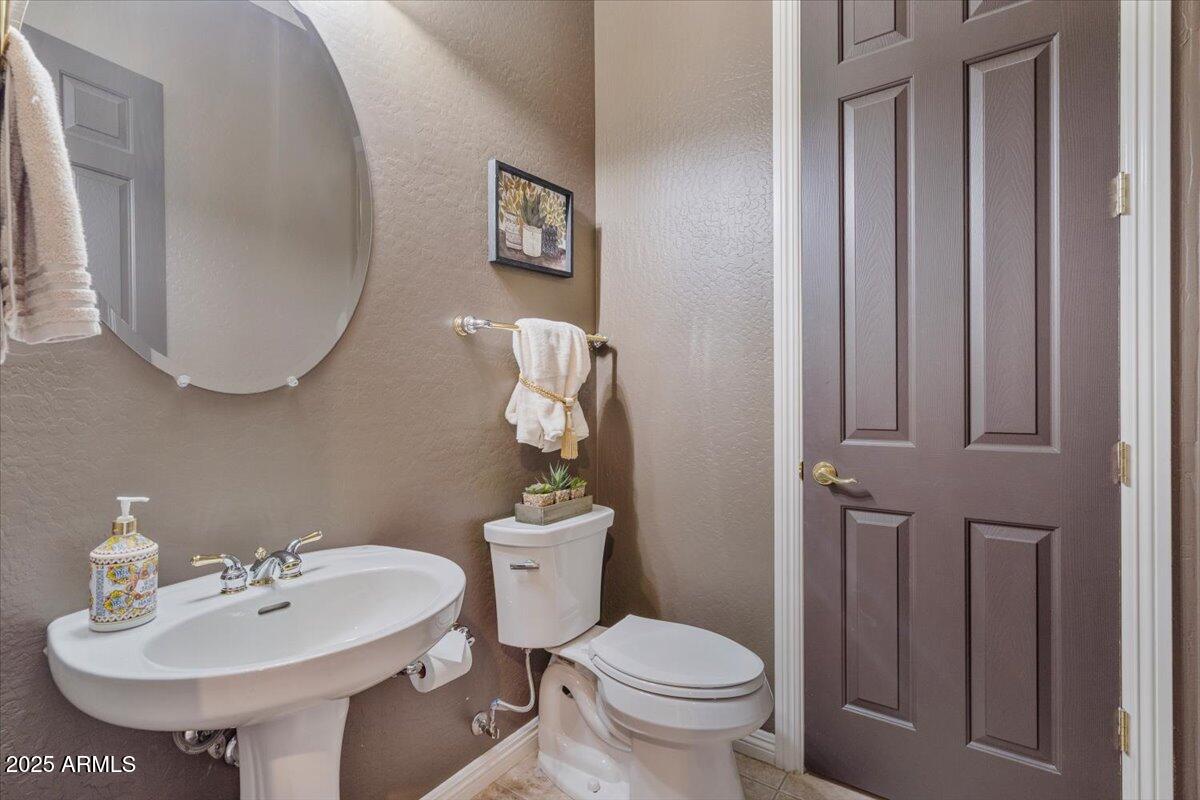
Half Bathrooms: 1
Full Bathrooms: 3
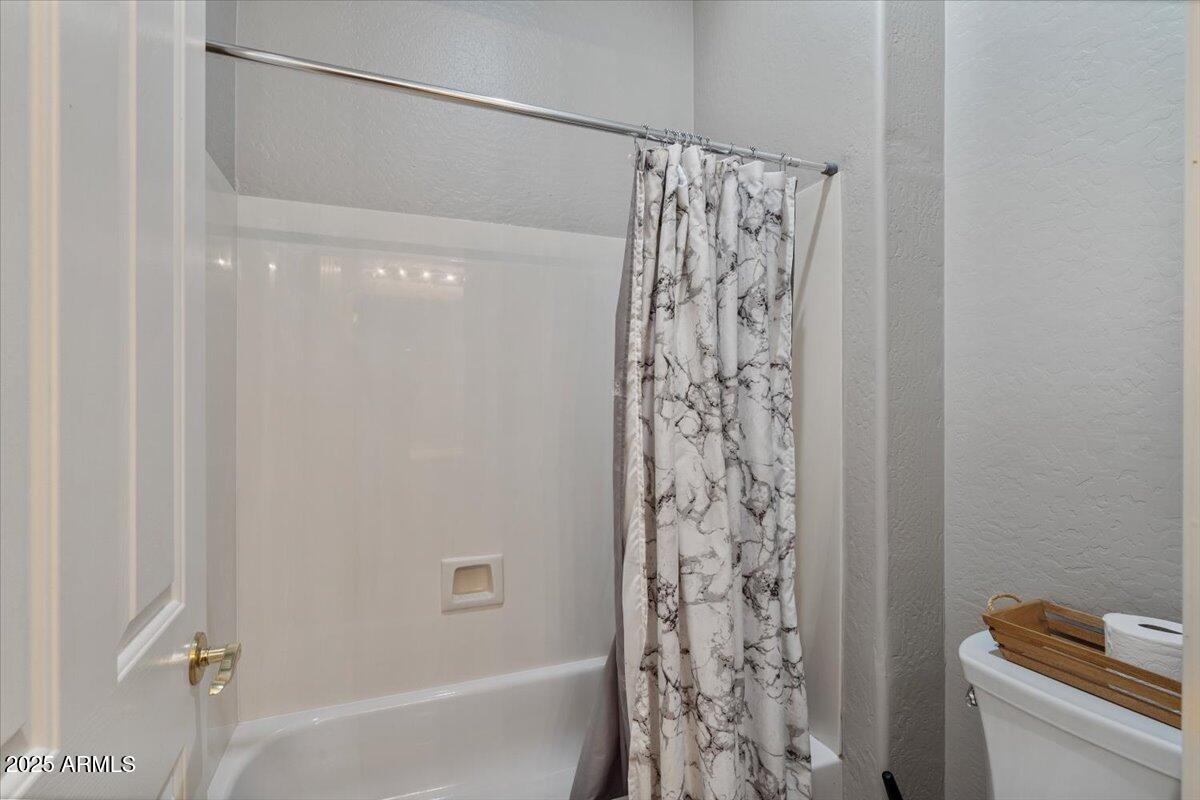
Other Interior Features Walk-in Pantry, Granite Counters, Double Vanity, Eat-in Kitchen, No Interior Steps, Kitchen Island, Pantry, Full Bth Master Bdrm, Separate Shwr Tub
Area & Lot
Total area 3,890 Sq.Ft.
Lot Area 0.28 Acres
Living area 3,890 Sq.Ft.
MLS® ID 6922314
Year Built 2003
School District Deer Valley Unified District
High School Boulder Creek High School
Middle School Diamond Canyon School
Elementary School Diamond Canyon School
Architecture Styles Santa Barbara/Tuscan
Type Residential
Status Sold
Date Sold January 20, 2026
Exterior
Stories 1
Pool Outdoor, Play Pool
Air conditioning Central Air
Heat type Natural Gas
Water Source Pvt Water Company
Garage Space 3.0
Sewer Public Sewer
Other Exterior Features Other, Private Yard, Built-in Barbecue
Parking Direct Access
Lot Features Adjacent to Wash, Sprinklers In Front, Synthetic Grass Frnt
Roof Tile
Finance
Sales Price $1,030,000
HOA Fees $97 monthly
Real Estate Tax $6,667 yearly

More Than Clients. Always Family.

At The Raegen Johnson Group, real estate has always been about more than buying or selling a home. It’s about the people, the relationships we build, and the trust we’re honored to earn. Every client becomes part of our story, and every relationship is one we cherish long after closing day.