

Leave a Message

Thank you for your message. We will be in touch with you shortly.

20283 N 51ST Drive
20283 N 51ST Drive
20283 N 51ST Drive
20283 N 51ST Drive
20283 N 51ST Drive
20283 N 51ST Drive
20283 N 51ST Drive
20283 N 51ST Drive
20283 N 51ST Drive
20283 N 51ST Drive
20283 N 51ST Drive
20283 N 51ST Drive
20283 N 51ST Drive
20283 N 51ST Drive
20283 N 51ST Drive
20283 N 51ST Drive
20283 N 51ST Drive
20283 N 51ST Drive
20283 N 51ST Drive
20283 N 51ST Drive
20283 N 51ST Drive
20283 N 51ST Drive
20283 N 51ST Drive
20283 N 51ST Drive
20283 N 51ST Drive
20283 N 51ST Drive
20283 N 51ST Drive
20283 N 51ST Drive
20283 N 51ST Drive
20283 N 51ST Drive
20283 N 51ST Drive
20283 N 51ST Drive
20283 N 51ST Drive
20283 N 51ST Drive
20283 N 51ST Drive
20283 N 51ST Drive
20283 N 51ST Drive
20283 N 51ST Drive
20283 N 51ST Drive
20283 N 51ST Drive
20283 N 51ST Drive
20283 N 51ST Drive
20283 N 51ST Drive
20283 N 51ST Drive
20283 N 51ST Drive
20283 N 51ST Drive
20283 N 51ST Drive
20283 N 51ST Drive
VIEW PHOTOS
Courtesy of Real Broker, Raegen Johnson Listing Contact: 602-330-5362 
$489,000

20283 N 51ST Drive

3 Beds 2 Baths 1,679 Sq.Ft. 5,587 Sq.Ft.

Description

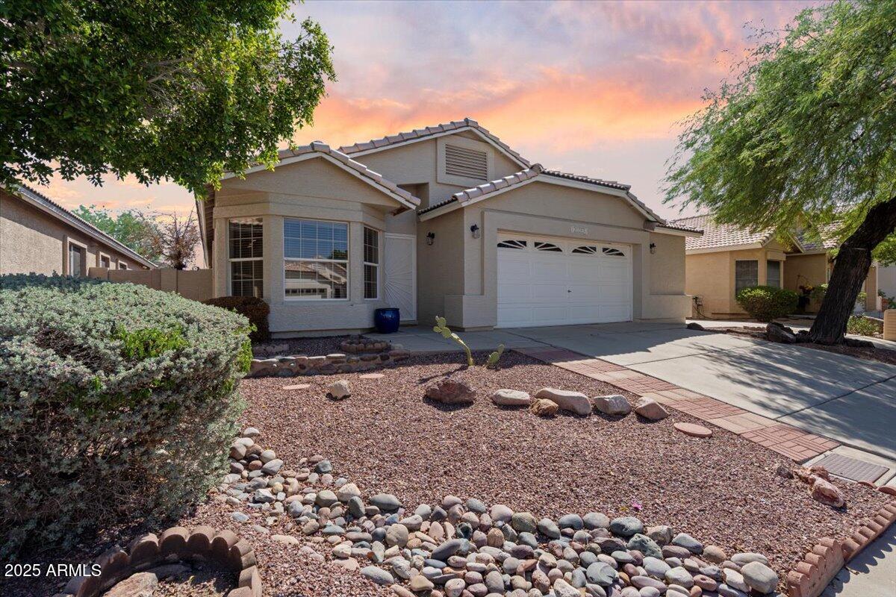
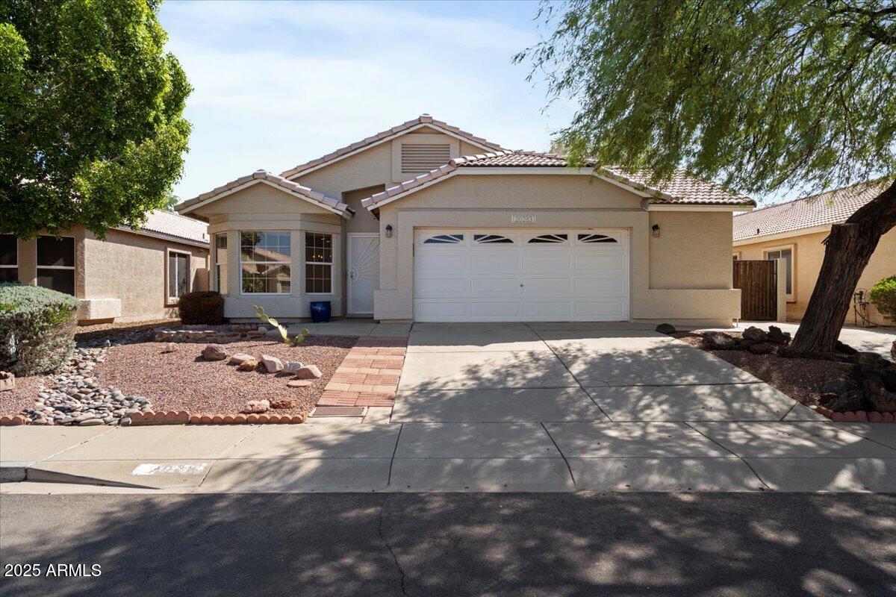
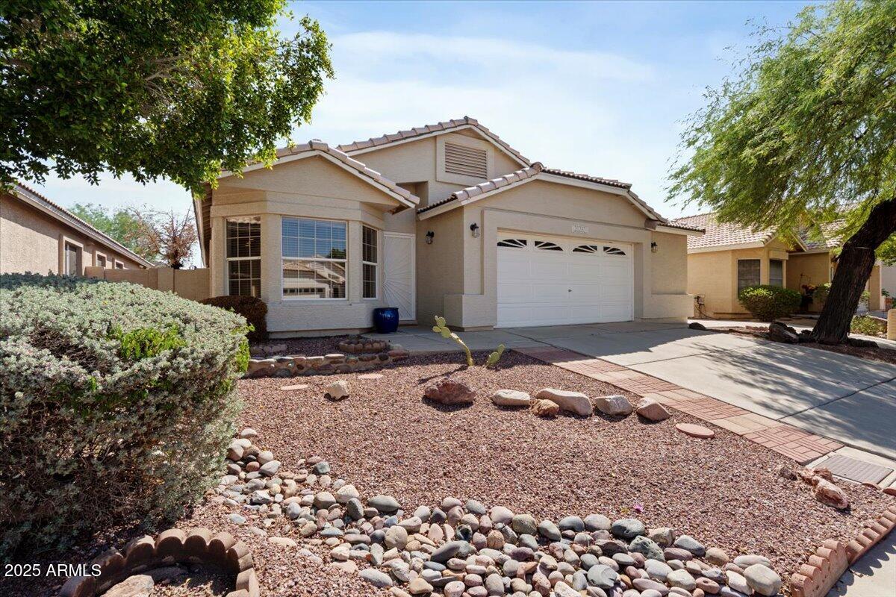
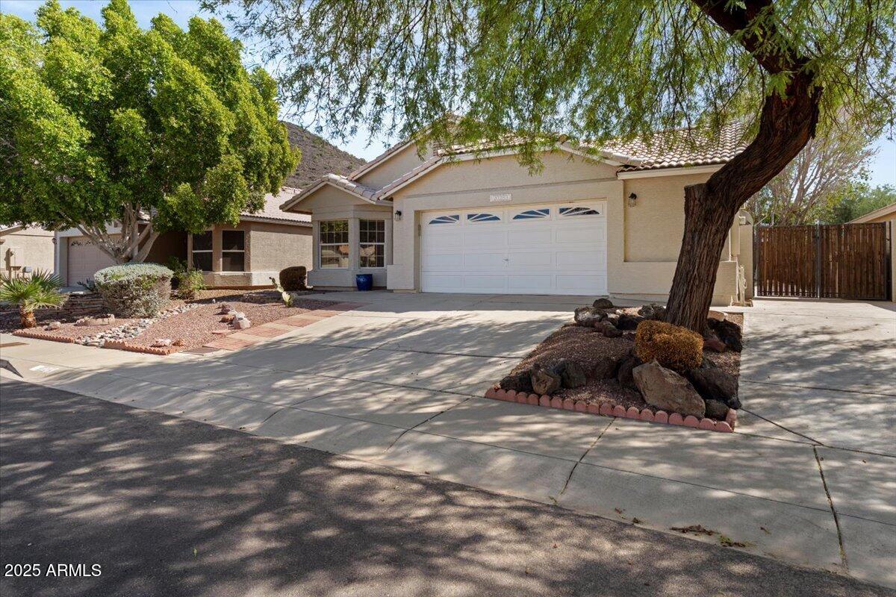
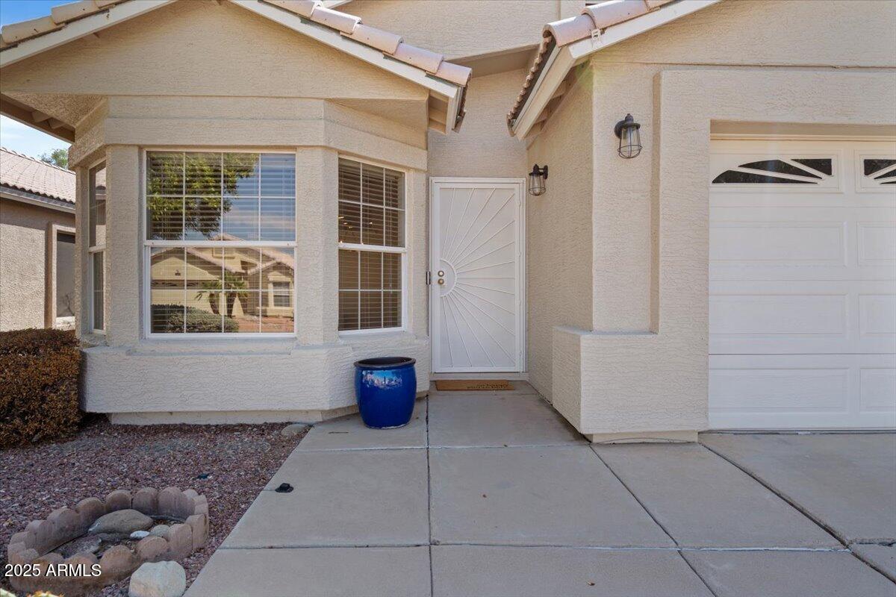
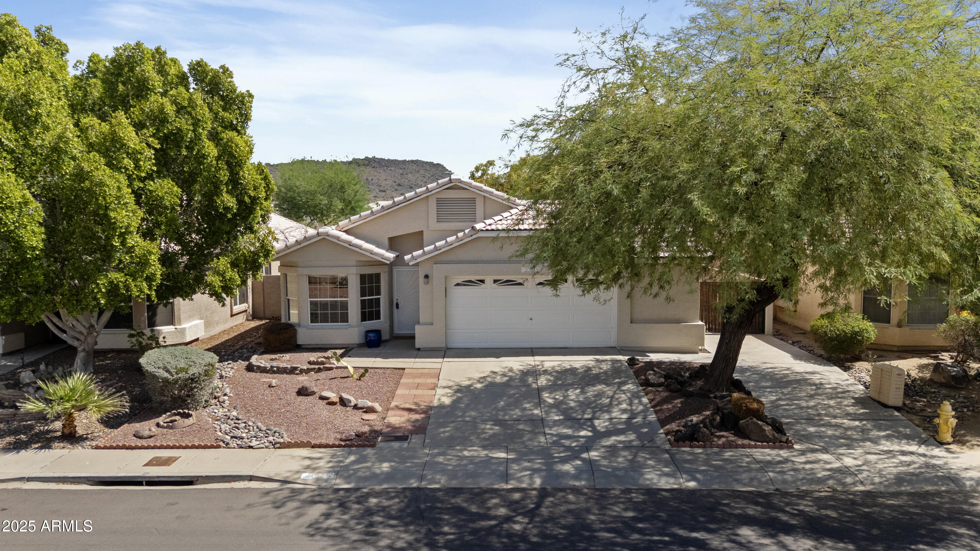
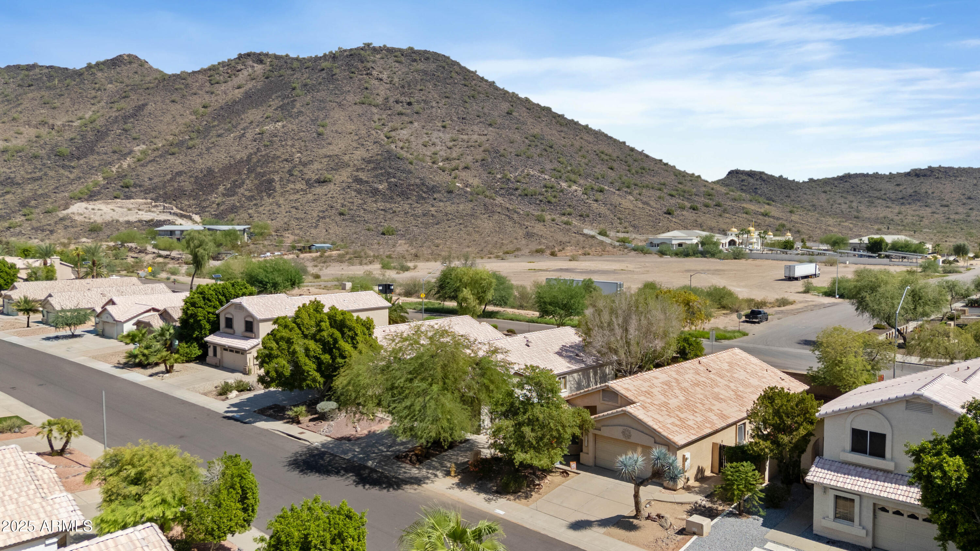
Welcome to this beautifully maintained home in the highly desirable Arrowhead Lakes community of Glendale, where pride of ownership and thoughtful updates shine throughout. The inviting front exterior features low-maintenance desert landscaping, mature trees, a wide driveway, and a clean stucco facade, creating excellent curb appeal from the moment you arrive.

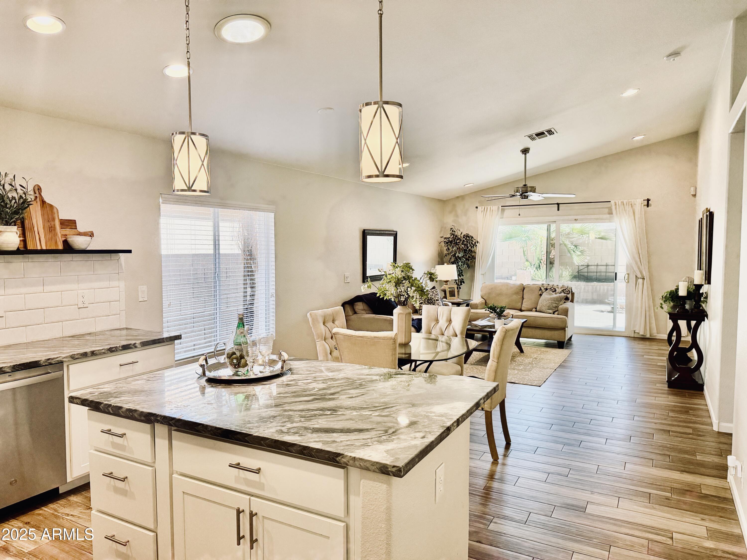
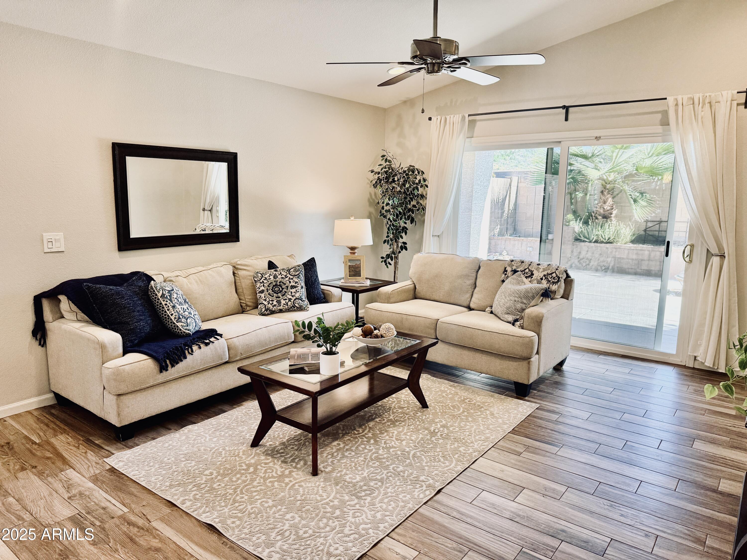
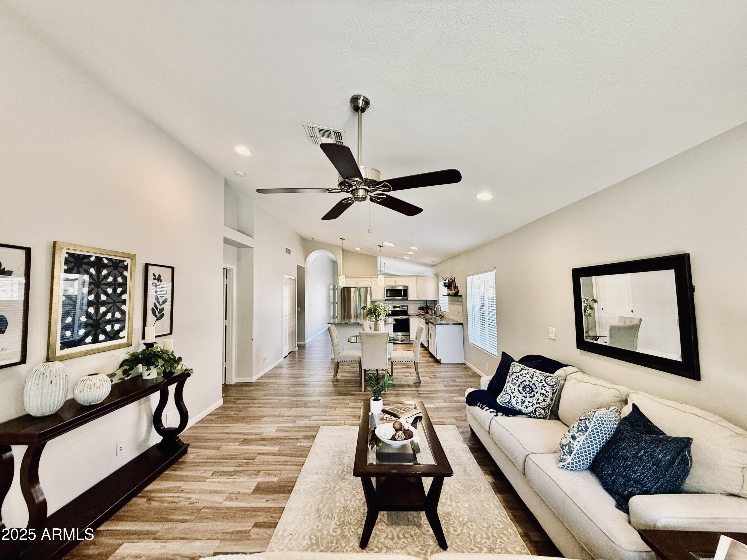
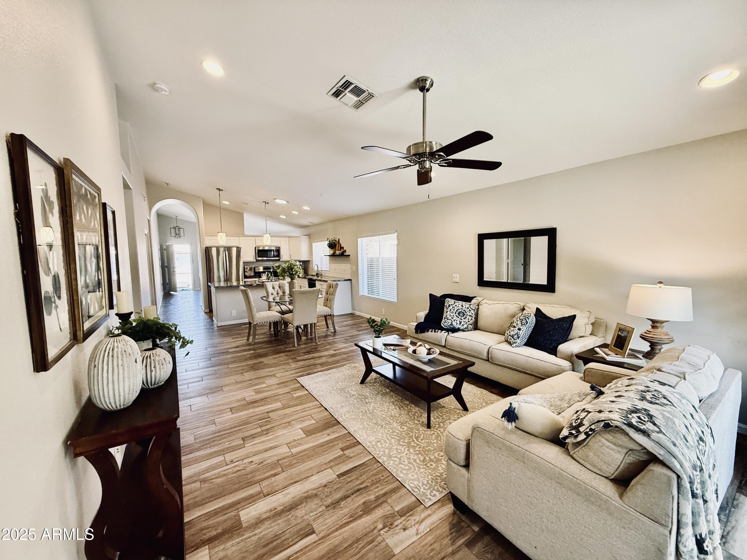
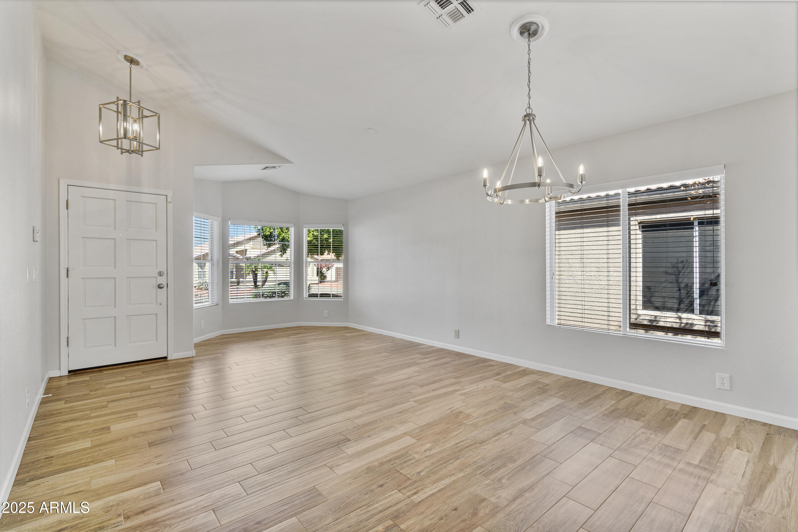
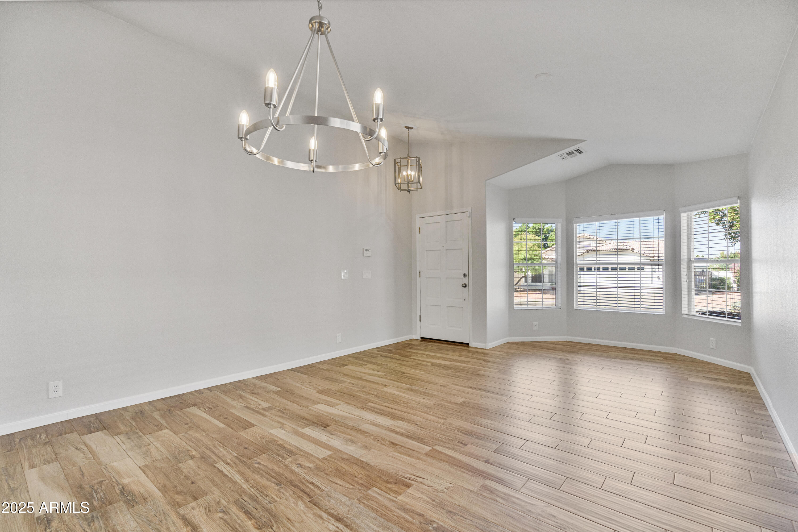
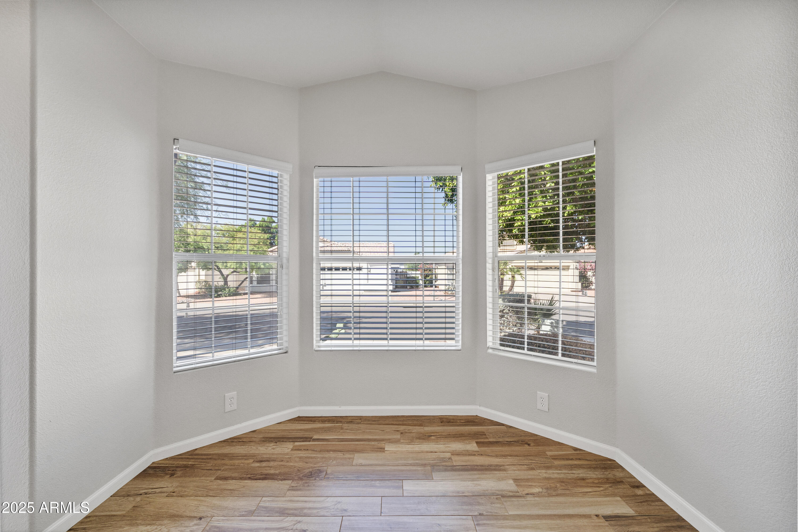
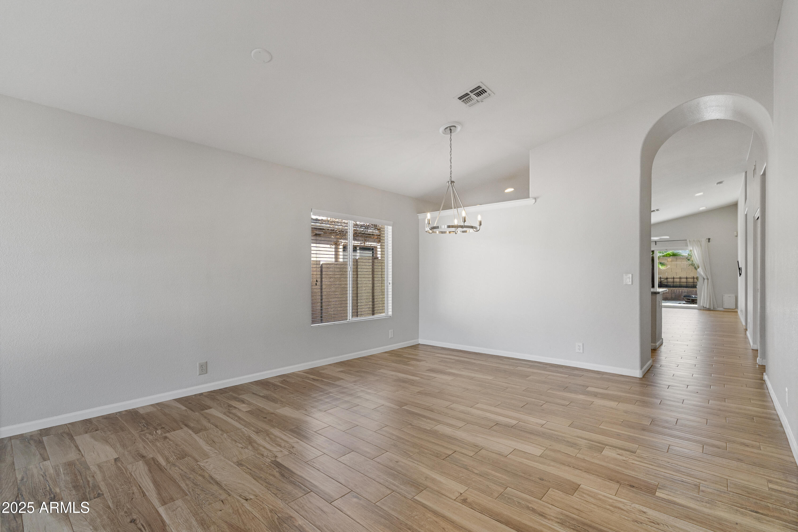
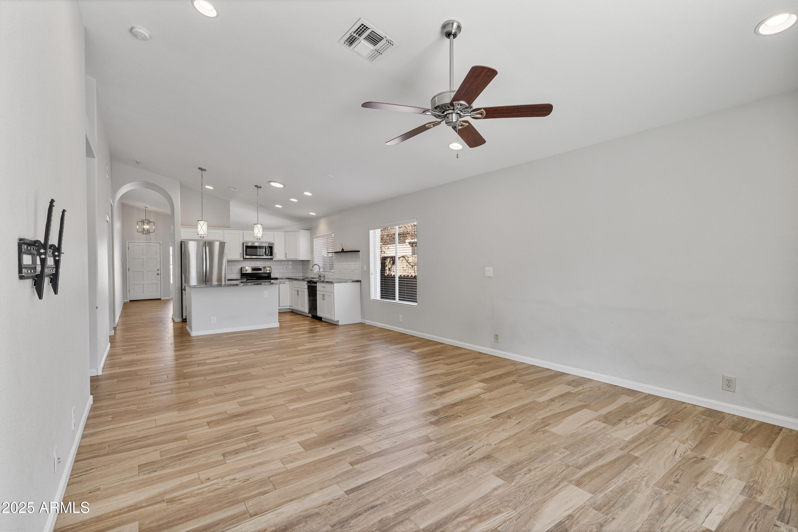
Inside, the home offers a bright, open-concept layout with wood-look tile flooring, neutral finishes, and abundant natural light. The formal living and dining areas are enhanced by modern chandeliers, large windows, and flexible space ideal for both entertaining and everyday living. The spacious main living area flows seamlessly into the kitchen, offering open sight lines, recessed lighting, and sliding glass doors that lead to the backyard.

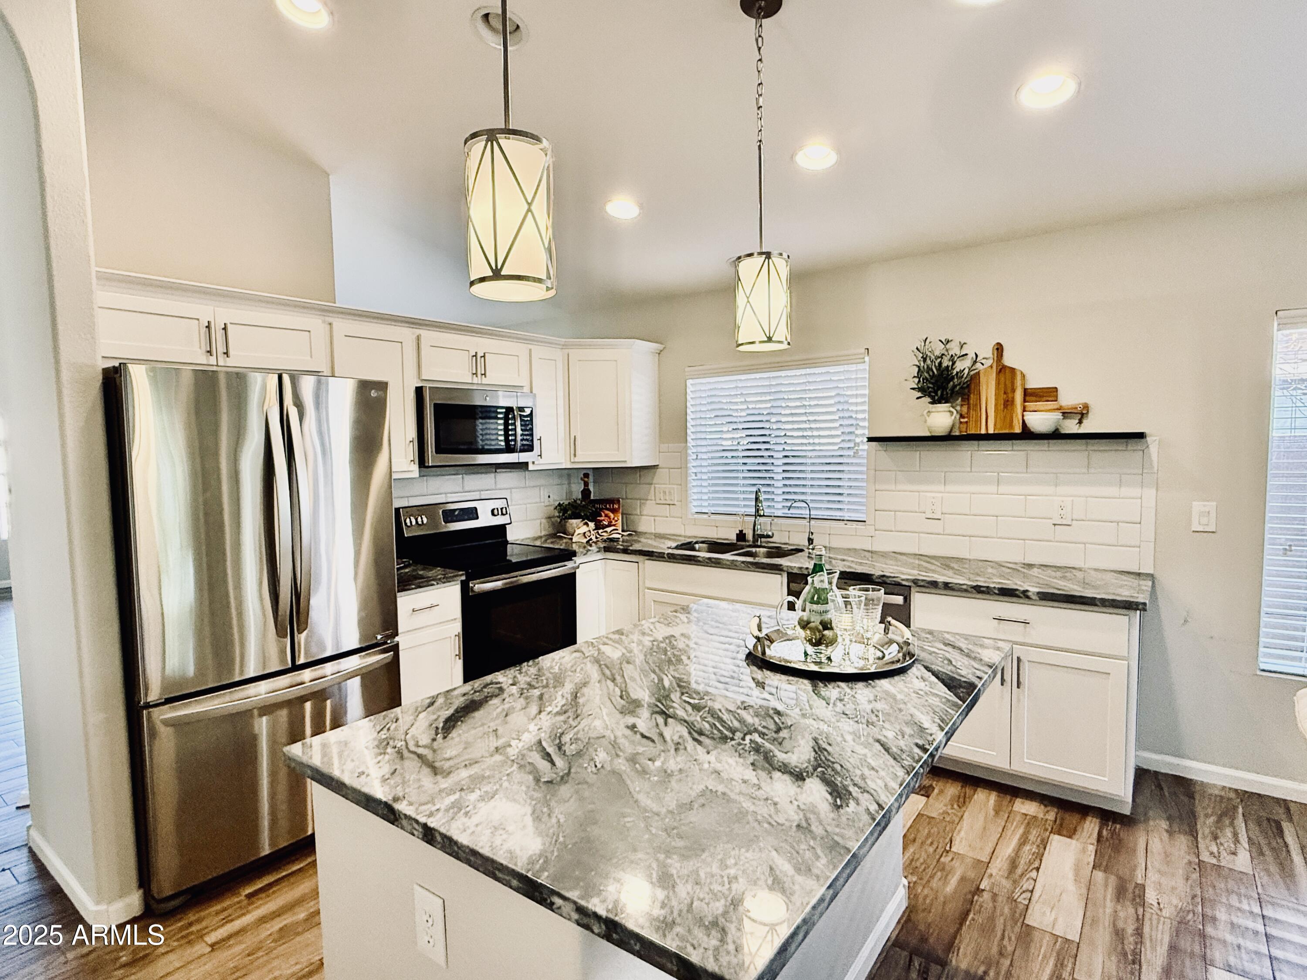
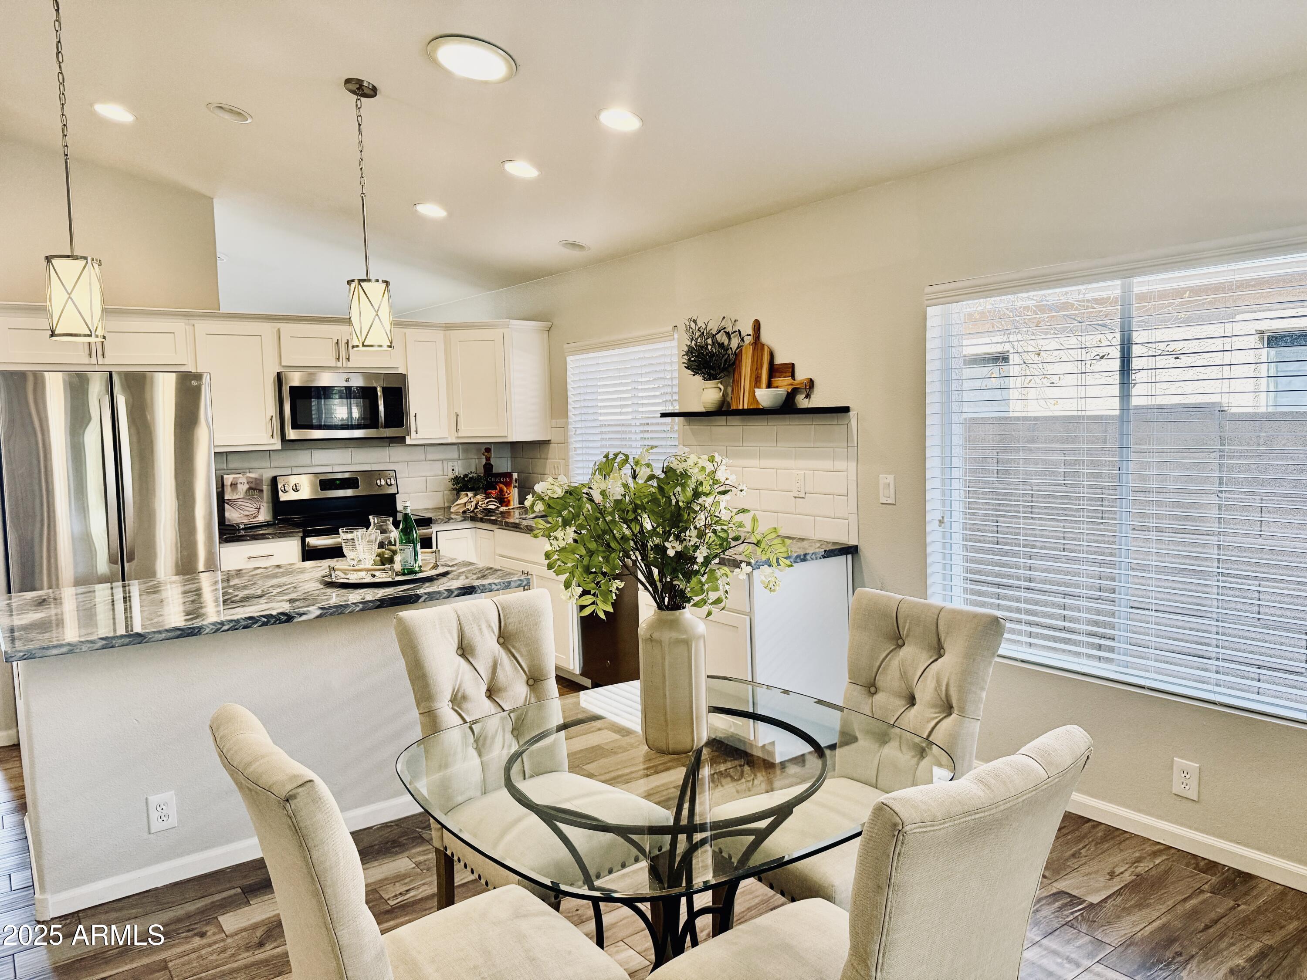
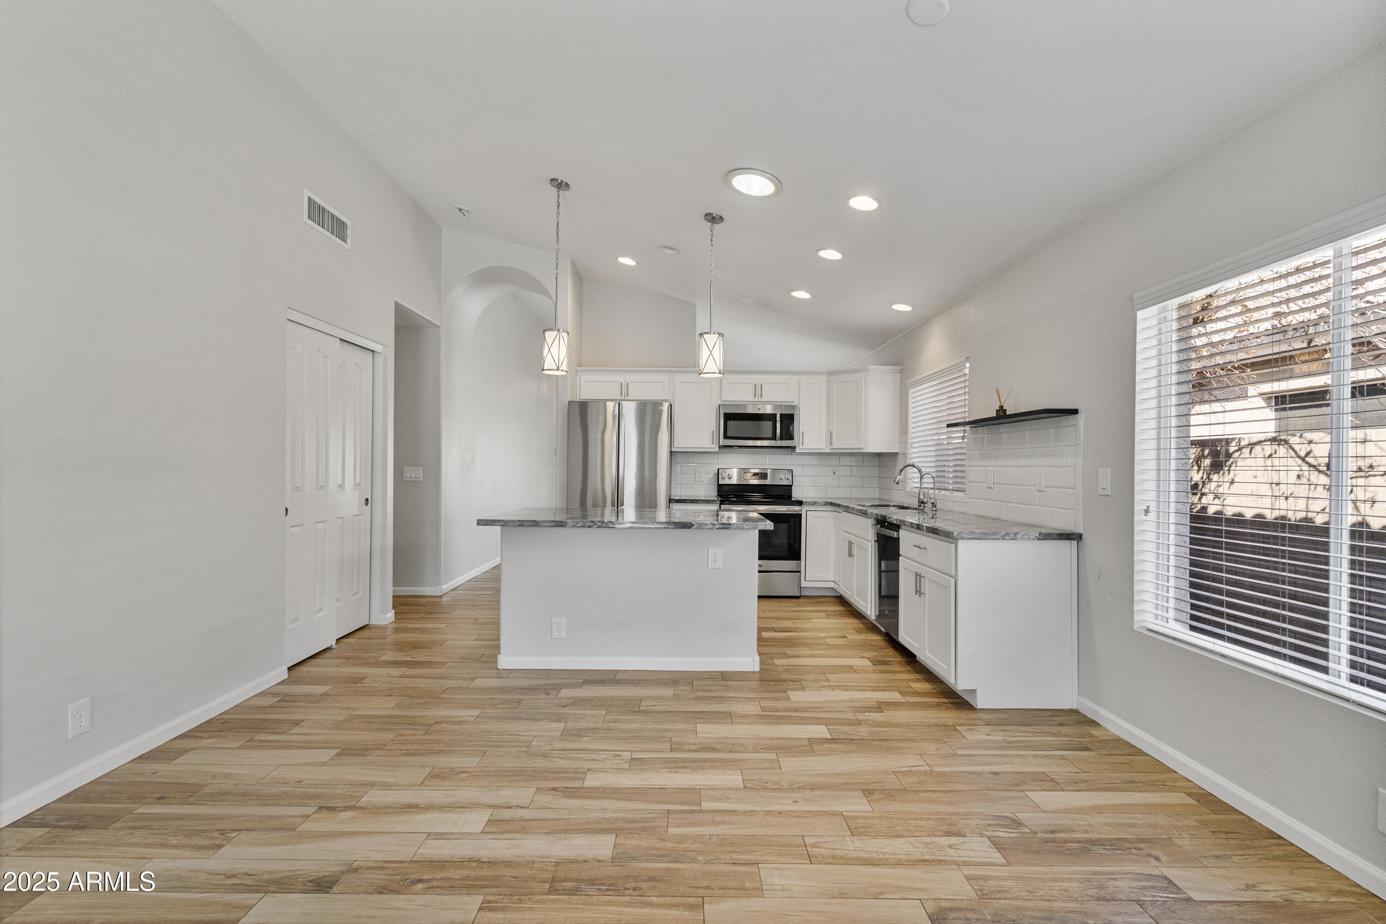
The updated kitchen is a standout, featuring white cabinetry, stainless steel appliances, quartz-style countertops, subway tile backsplash, pendant lighting, and a large center island with seating perfect for gatherings and daily use.

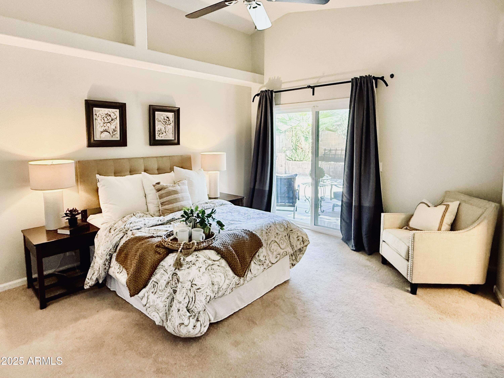
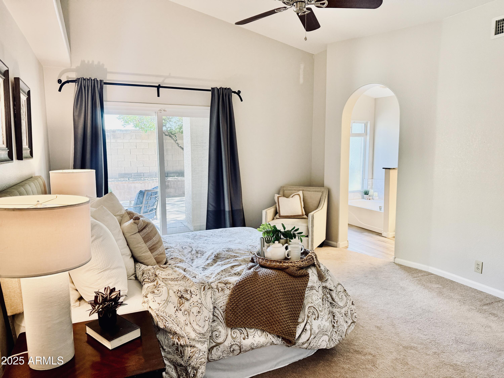
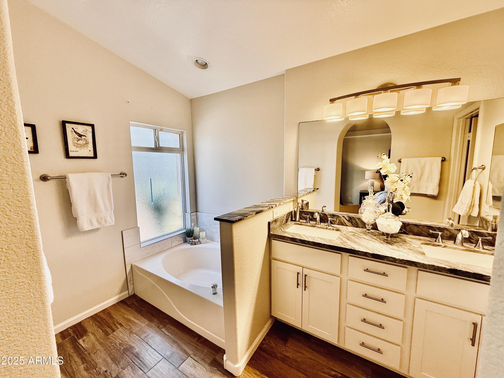
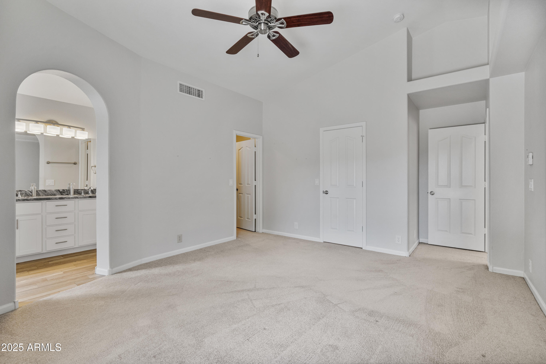
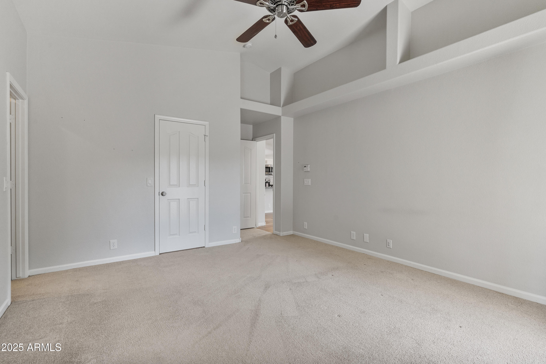
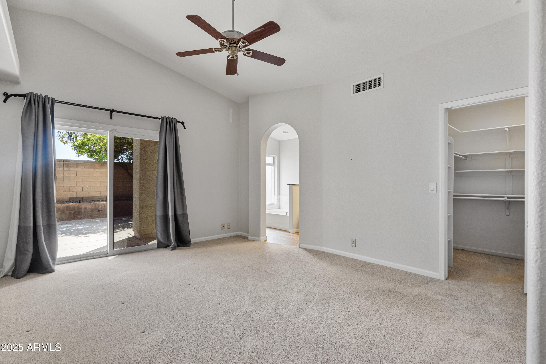
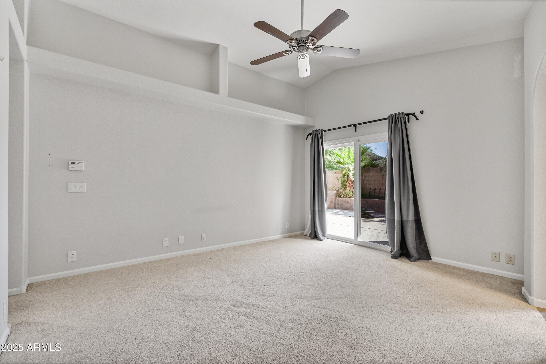
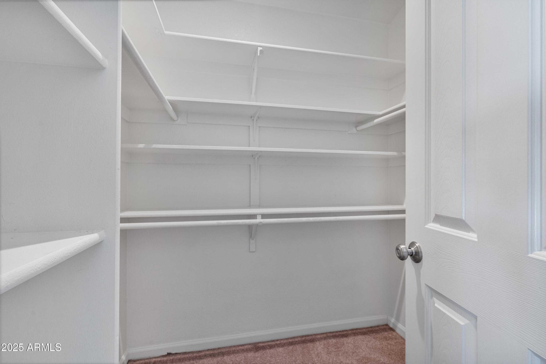
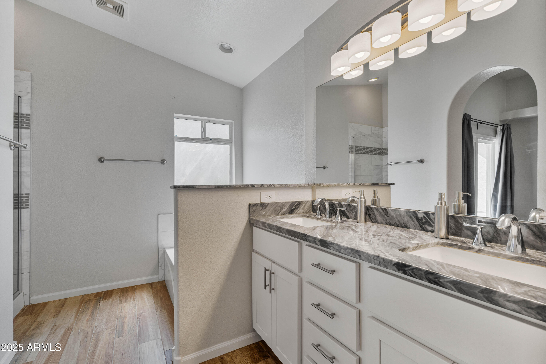
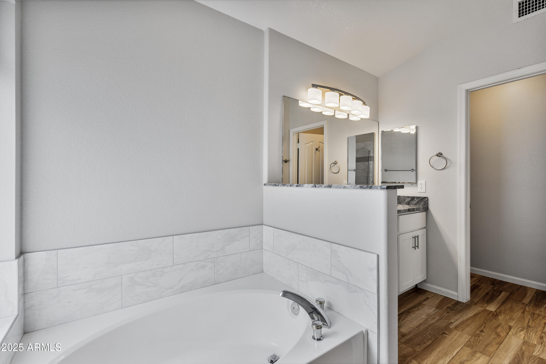
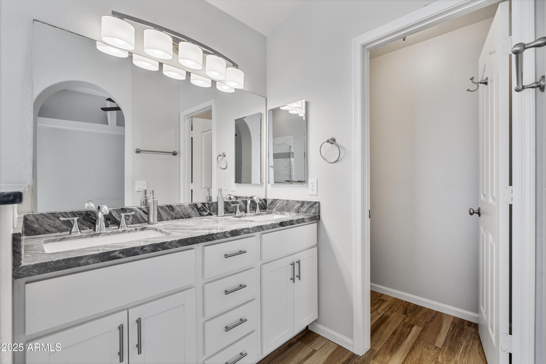
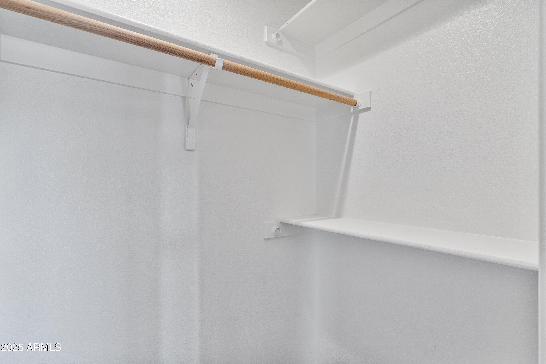
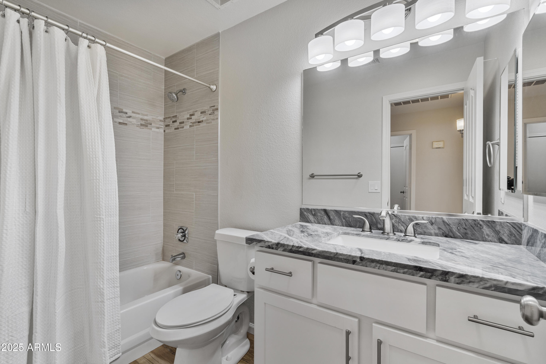
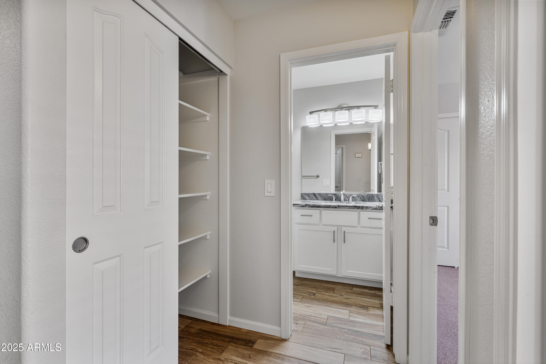
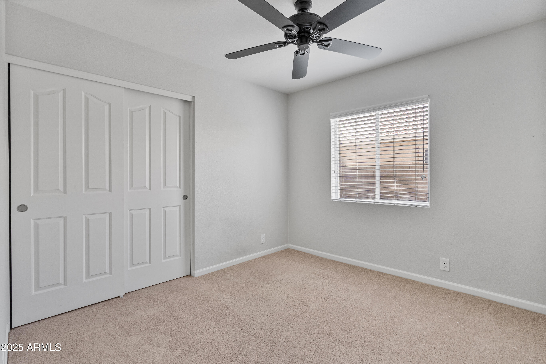
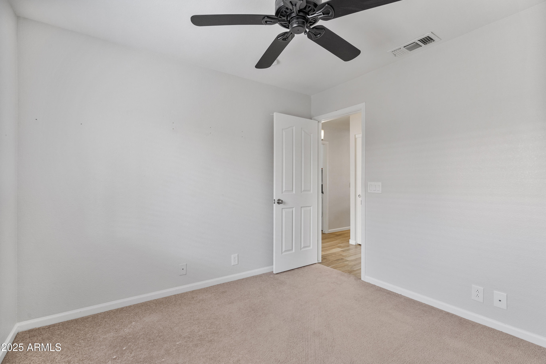
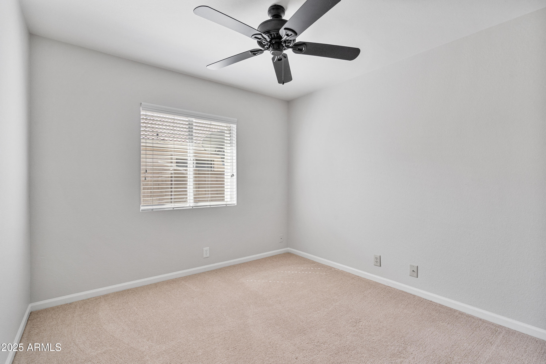
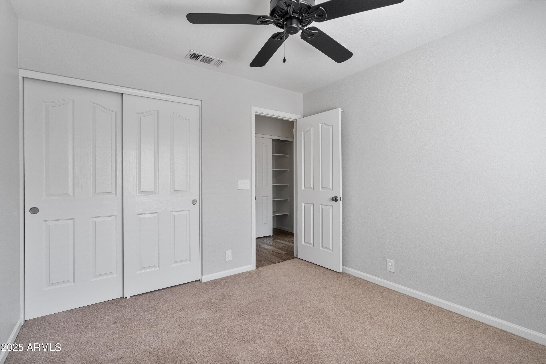
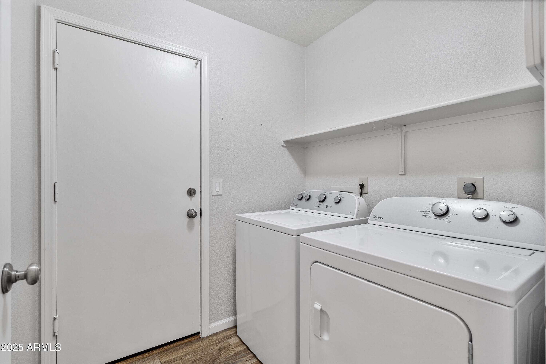
The primary suite is a peaceful retreat with vaulted ceilings, plush carpet, ceiling fan, and direct backyard access. The spa-inspired primary bathroom includes a dual-sink vanity, upgraded counters, modern lighting, soaking tub, walk-in shower, and generous storage, along with a walk-in closet with built-in shelving. Secondary bedrooms are well-sized with neutral finishes, ceiling fans, and ample closet space, offering versatility for guests, family, or a home office. Additional highlights include a guest bathroom with updated vanity and fixtures, hallway storage closets, and a dedicated laundry room with shelving.

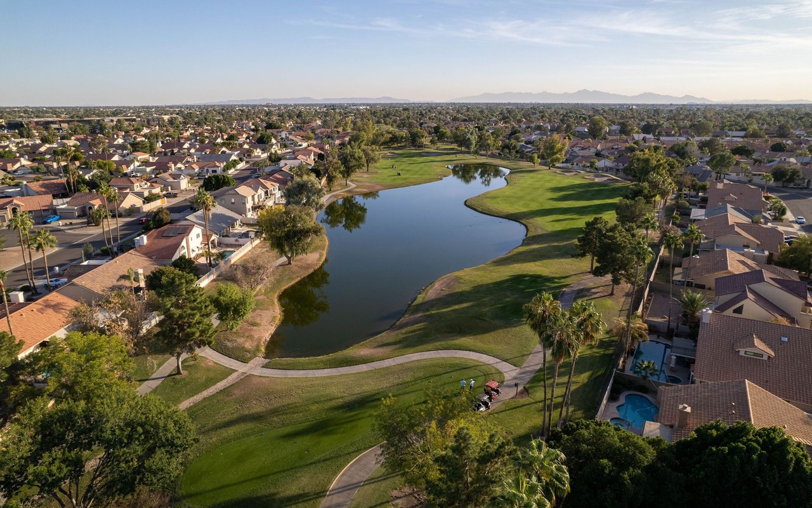
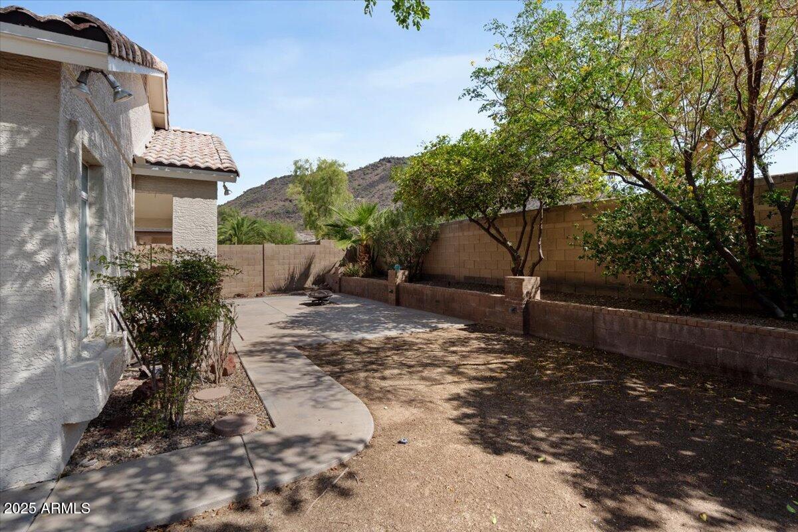
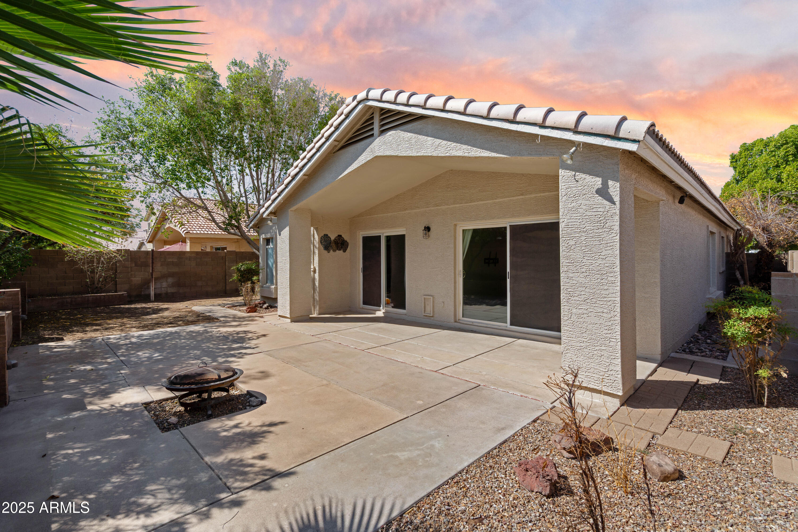
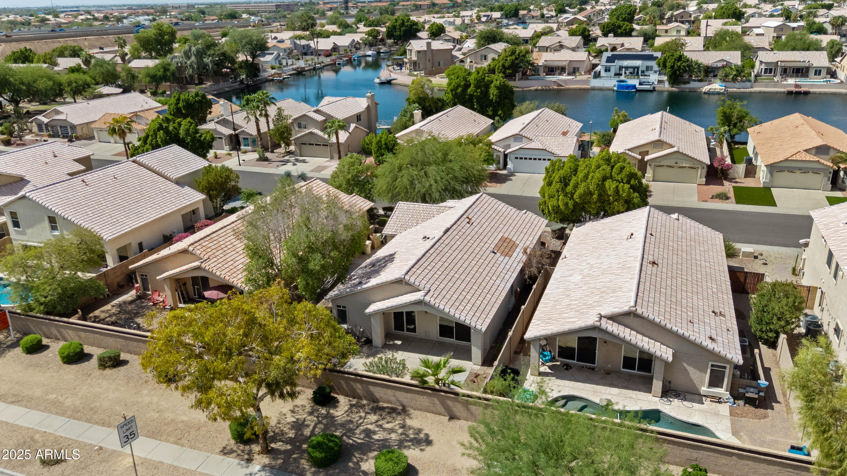
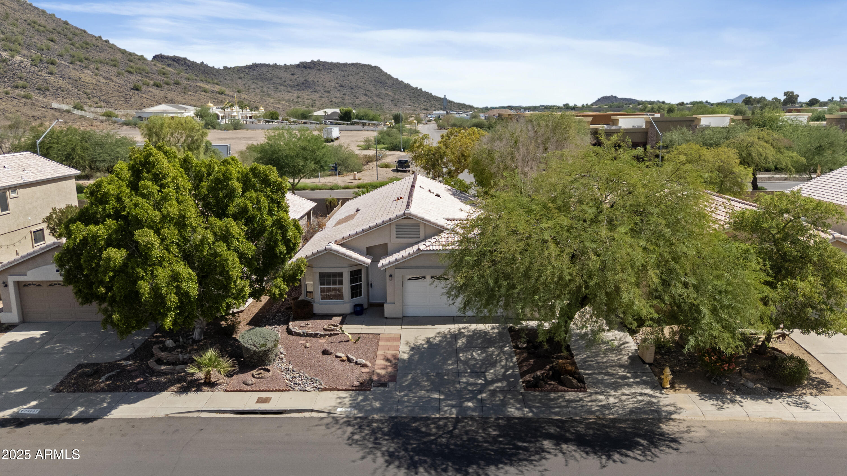
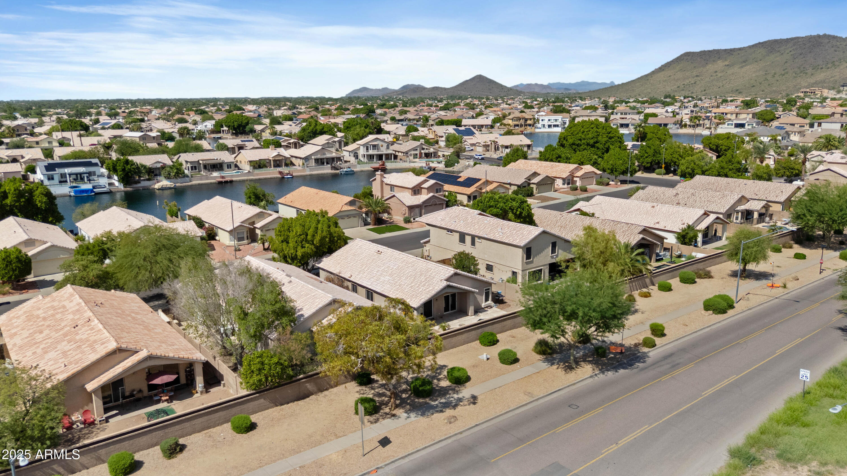
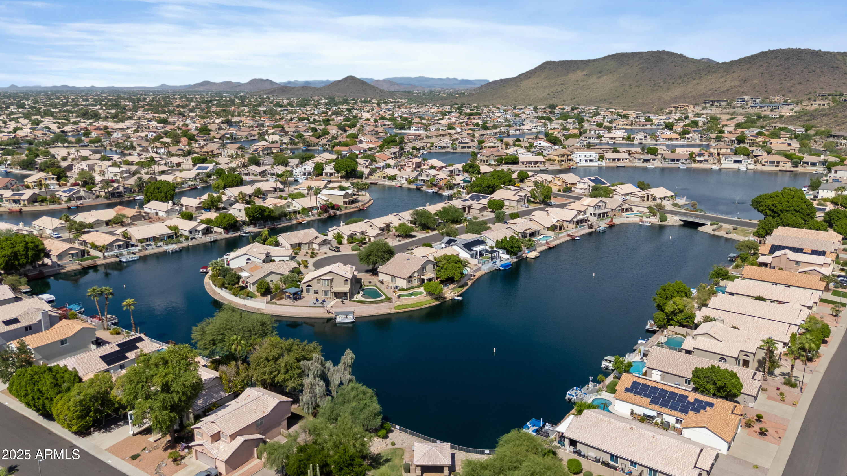
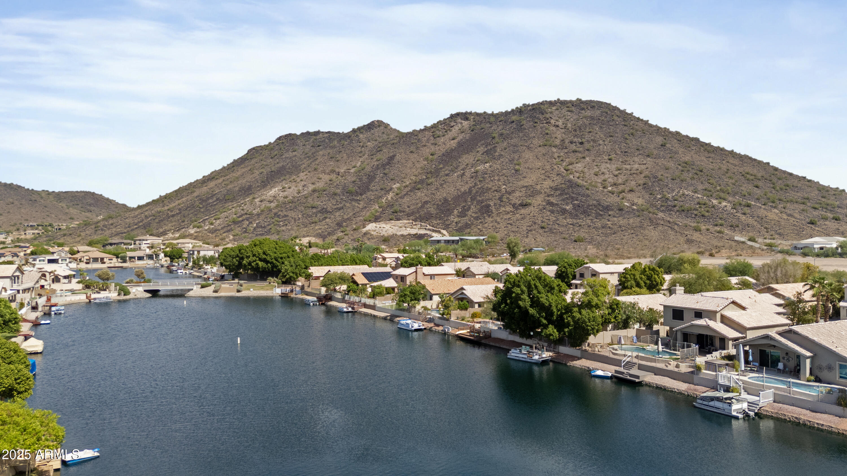
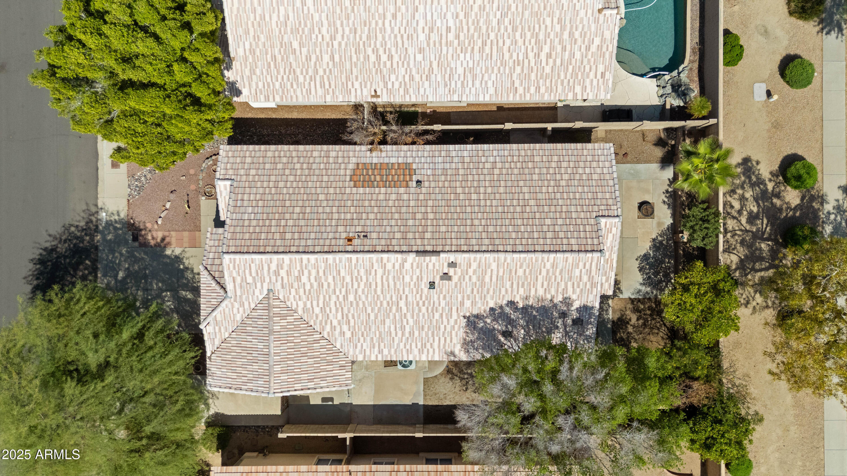
Outdoors, enjoy a private, low-maintenance backyard with block fencing, mature trees, covered patio, concrete hardscape, and scenic mountain views ideal for outdoor dining, entertaining, or relaxing year-round in Glendale's climate. Aerial views showcase the newer roof, private lot, and proximity to the lakes and waterfront lifestyle that make Arrowhead Lakes so sought after.

This move-in-ready Arrowhead Lakes home combines modern updates, functional living spaces, and an exceptional community setting close to shopping, dining, golf, and recreation. A fantastic opportunity to enjoy comfortable living in one of Glendale's most desirable neighborhoods.

Share Property

Location

20283 N 51ST Drive, Glendale, AZ 85308

Status

Sold

Date Sold

April 29, 2026
Raegen Johnson

Raegen Johnson

TITLE

REALTOR®

LICENSE

SA579094000

Sarah Herr

Sarah Herr

TITLE

REALTOR®

LICENSE

SA652871000

Property Amenities

Interior
Laundry room Inside
Appliances Dryer, Washer, Water Softener Owned, Reverse Osmosis, Refrigerator, Built-in Microwave, Dishwasher, Disposal
Flooring Carpet, Tile
Total Bedrooms: 3
Full Bathrooms: 2
Other Interior Features High Speed Internet, Granite Counters, Double Vanity, Eat-in Kitchen, Breakfast Bar, Vaulted Ceiling(s), Kitchen Island, Pantry, Full Bth Master Bdrm, Separate Shwr Tub
Area & Lot
Lot Area 5,587 Sq.Ft.
Living area 1,679 Sq.Ft.
MLS® ID 6925263
Year Built 1997
School District Deer Valley Unified District
High School Mountain Ridge High School
Middle School Hillcrest Middle School
Elementary School Legend Springs Elementary
View Description Mountain(s)
Type Residential
Status Sold
Date Sold April 29, 2026
Exterior
Stories 1
Air conditioning Central Air
Heat type Electric
Water Source City Water
Garage Space 2.0
Sewer Public Sewer
Parking RV Gate
Lot Features East/West Exposure, Sprinklers In Rear, Sprinklers In Front, Gravel/Stone Front, Gravel/Stone Back, Grass Back
Roof Tile
Finance
Sales Price $489,000
HOA Fees $250 quarterly
Real Estate Tax $1,973 yearly

Glendale

More Than Clients. Always Family.

At The Raegen Johnson Group, real estate has always been about more than buying or selling a home. It’s about the people, the relationships we build, and the trust we’re honored to earn. Every client becomes part of our story, and every relationship is one we cherish long after closing day.