Leave a Message

Thank you for your message. We will be in touch with you shortly.

17838 W GAMBIT Trail
VIEW PHOTOS
Courtesy of Real Broker, Raegen Johnson Listing Contact: 602-330-5362 
$485,000

17838 W GAMBIT Trail

3 Beds 2 Baths 1,888 Sq.Ft. 6,000 Sq.Ft.

Description

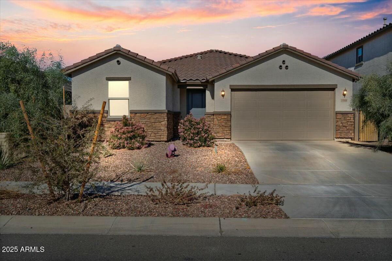
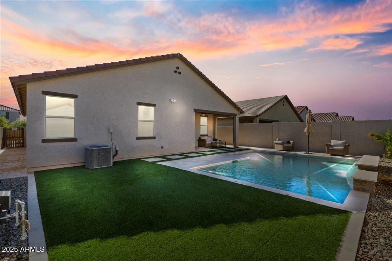
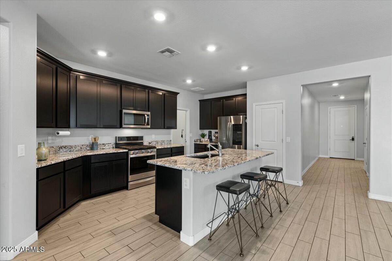
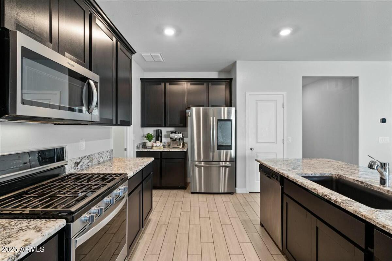
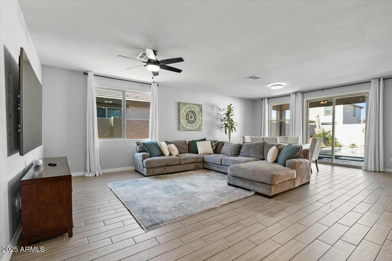
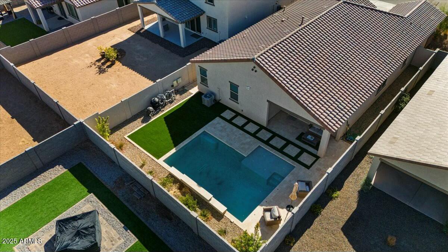
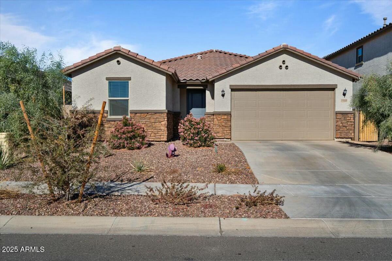
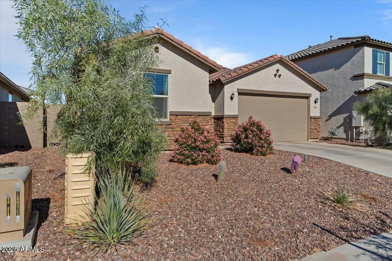
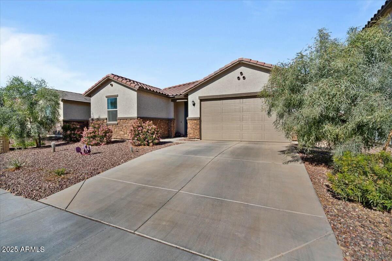
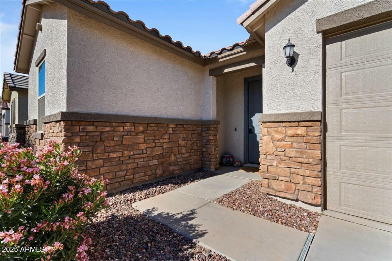
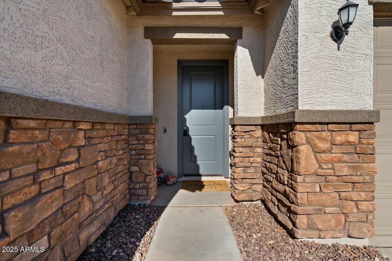
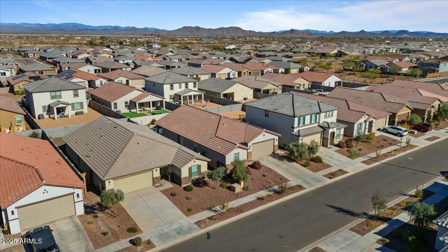
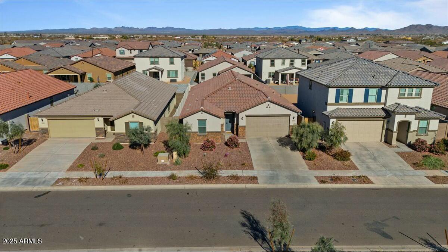
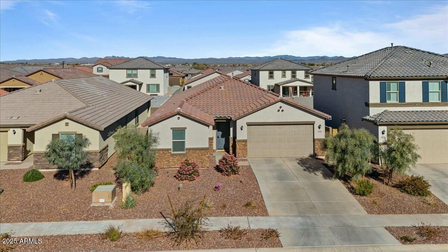
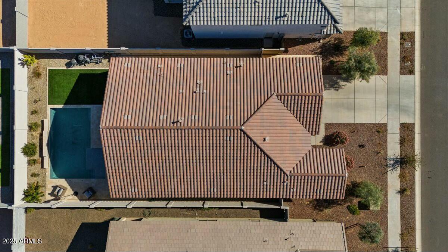
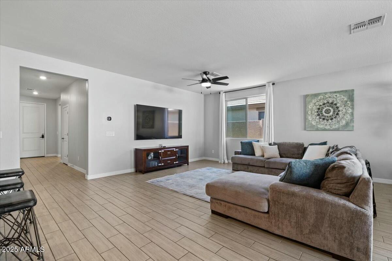
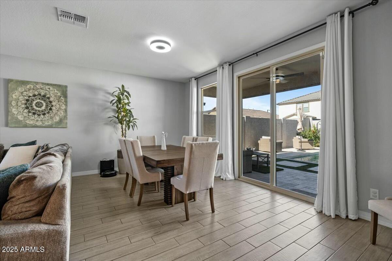
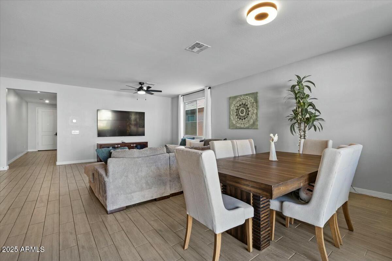
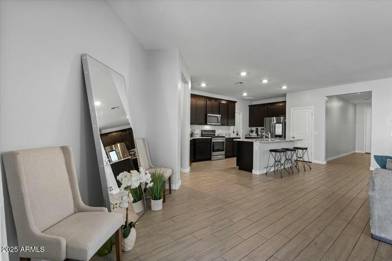
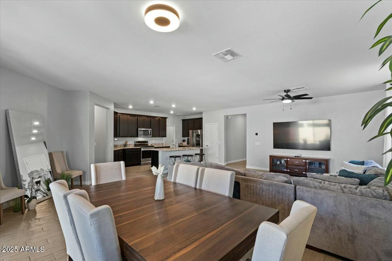
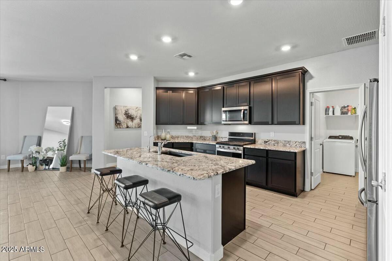
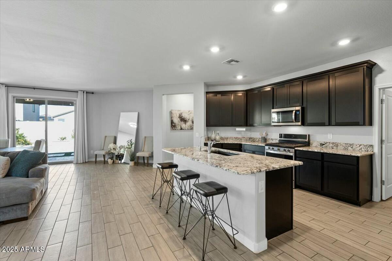
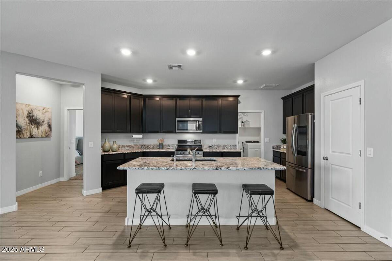
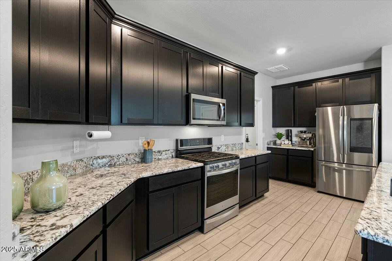
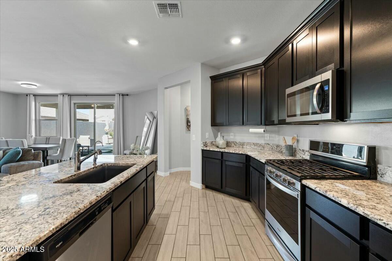
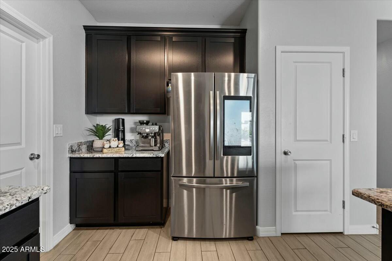
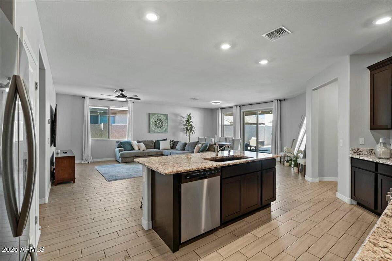
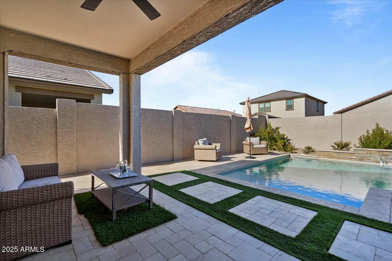
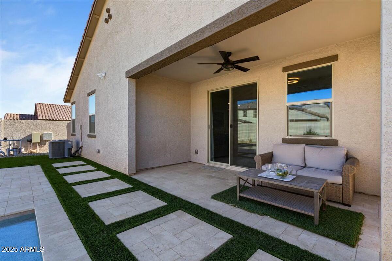
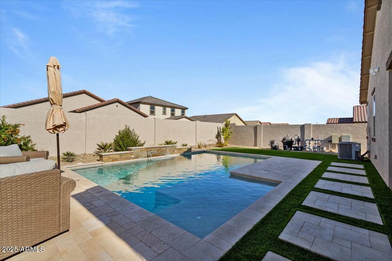
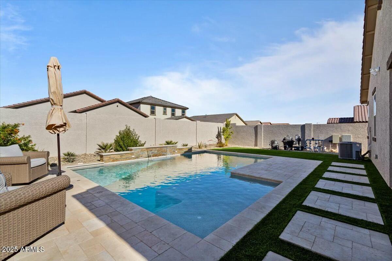
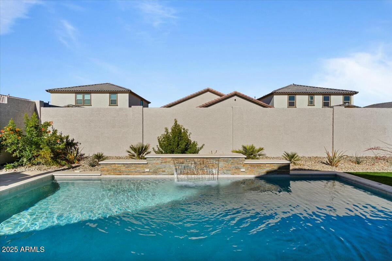
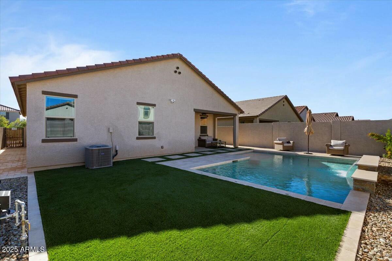
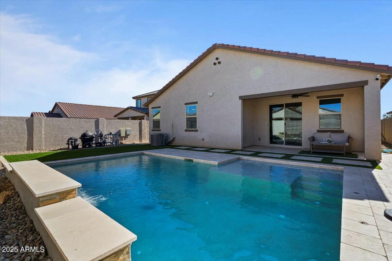
Discover the perfect blend of modern luxury and inviting charm in this exquisite 2022-built home, complete with a sparkling heated pool and beautifully landscaped, low-maintenance backyard with artificial grass. Enjoy the convenience of a like-new home without the hassle of backyard installations. This residence features an open concept floor plan with 9-foot ceilings and a spacious great room that extends seamlessly into a covered back patio--ideal for savoring the delightful Arizona lifestyle. Whether entertaining or relaxing, this home offers a seamless integration of indoor and outdoor living spaces, ensuring every day is a tranquil retreat. The heart of this home is the gourmet kitchen, outfitted with 42-inch Espresso upper cabinets topped with crown molding, expansive granite countertops, a large center island, and a walk-in pantry. Stainless steel appliances make the kitchen a chef's delight, ready for both everyday meals and entertaining.
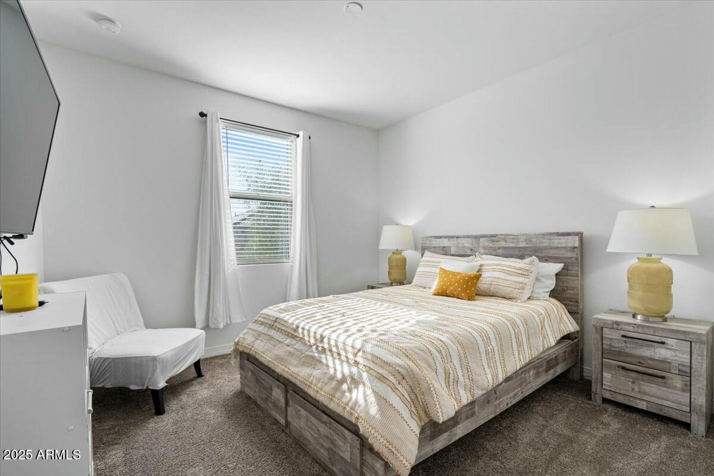
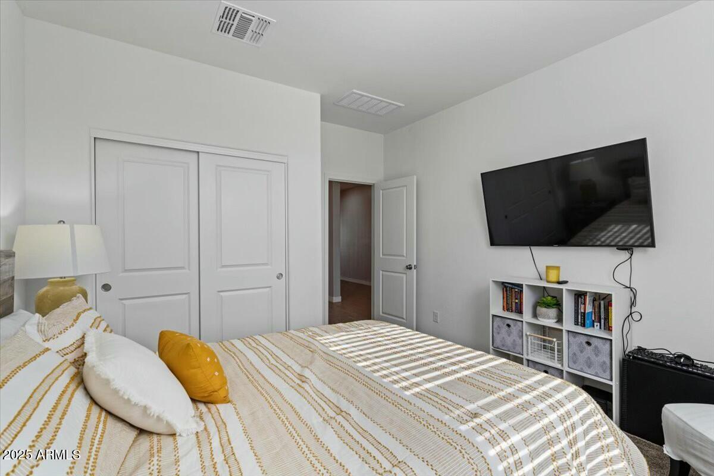
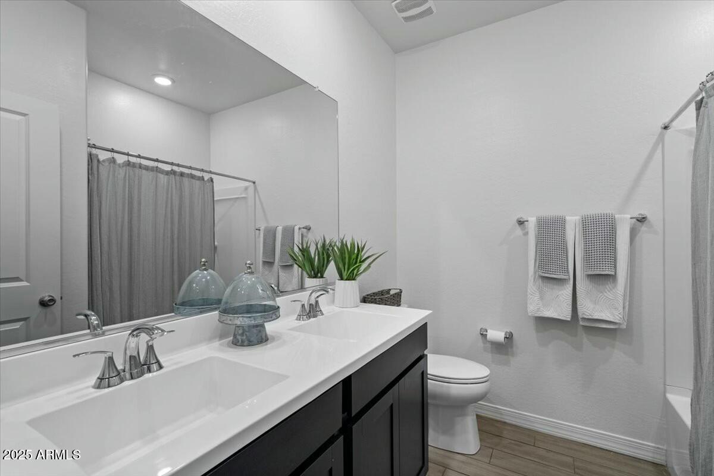
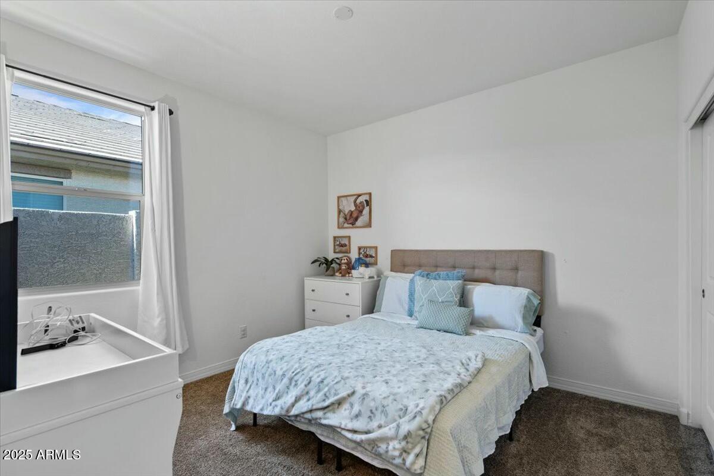
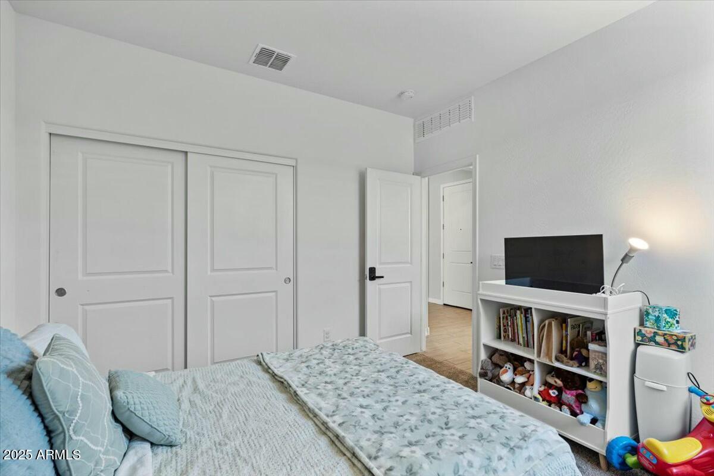
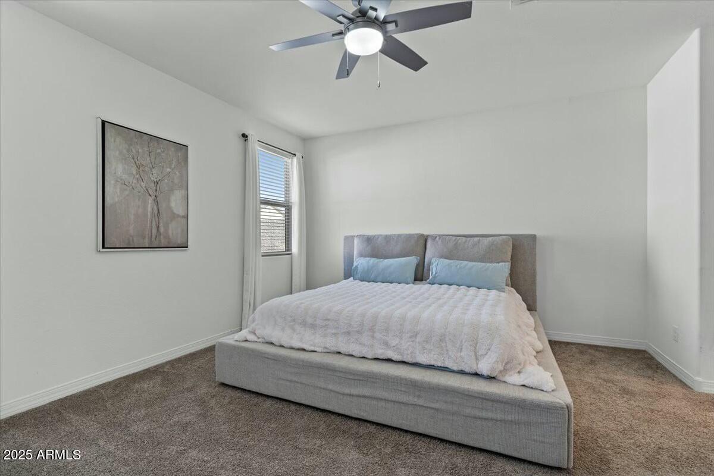
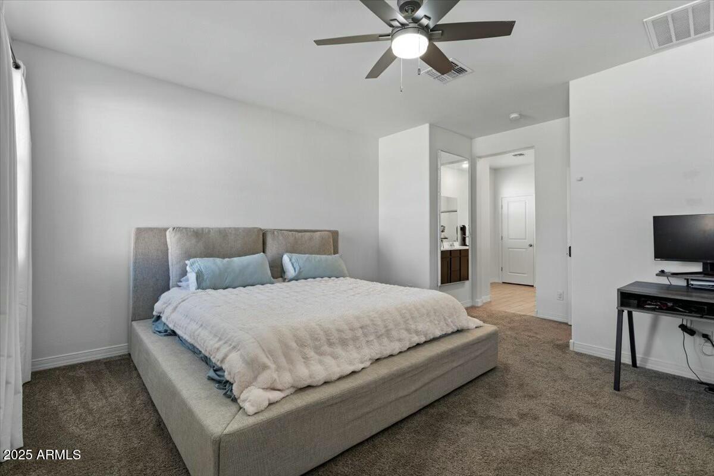
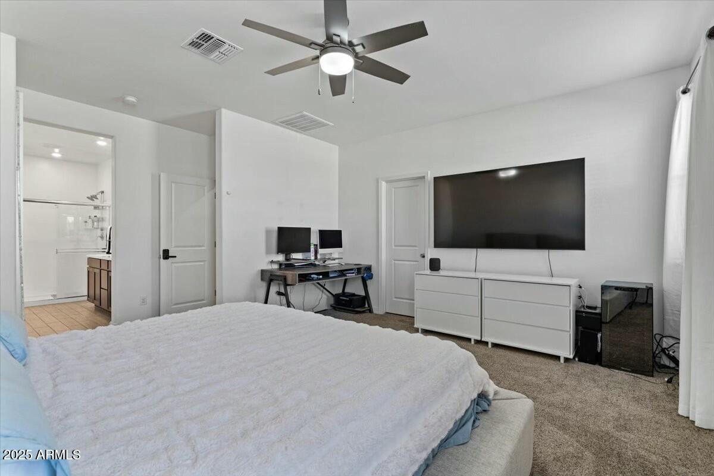
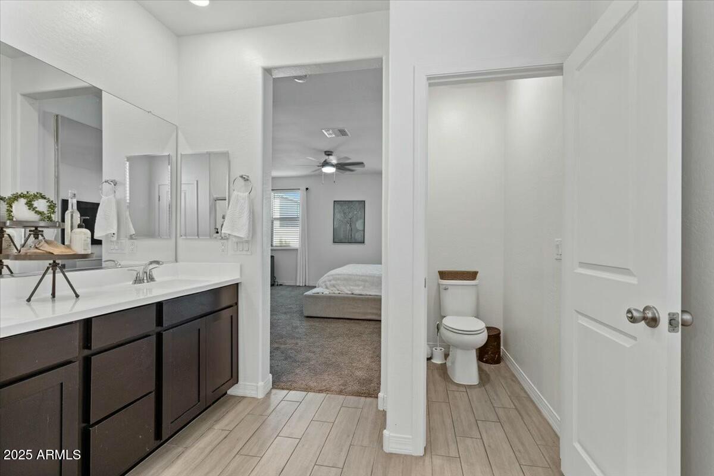
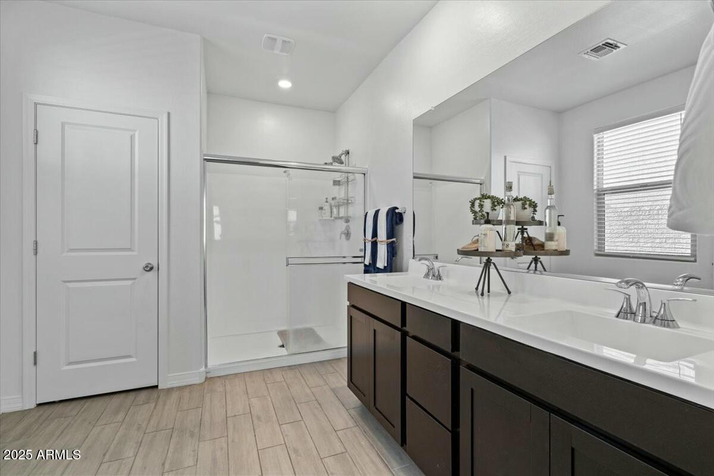
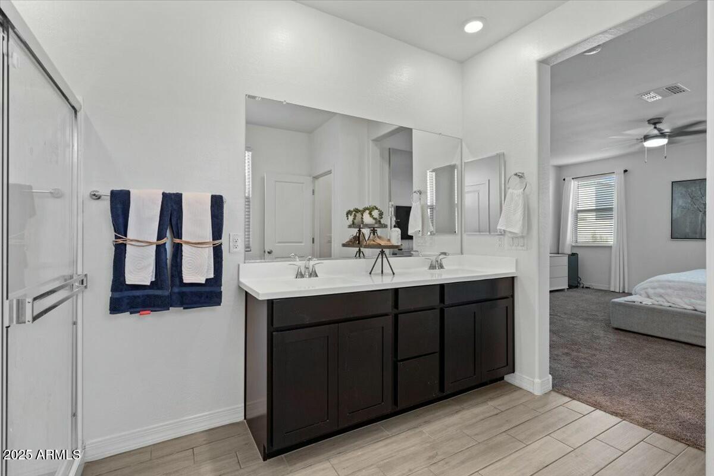
The primary suite is a private sanctuary designed for relaxation, featuring a spacious walk-in closet and an en-suite bath with a dual sink vanity and luxurious walk-in shower. Two additional bedrooms provide versatile space for family, guests, or a home office, each thoughtfully positioned to ensure privacy and comfort.
Embrace the epitome of outdoor luxury with this home's stunning pool area, designed for both relaxation and entertainment. This inviting outdoor oasis is the ideal backdrop for hosting gatherings, family fun, or tranquil evenings under the stars.
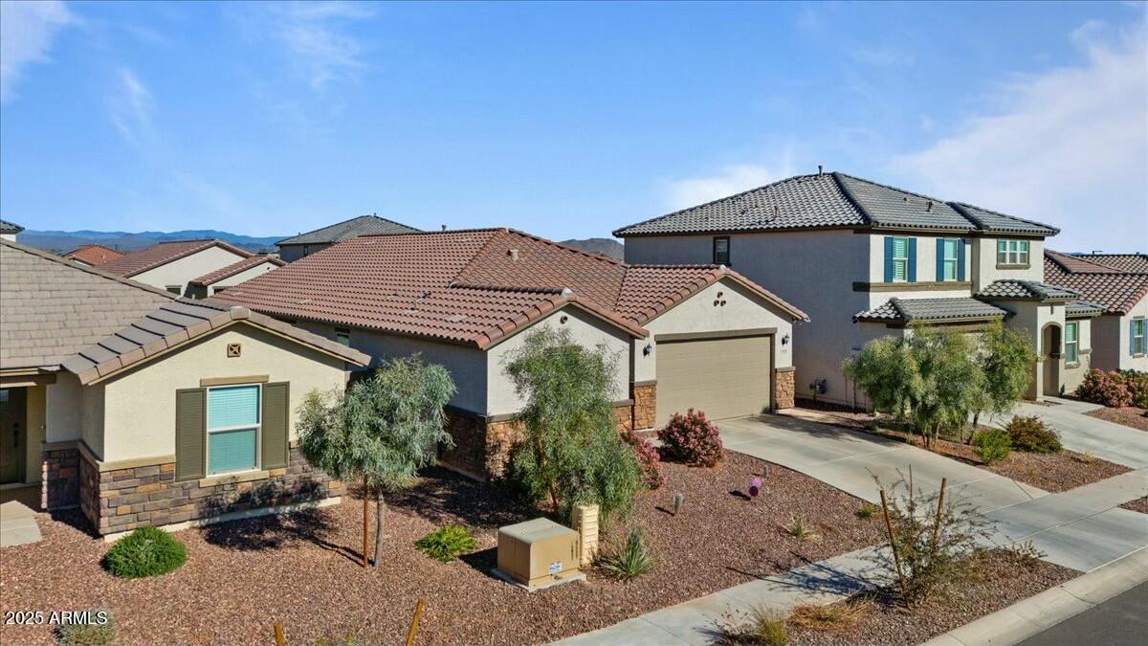
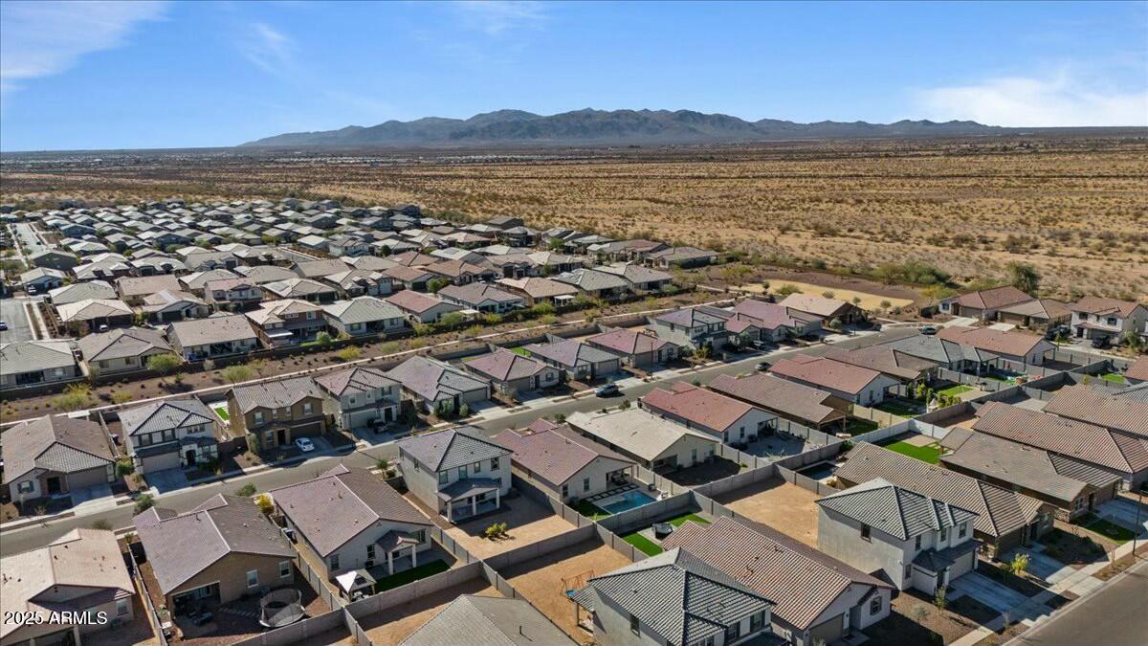
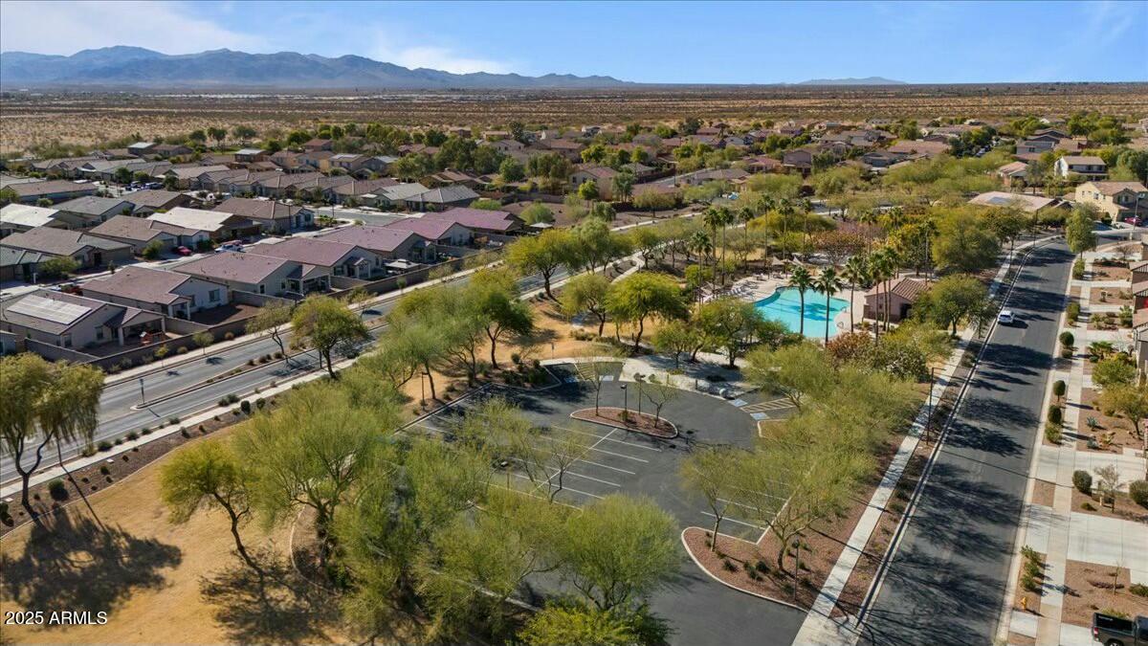
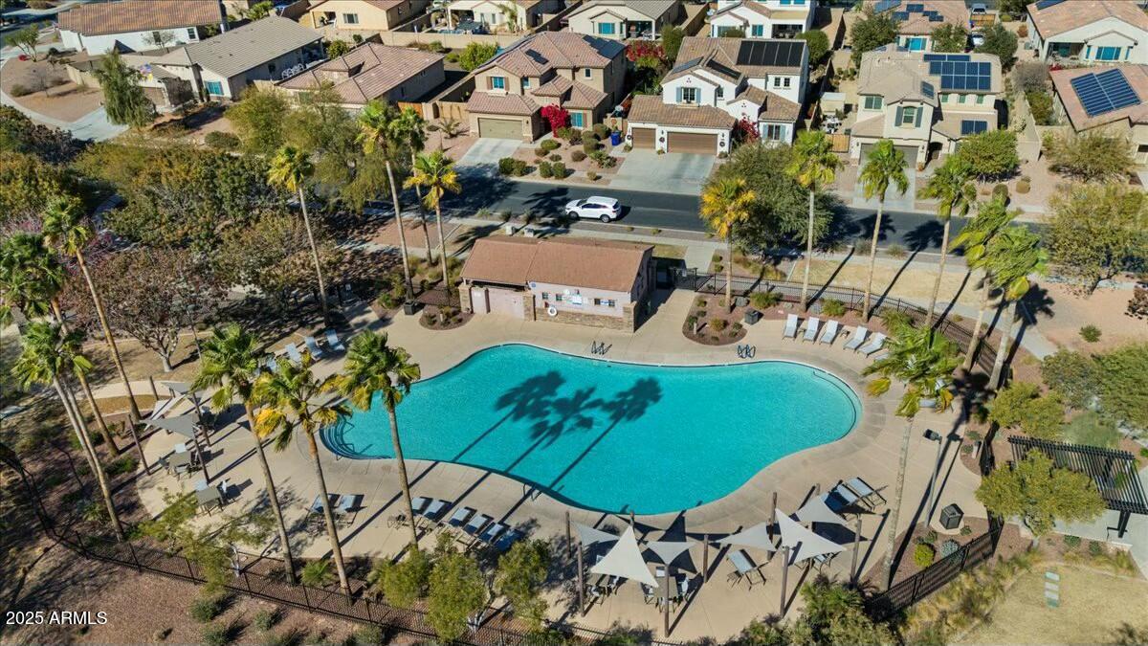
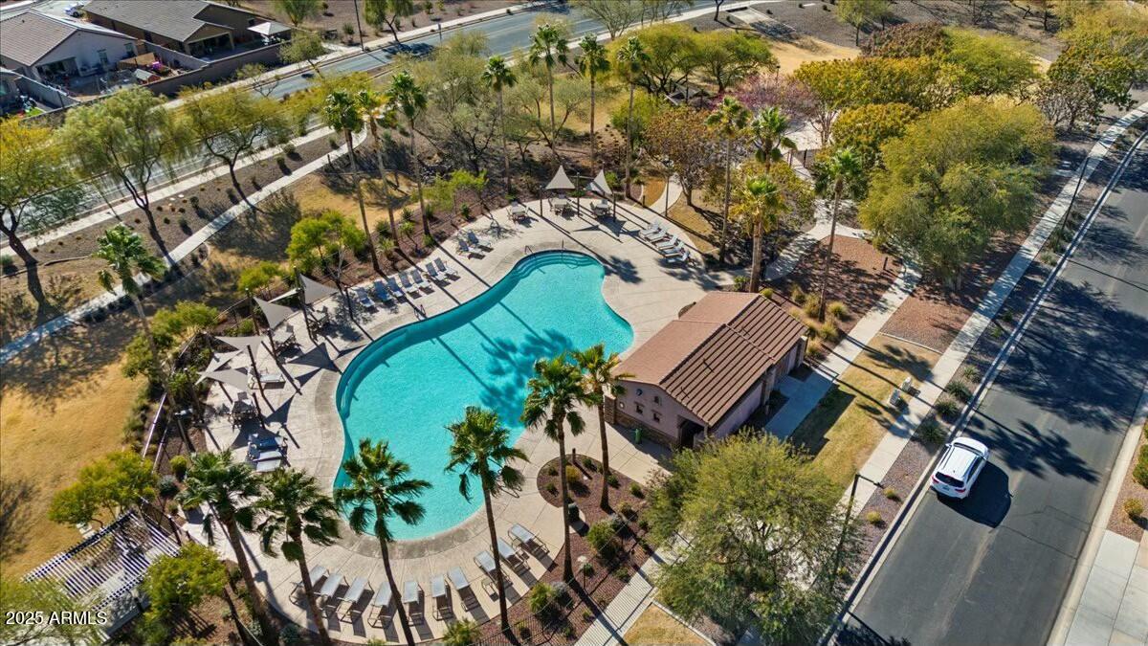
Located in a desirable neighborhood, this home is close to shopping, dining, and recreational activities, with easy access to major highways. This captivating home is a blend of elegance, comfort, and practicality, designed for those who appreciate a well-rounded lifestyle. Don't miss the opportunity to own this beautiful property.

Share Property

Location

17838 W GAMBIT Trail, Surprise, AZ 85387

Status

Sold

Date Sold

April 21, 2025
Raegen Johnson

Raegen Johnson

TITLE

REALTOR®

LICENSE

SA579094000

Property Amenities

Interior
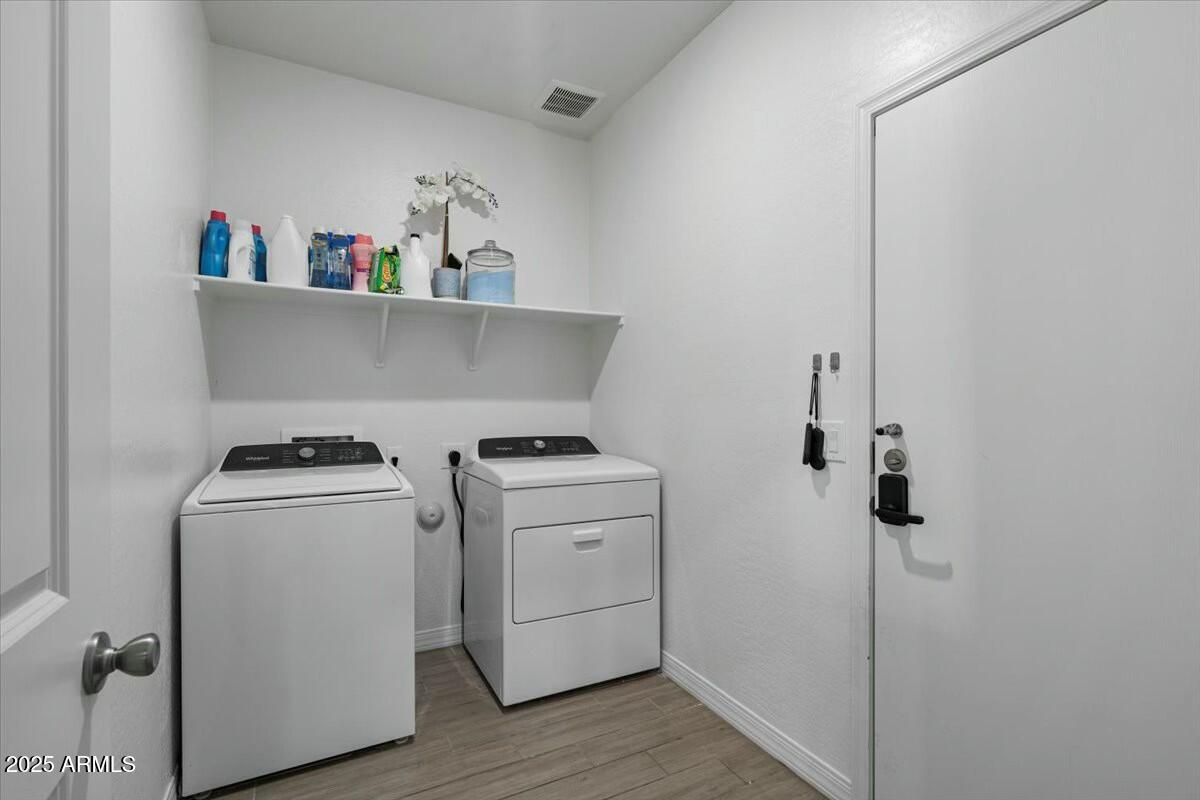
Laundry room Inside, Wshr/Dry Hook Up Only
Appliances Water Softener Owned, Reverse Osmosis, Built-in Microwave, Dishwasher, Disposal, Gas Range, Gas Oven
Flooring Carpet, Tile
Total Bedrooms: 3
Other Interior Features High Speed Internet, Granite Counters, Double Vanity, 9 Flat Ceilings, No Interior Steps, Kitchen Island, Pantry, 3/4 Bath Master Bdrm
Area & Lot
Lot Area 6,000 Sq.Ft.
Living area 1,888 Sq.Ft.
MLS® ID 6806254
Year Built 2022
School District Nadaburg Unified School District
High School Mountainside High School
Middle School Desert Oasis Elementary School
Elementary School Desert Oasis Elementary School
Type Residential
Status Sold
Date Sold April 21, 2025
Exterior
Stories 1
Pool Variable Speed Pump, Heated
Air conditioning Central Air
Heat type Natural Gas
Water Source City Water
Garage Space 2.0
Security Features Fire Sprinkler System
Sewer Public Sewer
Parking Direct Access
Lot Features North/South Exposure, Sprinklers In Rear, Sprinklers In Front, Desert Front, Synthetic Grass Back
Roof Tile
Finance
Sales Price $485,000
HOA Fees $100 monthly
Real Estate Tax $1,762 yearly

More Than Clients. Always Family.

At The Raegen Johnson Group, real estate has always been about more than buying or selling a home. It’s about the people, the relationships we build, and the trust we’re honored to earn. Every client becomes part of our story, and every relationship is one we cherish long after closing day.