Leave a Message

Thank you for your message. We will be in touch with you shortly.

17404 N 99TH Avenue 136
VIEW PHOTOS
Courtesy of Real Broker, Shelley Courtney Listing Contact: 480-419-6391 
$169,000

17404 N 99TH Avenue 136

2 Beds 2 Baths 1,109 Sq.Ft. 117 Sq.Ft.

Description

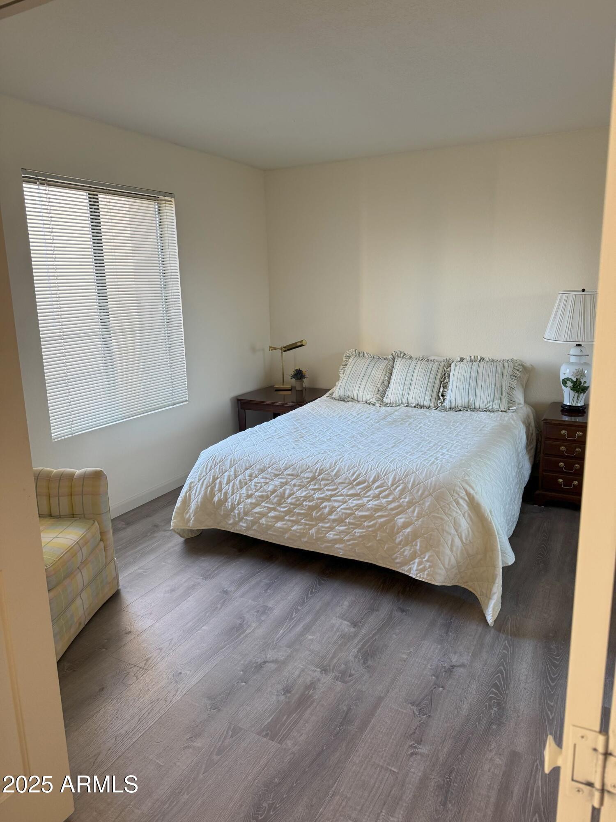
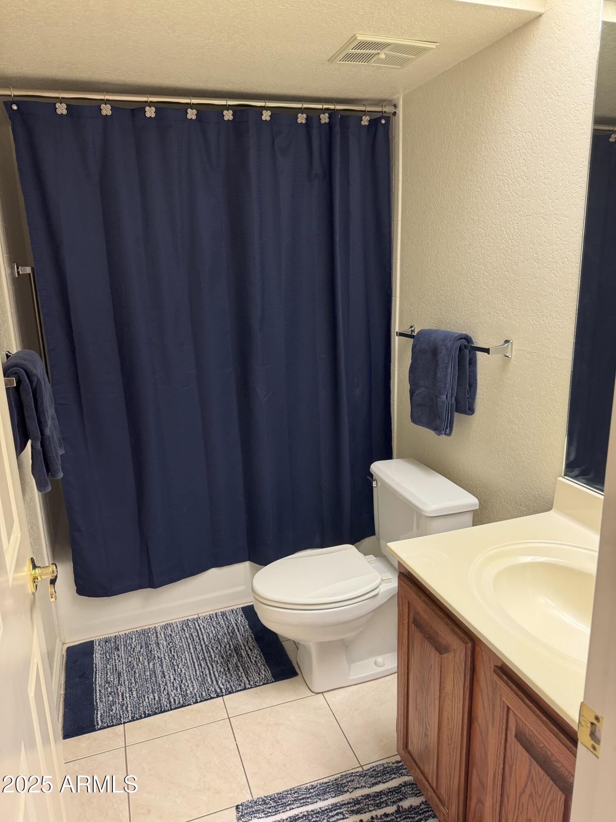
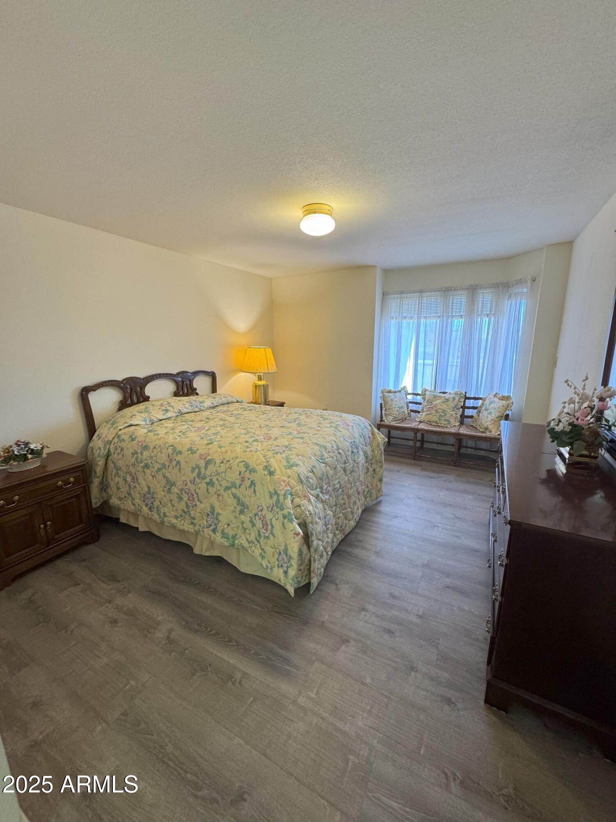
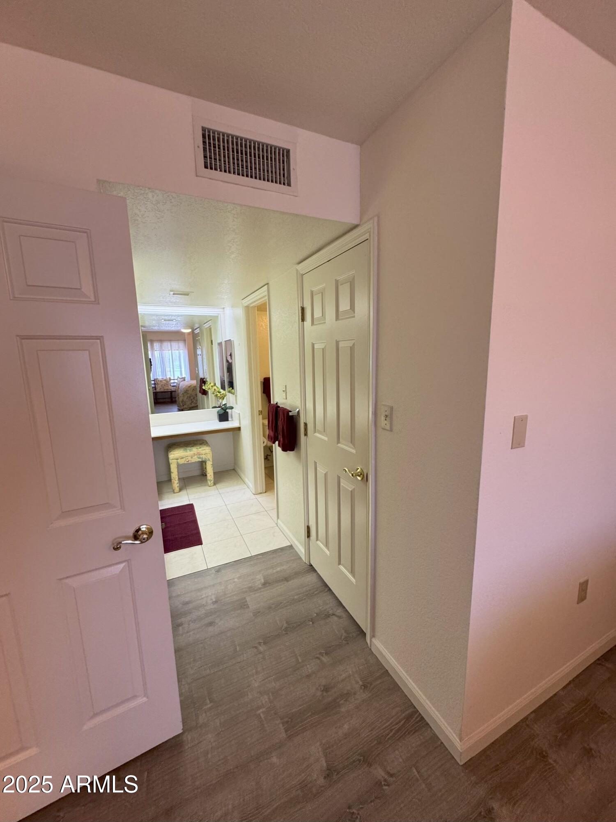
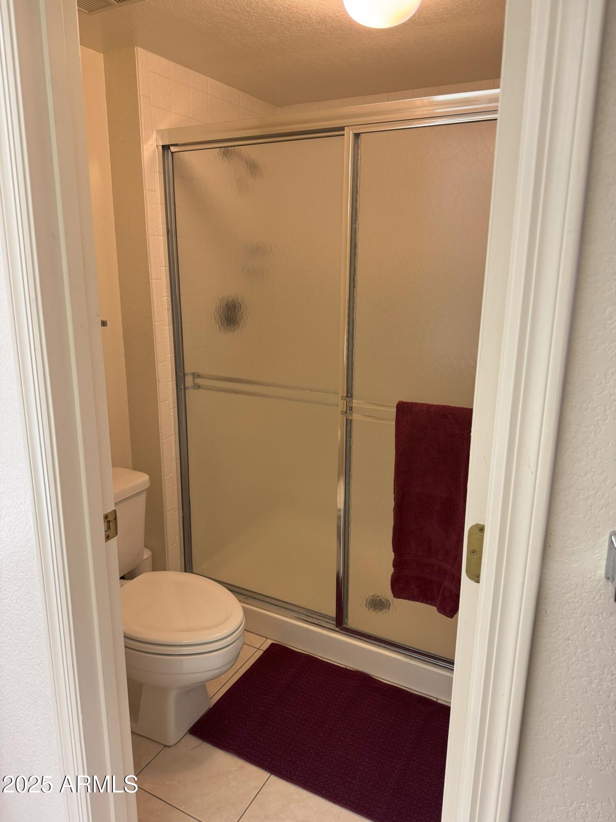
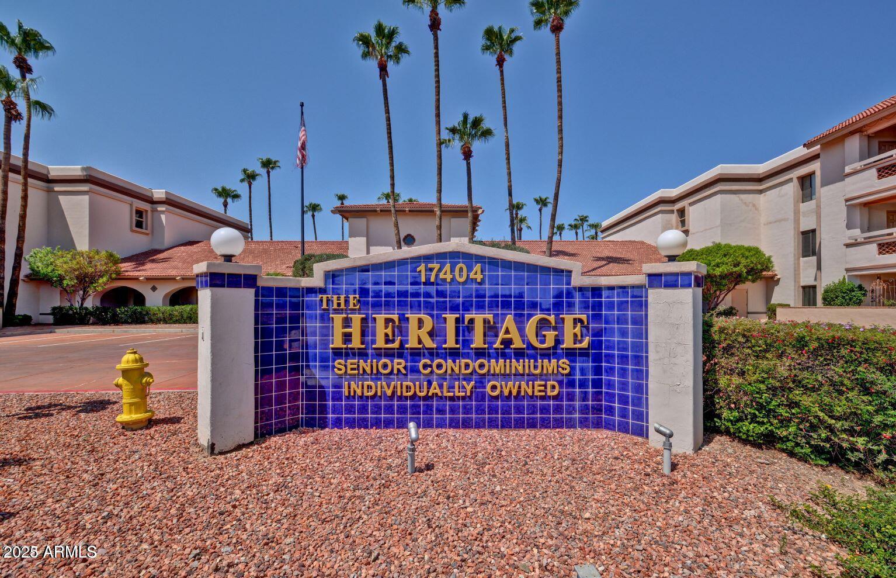
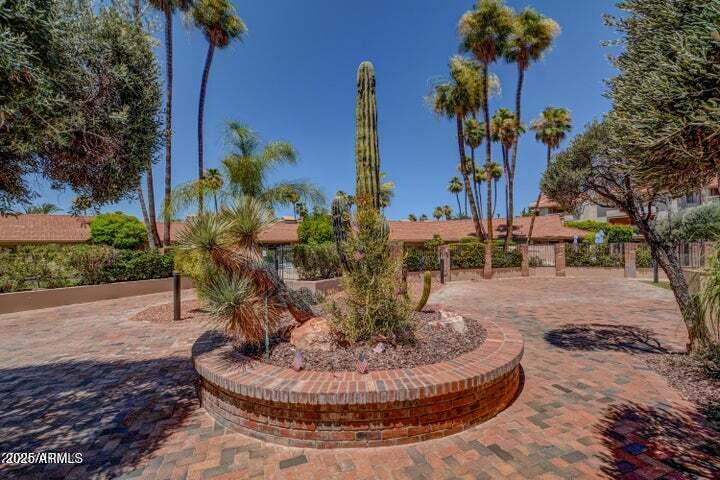
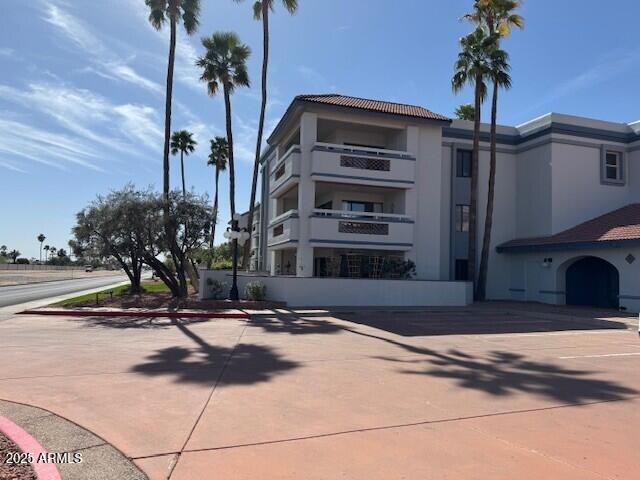
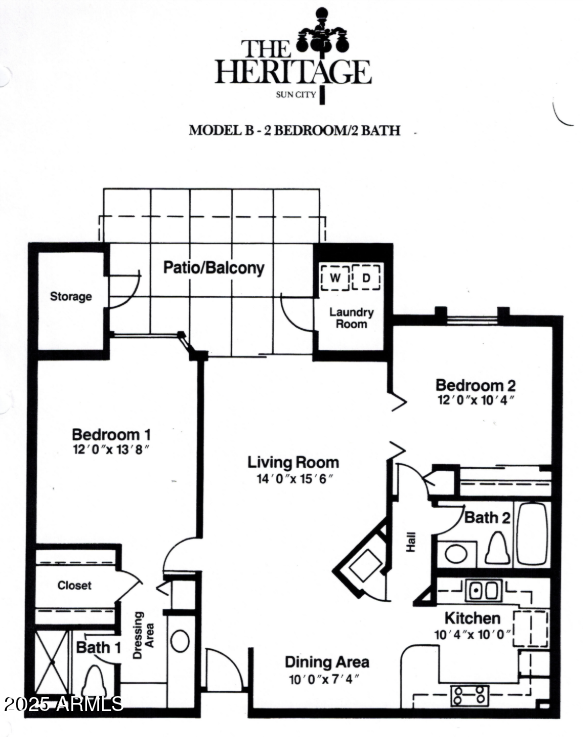
SELLER TO PAY FIRST 6 MONTHS OF HOA DUES. This charming condo is located in the picturesque, gated community of The Heritage, offering a resort-like atmosphere. A spacious split floor plan with two bedrooms and two bathrooms. The primary bedroom includes a generous walk-in closet and an ensuite bathroom with a private toilet and walk-in shower.

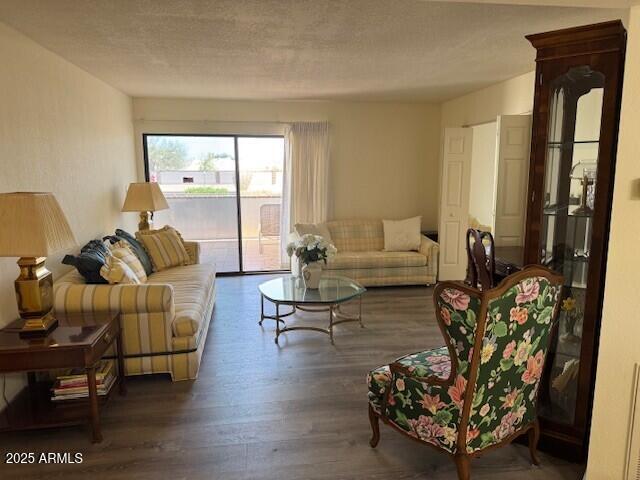
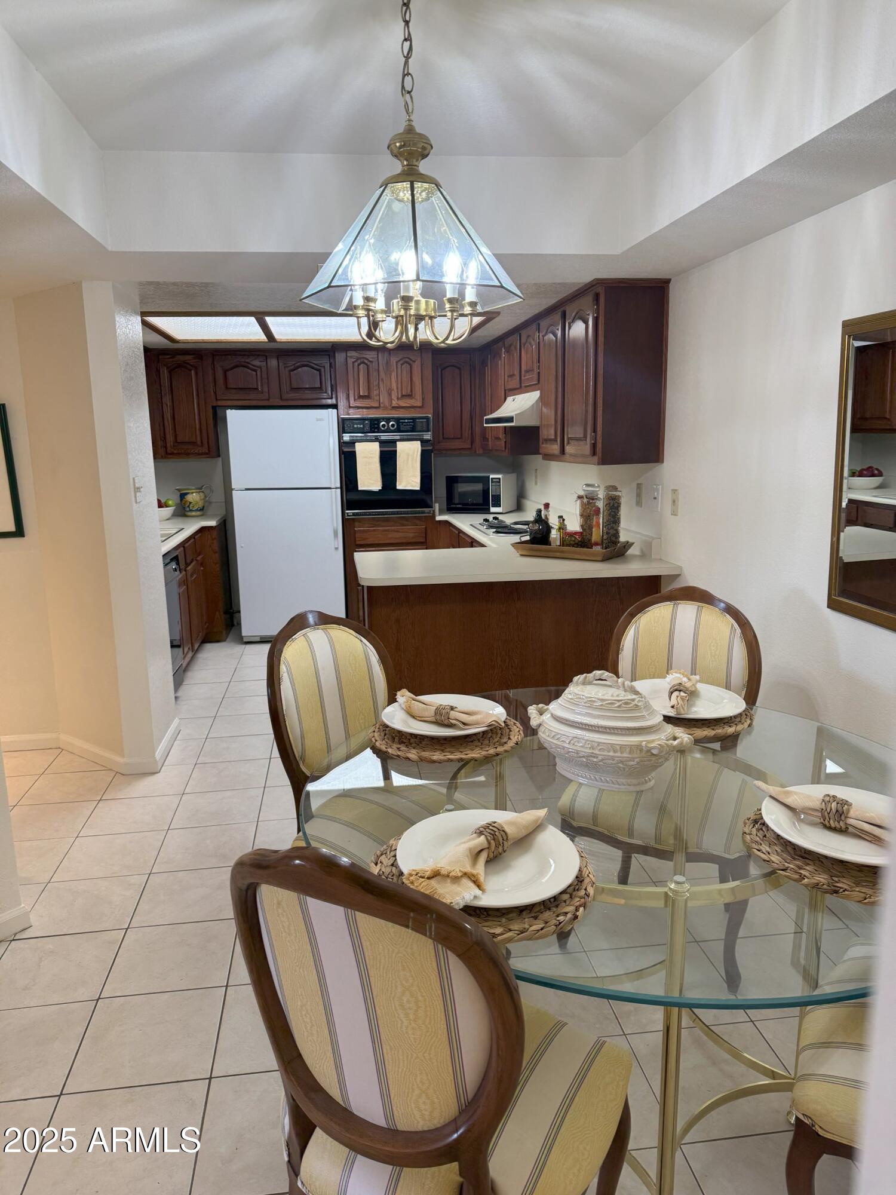
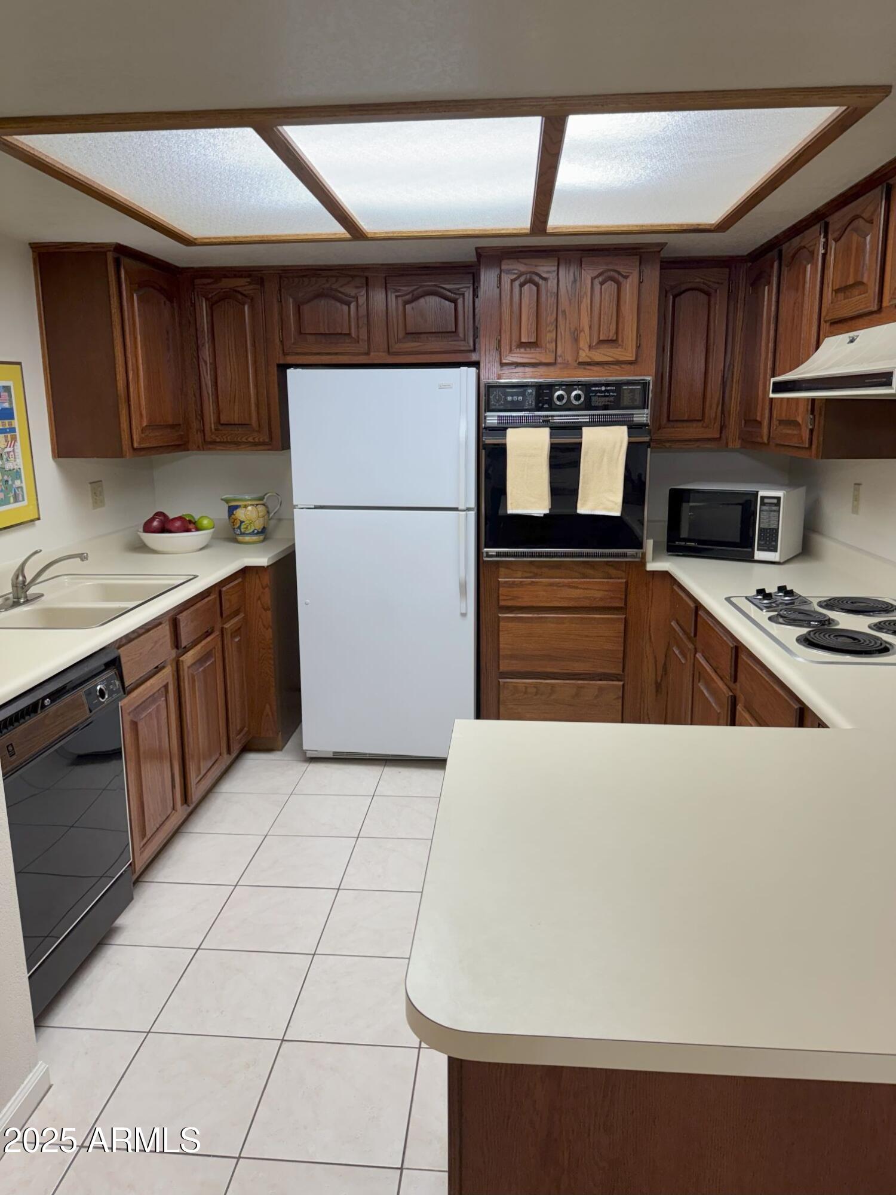
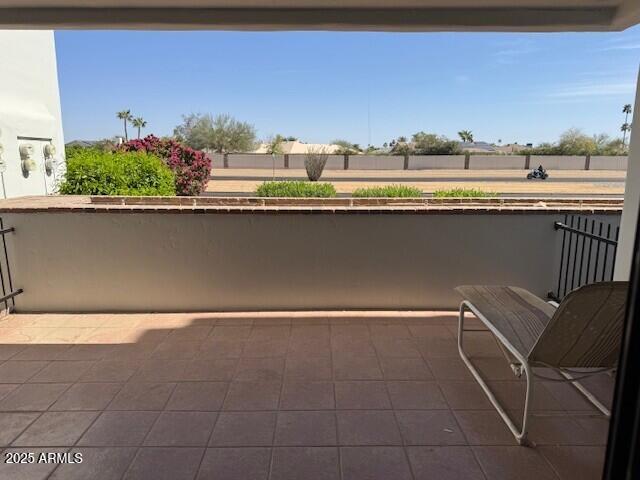
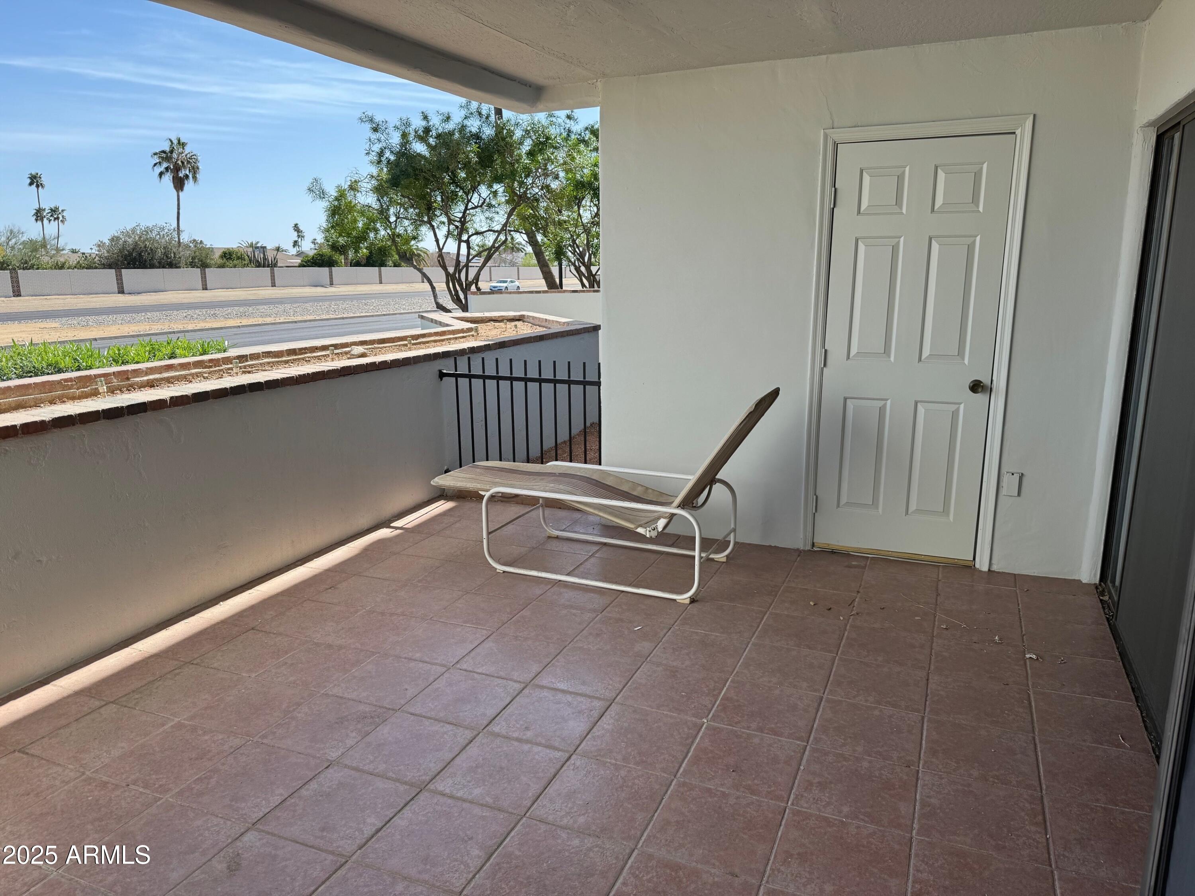
The kitchen and dining area, along with the dining counter, create an inviting space for entertaining guests. The living room is bathed in natural light and opens up to a very large patio, perfect for outdoor relaxation. A separate laundry room on the patio houses the washer and dryer, along with a sizable storage room.

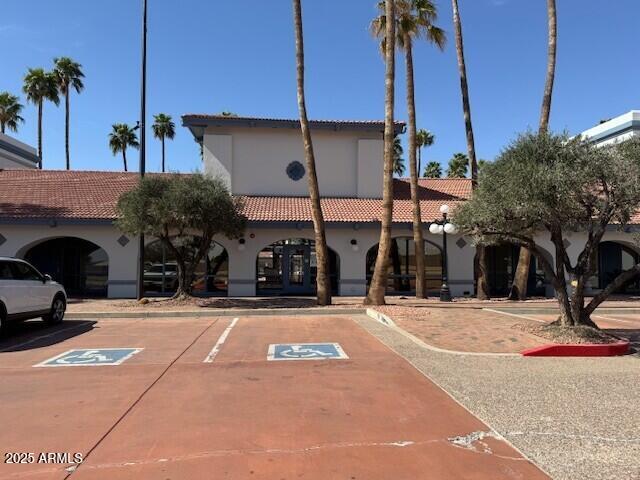
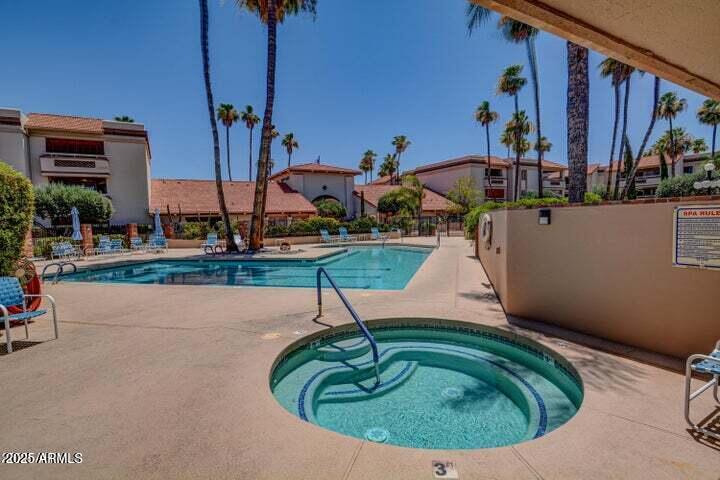
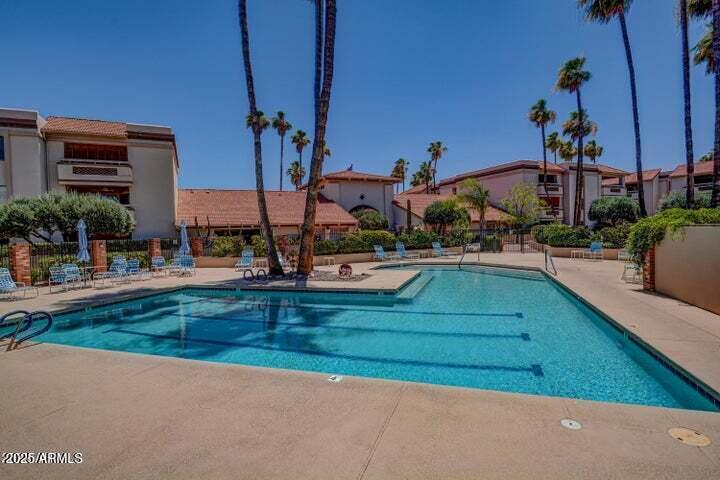
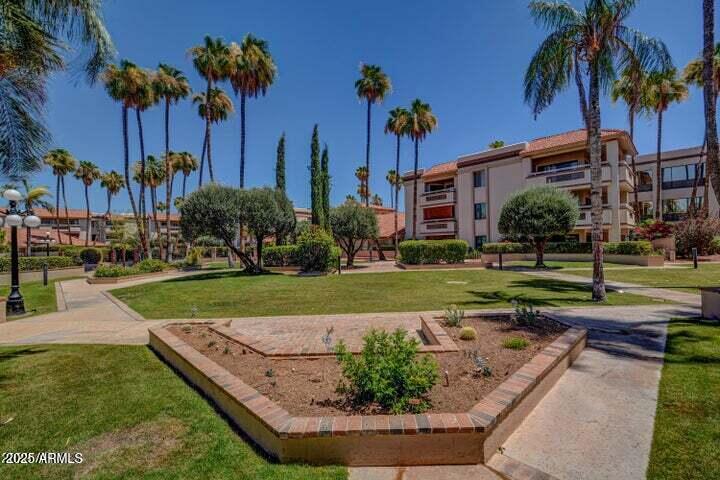
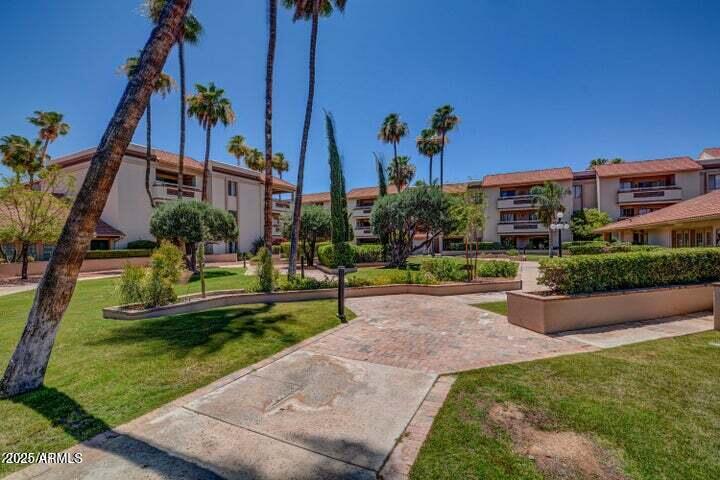
Additional amenities include dedicated covered parking for your vehicle and a designated space. for a golf cart, as well as an outdoor shed for extra storage. The community features beautifully manicured landscaping, a large garden, a heated swimming pool and spa, recreational rooms, a fitness center, and a library. Plus, cable with premium channels is included in the HOA fee, making this an ideal place that feels like home. Close to Recreation centers, golf and shopping.

Share Property

Location

17404 N 99TH Avenue 136, Sun City, AZ 85373

Status

Sold

Date Sold

May 20, 2025
Shelley Courtney

Shelley Courtney

TITLE

REALTOR®

LICENSE

SA700710000

Raegen Johnson

Raegen Johnson

TITLE

REALTOR®

LICENSE

SA579094000

Property Amenities

Interior
Laundry room Other, See Remarks
Appliances Dryer, Washer, Refrigerator, Dishwasher, Disposal, Electric Cooktop
Flooring Laminate, Tile
Total Bedrooms: 2
Other Interior Features Breakfast Bar, No Interior Steps, 3/4 Bath Master Bdrm, Separate Shwr Tub, Laminate Counters
Area & Lot
Lot Area 117 Sq.Ft.
Living area 1,109 Sq.Ft.
MLS® ID 6818112
Year Built 1985
School District Adult
High School Adult
Middle School Adult
Elementary School Adult
Type Condo
Status Sold
Date Sold May 20, 2025
Exterior
Stories 3
Pool None
Air conditioning Central Air, Ceiling Fan(s), Programmable Thmstat
Heat type Electric
Water Source Pvt Water Company
Sewer Private Sewer
Other Exterior Features Storage
Parking Gated, Separate Strge Area, Assigned, Common
Lot Features Gravel/Stone Front
Roof Built-Up
Finance
Sales Price $169,000
HOA Fees $590 monthly
Real Estate Tax $704 yearly

360 Virtual Tour

Take a tour of this property

More Than Clients. Always Family.

At The Raegen Johnson Group, real estate has always been about more than buying or selling a home. It’s about the people, the relationships we build, and the trust we’re honored to earn. Every client becomes part of our story, and every relationship is one we cherish long after closing day.