Leave a Message

Thank you for your message. We will be in touch with you shortly.

14338 W LAUREL Lane
14338 W LAUREL Lane
14338 W LAUREL Lane
14338 W LAUREL Lane
14338 W LAUREL Lane
14338 W LAUREL Lane
14338 W LAUREL Lane
14338 W LAUREL Lane
14338 W LAUREL Lane
14338 W LAUREL Lane
14338 W LAUREL Lane
14338 W LAUREL Lane
14338 W LAUREL Lane
14338 W LAUREL Lane
14338 W LAUREL Lane
14338 W LAUREL Lane
14338 W LAUREL Lane
14338 W LAUREL Lane
14338 W LAUREL Lane
14338 W LAUREL Lane
14338 W LAUREL Lane
14338 W LAUREL Lane
14338 W LAUREL Lane
14338 W LAUREL Lane
14338 W LAUREL Lane
14338 W LAUREL Lane
14338 W LAUREL Lane
14338 W LAUREL Lane
14338 W LAUREL Lane
14338 W LAUREL Lane
14338 W LAUREL Lane
14338 W LAUREL Lane
14338 W LAUREL Lane
14338 W LAUREL Lane
14338 W LAUREL Lane
14338 W LAUREL Lane
14338 W LAUREL Lane
14338 W LAUREL Lane
14338 W LAUREL Lane
14338 W LAUREL Lane
14338 W LAUREL Lane
14338 W LAUREL Lane
14338 W LAUREL Lane
14338 W LAUREL Lane
14338 W LAUREL Lane
14338 W LAUREL Lane
14338 W LAUREL Lane
14338 W LAUREL Lane
14338 W LAUREL Lane
14338 W LAUREL Lane
14338 W LAUREL Lane
14338 W LAUREL Lane
14338 W LAUREL Lane
14338 W LAUREL Lane
14338 W LAUREL Lane
14338 W LAUREL Lane
14338 W LAUREL Lane
14338 W LAUREL Lane
14338 W LAUREL Lane
14338 W LAUREL Lane
14338 W LAUREL Lane
14338 W LAUREL Lane
14338 W LAUREL Lane
14338 W LAUREL Lane
14338 W LAUREL Lane
14338 W LAUREL Lane
14338 W LAUREL Lane
14338 W LAUREL Lane
14338 W LAUREL Lane
14338 W LAUREL Lane
14338 W LAUREL Lane
VIEW PHOTOS
Courtesy of Real Broker, Raegen Johnson Listing Contact: 602-330-5362 
$699,900

14338 W LAUREL Lane

5 Beds 4 Baths 3,886 Sq.Ft. 0.28 Acres

Description

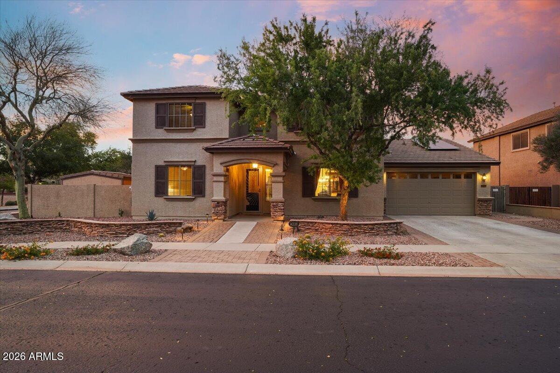
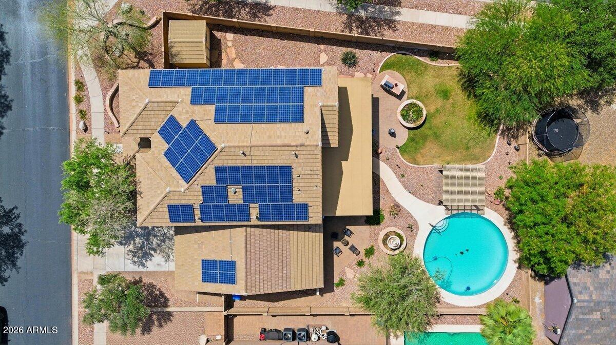
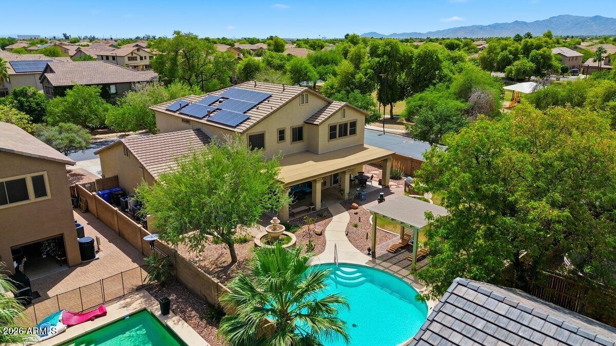
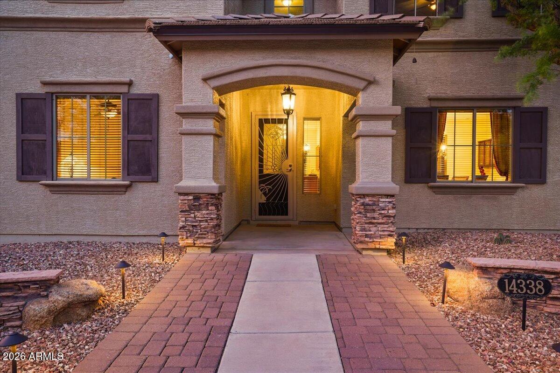
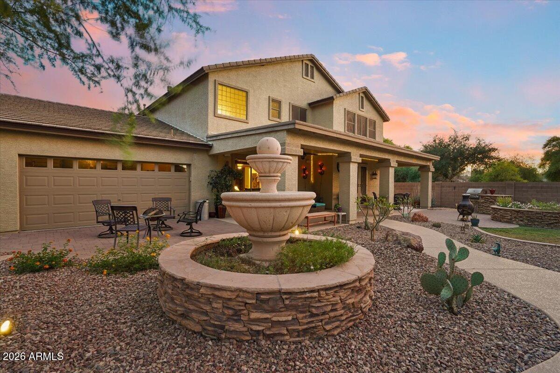
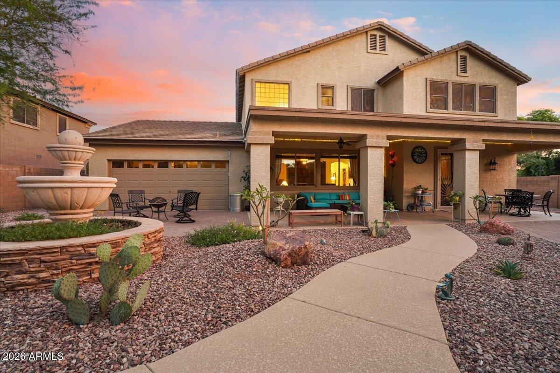
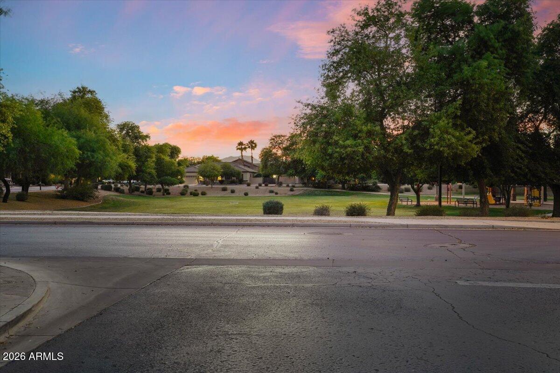
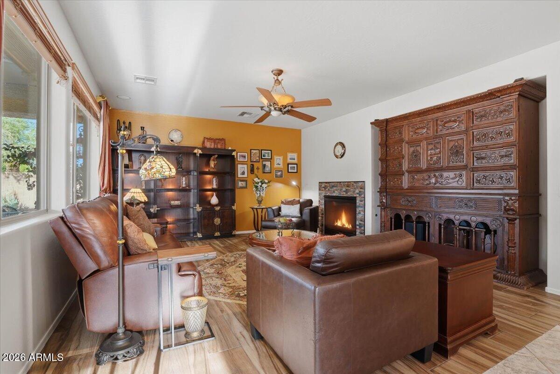
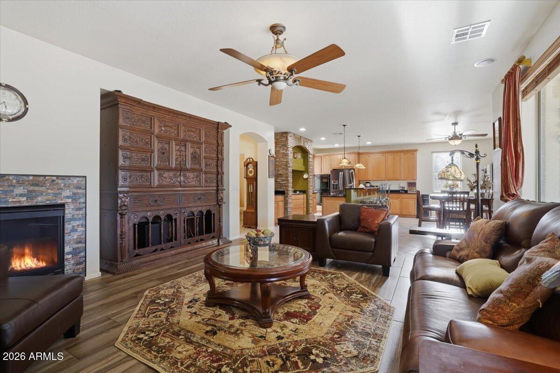
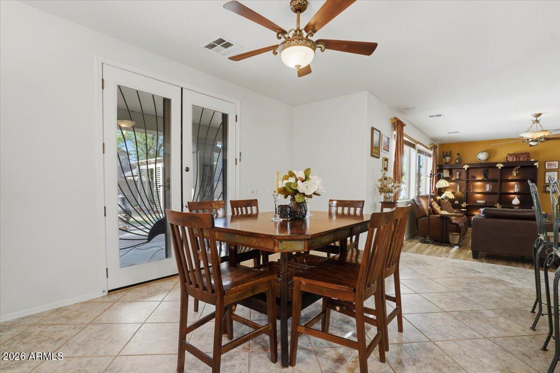
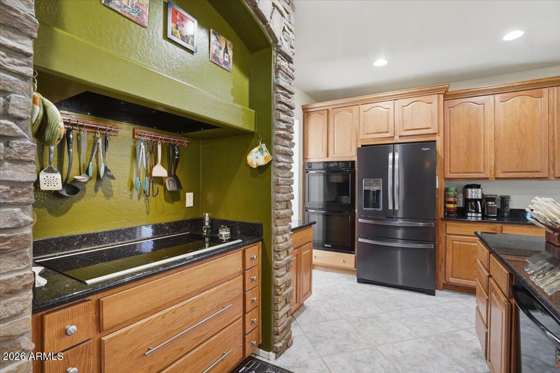
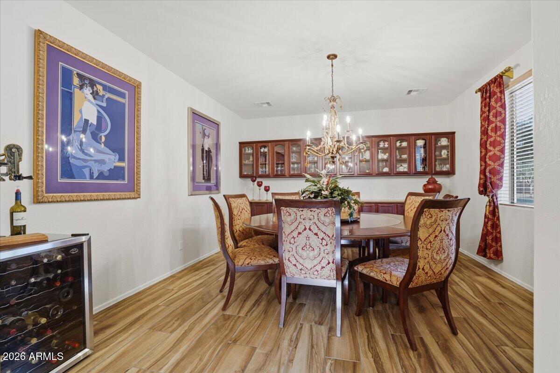
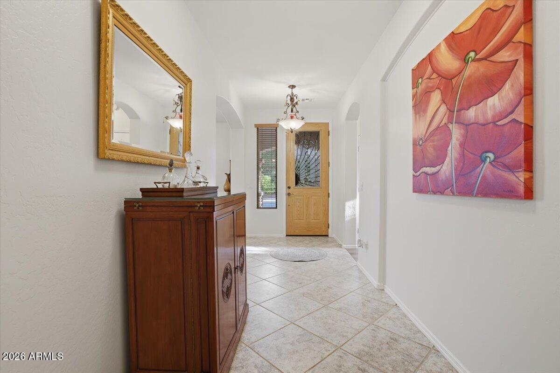
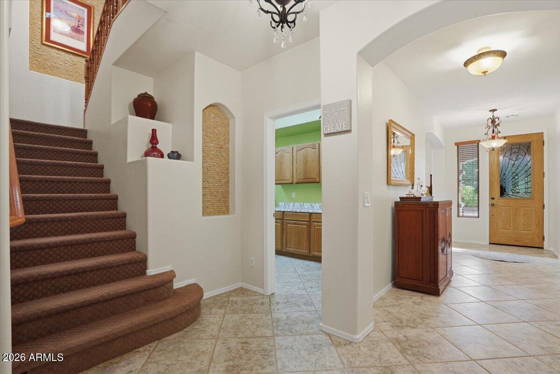
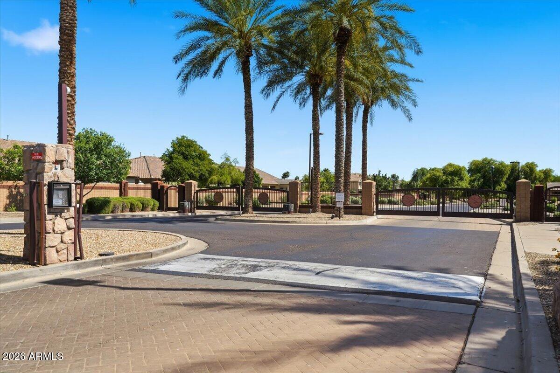
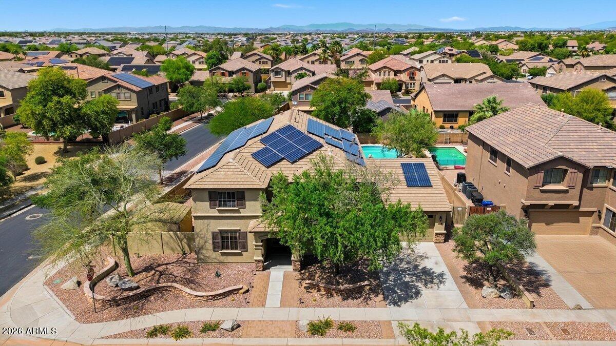
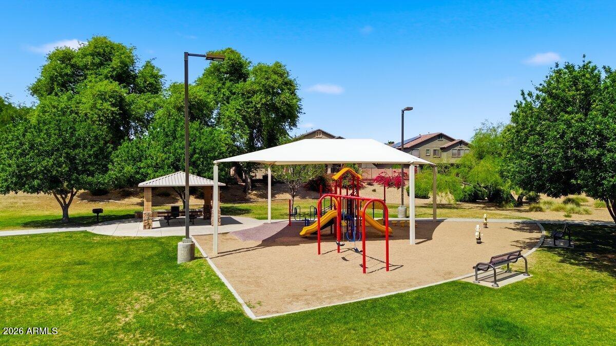
Welcome to a home that truly checks all the boxes--space, flexibility, and a location that's hard to beat. Situated on a premium corner lot directly across from a neighborhood park in the gated Mountain Gate community, this home is designed to adapt to the way you live. With a newer roof, updated HVAC, and paid solar, you'll enjoy peace of mind and energy efficiency from day one.

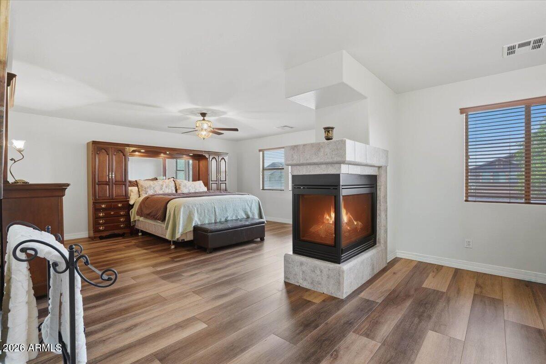
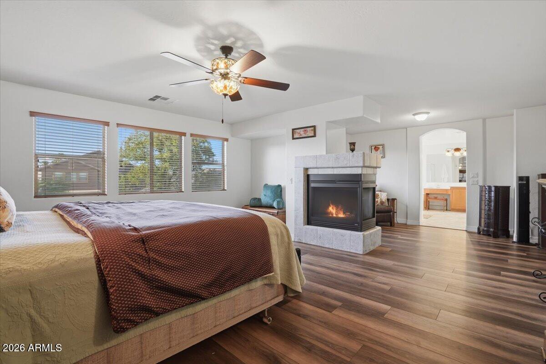
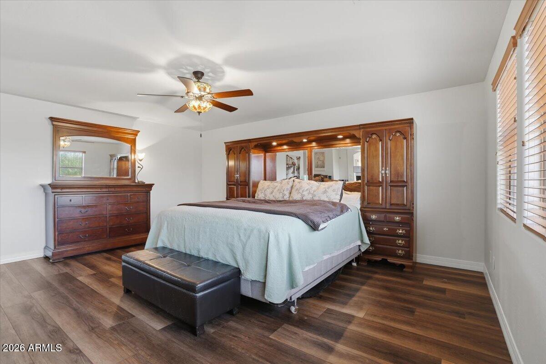
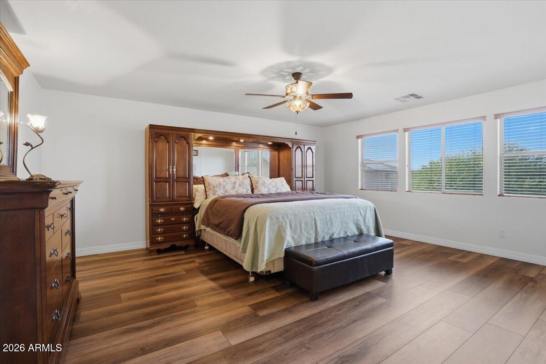
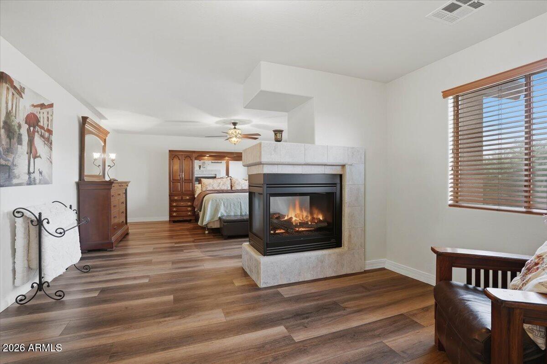
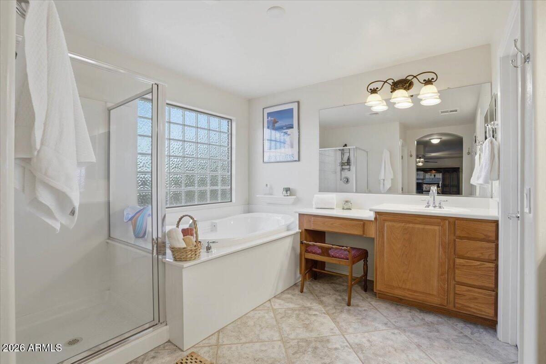
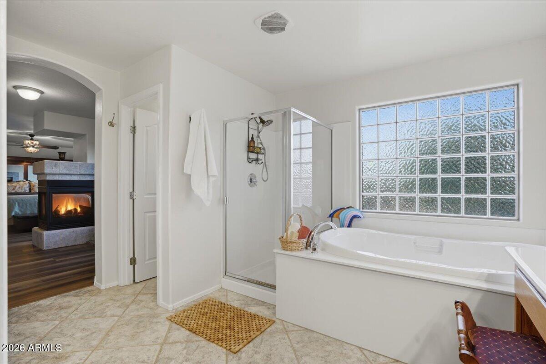
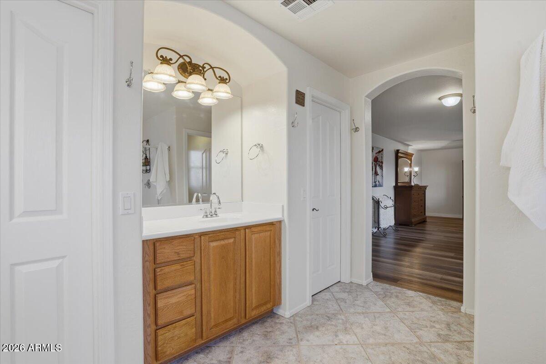
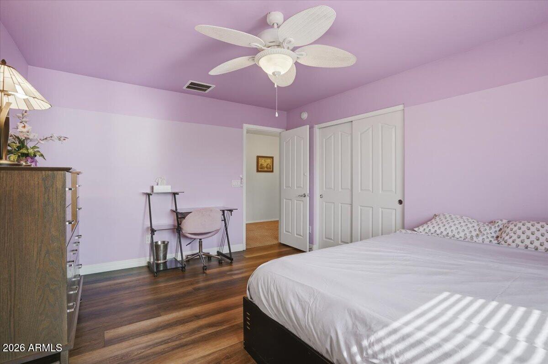
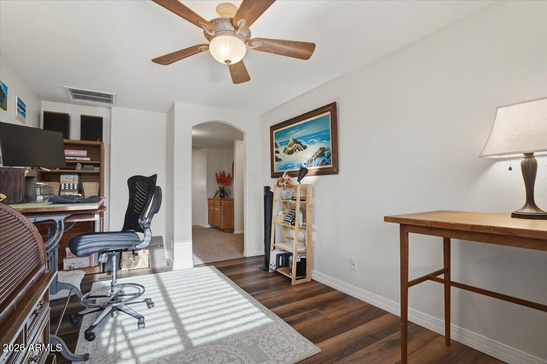
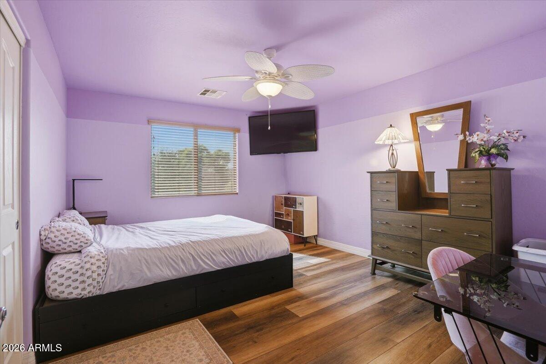
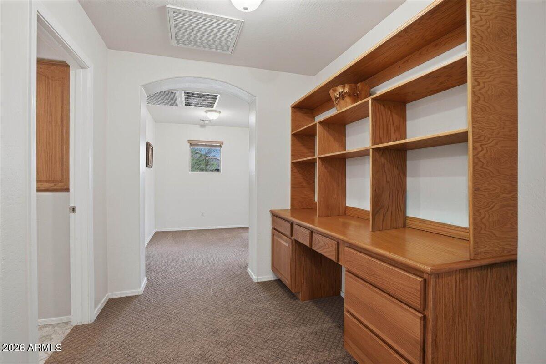
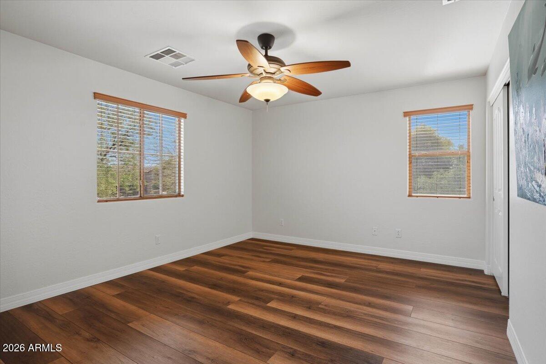
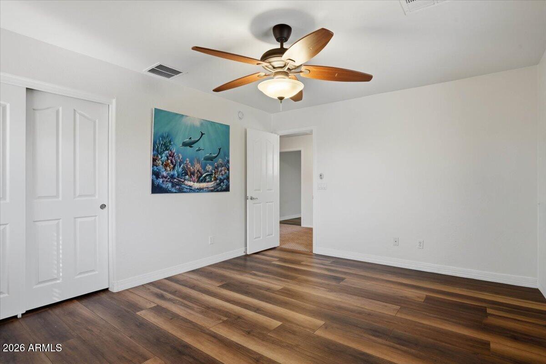
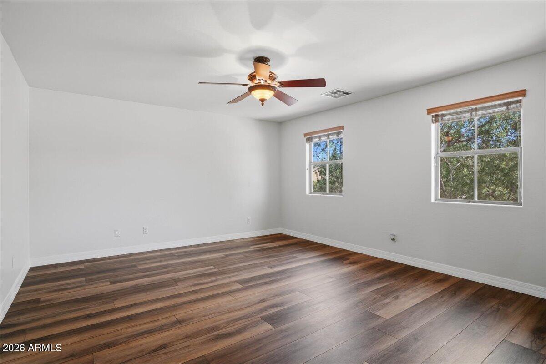
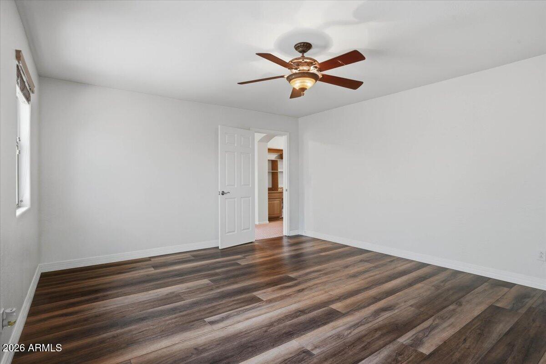
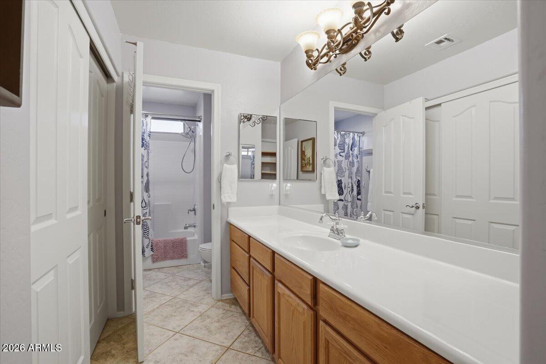
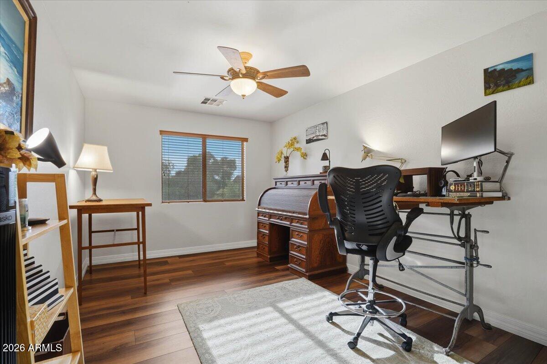
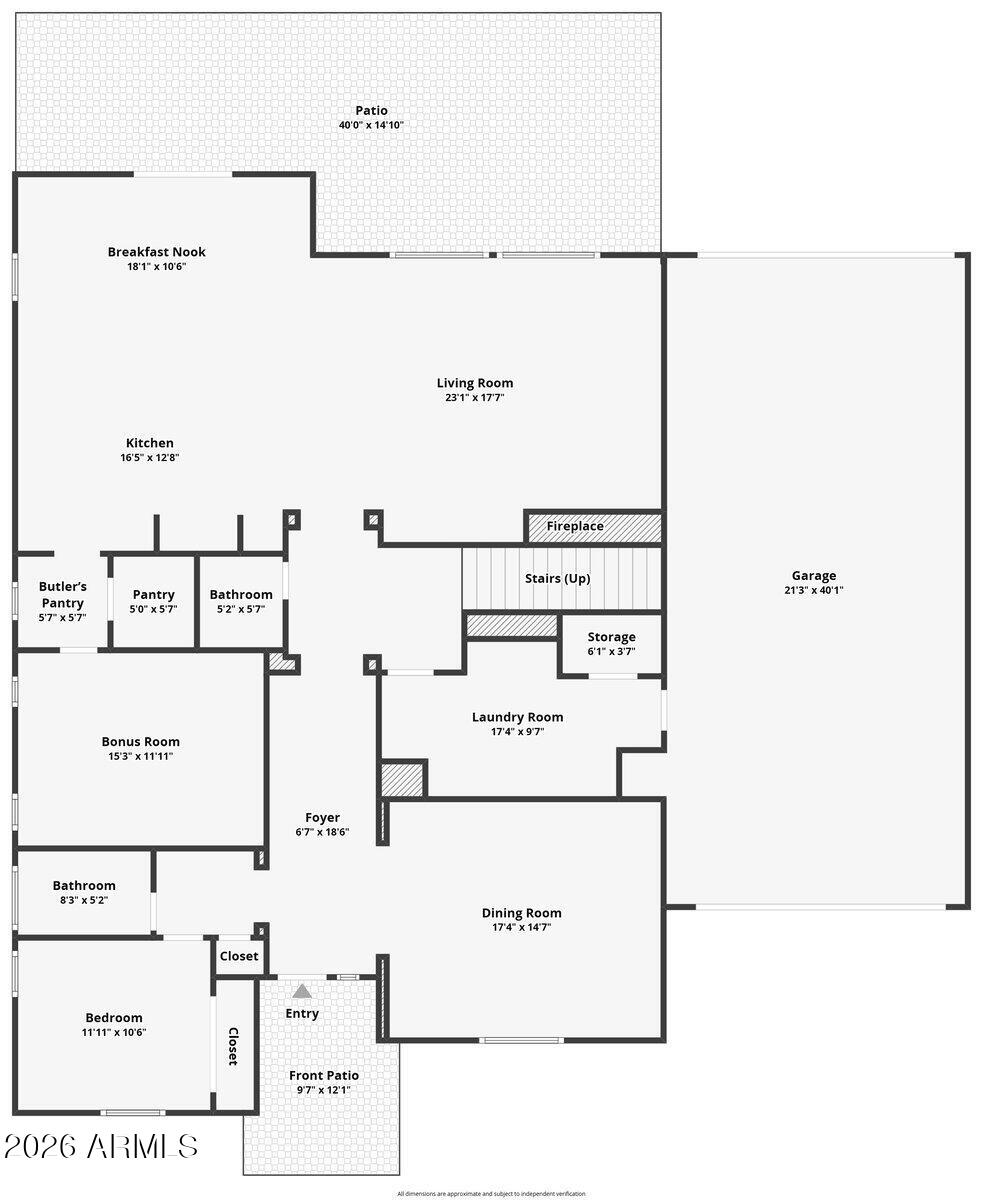
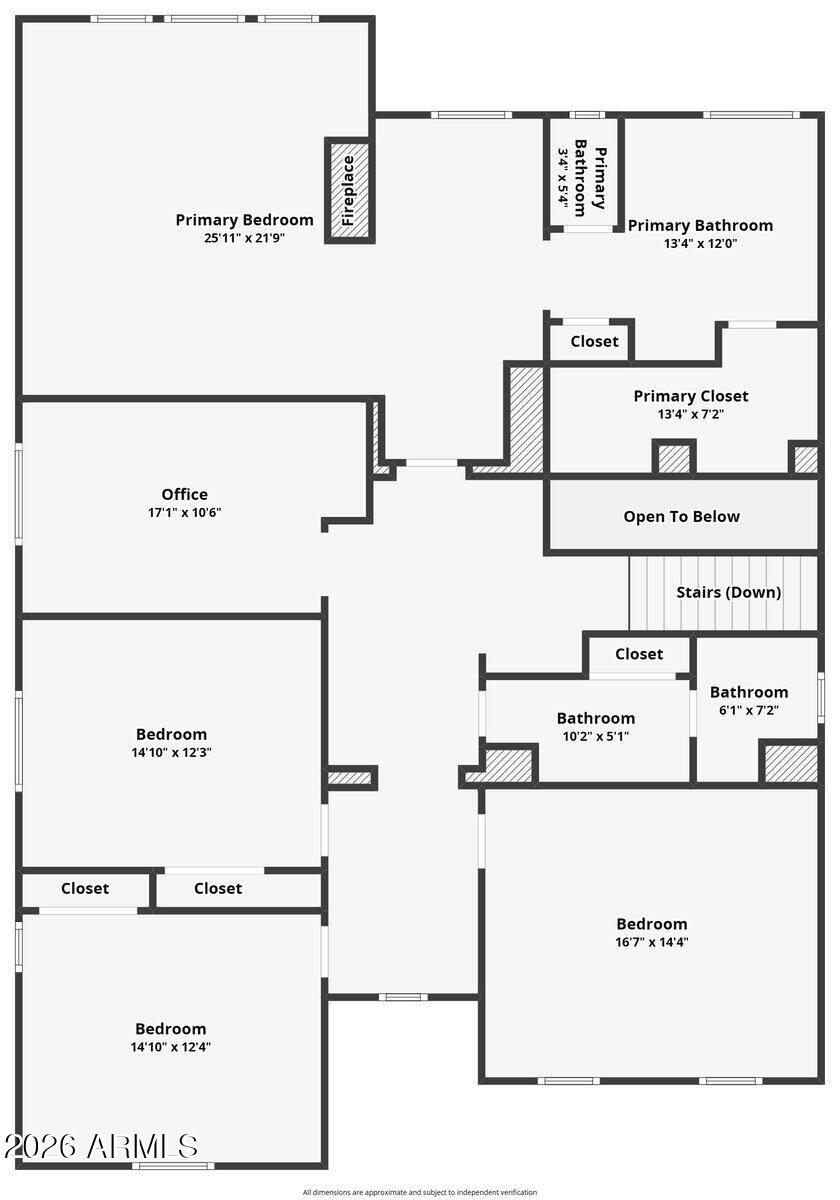
With a highly functional layout ideal for multigenerational living, the main level features a bedroom and full bathroom--perfect for guests, extended family, or a private home office setup. Upstairs, you'll find the spacious primary suite along with three additional bedrooms and a large flex space that could easily be tailored into a fifth bedroom, media room, game room, or second living area. The primary suite is a true retreat, complete with a cozy gas fireplace separating the bedroom and sitting area, a walk-through closet, and a well-appointed bath featuring dual sink stations, a soaking tub, and separate shower.

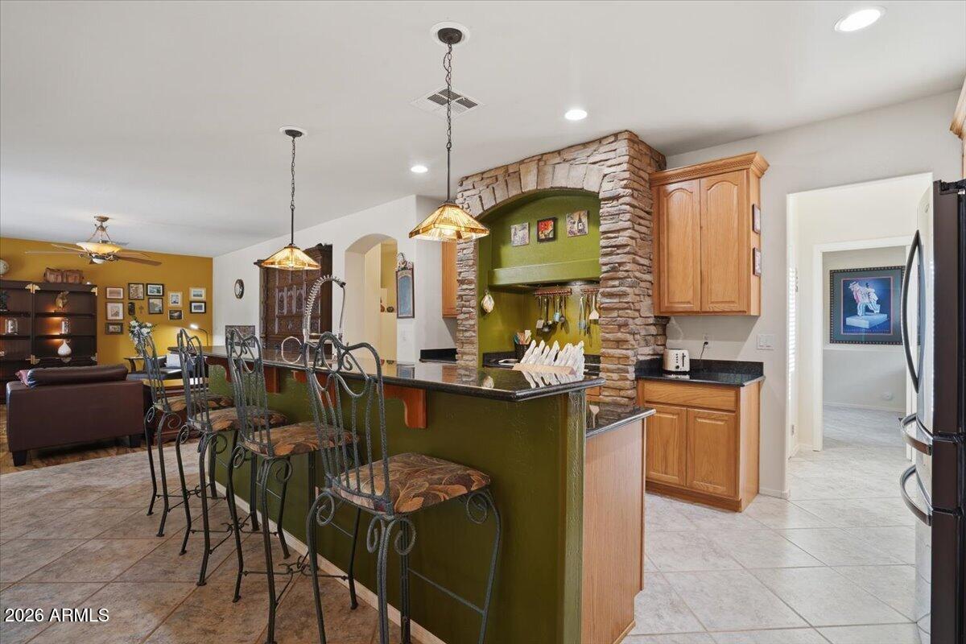
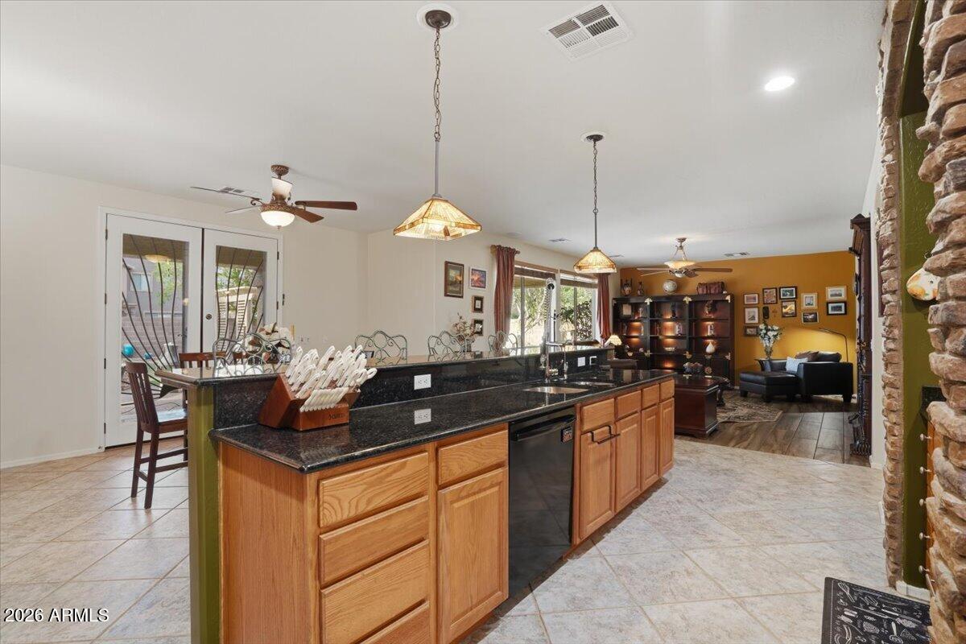
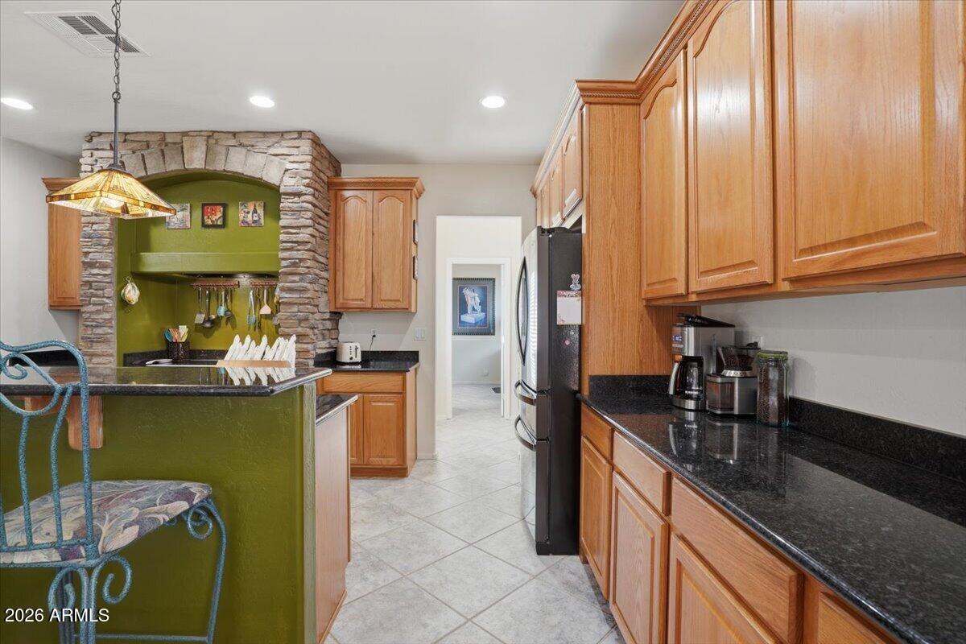
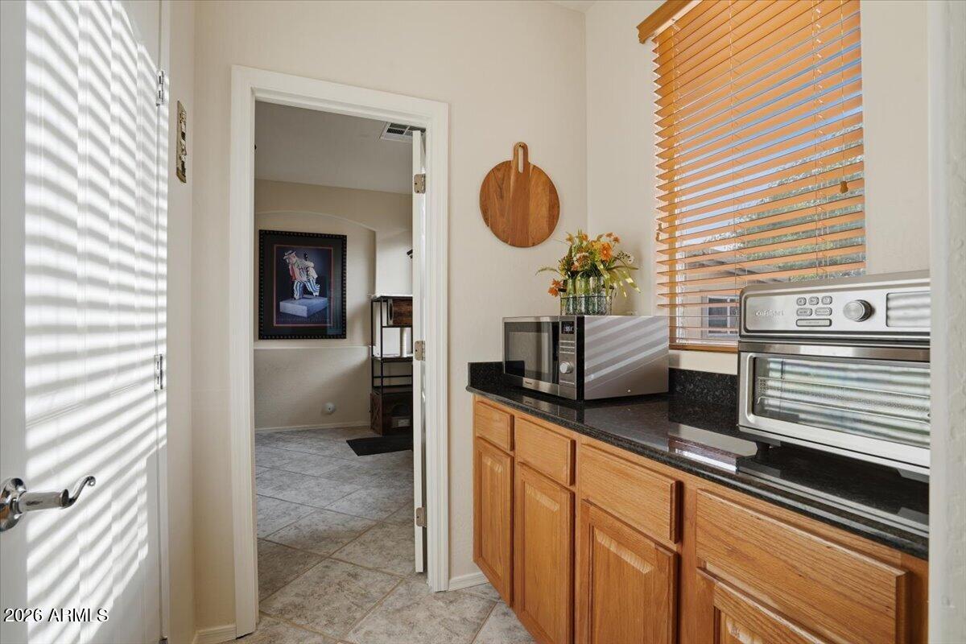
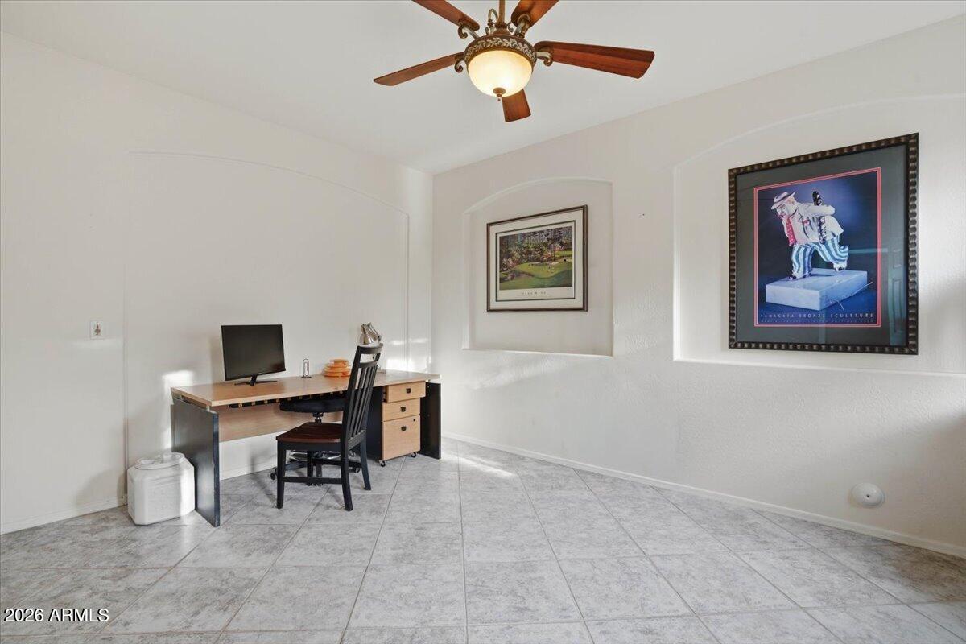
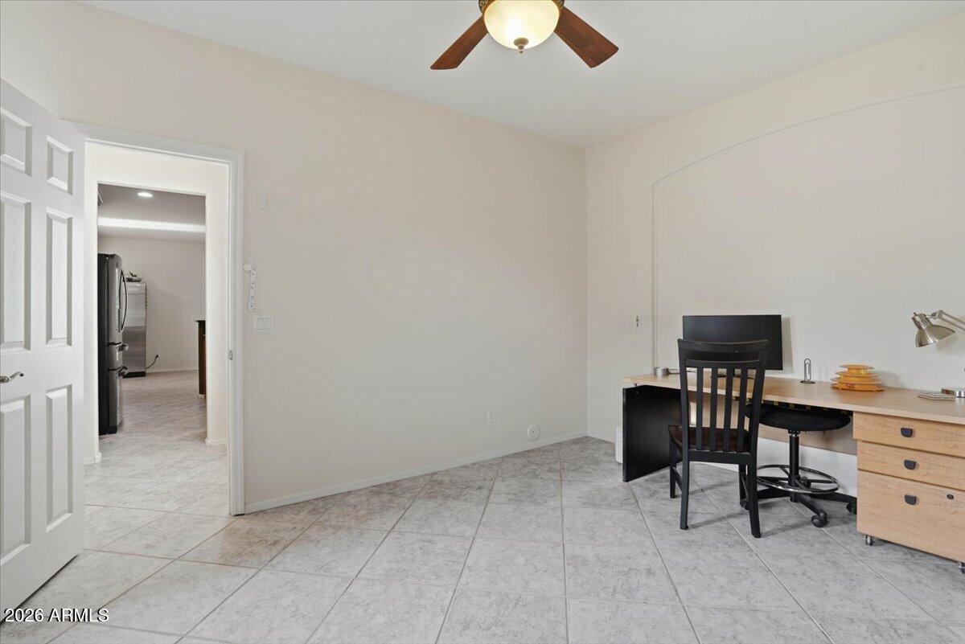
Tucked just behind the kitchen and accessed through the butler's pantry, you'll find a versatile bonus space--ideal for a craft room, office, or additional flex space that keeps everything organized yet out of sight.

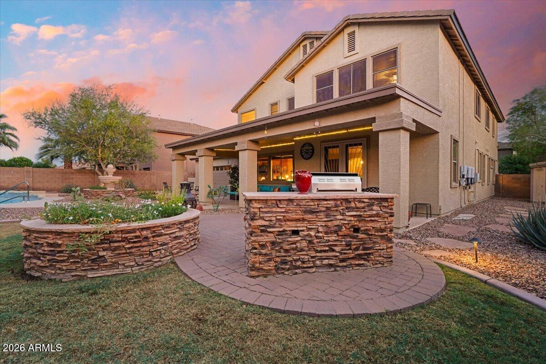
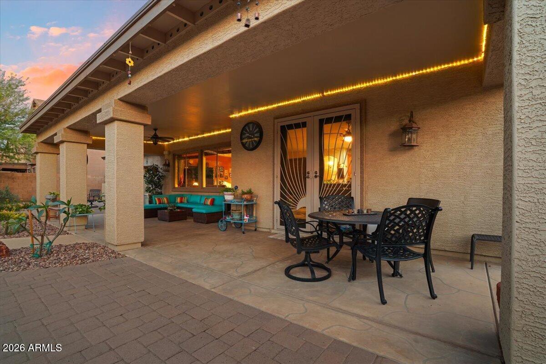
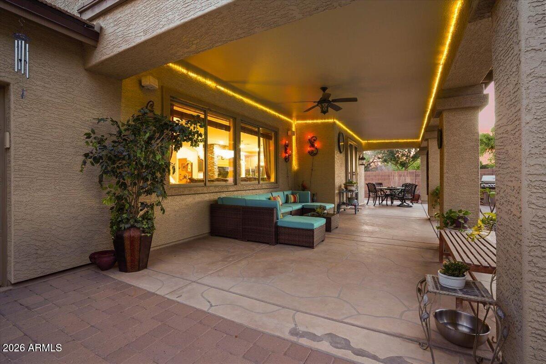
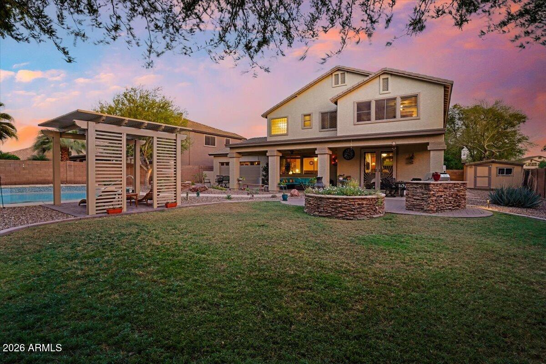
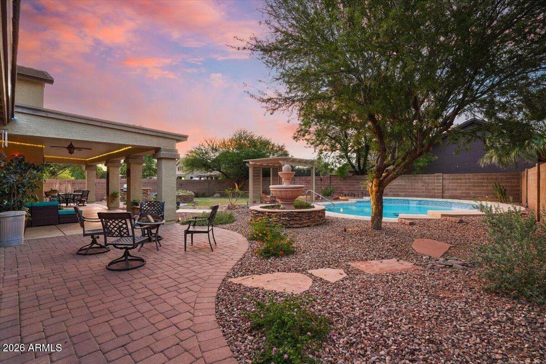
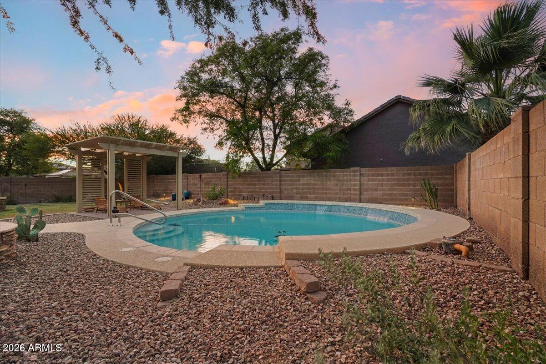
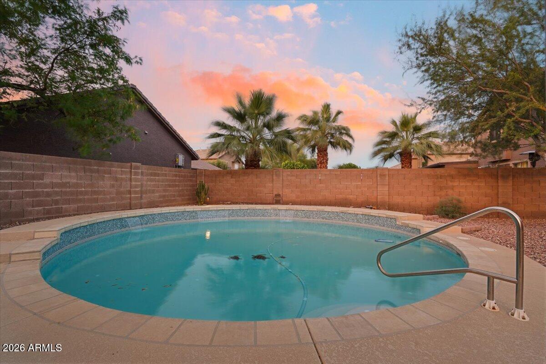
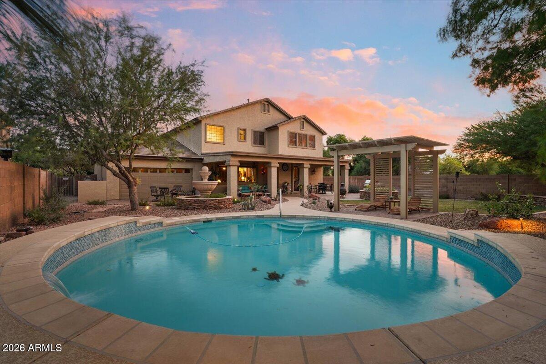
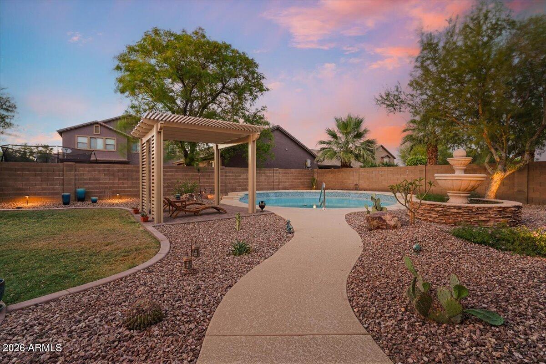
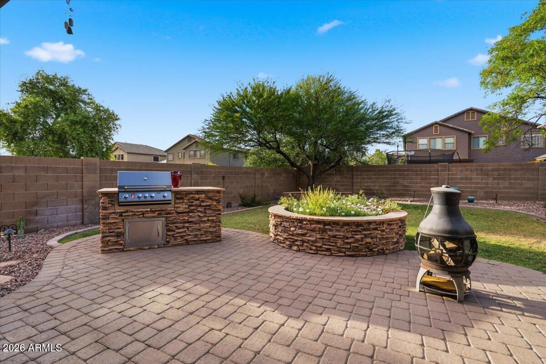
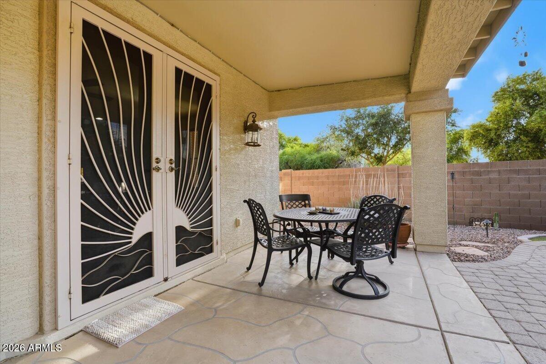
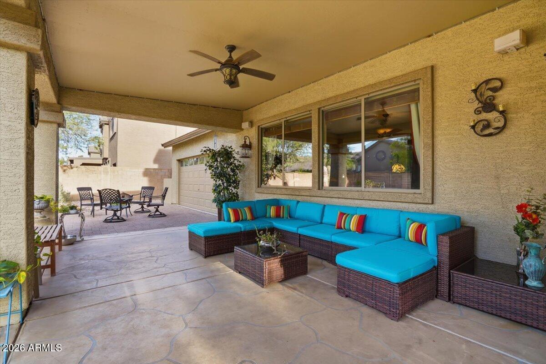
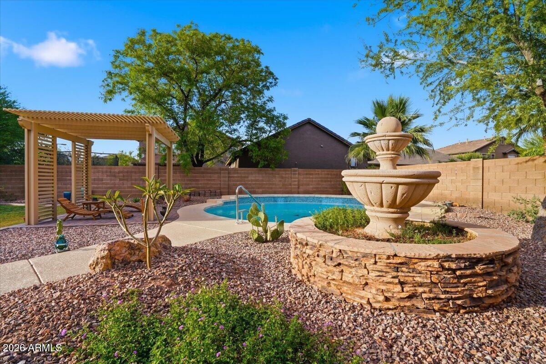
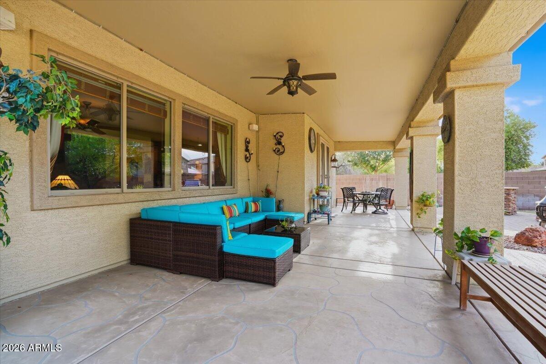
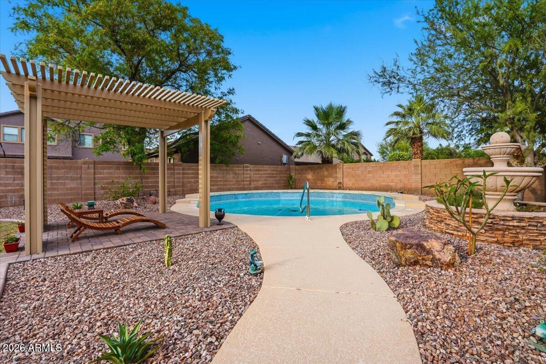
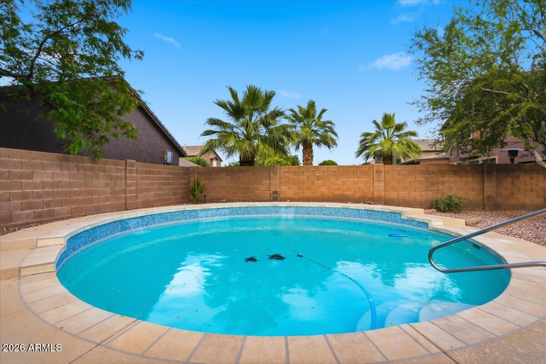
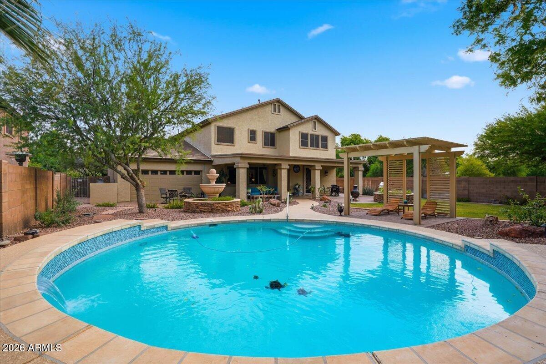
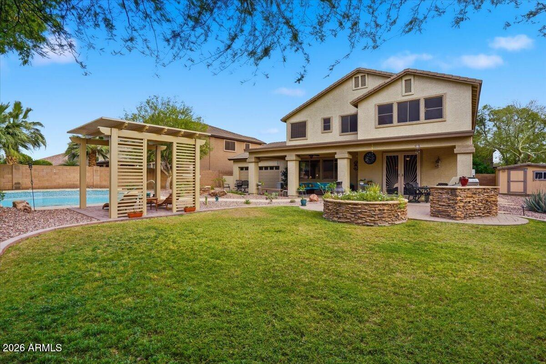
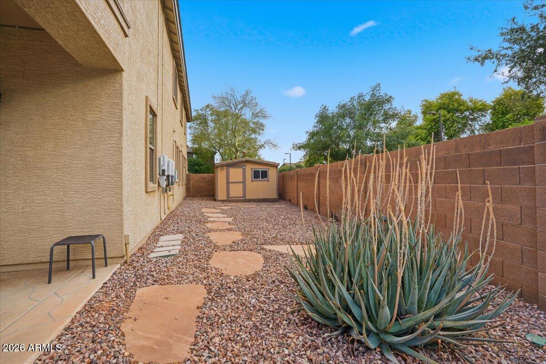
Step outside to an entertainer's backyard designed for Arizona living--featuring a sparkling pool with water features, built-in BBQ, oversized covered patio, and a large lot with plenty of space to gather, relax, and enjoy.

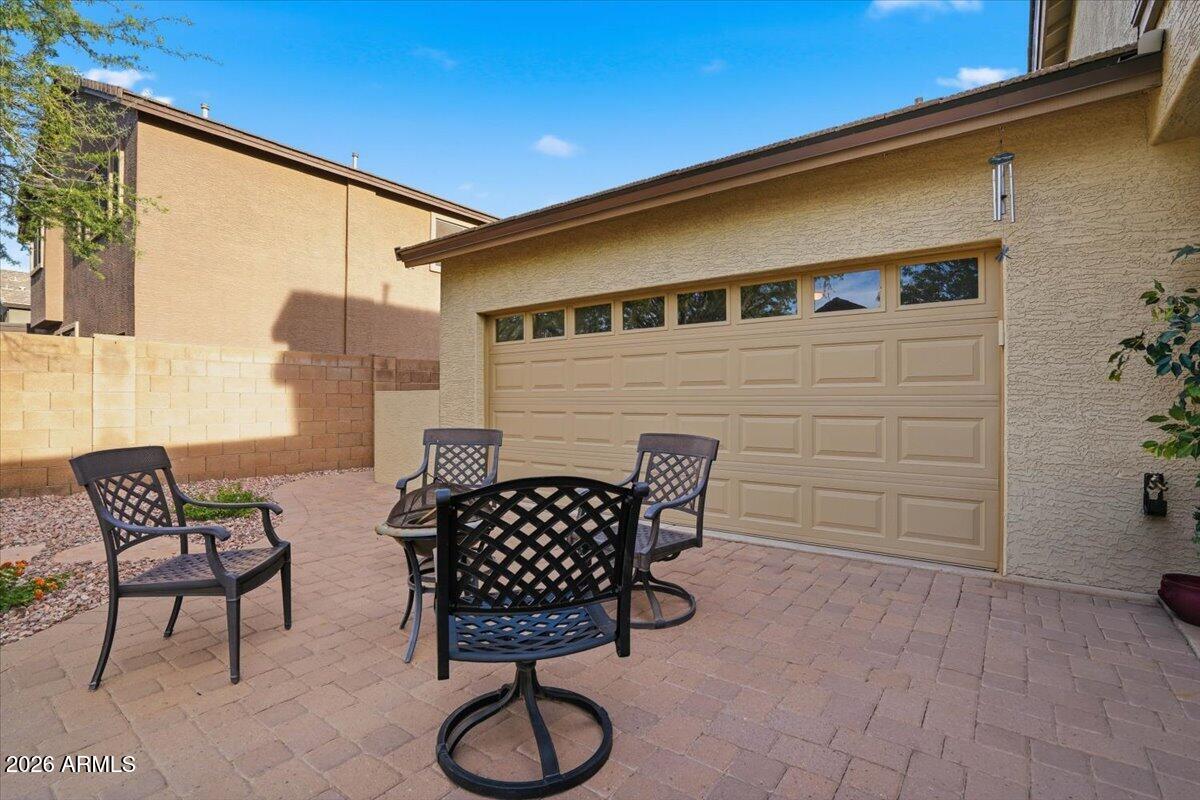
One of the standout features is the impressive 4-car garage, complete with a pass-through door to the backyard and exceptional space for storage, hobbies, or all your toys.

Located just minutes from schools, shopping, dining, and with convenient access to Loop 303, this home offers easy connectivity to everything the West Valley has to offer.

Move-in ready with space for everyone--this home delivers the flexibility, functionality, and lifestyle today's buyers are looking for.

Share Property

Location

14338 W LAUREL Lane, Surprise, AZ 85379

Status

Sold

Date Sold

July 9, 2026
Raegen Johnson

Raegen Johnson

TITLE

REALTOR®

LICENSE

SA579094000

Sarah Herr

Sarah Herr

TITLE

REALTOR®

LICENSE

SA652871000

Property Amenities

Interior
Laundry room Inside, Wshr/Dry Hook Up Only
Fireplace Family Room, Master Bedroom, Gas
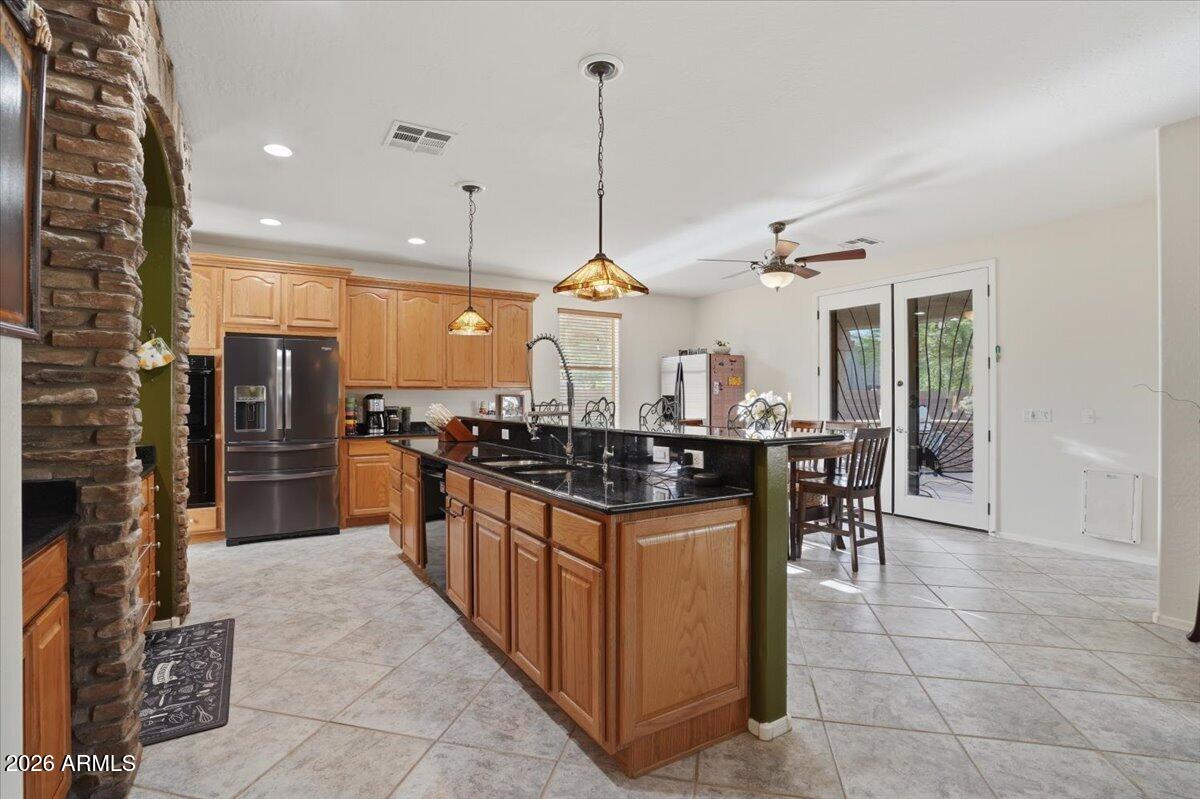
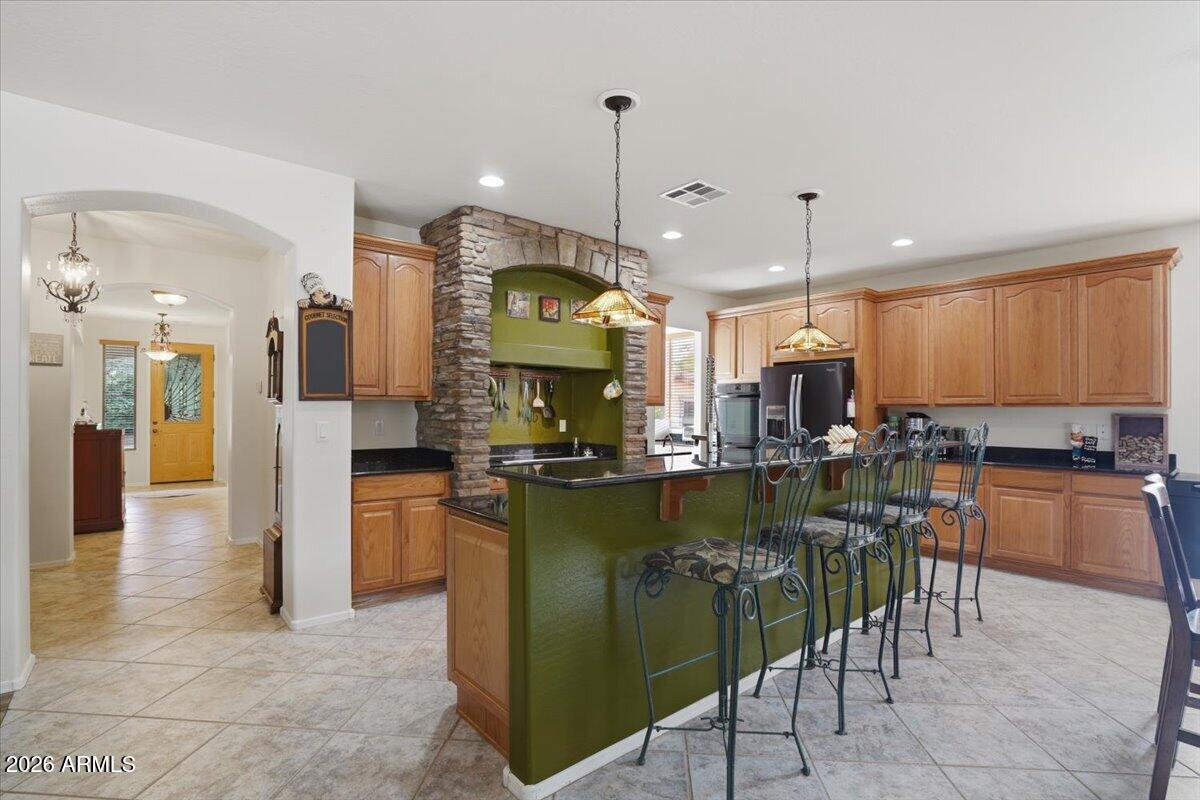
Appliances Refrigerator, Dishwasher, Disposal, Electric Cooktop, Built-In Electric Oven
Flooring Carpet, Laminate, Tile
Total Bedrooms: 5
Half Bathrooms: 1
Full Bathrooms: 3
Other Interior Features Walk-in Pantry, High Speed Internet, Granite Counters, Double Vanity, Upstairs, Eat-in Kitchen, Kitchen Island, Pantry, Full Bth Master Bdrm, Separate Shwr Tub
Area & Lot
Lot Area 0.28 Acres
Living area 3,886 Sq.Ft.
MLS® ID 7017858
Year Built 2005
School District Dysart Unified District
High School Dysart High School
Middle School Rancho Gabriela
Elementary School Rancho Gabriela
Type Residential
Status Sold
Date Sold July 9, 2026
Exterior
Stories 2
Pool Outdoor
Air conditioning Central Air
Heat type Natural Gas
Water Source Pvt Water Company
Garage Space 4.0
Sewer Public Sewer
Other Exterior Features Built-in Barbecue
Parking Attached Garage, Tandem Garage, Direct Access
Lot Features North/South Exposure, Corner Lot, Gravel/Stone Front
Roof Tile
Finance
Sales Price $699,900
HOA Fees $120 monthly
Real Estate Tax $2,778 yearly

360 Virtual Tour

Take a tour of this property

More Than Clients. Always Family.

At The Raegen Johnson Group, real estate has always been about more than buying or selling a home. It’s about the people, the relationships we build, and the trust we’re honored to earn. Every client becomes part of our story, and every relationship is one we cherish long after closing day.