Leave a Message

Thank you for your message. We will be in touch with you shortly.

12535 W Skyview Drive
VIEW PHOTOS
Courtesy of Real Broker, Raegen Johnson Listing Contact: 602-330-5362 
$2,100/mo

12535 W Skyview Drive

3 Beds 2 Baths 2,217 Sq.Ft. 10,258 Sq.Ft.

Description

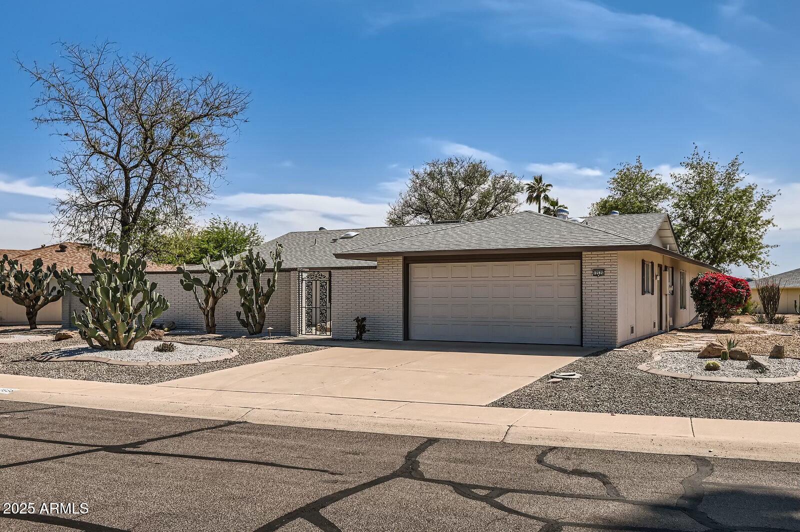
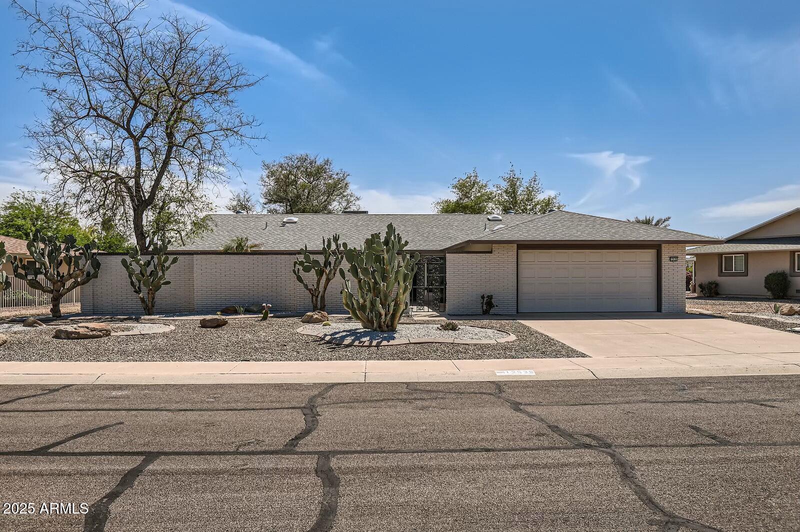
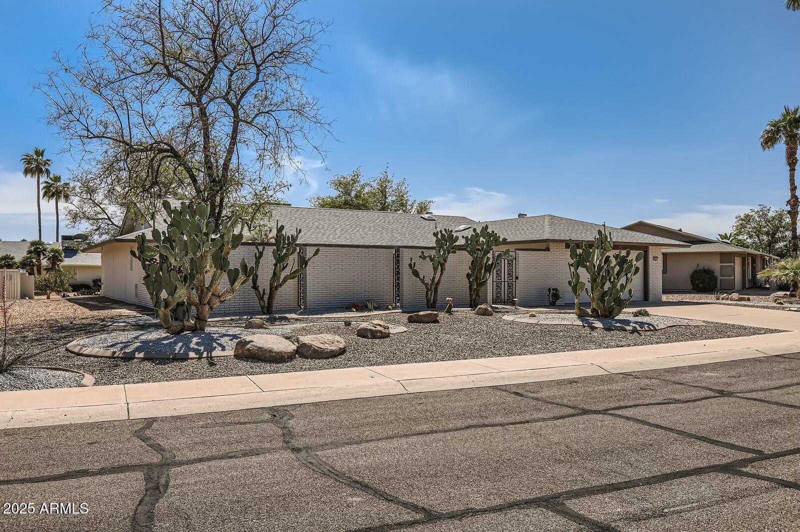
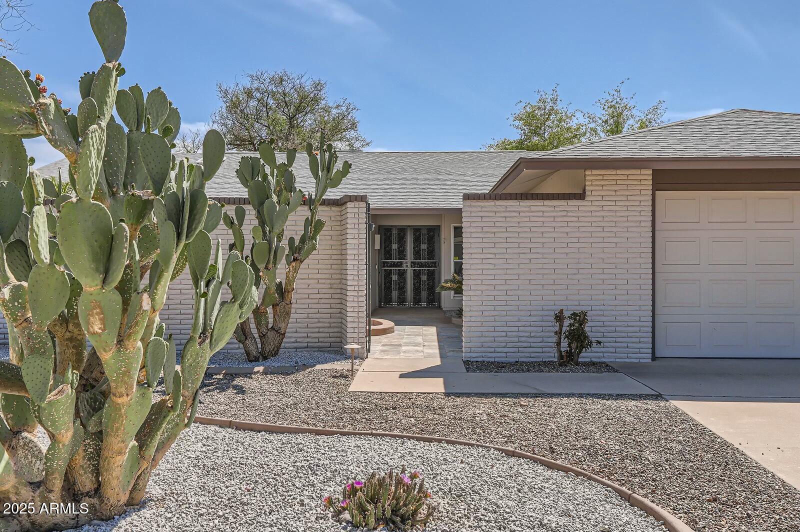
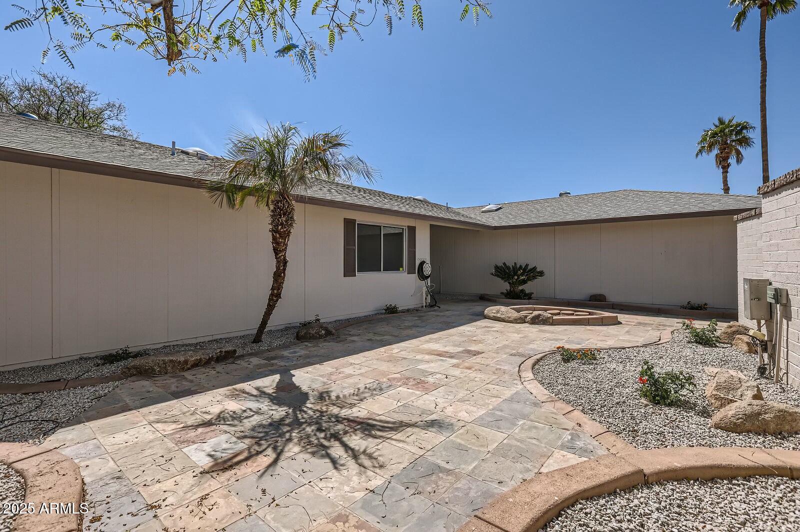
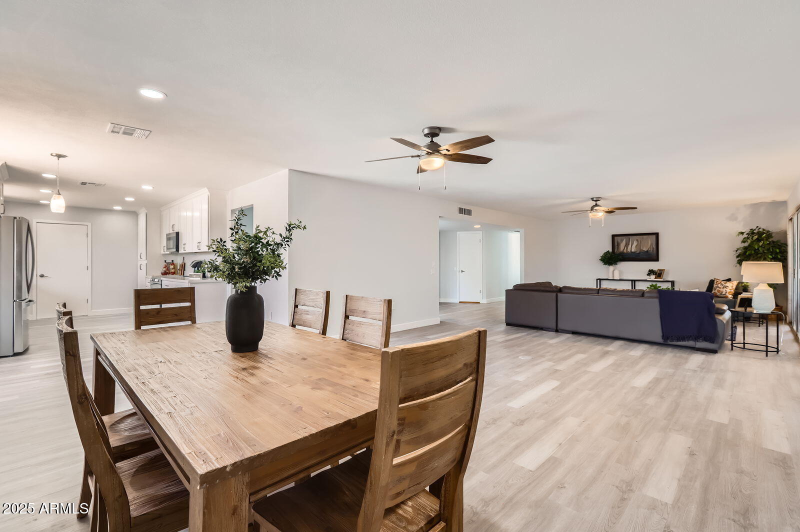
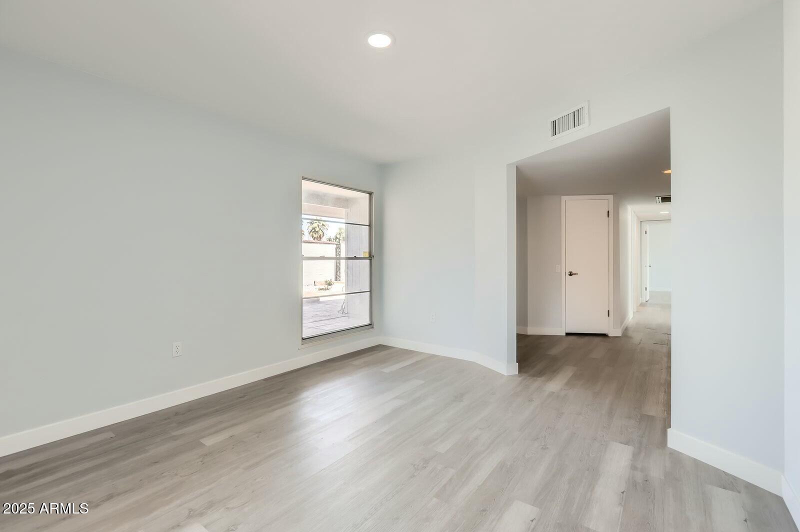
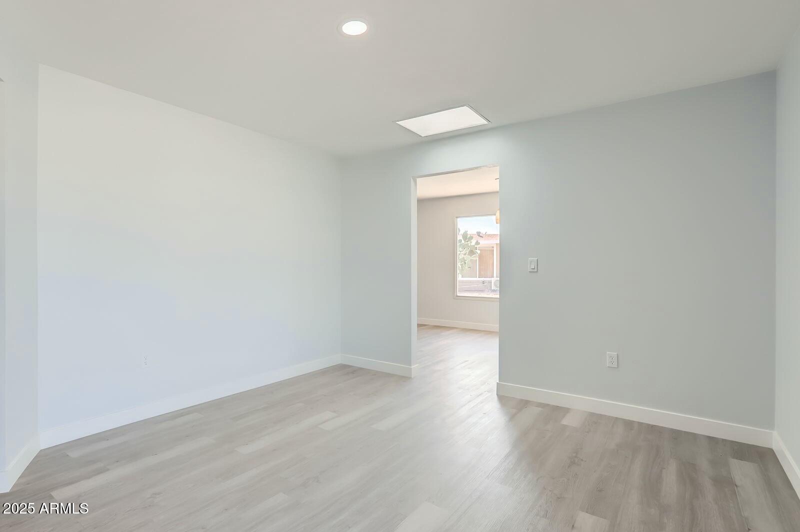
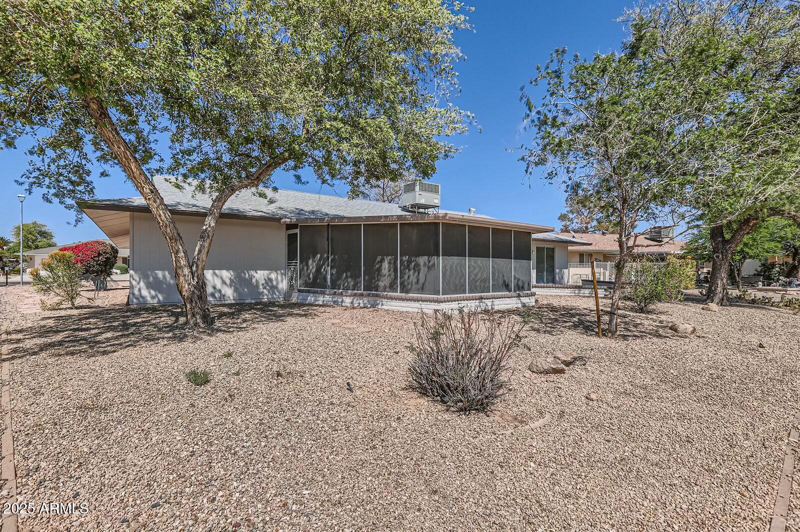
Welcome to this beautifully updated 3-bedroom, 2-bathroom home in the heart of Sun City West!

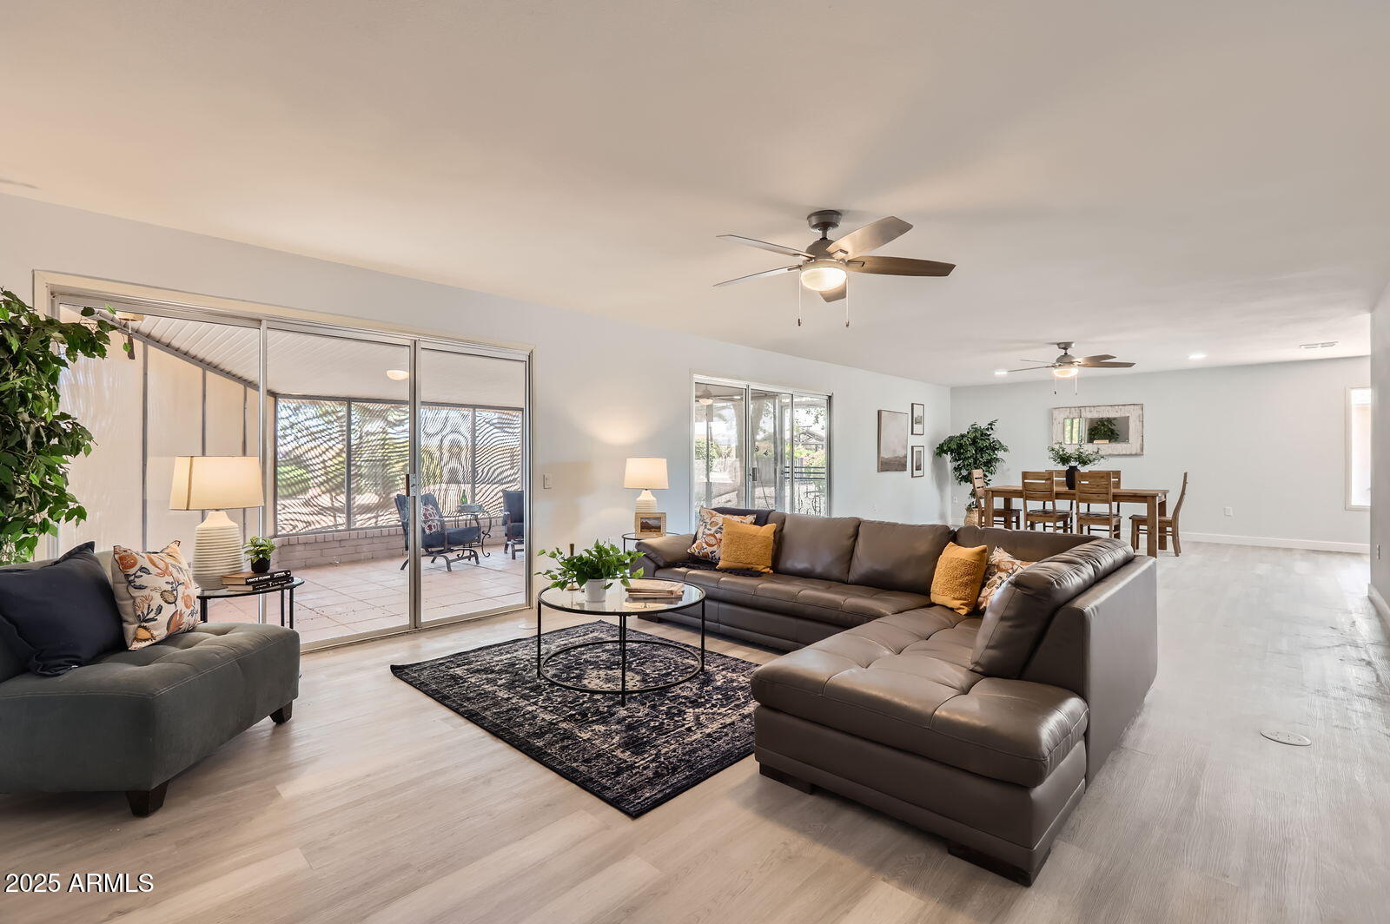
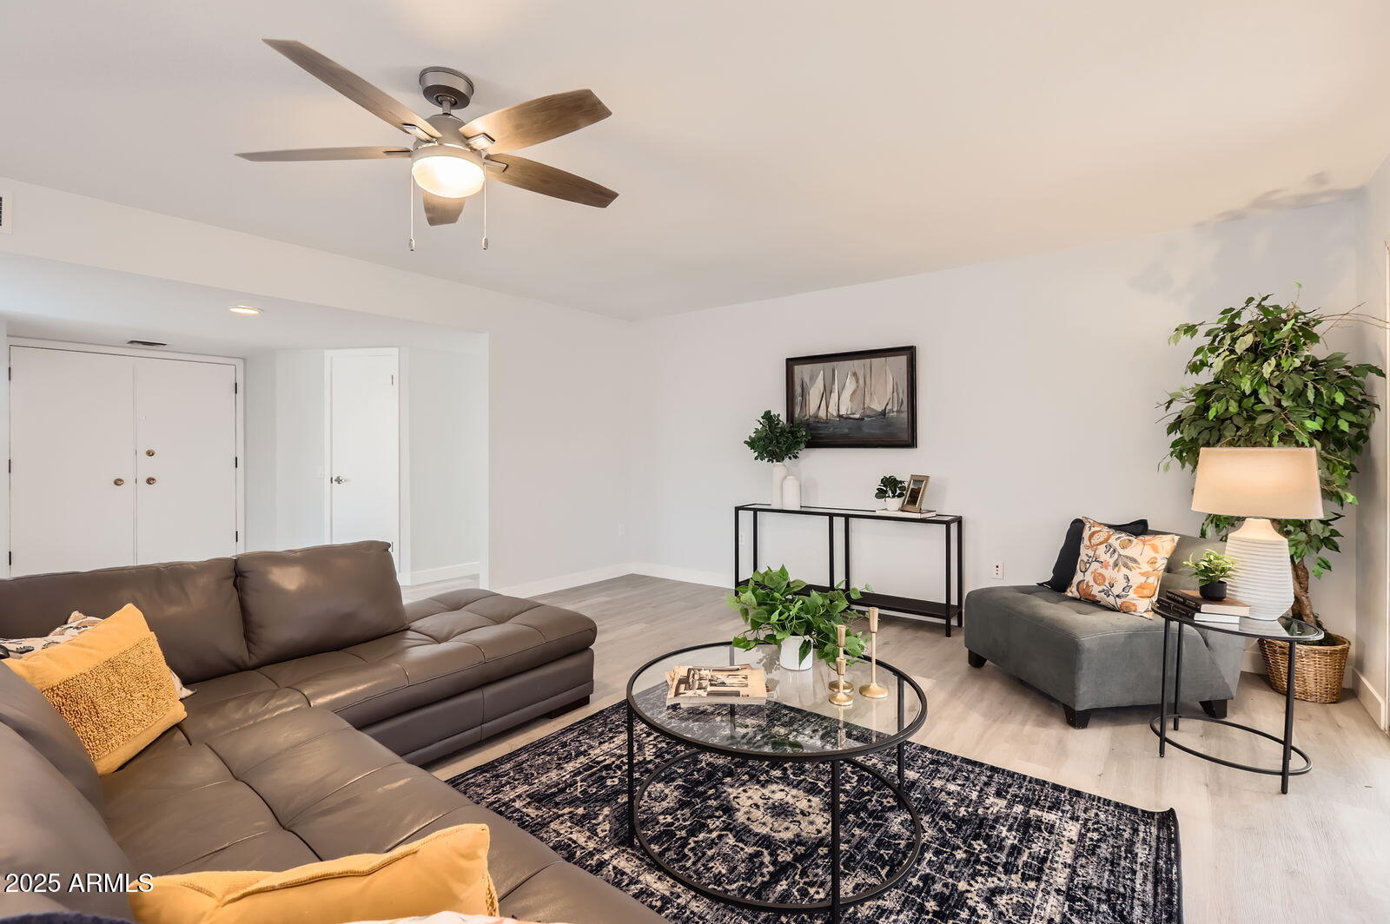
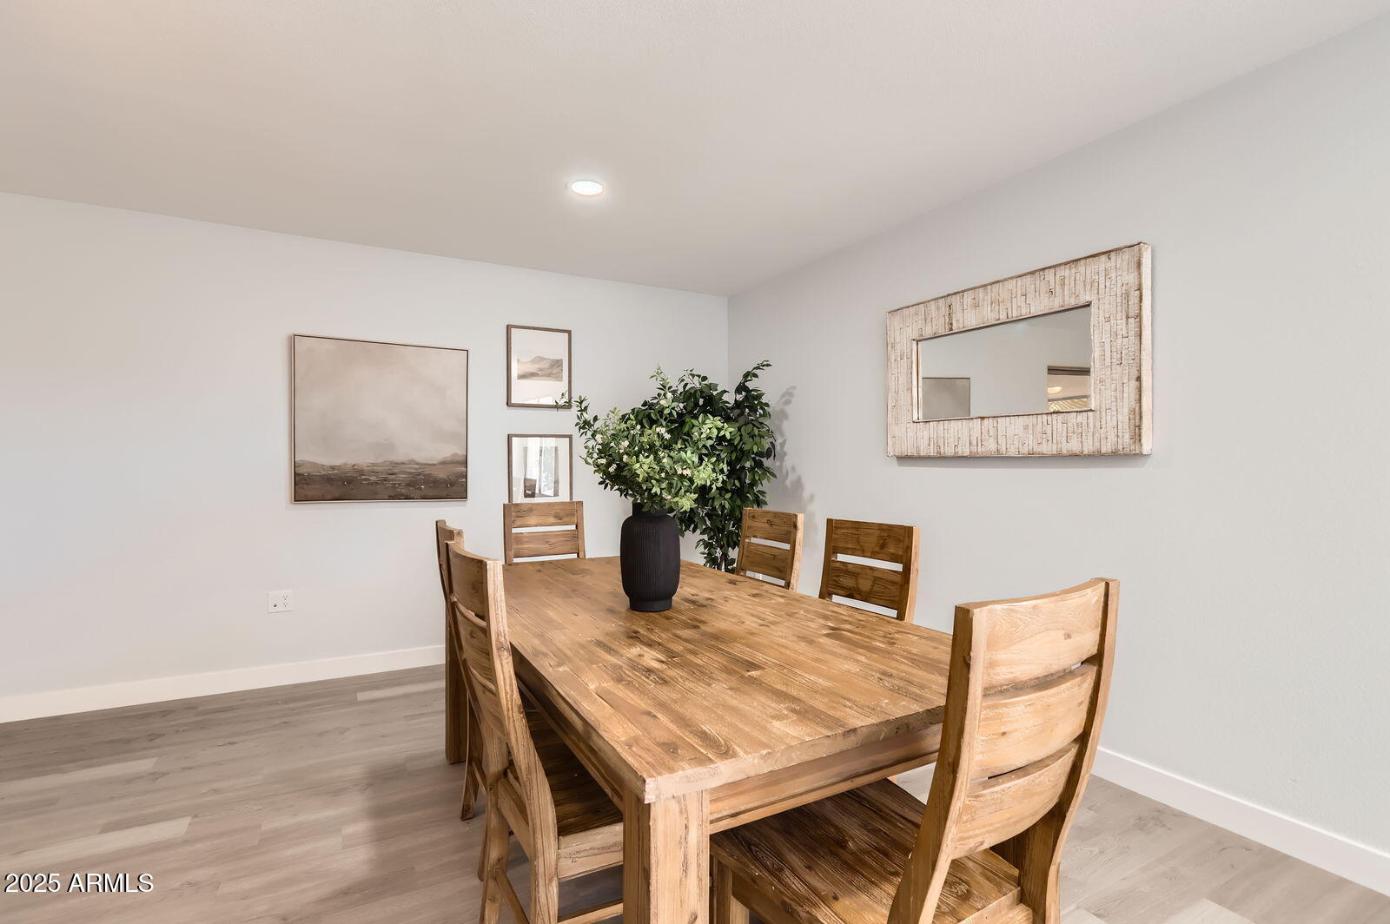
Enjoy easy living in this thoughtfully upgraded home featuring a spacious open-concept layout that seamlessly blends the living room, dining area, and kitchen--ideal for both relaxing and entertaining.
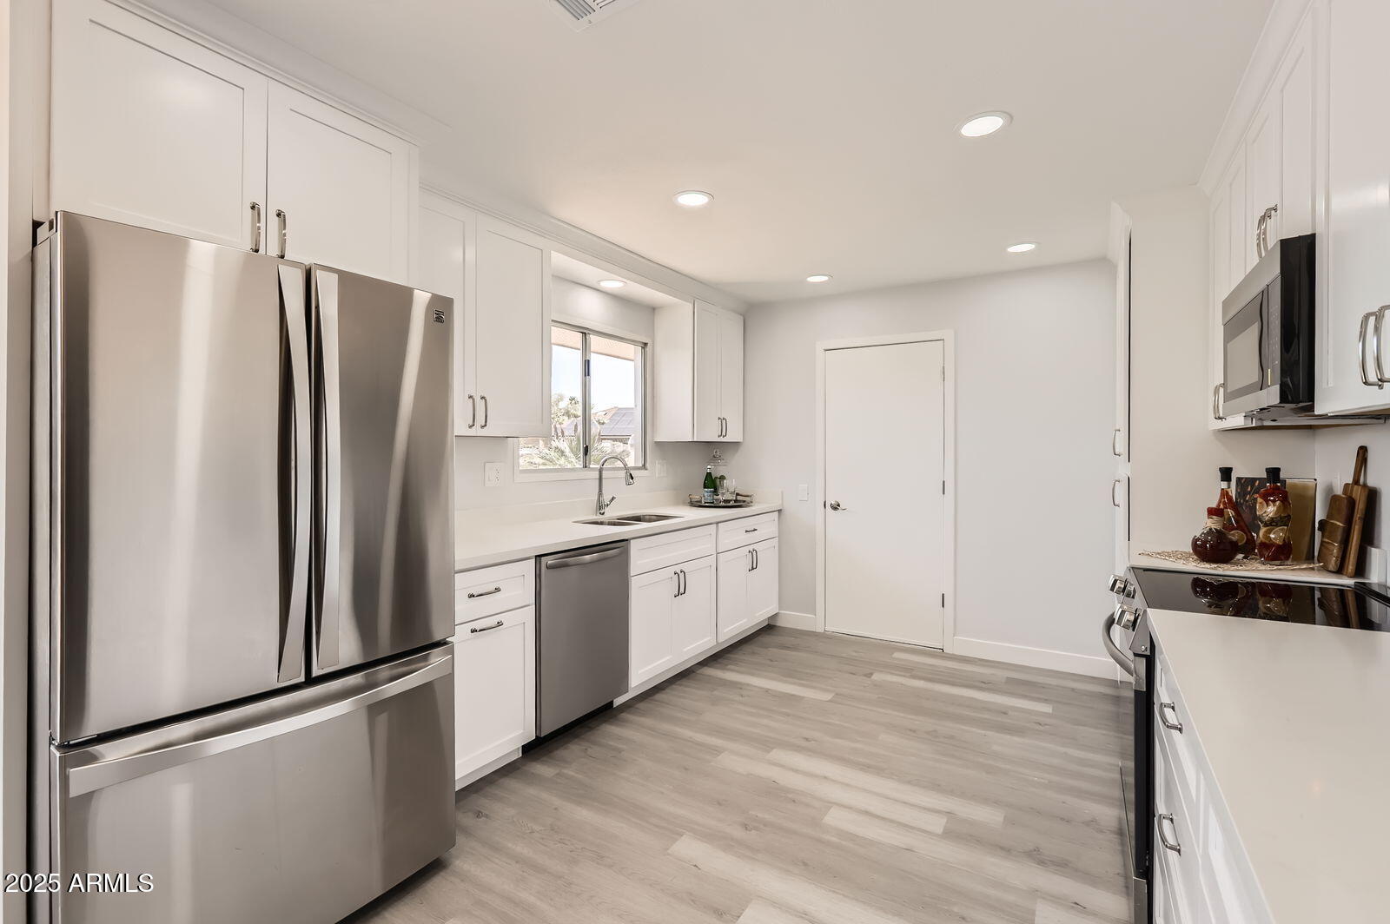
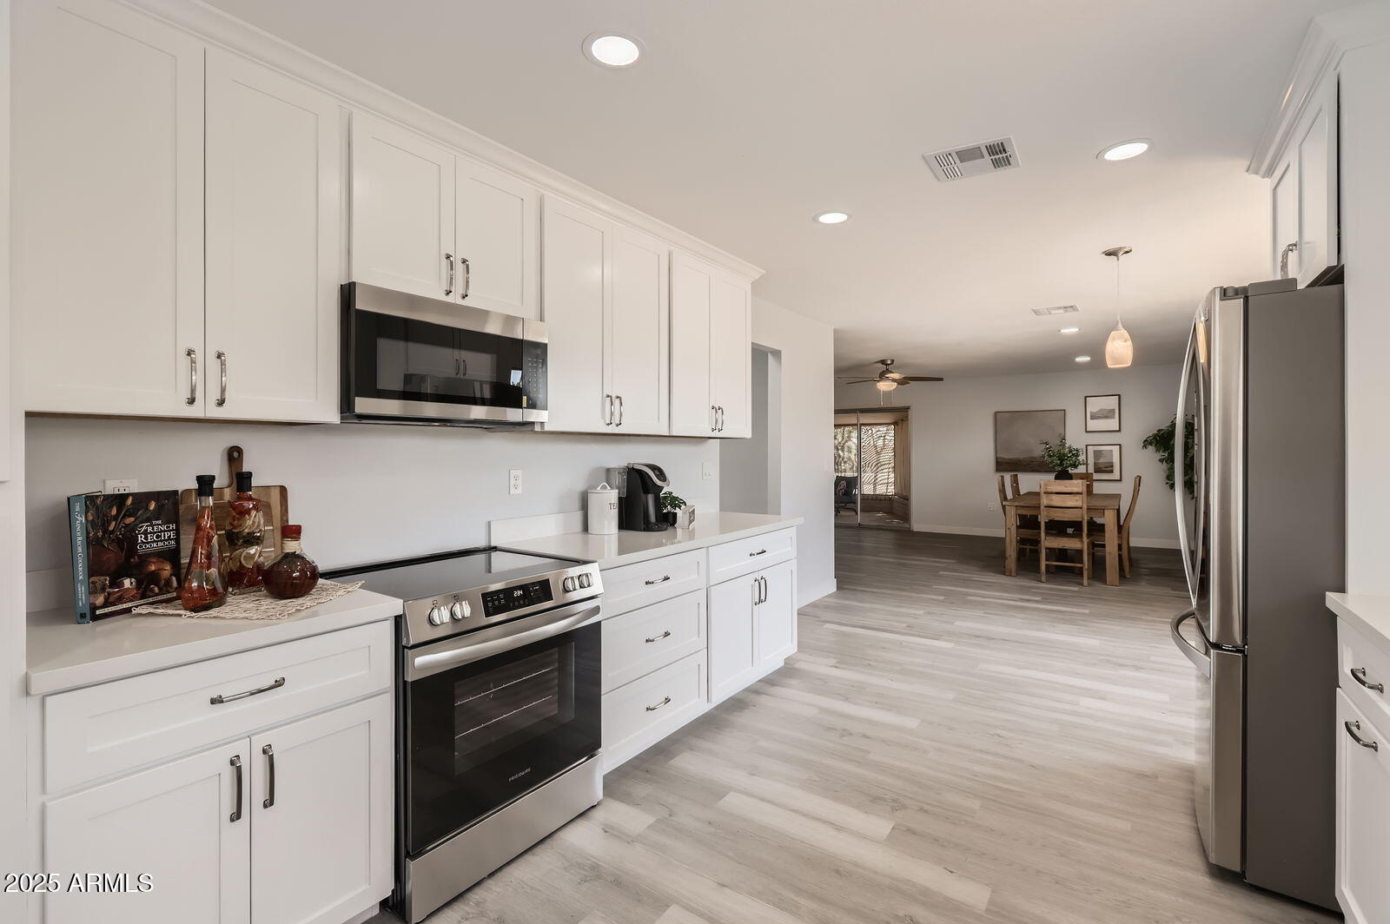
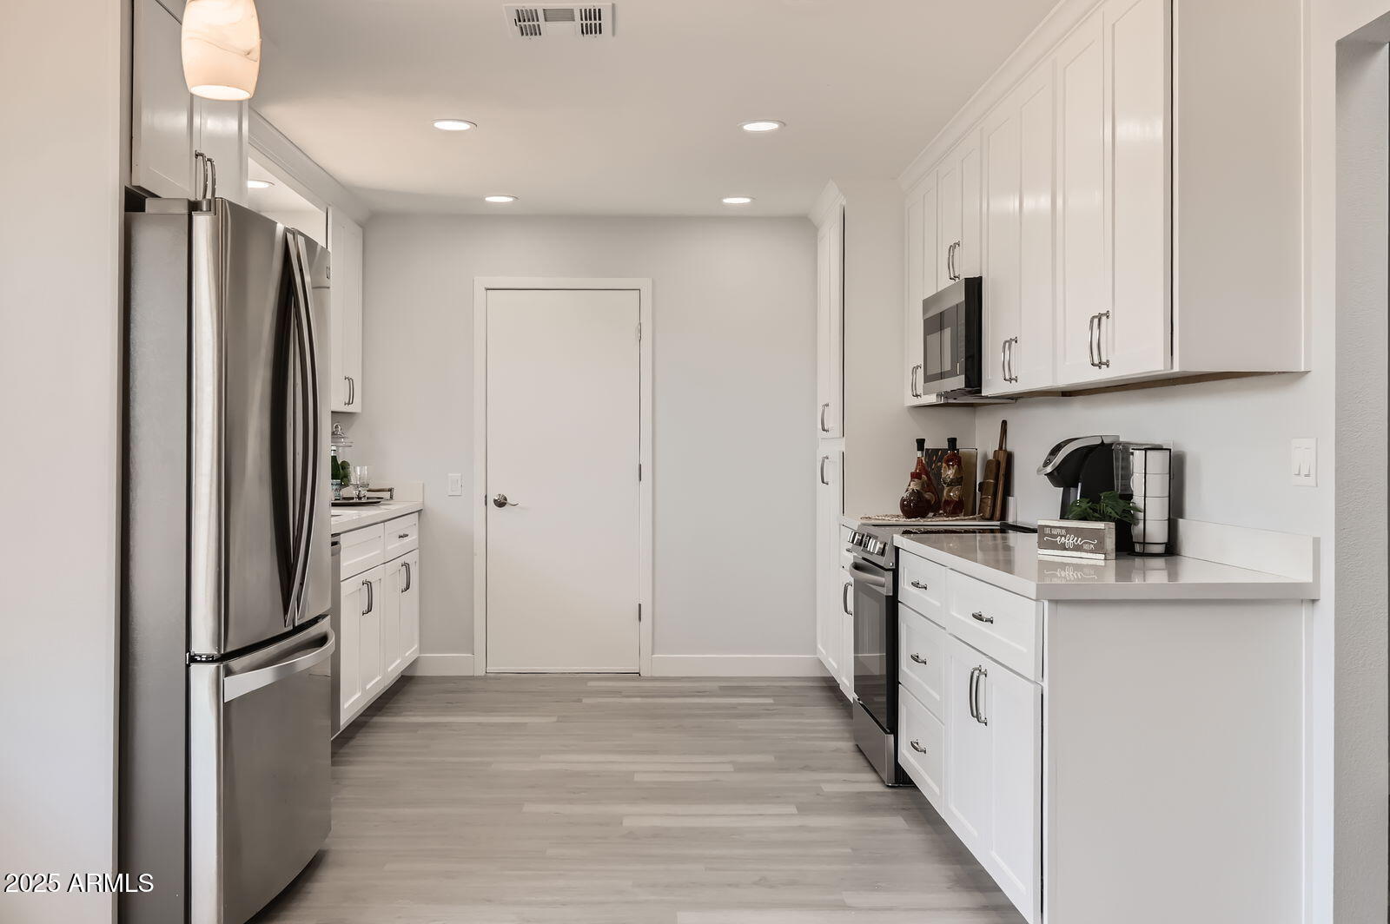
The expansive kitchen is a culinary dream, offering brand-new cabinetry, quartz countertops, a new range and microwave, and plenty of counter space for meal prep or hosting friends and family.
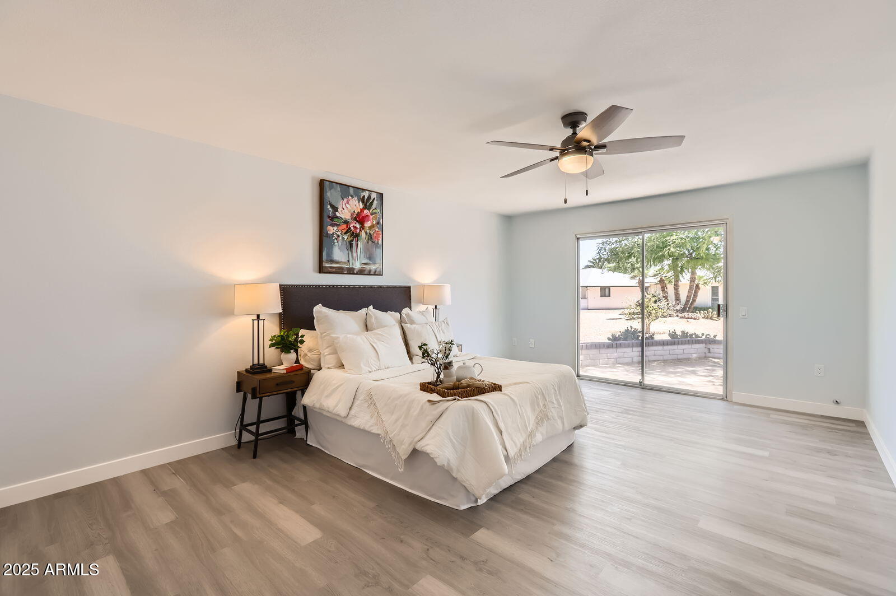
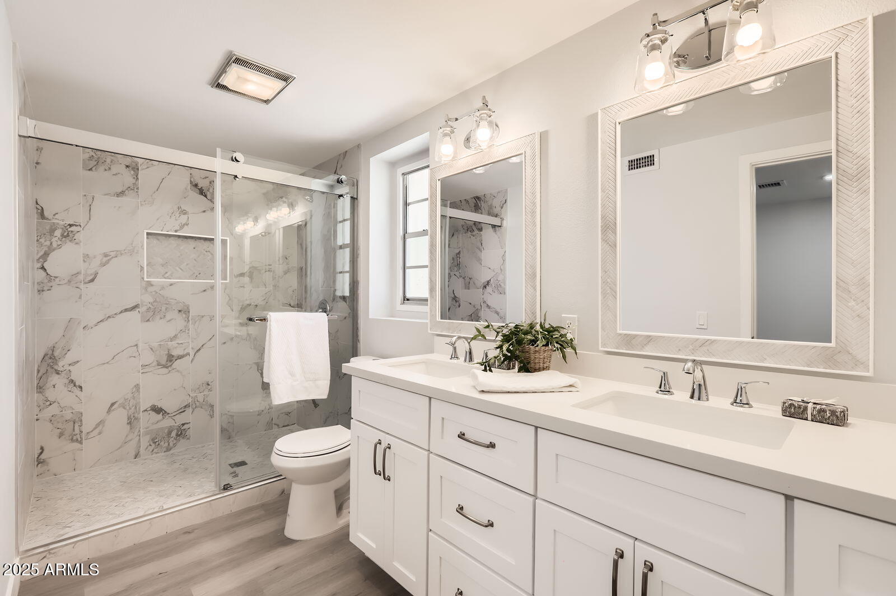
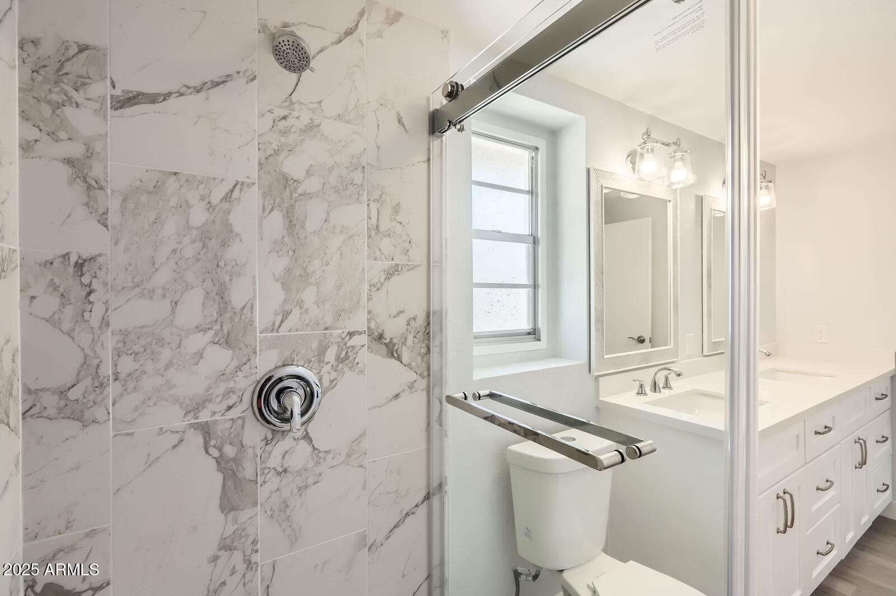
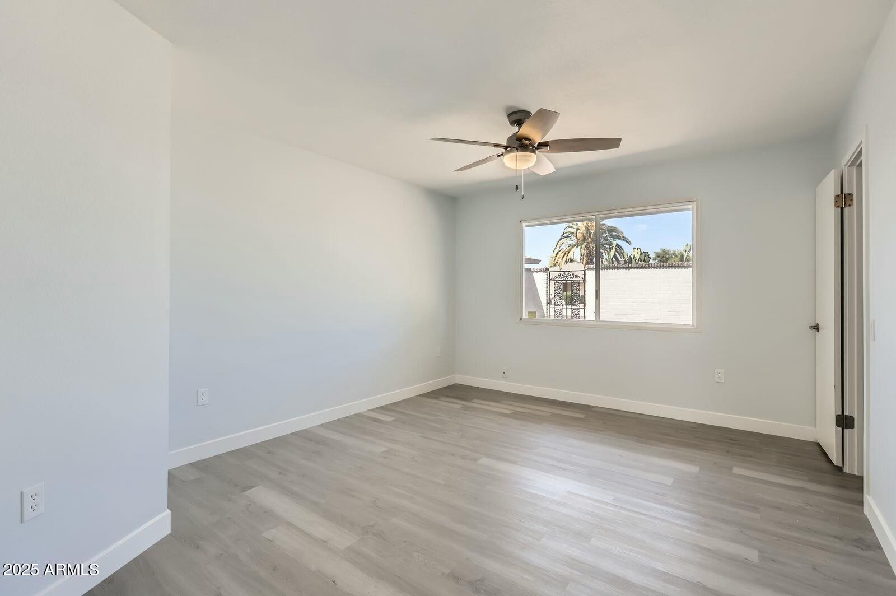
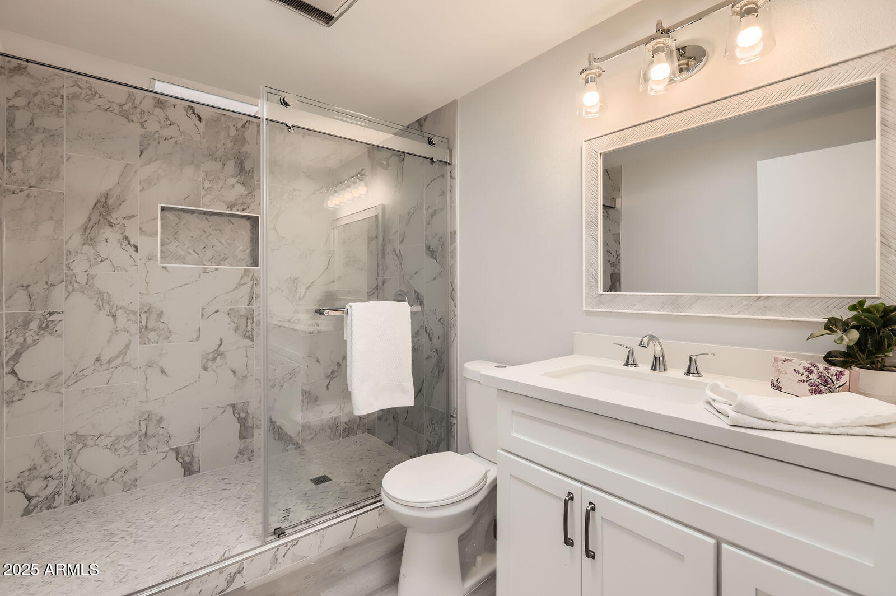
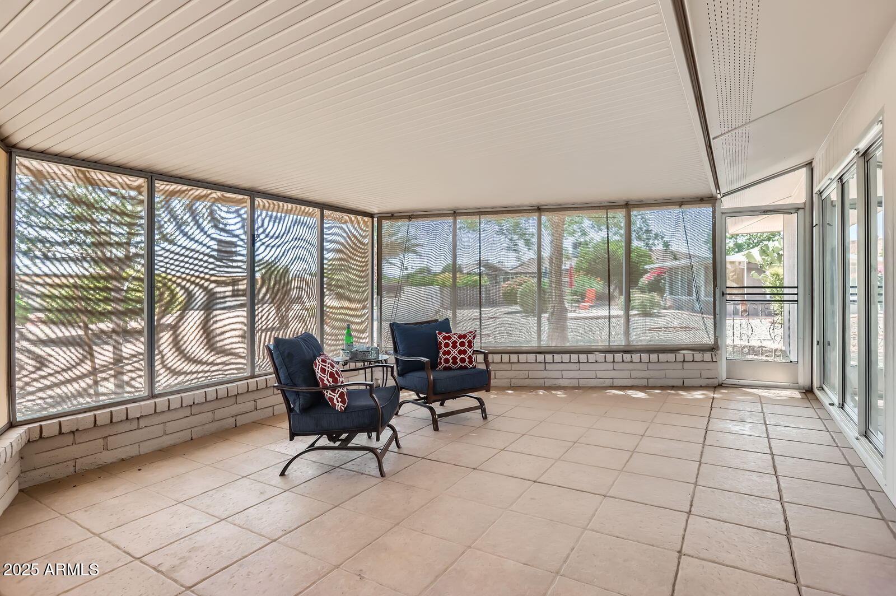
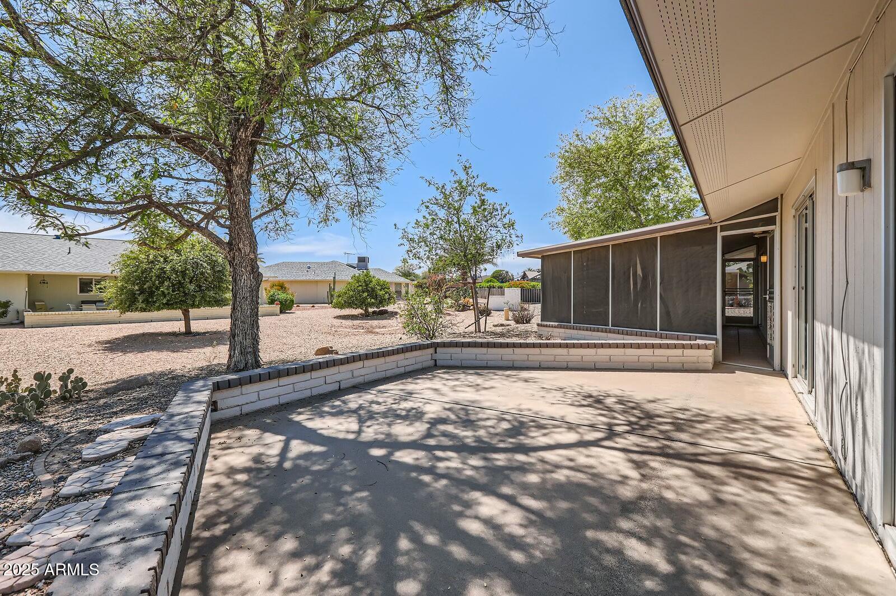
The primary suite serves as a peaceful retreat, complete with a beautifully renovated en-suite bath. Step outside to your private patio--perfect for morning coffee or unwinding after a day on the golf course. Two additional bedrooms offer flexible space for guests, hobbies, or extra storage.

Share Property

Location

12535 W Skyview Drive, Sun City West, AZ 85375

Status

Leased

Date Leased

October 15, 2025
Raegen Johnson

Raegen Johnson

TITLE

REALTOR®

LICENSE

SA579094000

Sarah Herr

Sarah Herr

TITLE

REALTOR®

LICENSE

SA652871000

Property Amenities

Interior
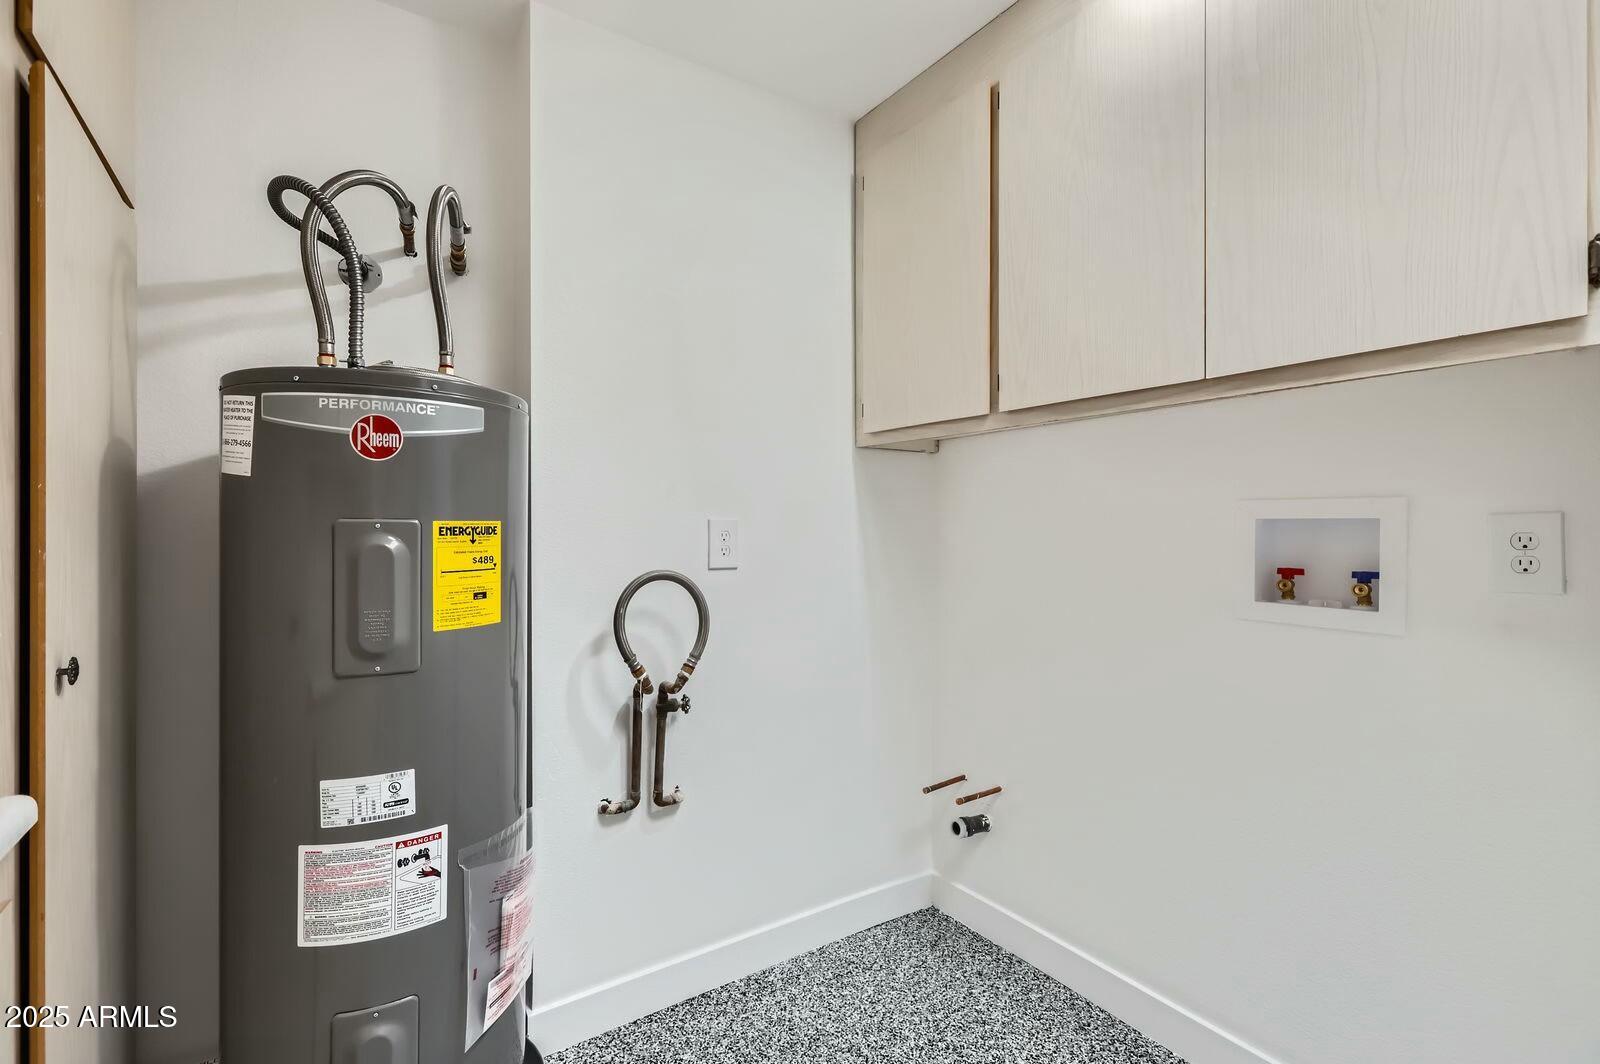
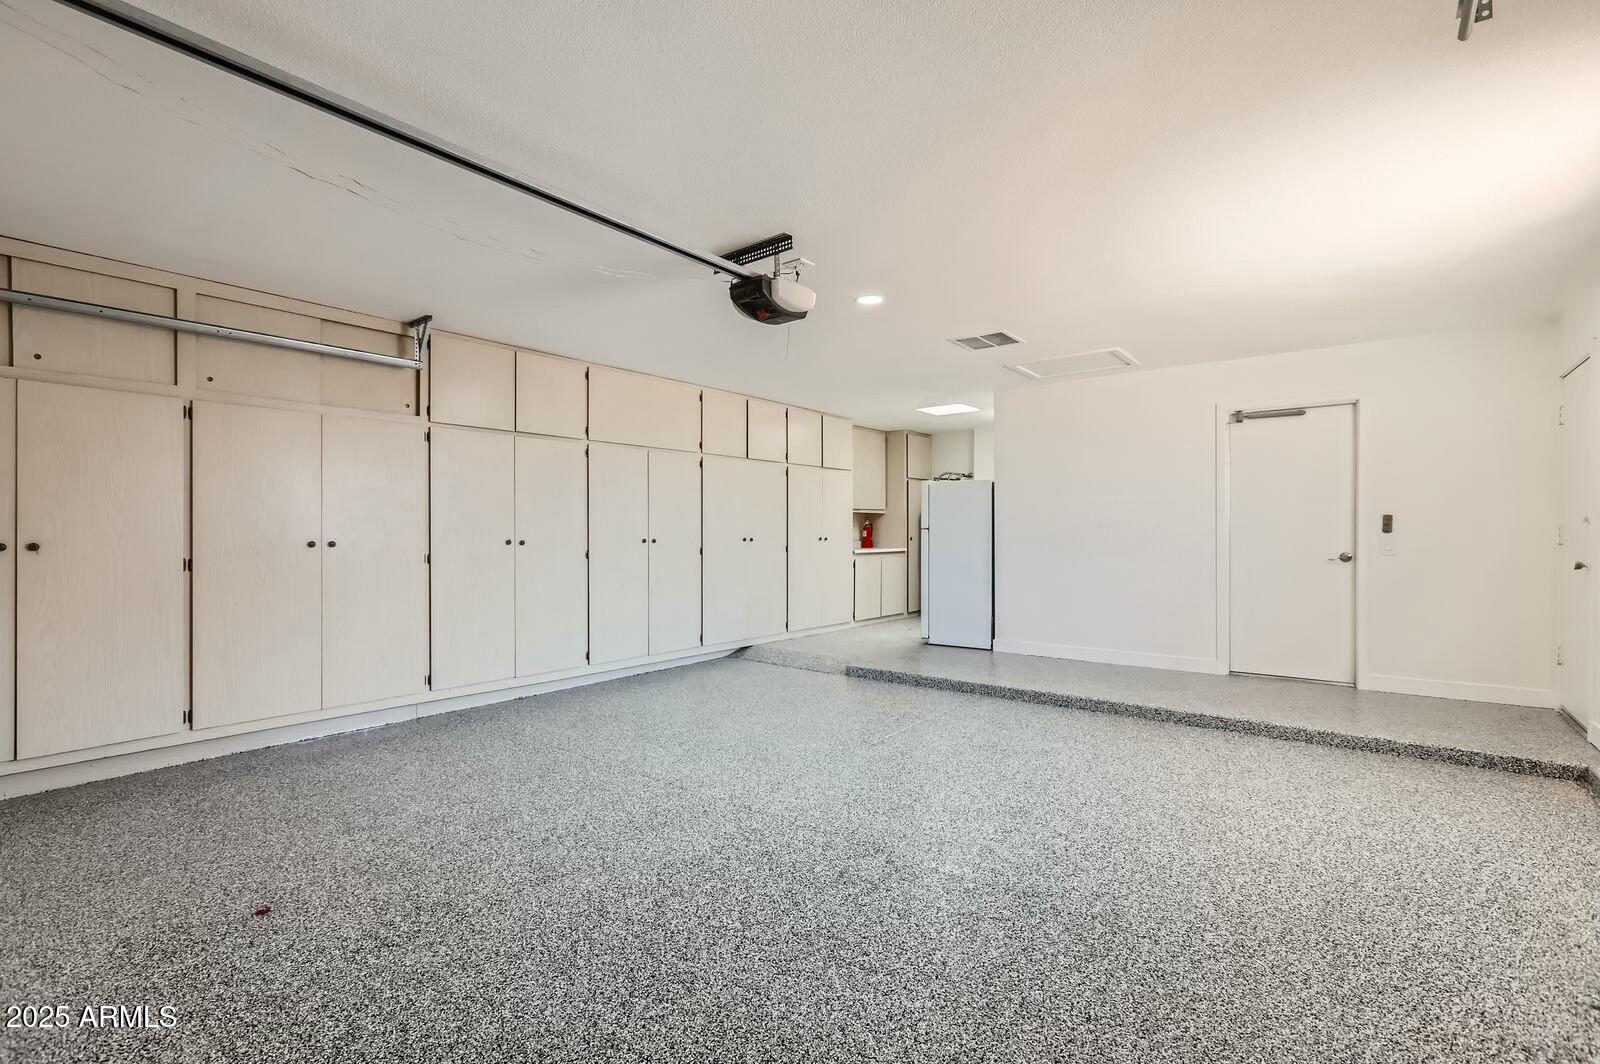
Laundry room In Garage
Appliances Refrigerator, Microwave, Disposal, Dishwasher
Flooring Vinyl
Total Bedrooms: 3
Other Interior Features Non-laminate Counter, High Speed Internet, Eat-in Kitchen, 3/4 Bath Master Bdrm
Area & Lot
Lot Area 10,258 Sq.Ft.
Living area 2,217 Sq.Ft.
MLS® ID 6889373
Year Built 1979
School District Adult
High School Adult
Middle School Adult
Elementary School Adult
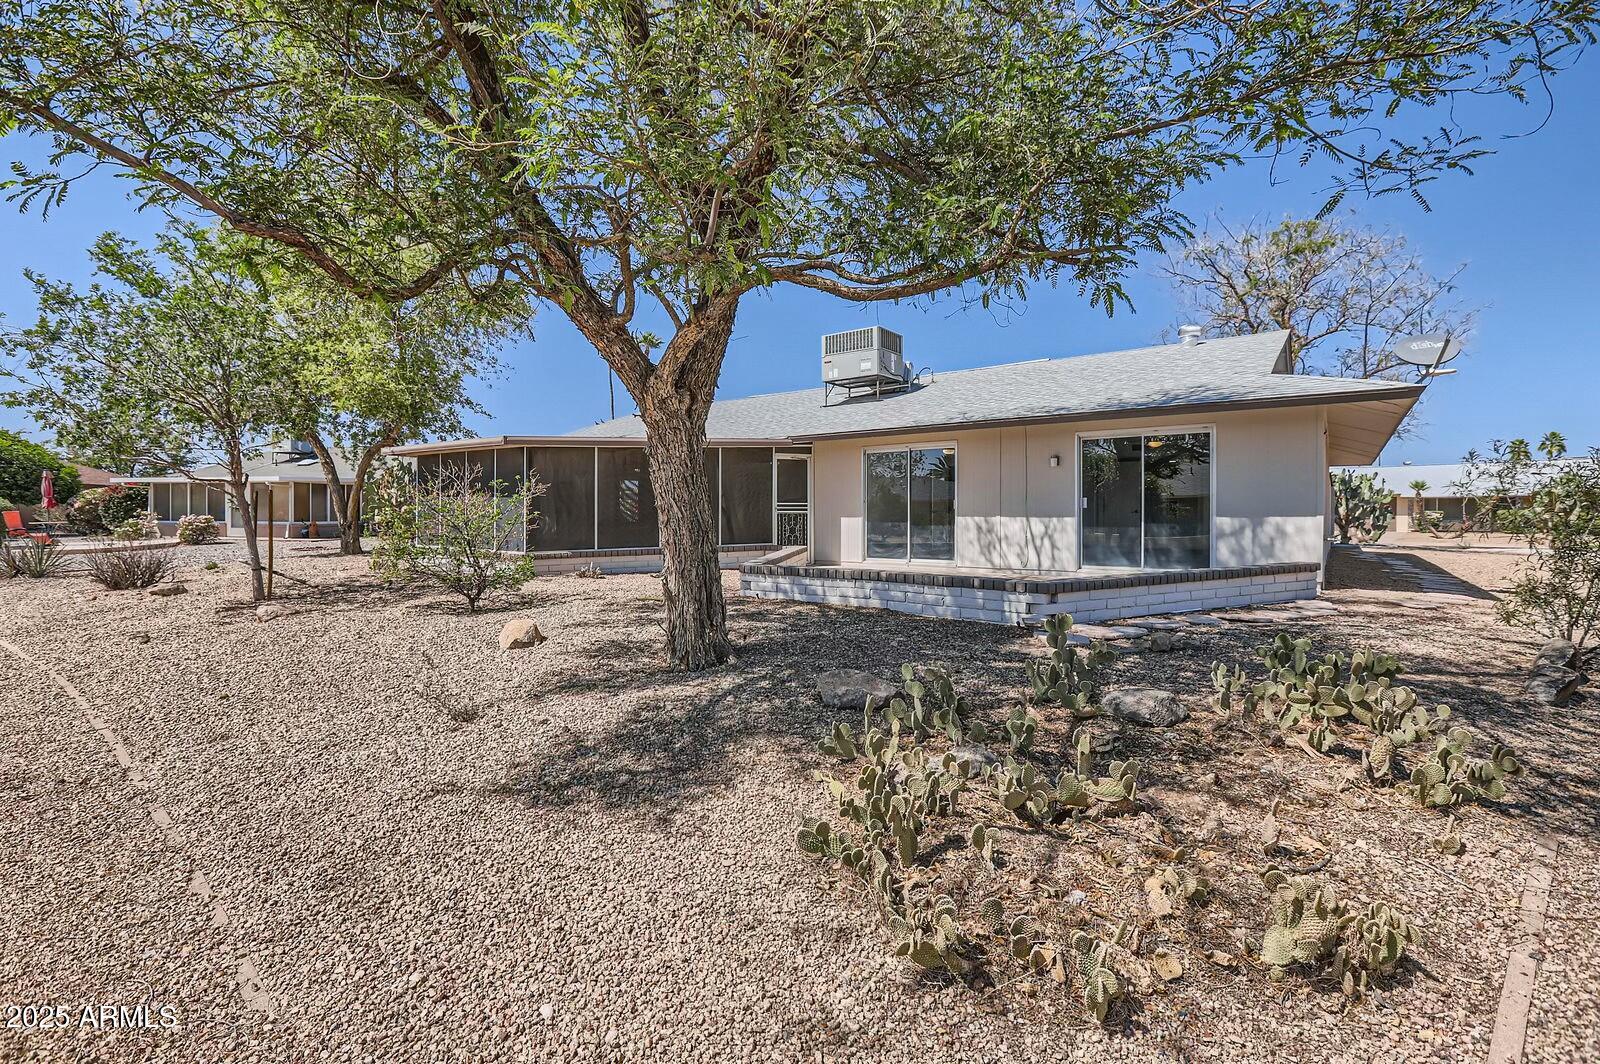
Architecture Styles Ranch
Type Residential
Status Leased
Date Leased October 15, 2025
Exterior
Stories 1
Air conditioning Central Air
Heat type Electric
Water Source Pvt Water Company
Garage Space 2.0
Sewer Private Sewer
Other Exterior Features Screened in Patio(s)
Parking Attchd Gar Cabinets
Lot Features Desert Back, Desert Front
Roof Composition
Finance
Lease Price $2,100/mo

More Than Clients. Always Family.

At The Raegen Johnson Group, real estate has always been about more than buying or selling a home. It’s about the people, the relationships we build, and the trust we’re honored to earn. Every client becomes part of our story, and every relationship is one we cherish long after closing day.