Leave a Message

Thank you for your message. We will be in touch with you shortly.

11838 N 144TH Way
11838 N 144TH Way
11838 N 144TH Way
11838 N 144TH Way
11838 N 144TH Way
11838 N 144TH Way
11838 N 144TH Way
11838 N 144TH Way
11838 N 144TH Way
11838 N 144TH Way
11838 N 144TH Way
11838 N 144TH Way
11838 N 144TH Way
11838 N 144TH Way
11838 N 144TH Way
11838 N 144TH Way
11838 N 144TH Way
11838 N 144TH Way
11838 N 144TH Way
11838 N 144TH Way
11838 N 144TH Way
11838 N 144TH Way
11838 N 144TH Way
11838 N 144TH Way
11838 N 144TH Way
11838 N 144TH Way
11838 N 144TH Way
11838 N 144TH Way
VIEW PHOTOS
Courtesy of Crestmark Realty Group LLC, Raegen Johnson Listing Contact: 480-342-8889 
$1,280,000

11838 N 144TH Way

3 Beds 3 Baths 2,630 Sq.Ft. 10,873 Sq.Ft.

Description

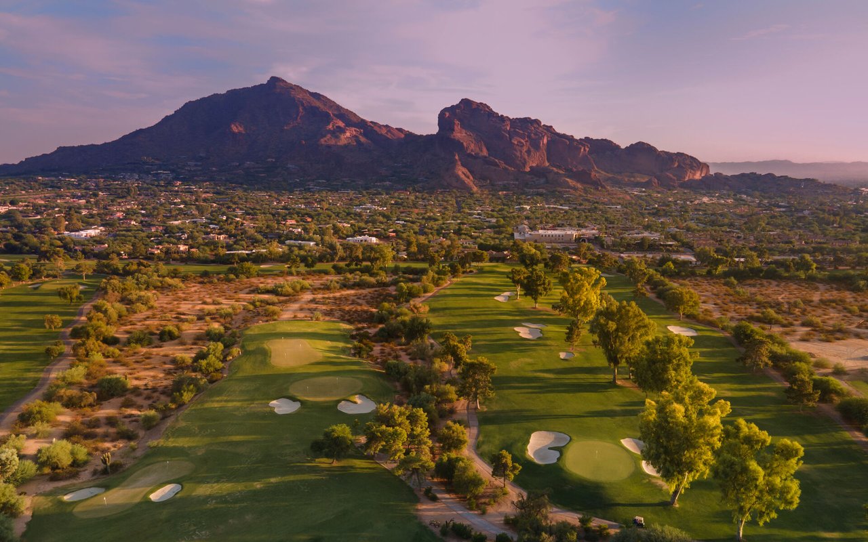
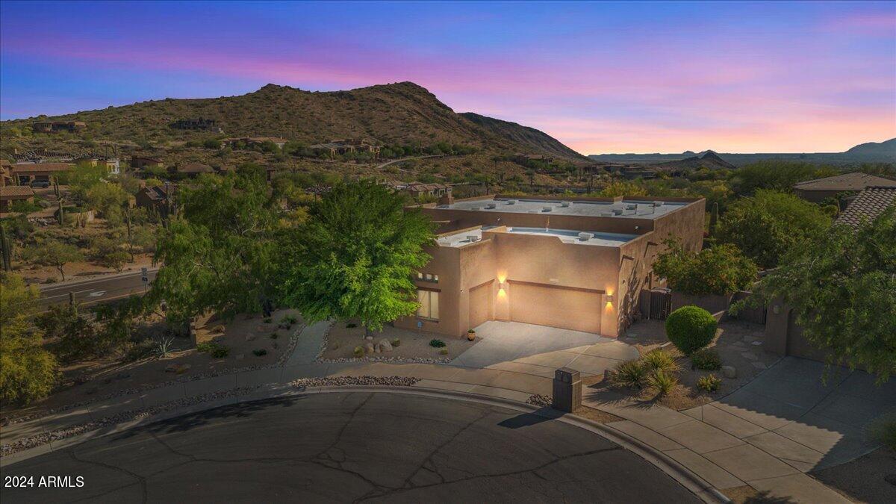
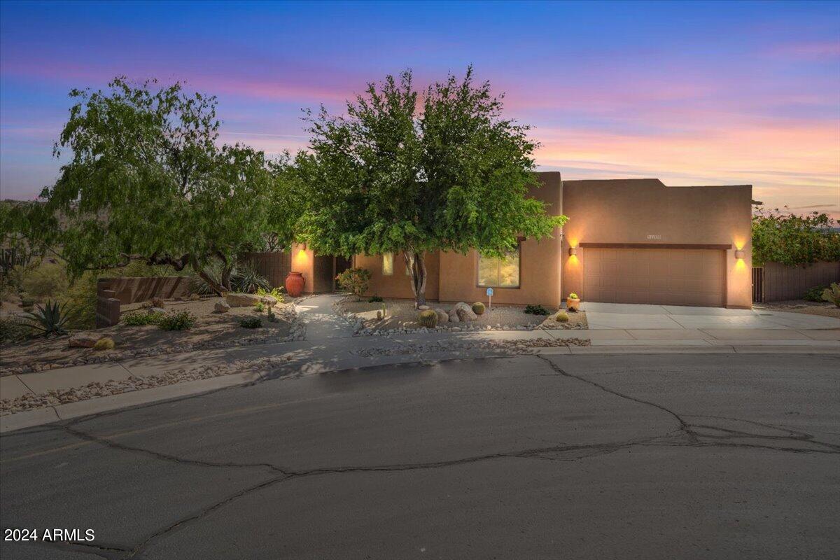
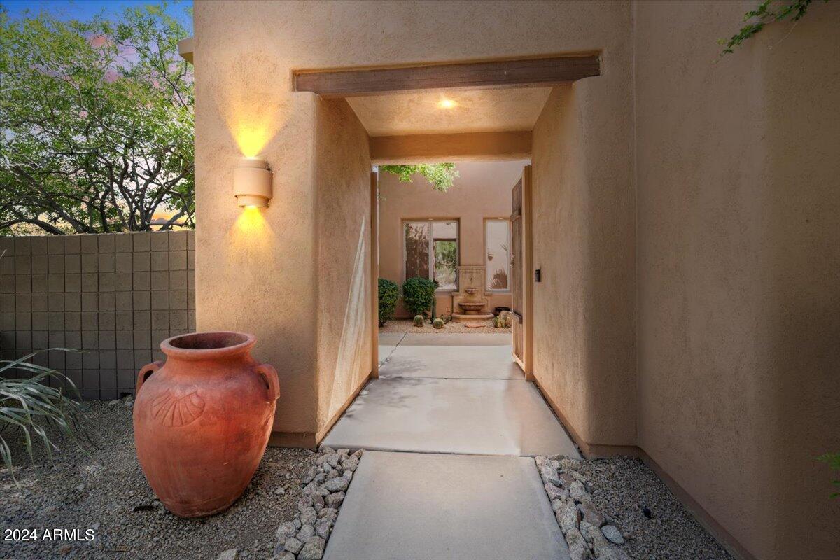
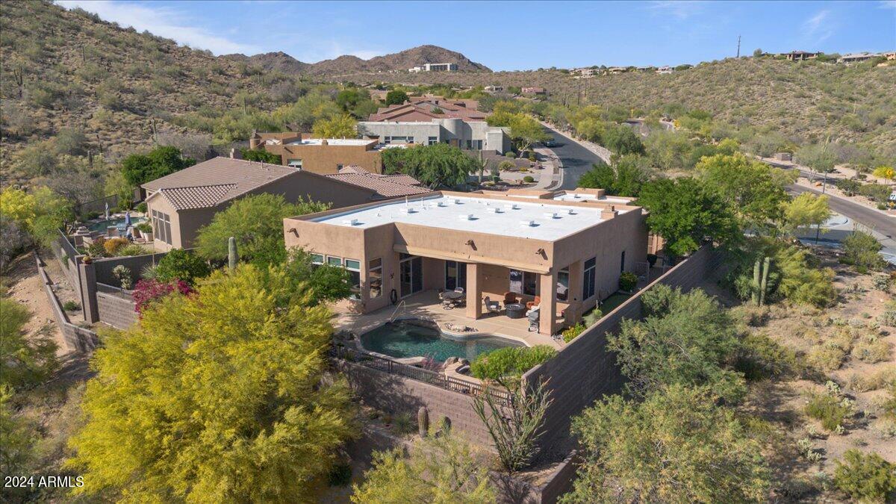
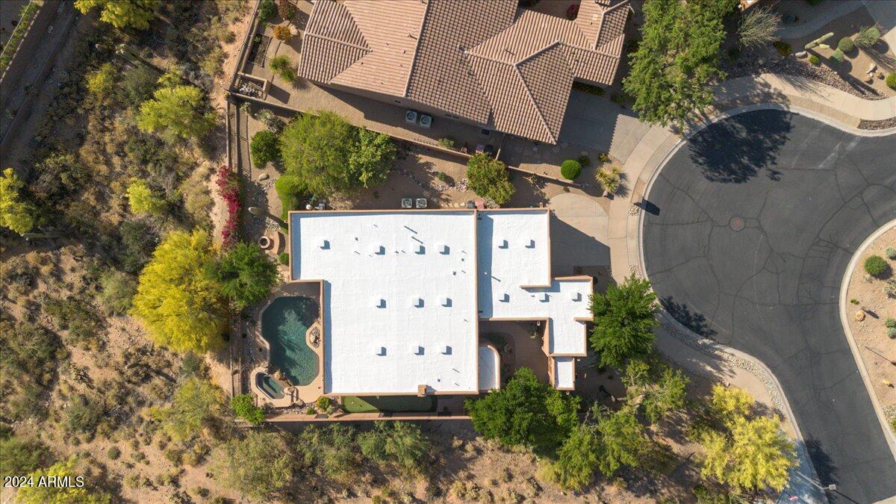
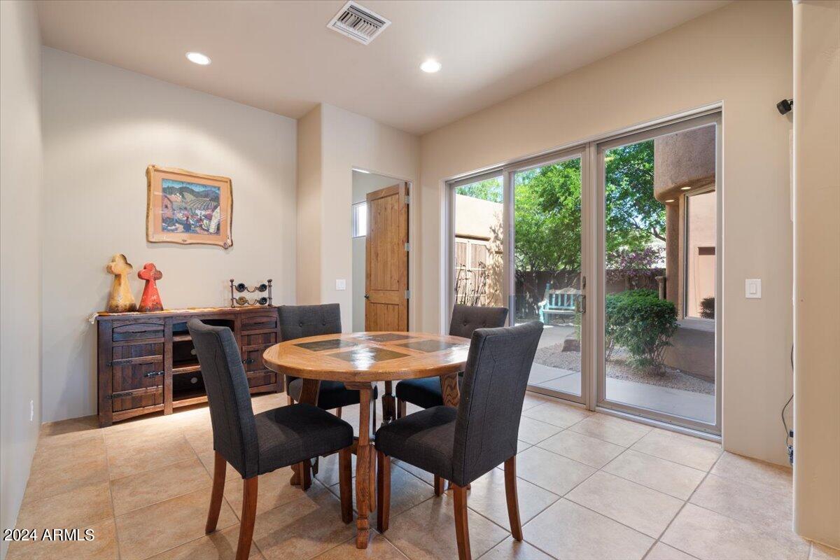
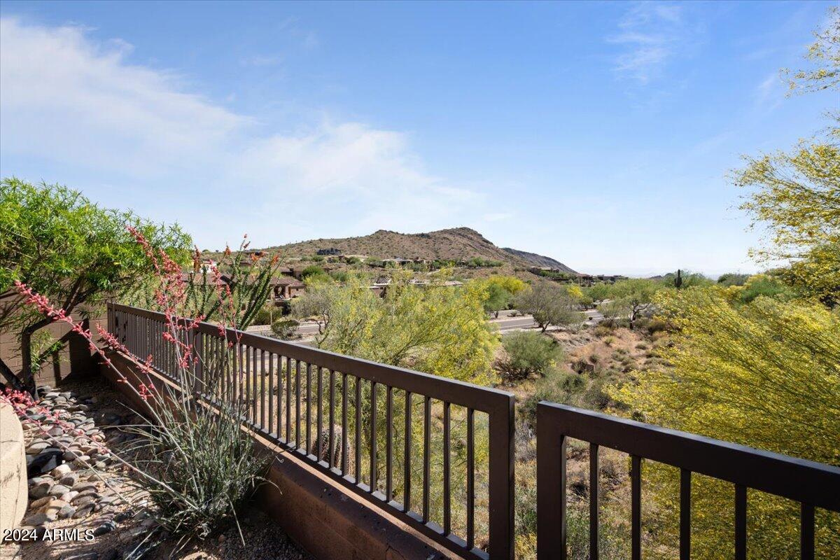
Escape to the tranquil beauty of Hidden Hills and discover your dream home nestled within this sought-after community. Perched high on a hillside, this exceptional residence offers unrivaled vistas, showcasing stunning sunsets, the majestic Phoenix valley skyline, and breathtaking mountain views that will undoubtedly captivate you. Enter through your private courtyard, seamlessly extending the outdoor living space and welcoming you into a world of serenity and luxury.

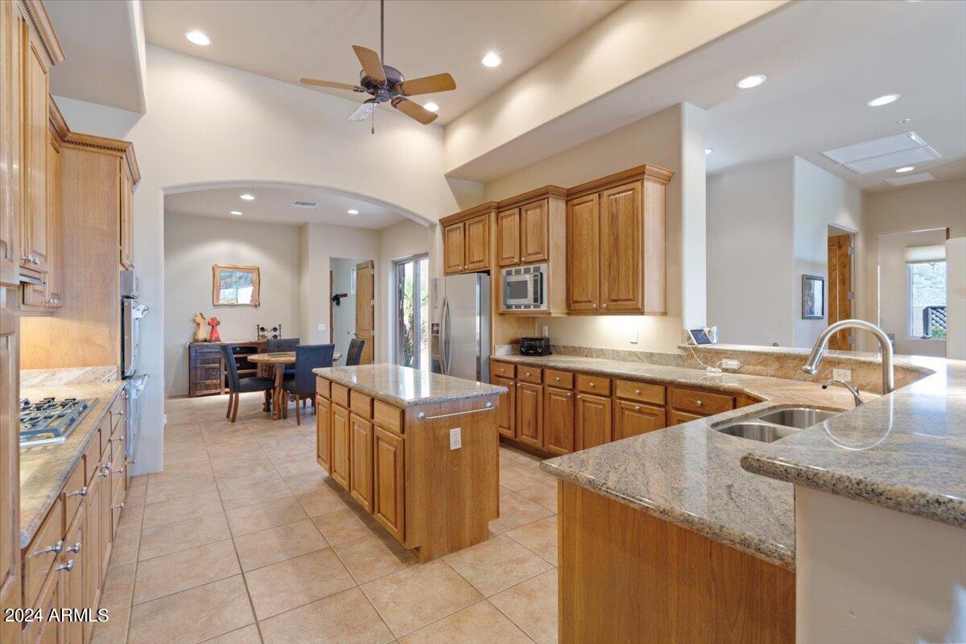
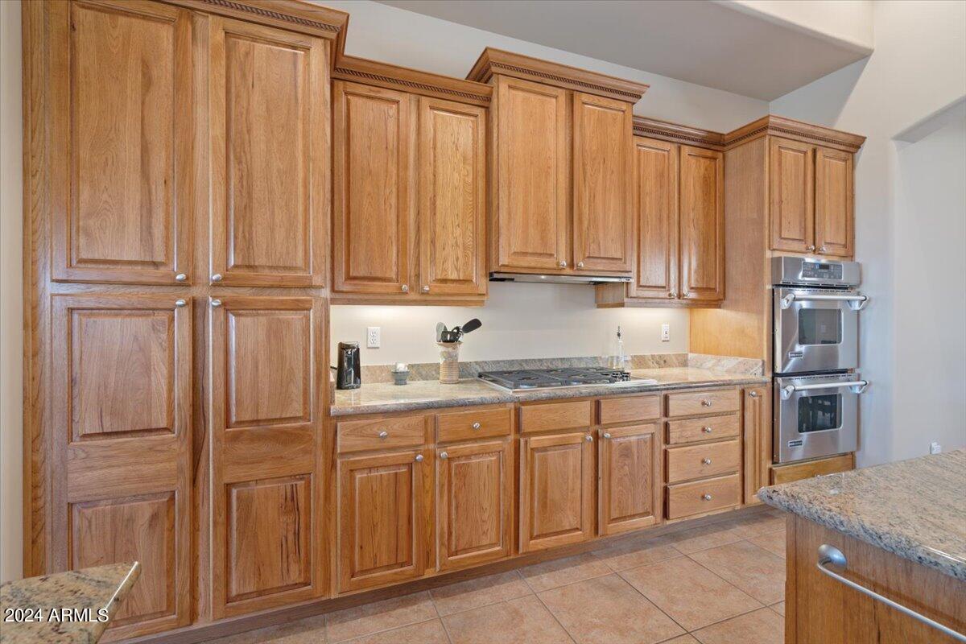
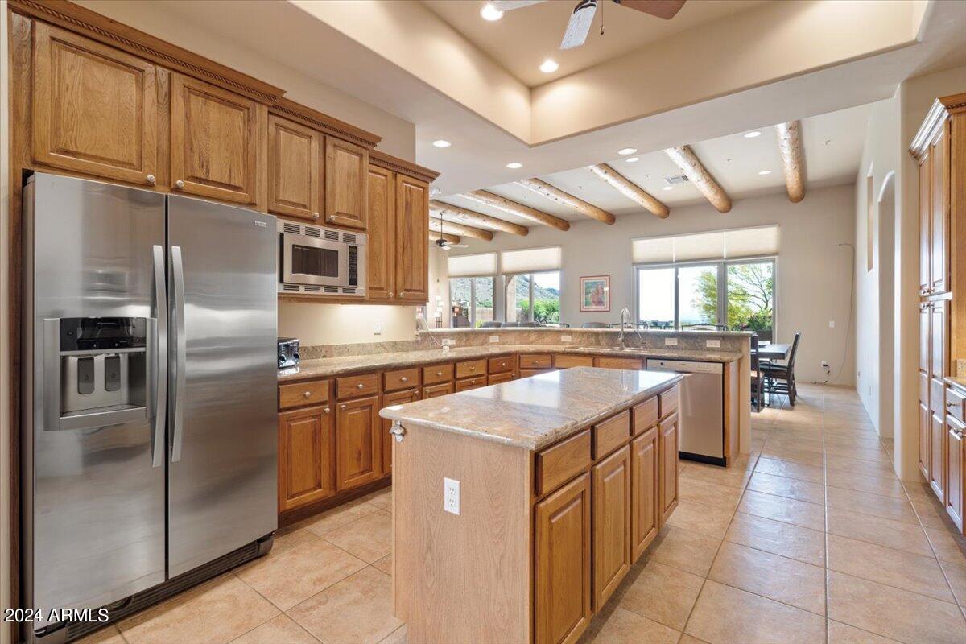
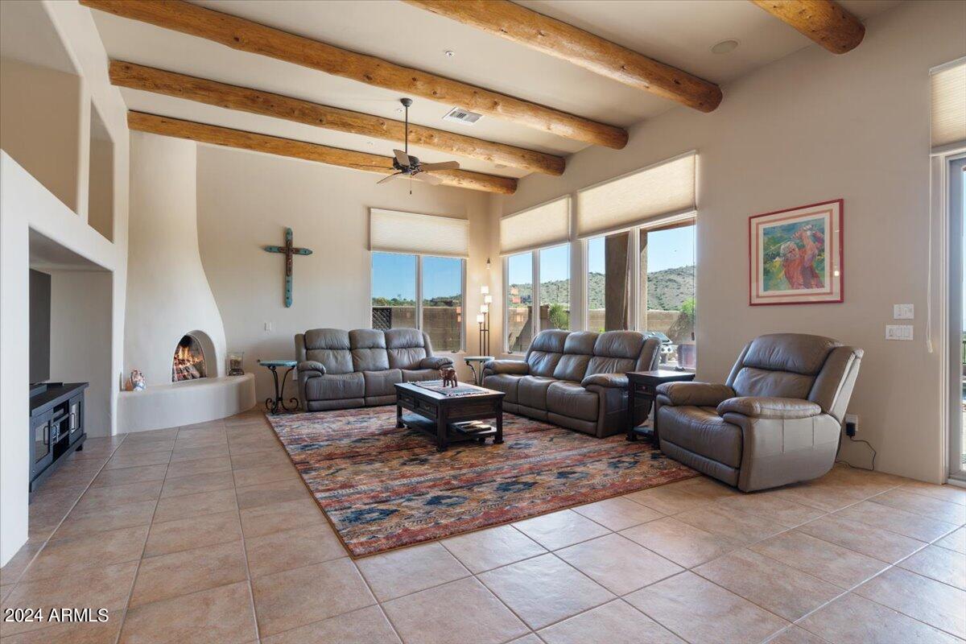
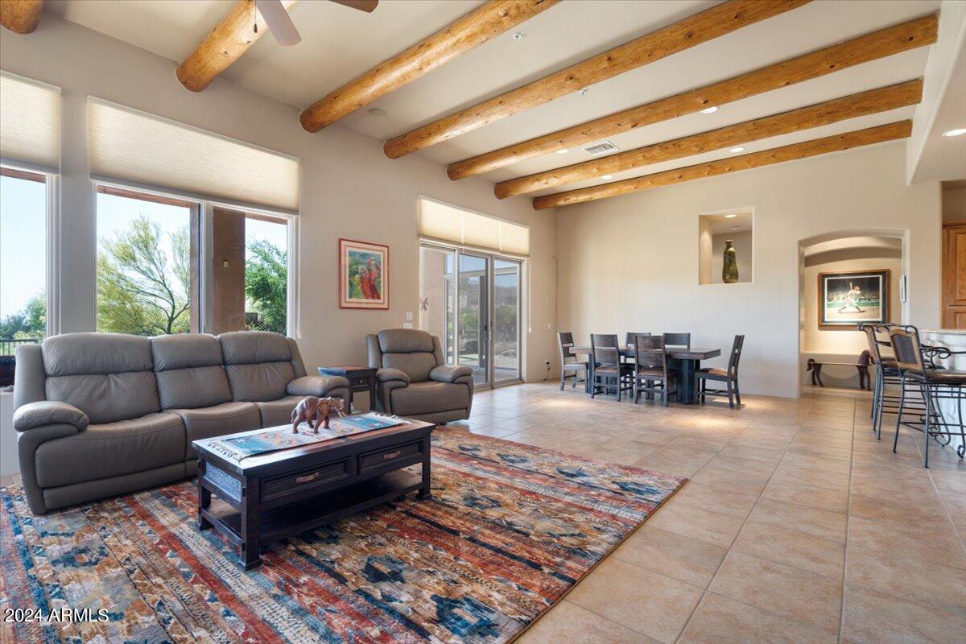
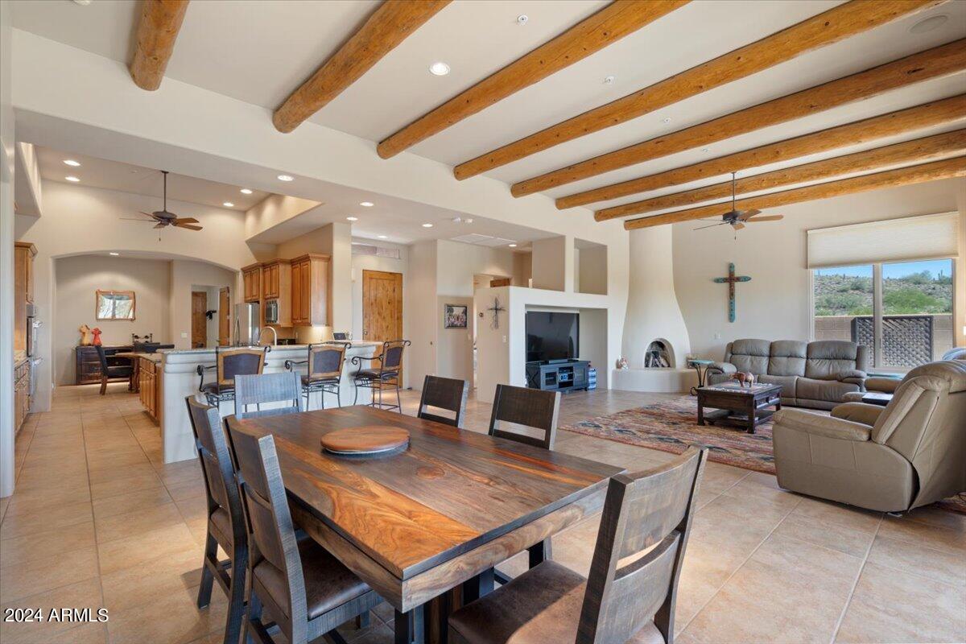
Step inside this single-level Golden Heritage Great Room floor plan and be embraced by an inviting atmosphere adorned with Viga ceiling beams, effortlessly marrying comfort with sophistication. The spacious kitchen, a haven for culinary enthusiasts, boasts new Wolf Gas Cooktop and Double Jenn-Air Wall Ovens, providing ample space for culinary exploration, while a cozy Kiva fireplace sets the tone for intimate gatherings in the family room.

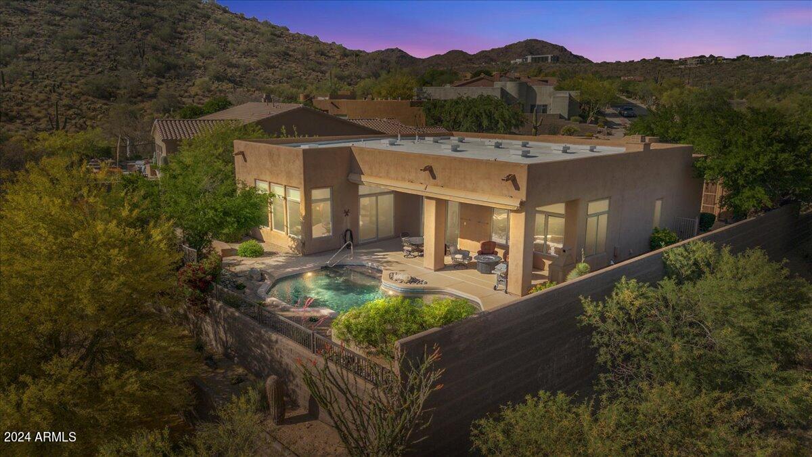
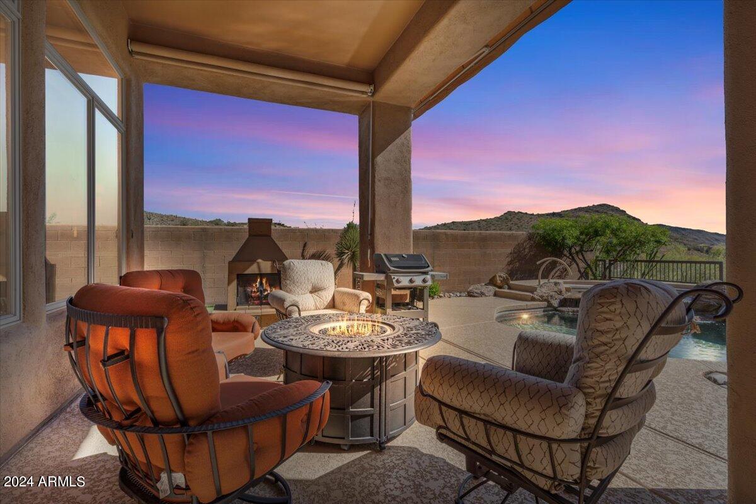
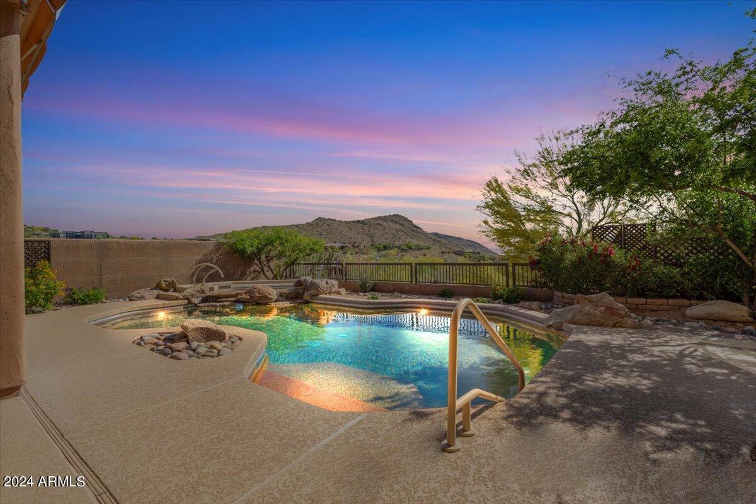
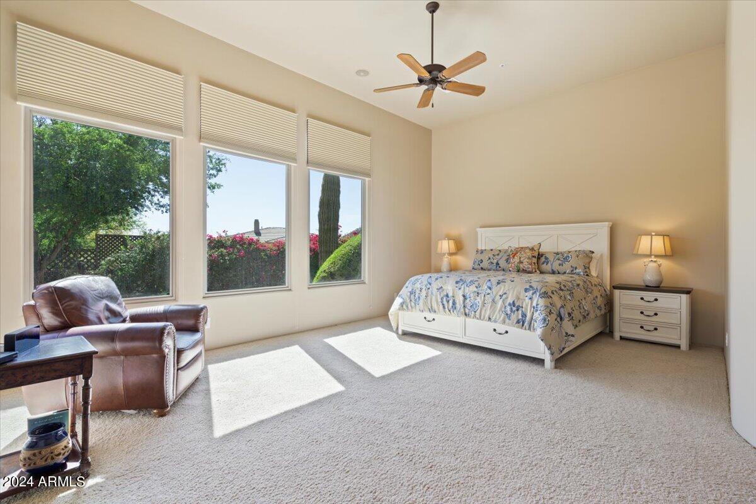
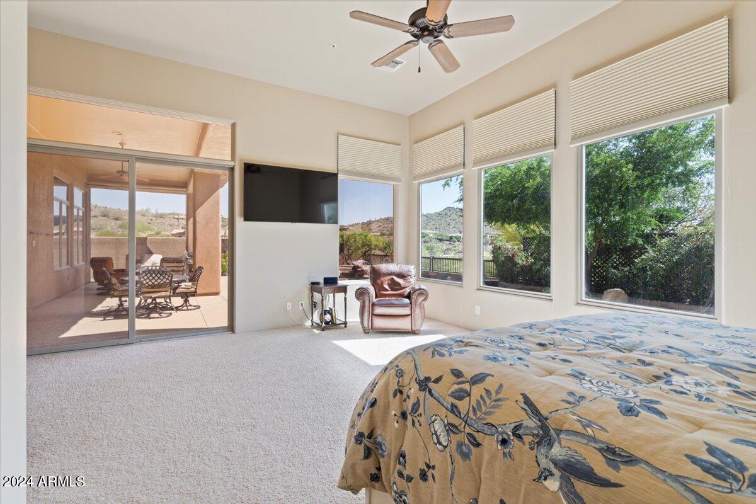
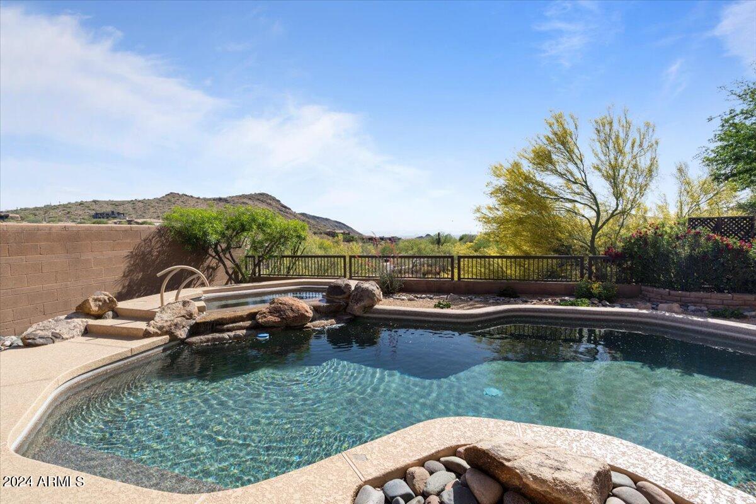
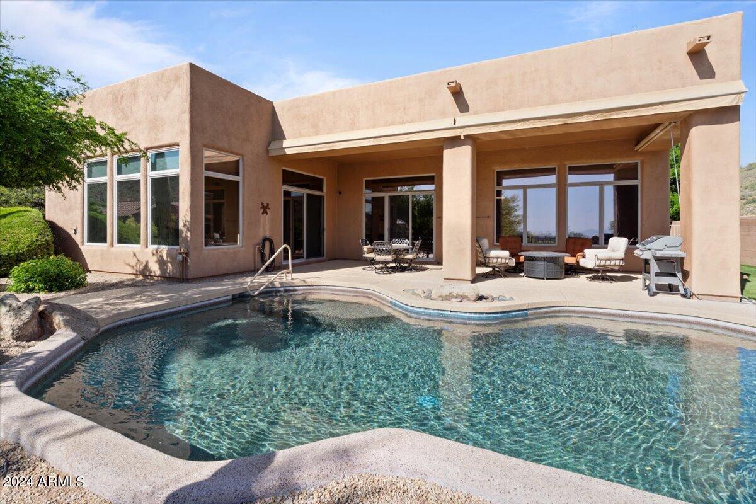
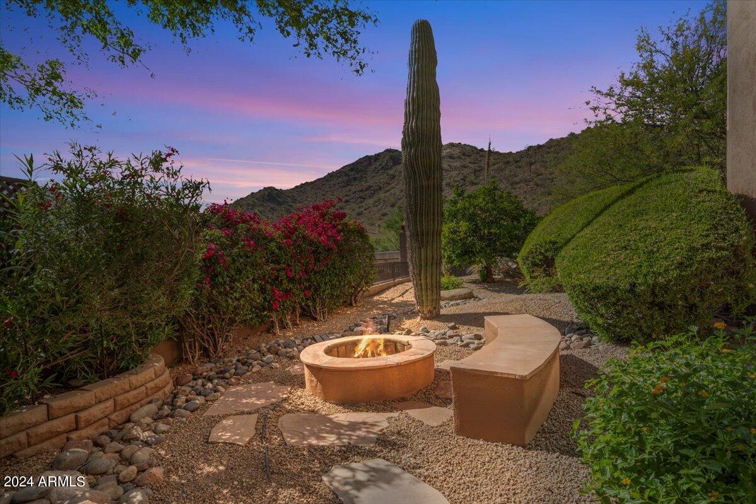
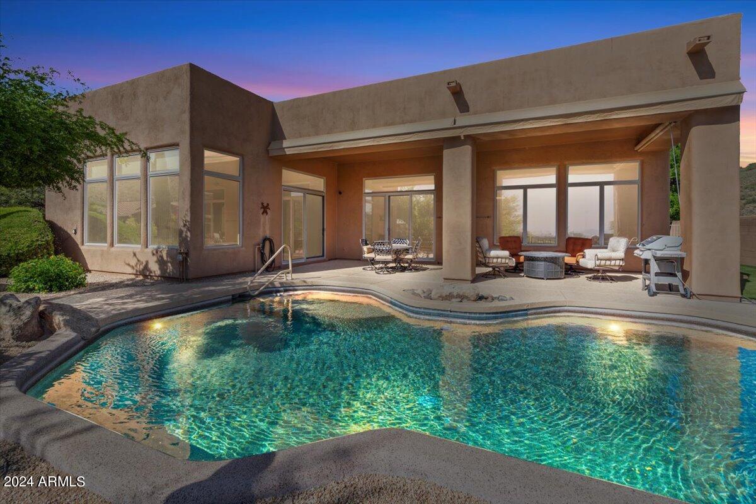
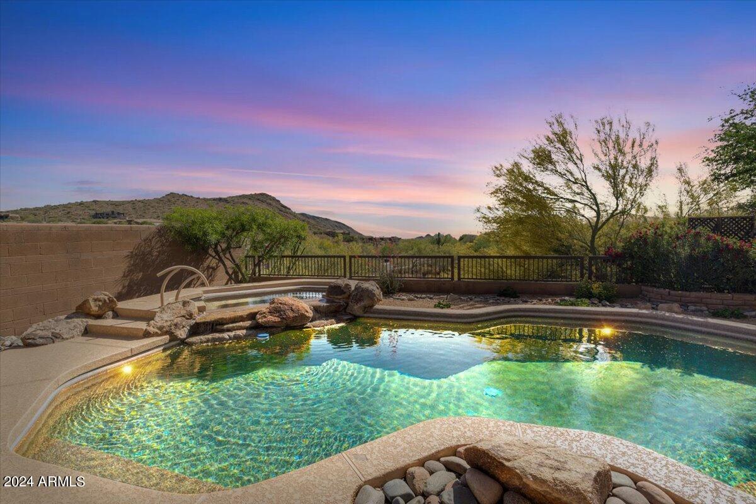
Indulge in the opulence of the expansive primary suite, featuring a private exit to the rear yard where the beauty of the landscape awaits you each morning. Outside, a resort-style backyard beckons, showcasing a sparkling Pebble Tec pool and spa, embraced by lush landscaping and accent lighting, crafting an oasis of tranquility and relaxation, complete with a fire pit to enjoy during the evenings.

A true gem, this home boasts a newly recoated roof (2 year warranty) and all-new pool equipment managed wirelessly, ensuring a move-in ready experience and promising a lifestyle of comfort and luxury. Experience the epitome of Scottsdale living with easy access to amenities such as the Mayo Clinic, Basis School, golf courses, biking trails, and hiking adventures. Whether you seek tranquility or outdoor exploration, this residence offers the perfect balance of opulence and lifestyle.

Share Property

Location

11838 N 144TH Way, Scottsdale, AZ 85259

Status

Sold

Date Sold

November 27, 2024
Raegen Johnson

Raegen Johnson

TITLE

REALTOR®

LICENSE

SA579094000

Sarah Herr

Sarah Herr

TITLE

REALTOR®

LICENSE

SA652871000

Property Amenities

Interior
Fireplace Exterior Fireplace, Living Room, Gas
Appliances Gas Cooktop, Water Purifier
Flooring Carpet, Tile
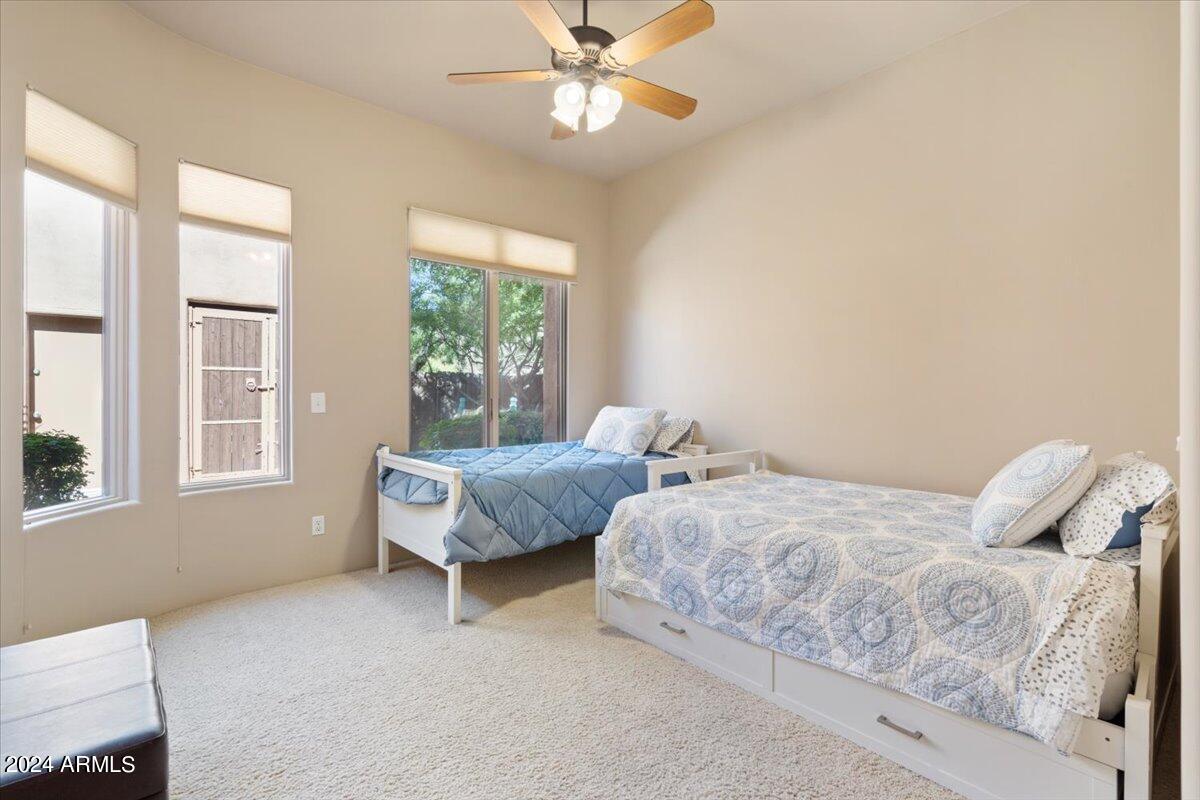
Total Bedrooms: 3
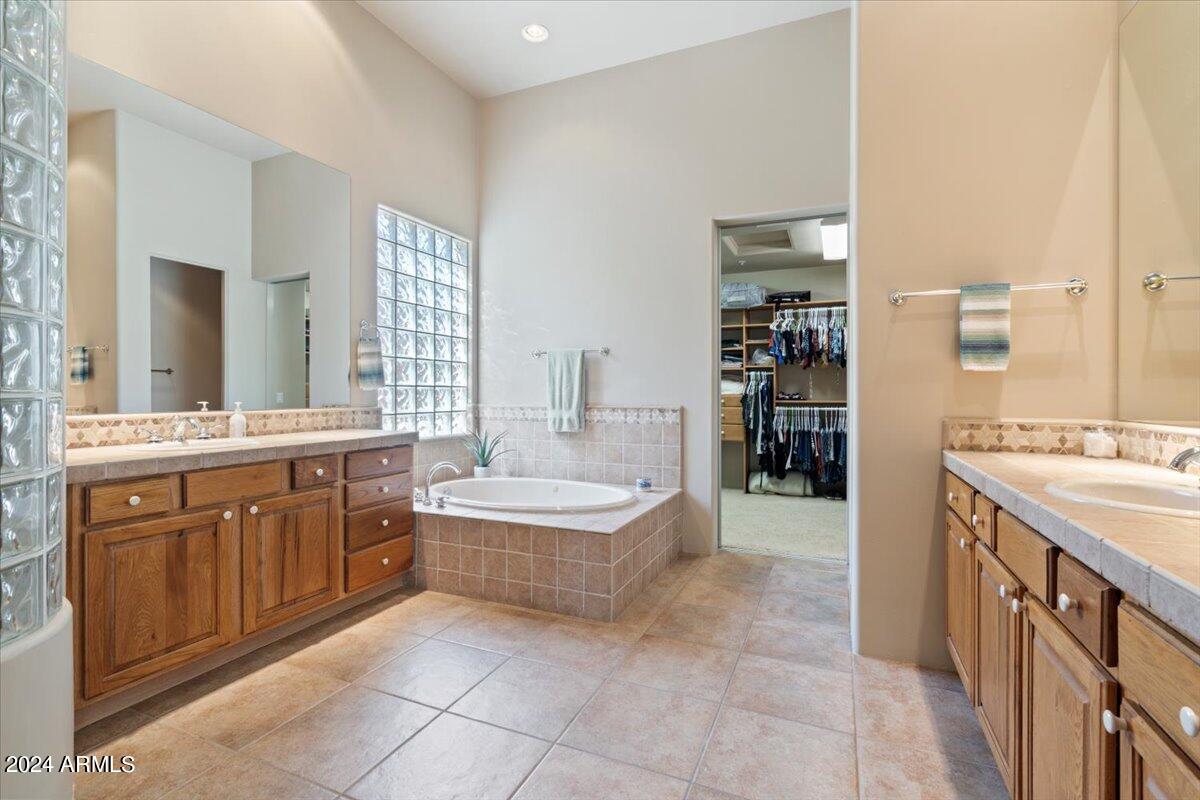
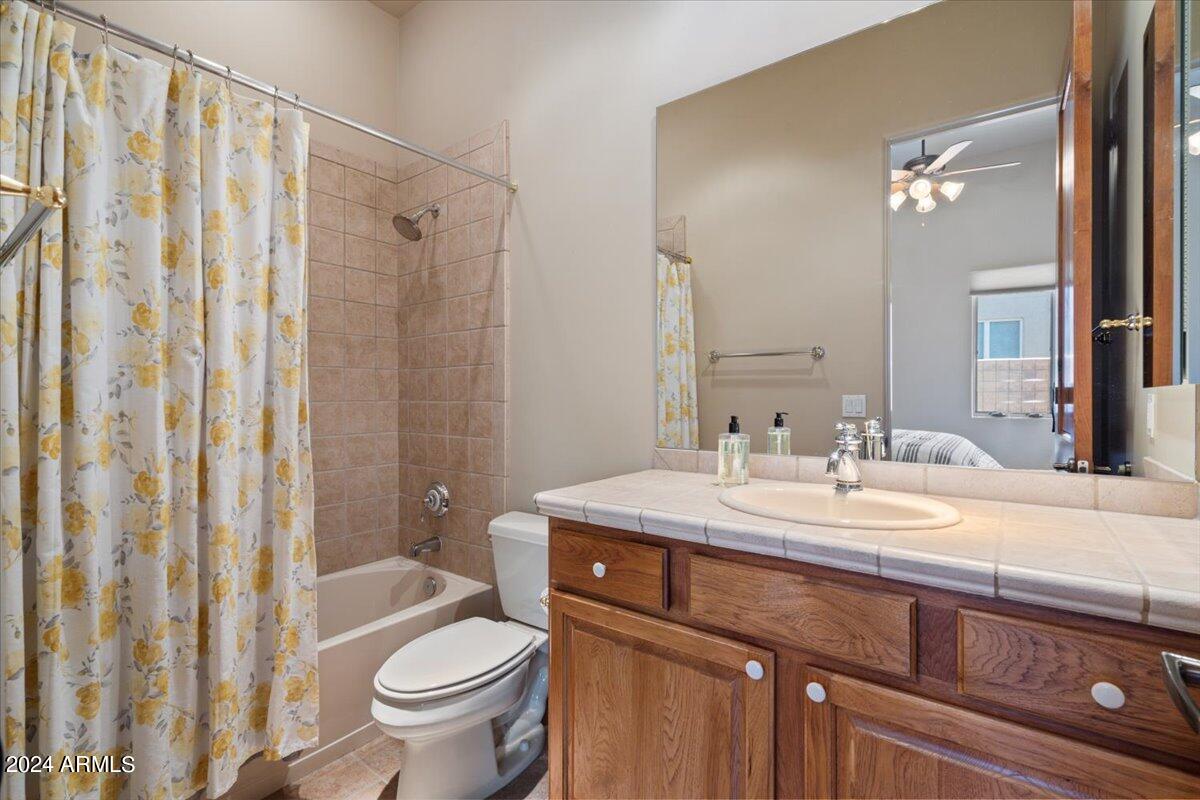
Other Interior Features High Speed Internet, Granite Counters, Double Vanity, Other, See Remarks, Eat-in Kitchen, Breakfast Bar, 9 Flat Ceilings, No Interior Steps, Kitchen Island, Full Bth Master Bdrm, Separate Shwr Tub
Area & Lot
Lot Area 10,873 Sq.Ft.
Living area 2,630 Sq.Ft.
MLS® ID 6702385
Year Built 2001
School District Scottsdale Unified District
High School Desert Mountain High School
Middle School Mountainside Middle School
Elementary School Anasazi Elementary
View Description City Light View(s)
Architecture Styles Territorial/Santa Fe
Type Residential
Status Sold
Date Sold November 27, 2024
Exterior
Stories 1
Pool Play Pool, Heated
Air conditioning Central Air
Heat type Natural Gas
Water Source Pvt Water Company
Garage Space 3.0
Security Features Fire Sprinkler System, Security System Owned
Sewer Sewer in Cnctd, Public Sewer
Other Exterior Features Private Yard
Parking Garage Door Opener, Direct Access
Lot Features Sprinklers In Rear, Sprinklers In Front, Corner Lot, Desert Back, Desert Front, Cul-De-Sac, Synthetic Grass Back
Roof Built-Up, Foam
Finance
Sales Price $1,280,000
HOA Fees $312
Real Estate Tax $4,426 yearly

Scottsdale

More Than Clients. Always Family.

At The Raegen Johnson Group, real estate has always been about more than buying or selling a home. It’s about the people, the relationships we build, and the trust we’re honored to earn. Every client becomes part of our story, and every relationship is one we cherish long after closing day.